$4,750,000
Precio reducido en $700,000 el Jul 27, 2026

Single Family Residence In Sea Island

  • 7 Hab.
  • 7 Baños
  • 6,174 Sqft
  • 29,185.0 Ac lot
  • Actualizado: Julio 27
  • 2
    Vistas de los últimos 30 días
  • 1
  • Fuente:
    Golden Isles Association of REALTORS  MLS#1657022

Sobre la propiedad

La descripción se tradujo automáticamente.
La descripción se muestra en el idioma original.
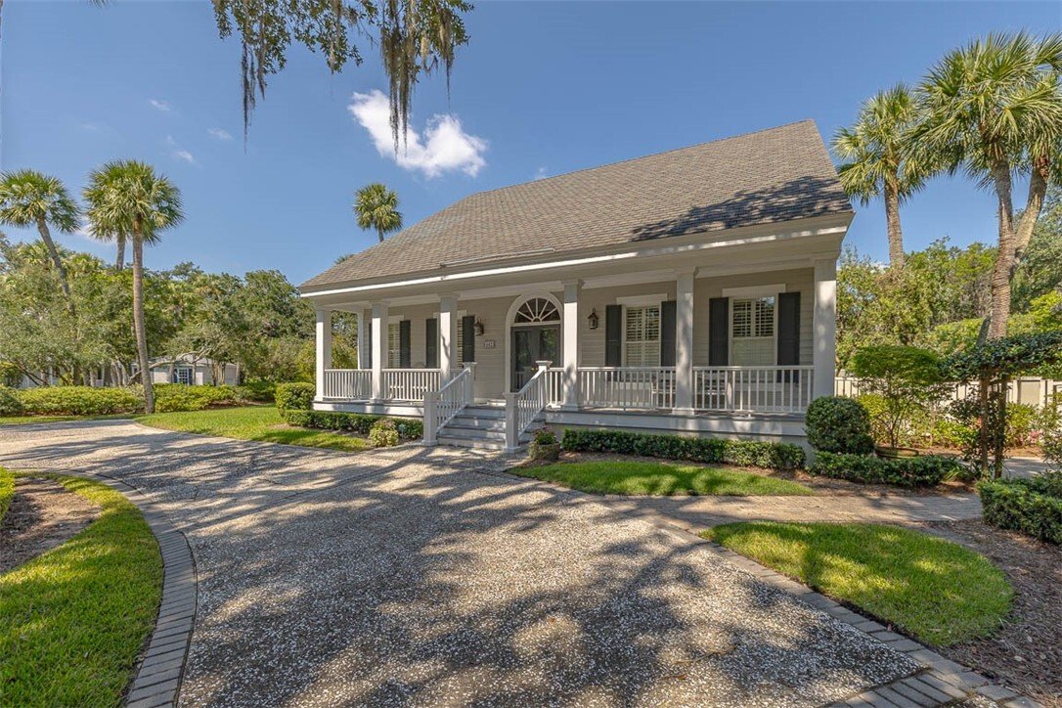
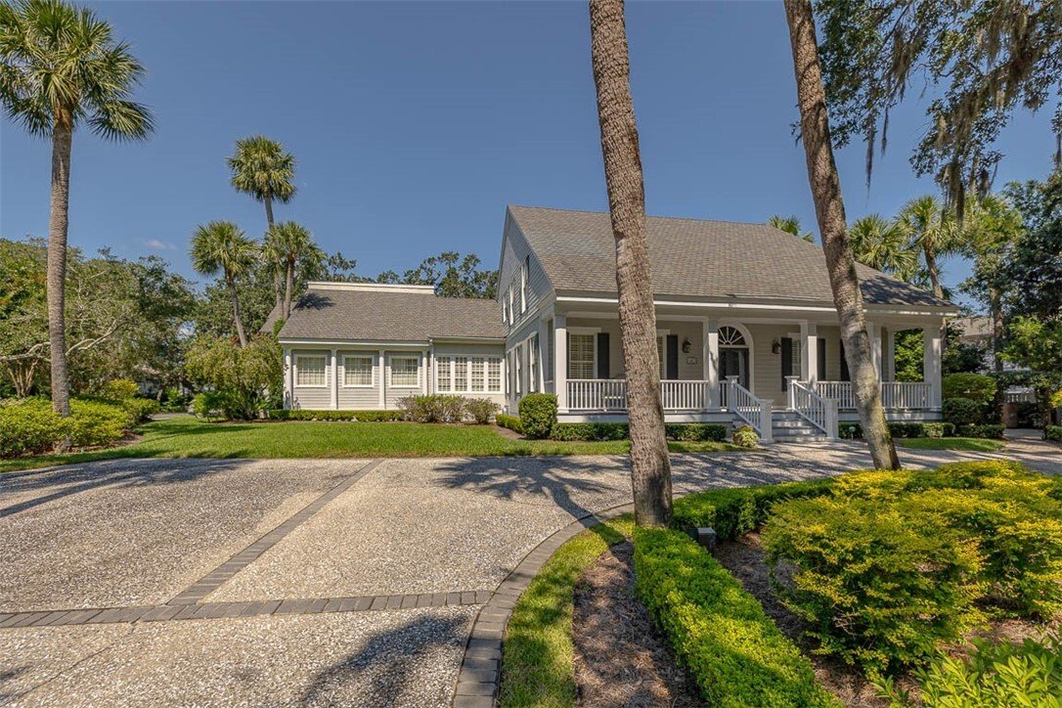
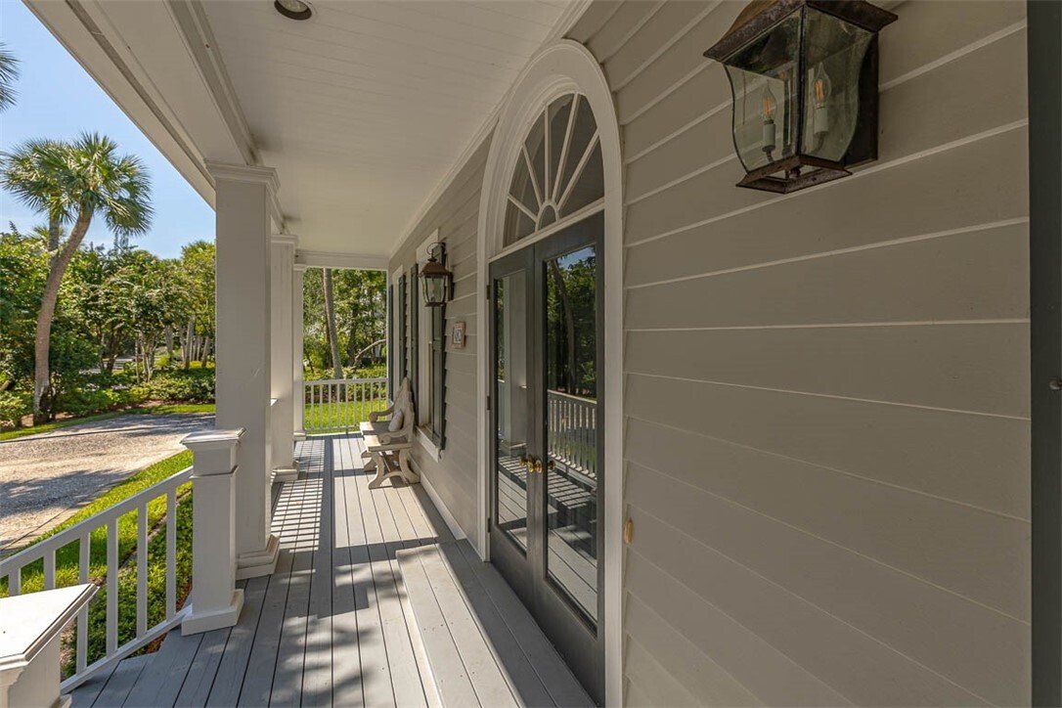
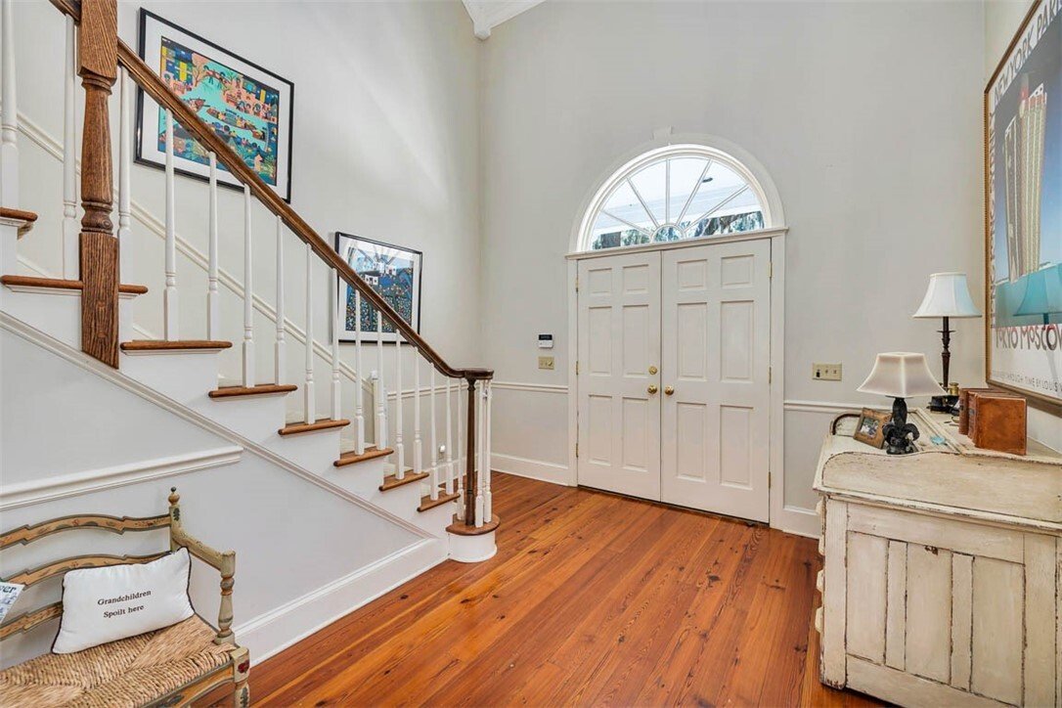
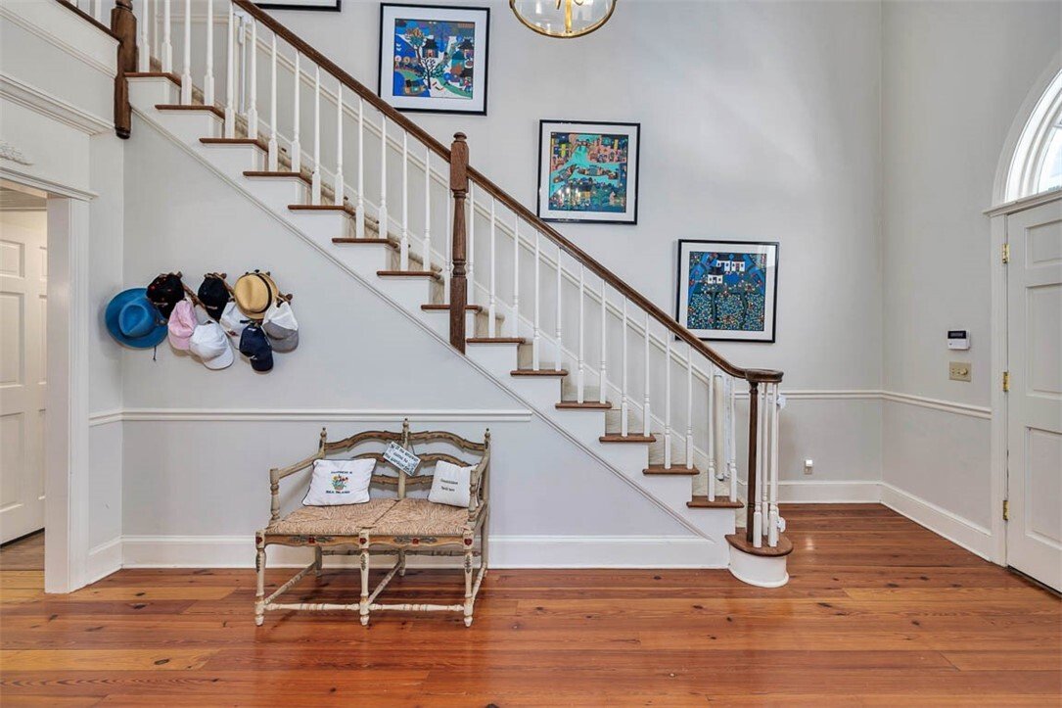
A warm and inviting front porch welcomes you to this seven-bedroom happy house. Beautiful grains of heart of pine floors throughout much of the ground floor. Varying high ceilings in the Great Room with post and beam accents that add to the upscale, rustic country feel. The Den has handsome high wainscoting in the tongue-and-groove walls, crown molding, and a flagstone fireplace with a raised hear
A warm and inviting front porch welcomes you to this seven-bedroom happy house. Beautiful grains of heart of pine floors throughout much of the ground floor. Varying high ceilings in the Great Room with post and beam accents that add to the upscale, rustic country feel. The Den has handsome high wainscoting in the tongue-and-groove walls, crown molding, and a flagstone fireplace with a raised hearth. The well-planned kitchen with center island has high-end appointments, brightened with natural light, leading to a covered porch with tabby floors overlooking the inviting and large fenced-in pool, spa, and manicured grounds. A Garden Room with a covered grill and wet bar area was the perfect addition creating another social area that adds fun and entertainment to the eclectic taste and appealing architecture. The master bedroom suite is 16’ x 30.5’ with his/her baths, vaulted and beamed ceiling, an office area, and access to a porch and terrace. Cycle to the beach at 36th Street and enjoy the quiet and relative solitude of Sea Island’s prettiest stretch of beach.
  • Tipo de propiedad

    Casa

  • Año de construcción

    1992

  • Precio/pie²

    $769

Características

  • Garaje
  • Vestidor
  • Piscina
  • Jardín
  • Terraza
  • Chimenea
  • Oficina
  • Isla de cocina
  • Techo alto
Características

Interior

  • Techo alto
  • Oficina
  • Chimenea
  • Isla de cocina
  • Bar
  • Lavadero
  • Vestidor

Outdoor

  • Terraza
  • Piscina
  • Garaje
  • Jardín

Explorar la zona

4707 Oglethorpe Drive, St. Simons, Georgia, Estados Unidos Ver en Google Maps
Precio por sqft
Bajo
Alto

Ver 554 anuncios más en en St. Simons

Al Brown Company - St. Simons Island

Se unió hace 10 meses
Su mensaje
Usted ha preguntado por esta propiedad

El agente se comunicará con usted pronto por

Publicado por

Al Brown Company - St. Simons Island
Georgia, United States
Ver perfil de la agencia
4
Anuncios
2025
Se unió

Reserva una visita con the agent

Elija una fecha y si prefiere una visita virtual o presencial con el agente.

In-person tour
Fecha preferida
Tipo de tour
Al Brown Company - St. Simons Island
St. Simons Island, Georgia, United States
Ver perfil de la agencia
Última actualización
Julio 27
Primera publicación
Oct 11, 2025
Referencia del anuncio
1657022
Estado del anuncio
Llamada

Iniciar llamada telefónica con:

Hola, llamo por la propiedad con referencia 1657022, que encontré en JamesEdition.

Después de la llamada, proporcionaremos tus contactos al agente para una comunicación fácil.

brokerages we
partnered with