$1,235,905
Charming Oasis With Panoramic Pool
- 8 Hab.
- 9 Baños
- 8,612 Sqft
- 10,764 Sqft lot
- 5
Sobre la propiedad
La descripción se tradujo automáticamente.
La descripción se muestra en el idioma original.
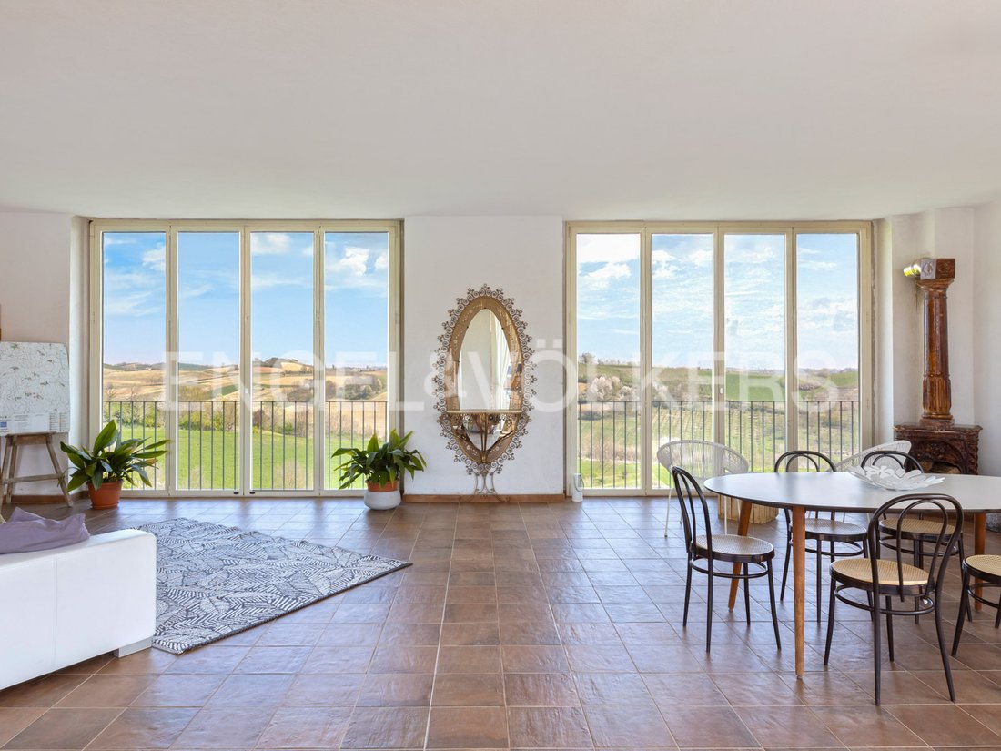
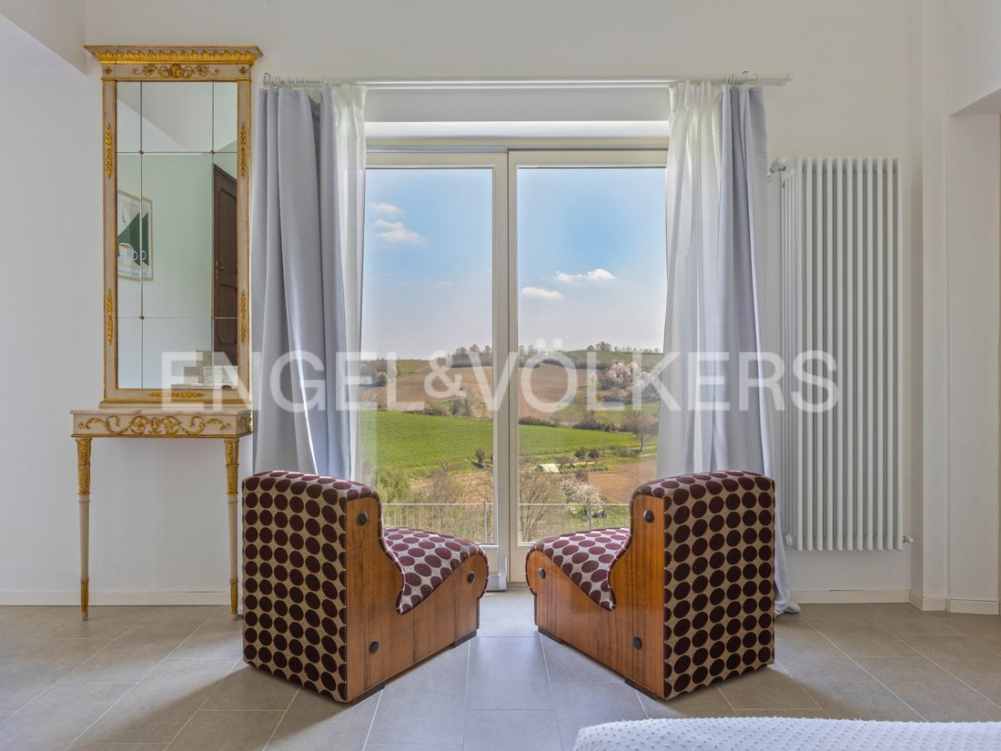
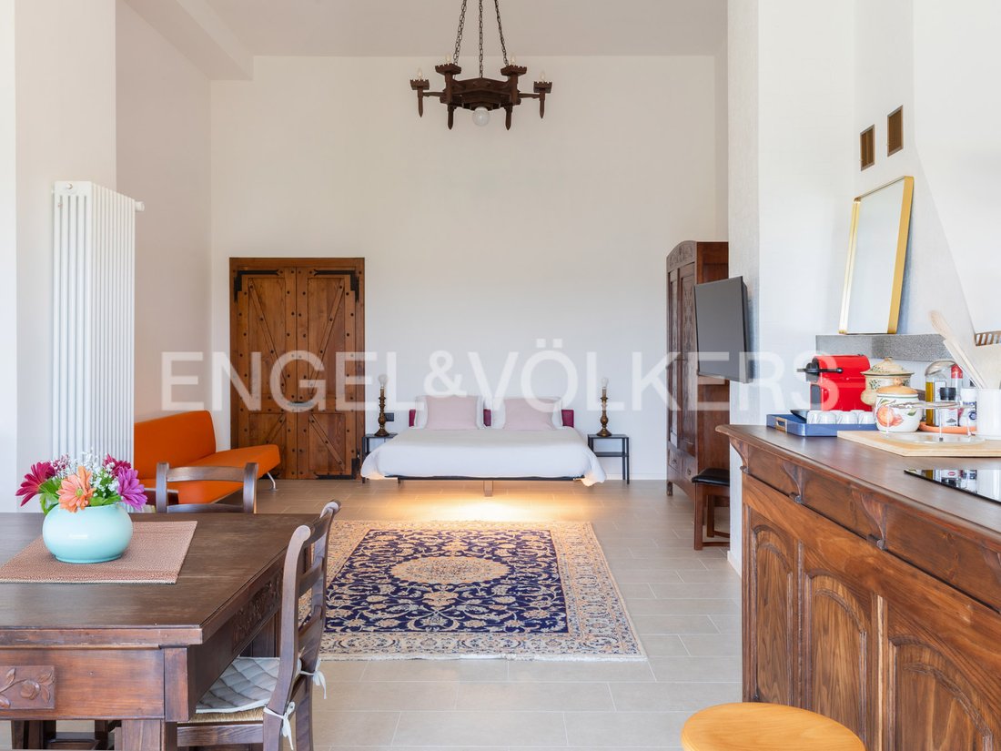
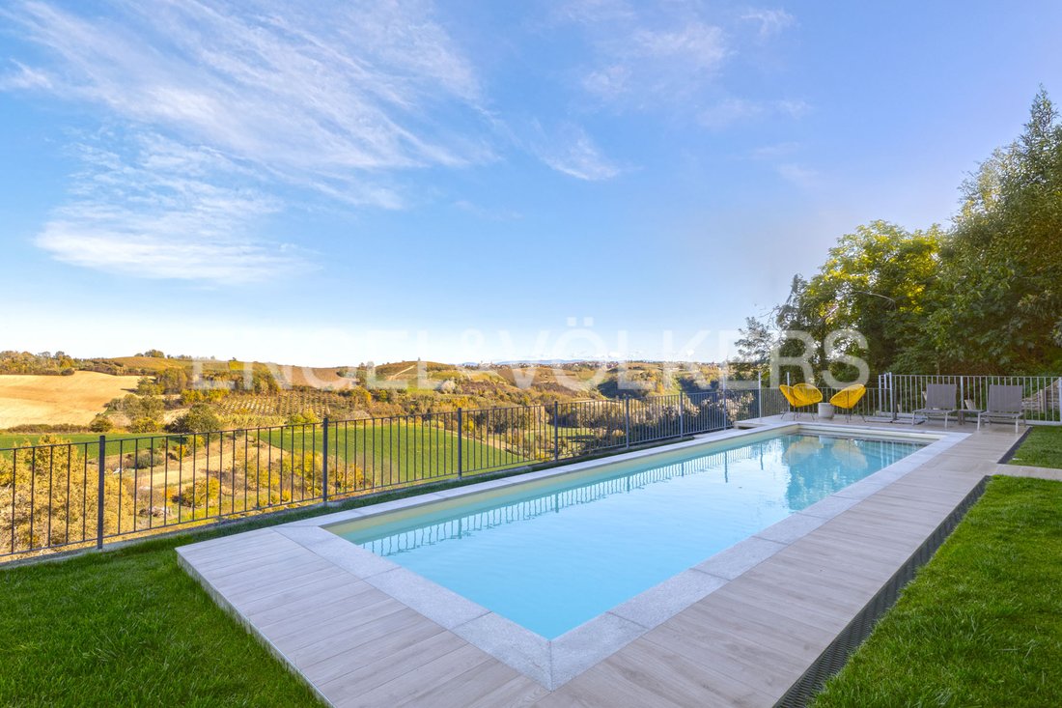
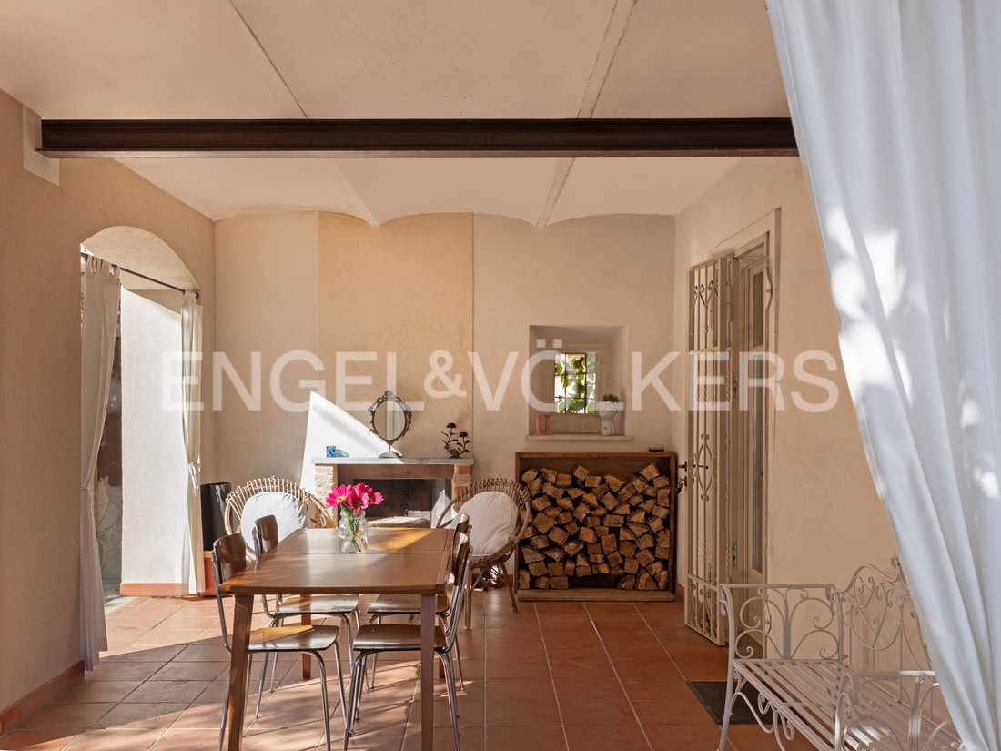
The property is located on the gentle Monferrato hills and consists of four independent dwelling units, carefully renovated and connected by common areas designed for shared use. Each unit is equipped with a kitchen, bedroom, and bathroom, with spaces arranged to promote efficient use. The first unit has direct access from the main street of the village and is spread over two levels. On the ground
The property is located on the gentle Monferrato hills and consists of four independent dwelling units, carefully renovated and connected by common areas designed for shared use. Each unit is equipped with a kitchen, bedroom, and bathroom, with spaces arranged to promote efficient use. The first unit has direct access from the main street of the village and is spread over two levels. On the ground floor, there is a living area and kitchen in a single open space, while a stone staircase leads to the upper floor where there are two bedrooms, one of which has a private bathroom. A second bathroom is accessible from the hallway, from which a sun terrace is also reached, connecting the building to the rest of the complex. The second unit has entrance from the garden, with driveway access through a gate. On the ground floor, there are an entrance, dining room with panoramic balcony, small kitchen, two bedrooms one of which with a balcony, and a bathroom. A wooden handrail staircase leads to the first floor, where there are two bedrooms overlooking the balcony and a second bathroom. From this level, there is access to a covered terrace of about 100 square meters connected to the sun terrace. The attic hosts a large storage room. At the pool level, an open space with a bathroom and direct access to the outside has been created, usable as a social area. This portion has undergone an energy efficiency intervention, with systems that allow optimal consumption management. The third unit has access from the garden through a door positioned at the foot of the stone staircase, and a second entrance from the porch with direct access to the kitchen. An internal door connects it to the adjacent structure. On the ground floor, there are the porch, living area with kitchen, a hallway, and a bathroom. On the first floor, there are two bedrooms, a bathroom, and a covered terrace. The pool, heatable and powered by a photovoltaic system, is located on the panoramic side of the property, with an open view of the hills. There are jacuzzis in two separate areas of the garden. The photovoltaic system also provides energy to other common areas and allows for the charging of electric vehicles via an outlet installed in the garage. The common areas include interconnected garages, covered and uncovered terraces, and well-maintained outdoor surfaces, organized for flexible use. The property also includes an irrigated hazelnut grove of about 18,000 square meters, which extends over the surrounding land and completes the ensemble with an active agricultural component well integrated into the landscape context. The configuration of the dwelling units, systems, and external surfaces allows for various possibilities of use, whether in residential, hospitality, or multi-family contexts, representing a true life project.
-
Tipo de propiedad
Casa
-
Pisos
4
-
Año de construcción
1900
-
Precio/pie²
$143
-
Emisiones
A
-
Consumo
A
Características
- Terraza
- Garaje
- Vista a la Montaña
- Moderno
- Cocina abierta
- Renovado
- Propiedad de Inversión
- Vista Panorámica
- Espacio de vida al aire libre
Características
Lote
Interior
Outdoor
Explorar la zona
Via Guglielmo Marconi, 14030 Scurzolengo AT, Italy, Piamonte, Italia
Ver en Google Maps
Precio por sqft
Bajo
Alto
Ubicado en la pintoresca región vinícola del Piamonte, Scurzolengo ofrece un estilo de vida sereno con acceso a atracciones regionales. Está a un corto trayecto de la vibrante ciudad de Asti, conocida por sus vinos espumosos y su cocina de trufas. La zona es ideal para los amantes de la naturaleza con sus senderos escénicos y colinas onduladas. La proximidad a Turín proporciona comodidades urbanas y conexiones de transporte internacional, equilibrando la tranquilidad rural con la conveniencia de la ciudad.
Ver lugares cercanos
Atracciones
Escuelas
Aeropuerto de Turín
Aeropuerto
78 min
Langhe-Roero y Monferrato
Aire libre y Naturaleza
15 min
Catedral de Asti
Cultura & Patrimonio
18 min
Escuela Internacional de Turín
Escuela Internacional
75 min
Se unió hace 3 años
Usted ha preguntado por esta propiedad
El agente se comunicará con usted pronto por
Publicado por
73
Anuncios
2023
Se unió
Reserva una visita con Engel & Völkers Langhe, Monferrato & Roero
Elija una fecha y si prefiere una visita virtual o presencial con el agente.
Fecha preferida
Tipo de tour

Engel & Völkers Langhe, Monferrato e Roero
Via Mandelli 3, 12051, Alba, Italy
Ver perfil de la agencia
Finally the german brand Engel & Völkers, with more than 40 years experience and more than [hidden inform
Finally the german brand Engel & Völkers, with more than 40 years experience and more than [hidden information] employees and qualified collaborators, opens in the heart of Langhe, Roero and Monferrato region, a land that has become part of the Unesco Heritage as Winery Landscapes.
Our highly qualified team is at your complete disposal to support and guide you step by step in your choice, depending on your special needs - whether you are looking for a first home, or a mansion to spend your holidays between vineyards and rolling hills, indulging in peaceful moments, rediscovering the contact with nature.
Primera publicación
Diciembre 9, 2025
Referencia del anuncio
W-02YVVO
La confianza de los mejores brokers del mundo
Los agentes tras las propiedades más excepcionales del mundo publican en JamesEdition.
- Anuncios de Sotheby's, Christie's, BARNES y Engel & Völkers
- Cada anuncio se revisa antes de publicarse
- Conecte directamente con agentes verificados
Al continuar, acepta nuestros Términos y la Política de Privacidad.