$3,998,000
Single Family Home/House - Scottsdale - United States
- 6 Hab.
- 7 Baños
- 5,867 Sqft
- 35,284 Sqft lot
- Actualizado: Hoy
- MLS#7102529
Sobre la propiedad
La descripción se tradujo automáticamente.
La descripción se muestra en el idioma original.
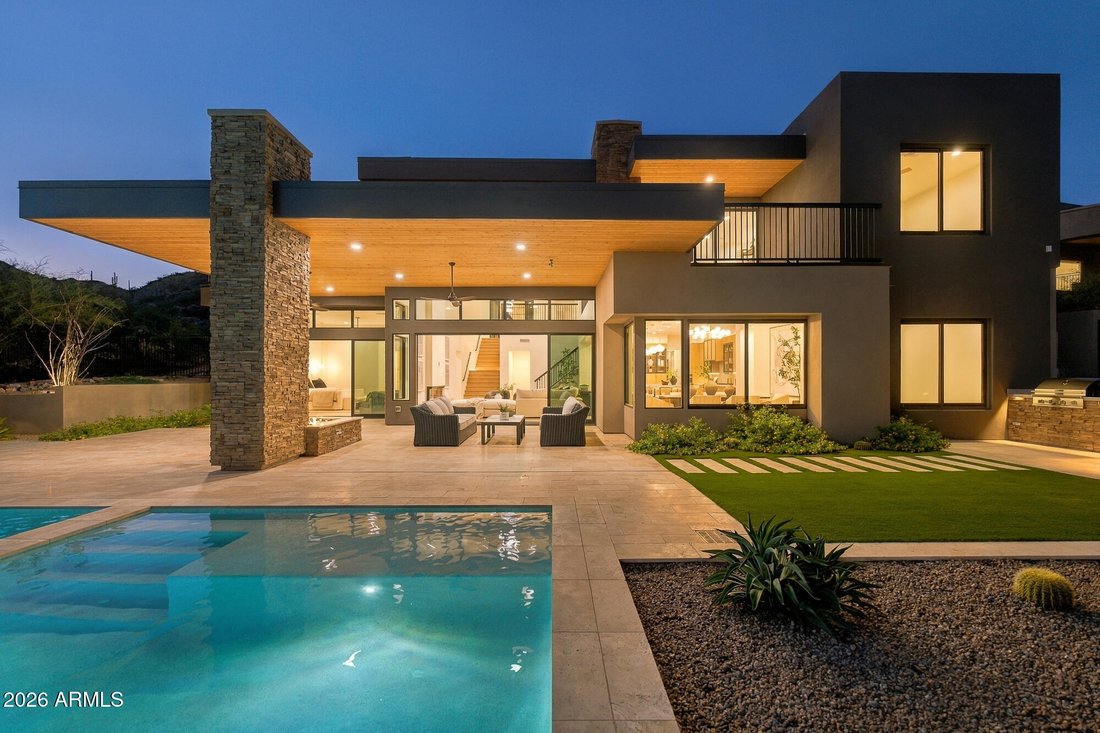
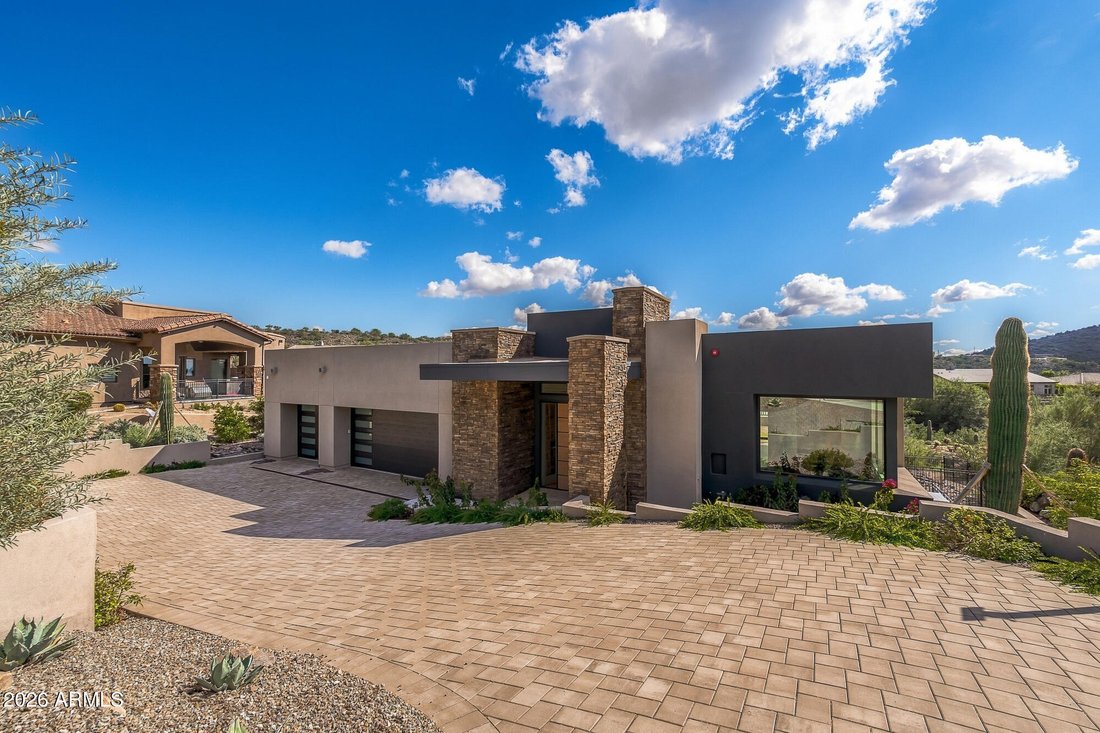
Experience refined desert living in this newly completed 2026 custom residence, nestled within the exclusive double-gated Hidden Hills community and surrounded by distinguished custom homes. Offering breathtaking mountain views and exceptional privacy, this 5,867-square-foot home sits on approximately 0.81 acre. Built by MSN Group with architecture by Linderoth Associates, the residence blends mod
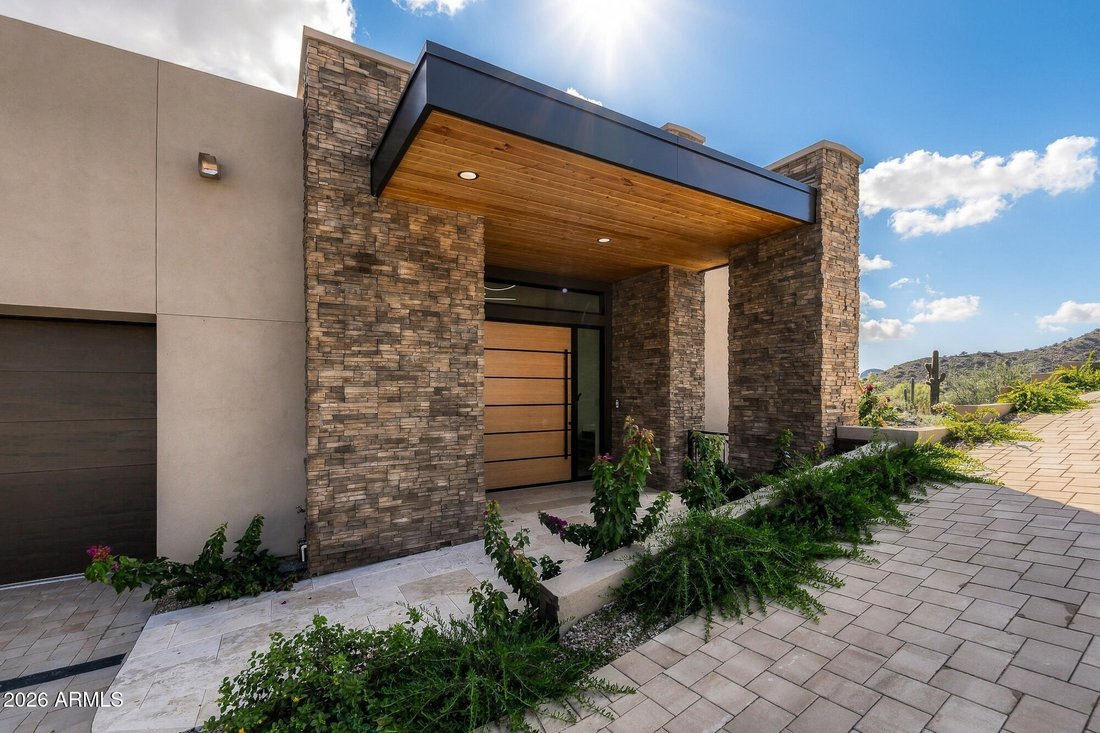
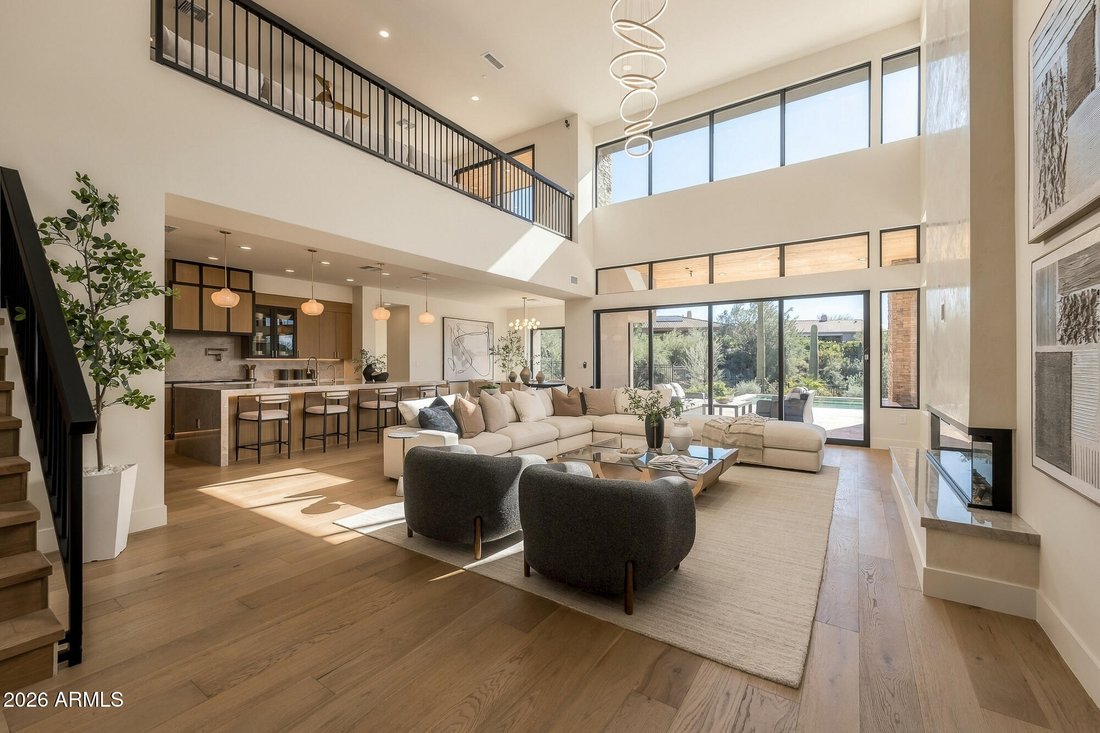
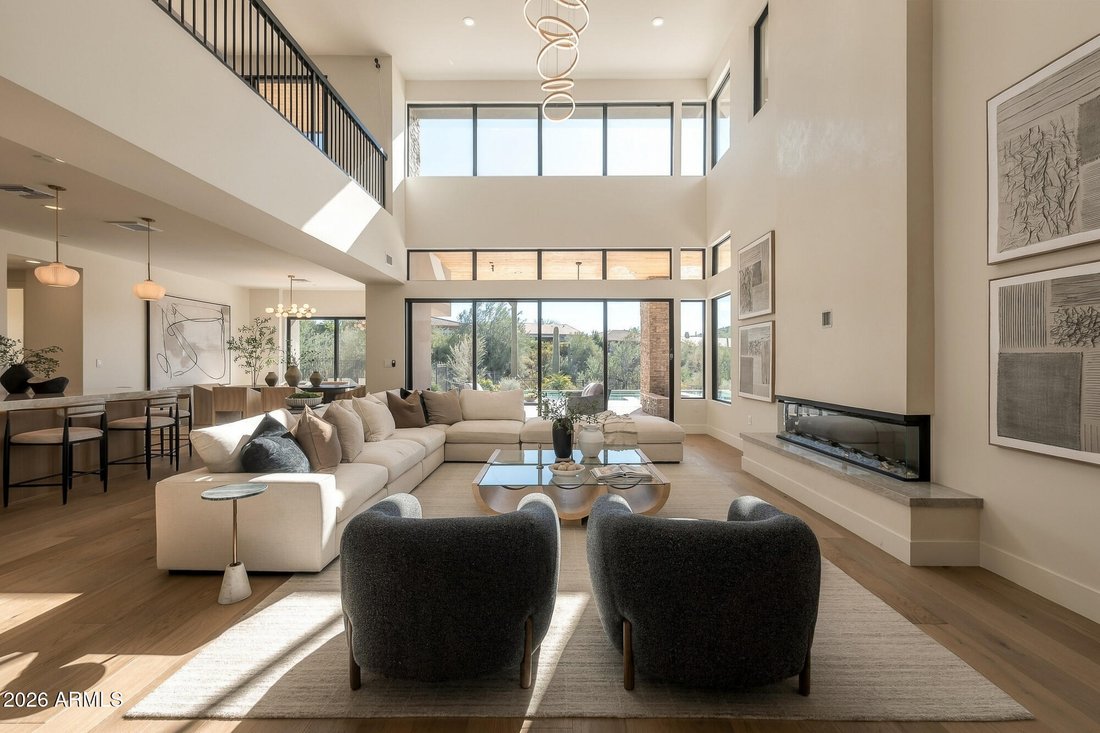
Experience refined desert living in this newly completed 2026 custom residence, nestled within the exclusive double-gated Hidden Hills community and surrounded by distinguished custom homes. Offering breathtaking mountain views and exceptional privacy, this 5,867-square-foot home sits on approximately 0.81 acre. Built by MSN Group with architecture by Linderoth Associates, the residence blends modern luxury with timeless elegance. The thoughtfully designed floor plan features five spacious en-suite bedrooms, a den with a full bath, a powder room, a separate gym/flex room, a loft, and a luxury residential elevator. A striking pivot entry introduces sophisticated interiors with warm oak tones, custom cabinetry, and designer finishes throughout. The chef’s kitchen showcases Taj Mahal quartzite countertops, an oversized island, Wolf and Sub-Zero appliances, dual Cove dishwashers, and wine storage. The great room features soaring approximately 23-foot ceilings and centers on a striking Venetian plaster fireplace. The luxurious primary suite offers mountain and pool views, a private fireplace, dual custom closets, and a spa-inspired bath with a freestanding tub and multi-head shower. Designed for indoor-outdoor living, the home features expansive patios, upper-level decks, a resort-style pool with a Baja shelf and three water features, a built-in barbecue, firepit, and generous turf areas. Additional highlights include an oversized three-car garage with EV charging, smart-home lighting controls, whole-house water filtration, and dual tankless water heaters. Ideally located near the McDowell Sonoran Preserve, Sunrise Trailhead, Eagle Mountain Golf Club, Mayo Clinic, and Scottsdale’s shopping and dining, with convenient access to Loop 101 and SR 87 via Shea Boulevard.
-
Tipo de propiedad
Casa
-
Año de construcción
2026
-
Precio/pie²
$681
Características
- Piscina
- Garaje
- Chimenea
- Vista a la Montaña
- Ascensor
- Moderno
- Gimnasio
- Fogata
- Comunidad Cerrada
Características
Lote
- Comunidad Cerrada
- Vista a la Montaña
- Privacidad
- Obras nuevas
- Moderno
Interior
- Techo alto
- Chimenea
- Isla de cocina
- Estufa de gas
- Jacuzzi
- Bar
- Ascensor
- Encimeras de piedra
- Vestidor
- Gimnasio
Outdoor
Explorar la zona
14521 E CORRINE Drive, Scottsdale, Arizona, Estados Unidos
Ver en Google Maps
Precio por sqft
Bajo
Alto

Se unió hace 4 años
Usted ha preguntado por esta propiedad
El agente se comunicará con usted pronto por
Publicado por
Local Luxury Christie’s International Real Estate - Arizona
Arizona, United States
Ver perfil de la agencia
92
Anuncios
2023
Se unió
Reserva una visita con the agent
Elija una fecha y si prefiere una visita virtual o presencial con el agente.
Fecha preferida
Tipo de tour

Local Luxury Christie’s International Real Estate - Arizona
3545 E. Indian School Road, 85018, Phoenix, Arizona, United States
Ver perfil de la agencia
Última actualización
Hoy
Primera publicación
Noviembre 10
Licencia del agente
Referencia del anuncio
ARMLS7102529
Propiedades similares cercanas
Nuevos anuncios en Scottsdale








Explorar más viviendas en venta
Scottsdale, AZ, Estados Unidos tipos de propiedad
- Casas en venta en Scottsdale, AZ, Estados Unidos
- Casas adosadas en venta en Scottsdale, AZ, Estados Unidos
- Terreno en venta en Scottsdale, AZ, Estados Unidos
- Apartamentos en venta en Scottsdale, AZ, Estados Unidos
- Condominios en venta en Scottsdale, AZ, Estados Unidos
- Villas en venta en Scottsdale, AZ, Estados Unidos
Scottsdale, AZ, Estados Unidos búsquedas populares
- Propiedades con Piscina en Scottsdale, AZ, Estados Unidos
- Propiedades con Garaje en Scottsdale, AZ, Estados Unidos
- Propiedades Vista a la Montaña en Scottsdale, AZ, Estados Unidos
- Propiedades Comunidad Cerrada en Scottsdale, AZ, Estados Unidos
- Propiedades con Gimnasio en Scottsdale, AZ, Estados Unidos
- Propiedades Moderno en Scottsdale, AZ, Estados Unidos
- Propiedades con Cancha de Tenis en Scottsdale, AZ, Estados Unidos
- Propiedades Vista Panorámica en Scottsdale, AZ, Estados Unidos
- Propiedades Renovado en Scottsdale, AZ, Estados Unidos
- Propiedades con Ascensor en Scottsdale, AZ, Estados Unidos
- Propiedades con Bodega en Scottsdale, AZ, Estados Unidos
- Propiedades con Sauna en Scottsdale, AZ, Estados Unidos
- Propiedades Ecuestre en Scottsdale, AZ, Estados Unidos
- Propiedades con Cine en Scottsdale, AZ, Estados Unidos
- Propiedades Propiedad de Inversión en Scottsdale, AZ, Estados Unidos
- Propiedades Cima de una colina en Scottsdale, AZ, Estados Unidos
- Propiedades Frente al Agua en Scottsdale, AZ, Estados Unidos
- Propiedades Gran Altitud en Scottsdale, AZ, Estados Unidos
- Propiedades Frente al Lago en Scottsdale, AZ, Estados Unidos
- Propiedades Duplex en Scottsdale, AZ, Estados Unidos
- Propiedades con Aeropuerto Privado en Scottsdale, AZ, Estados Unidos
- Propiedades Vista al Lago en Scottsdale, AZ, Estados Unidos
- Propiedades Vista al Río en Scottsdale, AZ, Estados Unidos
Guías e historias relacionadas
La confianza de los mejores brokers del mundo
Los agentes tras las propiedades más excepcionales del mundo publican en JamesEdition.
- Anuncios de Sotheby's, Christie's, BARNES y Engel & Völkers
- Cada anuncio se revisa antes de publicarse
- Conecte directamente con agentes verificados
Al continuar, acepta nuestros Términos y la Política de Privacidad.
Brokerages we
partnered with
partnered with