$1,410,000
Single Family Detached Scottsdale
- 3 Hab.
- 4 Baños
- 2,872 Sqft
- 10,455 Sqft lot
- Actualizado: Hoy
- MLS#7084328
Sobre la propiedad
La descripción se tradujo automáticamente.
La descripción se muestra en el idioma original.
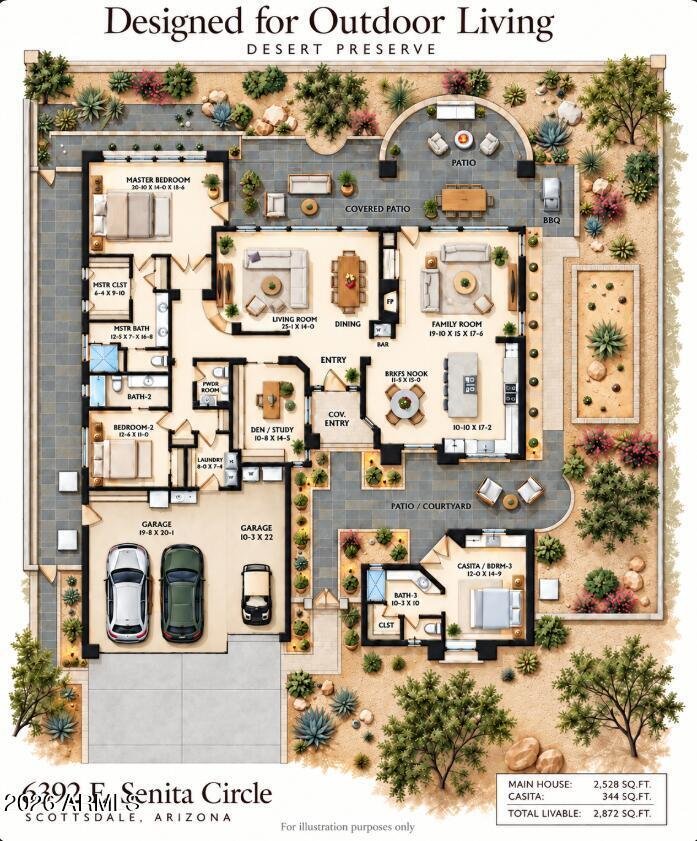
Terravita award-winning Nimbus plan with a detached guest casita, 3 en-suite bedrooms plus a den, remodeled with meticulous detail and tucked into a whisper-quiet part of the community, away from any busy road, backing to a large, lush preserve. Soaring 14-ft coffered ceilings, clerestory windows, 8-ft doors & wide-plank walnut hardwood floors run through the open plan. The gourmet kitchen ope
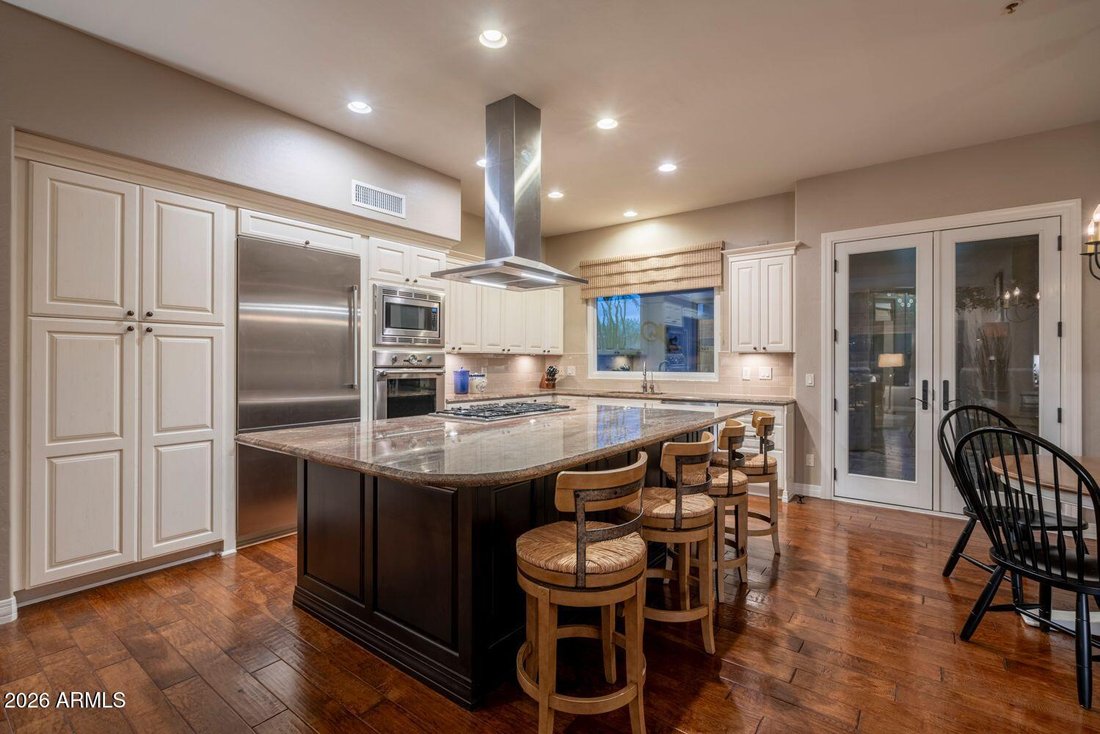
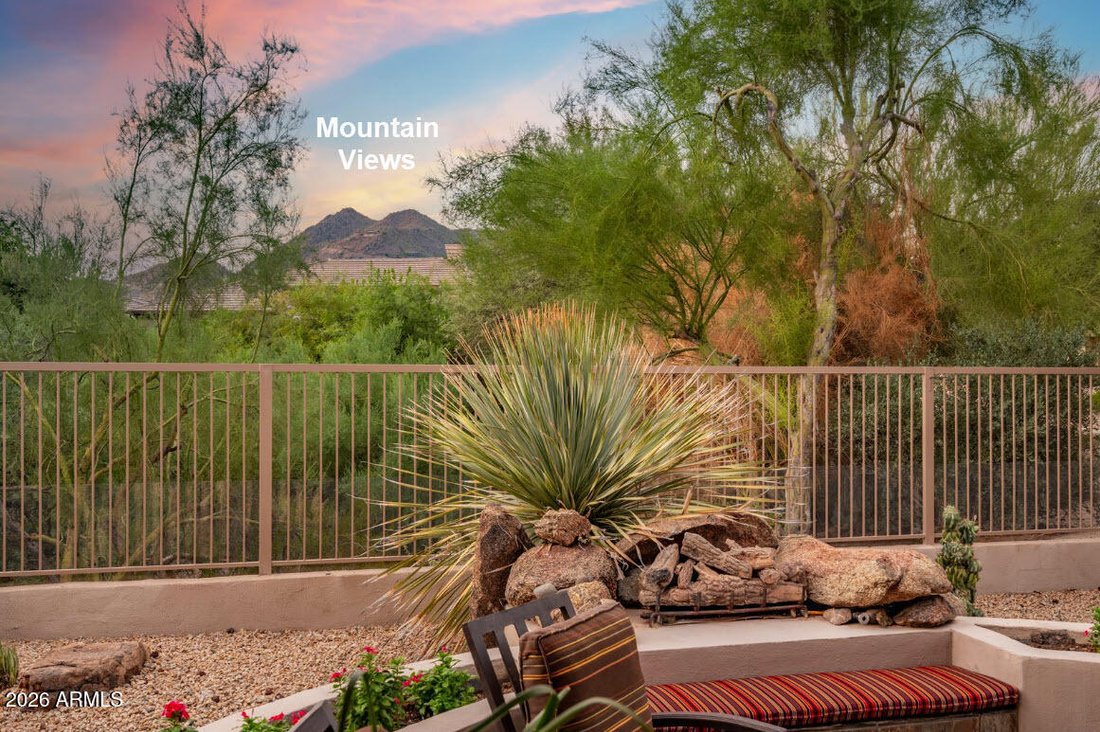
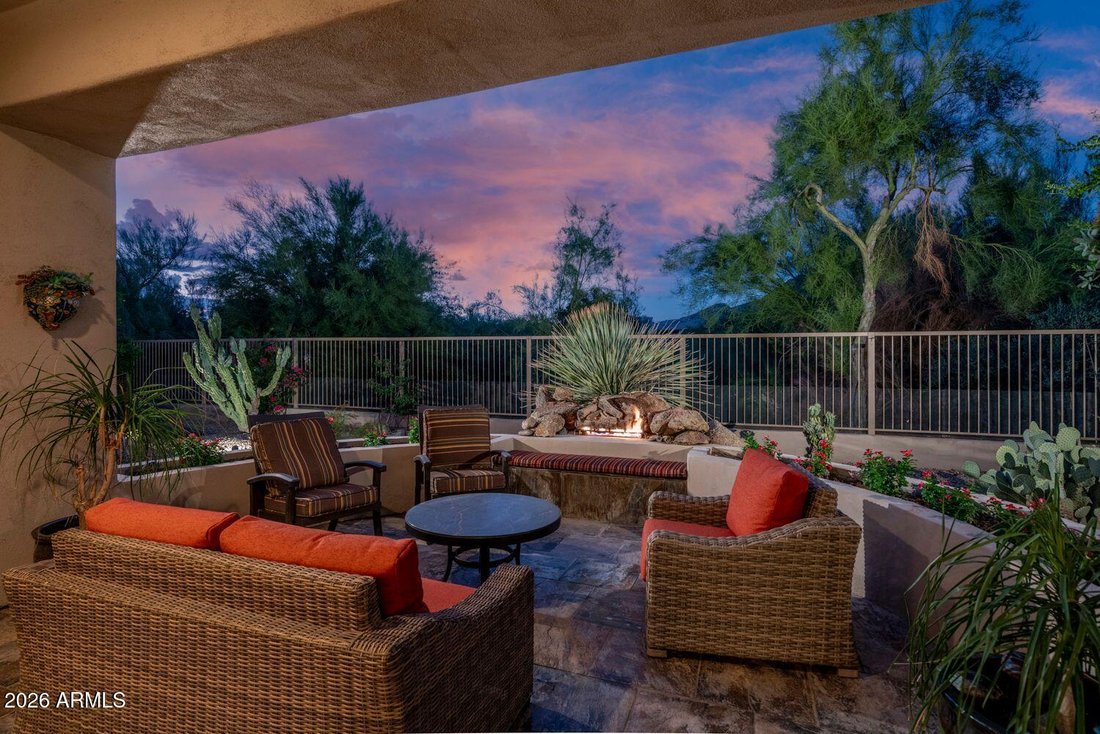
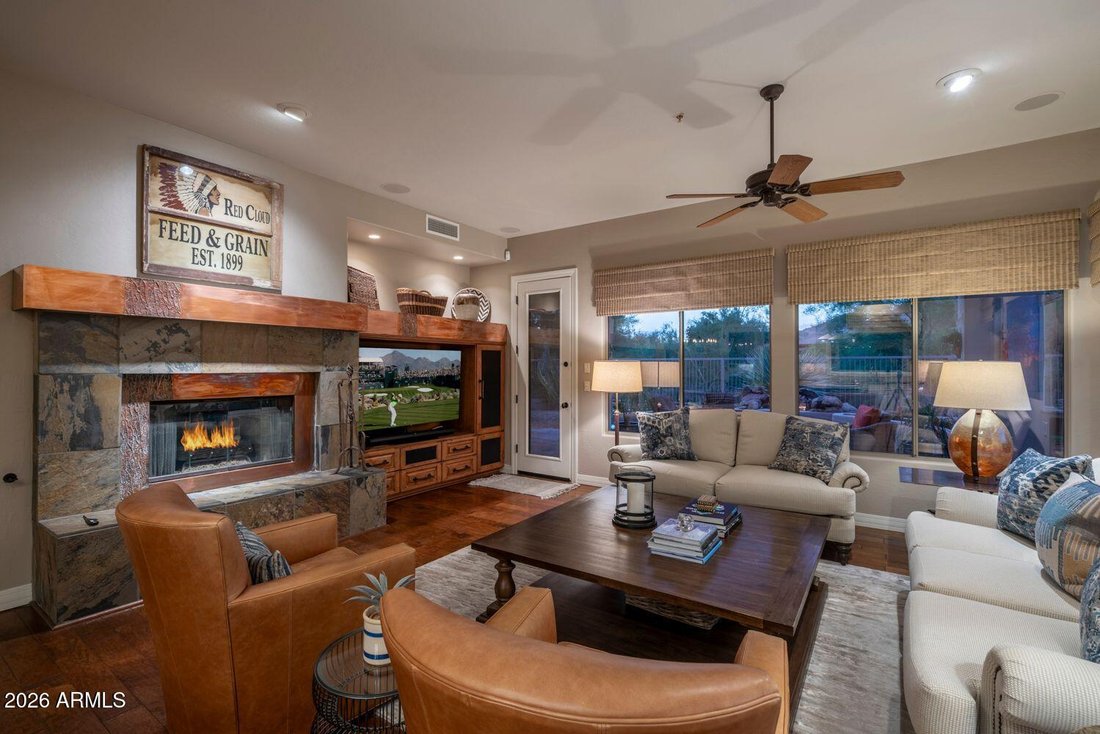
Terravita award-winning Nimbus plan with a detached guest casita, 3 en-suite bedrooms plus a den, remodeled with meticulous detail and tucked into a whisper-quiet part of the community, away from any busy road, backing to a large, lush preserve. Soaring 14-ft coffered ceilings, clerestory windows, 8-ft doors & wide-plank walnut hardwood floors run through the open plan. The gourmet kitchen opens to the family room with its wood, stone and copper media wall, wet bar and mountain views: slab granite island, antique white cabinets, Thermador gas cooktop, all-new stainless appliances. Primary suite with wood ceiling and 2024 remodeled bath. Private courtyard, covered slate patio, outdoor kitchen, fire feature, citrus and big corner-lot side yard. 3-car garage, Andersen windows, new roof/HVAC. FEATURES AT A GLANCE: Award-winning Nimbus floor plan (voted Best of American Living Award) with a fully detached guest casita. 2,872 sq ft. 3 en-suite bedrooms (primary, secondary and casita) plus a den, 3.5 baths. Whisper-quiet location within the community, away from busy roads. Oversized corner lot with an unusually large side yard, backing to over an acre of lush natural preserve. Full 3-car garage (2-car bay plus a separate 1-car bay with its own service door). Some furnishings available by separate agreement. INTERIOR FINISHES: Soaring 14-foot coffered ceilings with clerestory windows in the main living areas; 8-foot interior doors; 3 pocket doors; hand-scraped, wide-plank walnut hardwood floors; Andersen windows and doors throughout; 5-inch basswood plantation shutters; new baseboards throughout; whole-home sound system; recirculating hot water pump; Boss Security Screens doors on every exterior door except the front entry, powder coated to match the exterior, plus a Boss screen on the guest bedroom window. KITCHEN: Large center island with a dark espresso base and slab granite top in gold, rust and cream veining; antique white perimeter cabinetry with a contrasting island; cabinet pull-outs and under-cabinet lighting; all-new stainless appliances including a built-in French-door refrigerator, Thermador gas cooktop with stainless vent hood, and built-in wall oven and microwave; subway tile backsplash; large Andersen picture window with side lites over the undermount sink with pull-down gooseneck faucet; floor-to-ceiling pantry cabinetry; eat-in kitchen wide open to the family room. FAMILY ROOM: Coffered ceiling with clerestory windows; custom media wall in wood, stone and copper; wet bar; mountain views; open to the kitchen. BREAKFAST NOOK: Bright corner nook wrapped in windows; wrought iron chandelier; Andersen atrium doors open straight to the courtyard. FORMAL LIVING ROOM: Coffered ceiling with clerestory windows; ceiling fan; custom lighted display niches for art and collectibles; open sightline to the den. FORMAL DINING ROOM: Coffered ceiling with a full band of clerestory windows above a large picture window with mountain views; lantern-style chandelier; comfortably seats eight. DEN: Custom built-in cabinetry and shelving; open to the formal living room. PRIMARY SUITE: Tongue-and-groove knotty wood coffered ceiling with recessed lighting and ceiling fan; newer built-in closets; full wall of plantation shutters; room for a sitting area; private exit to its own patio lounge area. Bath partially remodeled in 2024 with dual-sink dark wood vanity and quartz tops, oil-rubbed bronze fixtures, lighted swing-arm makeup mirror, snail (curved walk-in) shower, separate water closet and wood ceiling. SECONDARY SUITE: En-suite bath remodeled in 2024 with dark espresso vanity, quartz counter, undermount sink, oil-rubbed bronze fixtures, and frameless glass walk-in shower with rain showerhead and handheld. DETACHED CASITA: Fully detached, private guest quarters with its own large courtyard entrance framed by mature shade trees; hand-painted double entry doors in a weathered turquoise finish with a folk-art floral motif; king-size bedroom with ceiling fan; kitchenette with built-in wet bar, granite counters, sink and glass-front display cabinets; private bath with makeup desk and step-in shower. COURTYARD: Large, private slate and flagstone courtyard connecting the casita, kitchen and breakfast nook; chiminea and seating area; mature tree canopy for shade and privacy. BACKYARD: Long, wraparound covered slate patio with ceiling fan; multiple lounge areas; planter fire feature with a boulder backdrop; built-in outdoor kitchen with stainless BBQ; large, lush yard with citrus trees; desert landscaping with mature cactus, agave, yucca, bougainvillea and boulders; wrought iron view fencing keeps the preserve and mountain views open. SIDE YARD AND GARDEN: Unusually large side yard thanks to the corner lot; fully walled with mature shade trees; raised-bed vegetable and herb garden with removable shade cover; second built-in grill and prep station. FRONT EXTERIOR: Desert contemporary design with tile roof, two-tone stucco and a tall glass window wall with glass-block accent; custom entry door with leaded glass sidelights and transom; wood plank gate to a private front courtyard; landscaped front yard with mature shade tree, golden barrel and columnar cactus and a dry river-rock wash; wide paver driveway. SYSTEMS AND UPDATES: New roof installed 2020; main house AC units replaced 2020 and 2021; new water heater installed 2020; recirculating hot water pump; all-new stainless appliances.
COMMUNITY DESCRIPTION
Dear Prospective Homebuyer,
If you’re considering making Terravita your home, know that you’re not just buying a property; you’re embracing a lifestyle that’s rich, engaging, and brimming with opportunities. Terravita stands as a testament to a community that values experiences, relationships, and personal growth over mere bricks and mortar. Here, the house you buy is simply a gateway to the life you desire.
A visit to Terravita’s clubhouse and a brief tour of the amenities is essential - it’s not just recommended; it’s crucial. It is literally what you are buying. If you are just looking for a house, this is likely not the place for you. Dialing [hidden information] can set you on a path to discovering a world where every day is a new adventure. This initial tour is more than just a walkthrough; it’s an eye-opener to the vibrant, active lifestyle that awaits you. Many have said that understanding the depth and breadth of Terravita’s amenities was a pivotal moment in their decision to join our community.
We invite you to take the first step towards discovering if Terravita is the right fit for you. It’s not just about finding a home; it’s about finding a place where you can live your life to the fullest. The lifestyle you’ve dreamed of is here, waiting for you to embrace it. Remember, exploring Terravita starts with a tour of our clubhouse and amenities. Make that choice today and open the door to a world where life is rich, full, and wonderfully yours.
Terravita is a guard gated 823 acre planned community which consists of many amenities including an 18 hole championship golf course, a 39,000 square foot newly remodeled clubhouse facility with 2 dining areas, a heated 25 meter pool with easy beach front entrance and hot tub, 5 tennis courts and a full-time tennis pro, 6 pickleball courts, a 13,000 square foot health and fitness center, community-wide 6 mile long walking and jogging trails, and extensive event calendar with fun-filled events for the dozens of social organizations.
Terravita Golf and Country Club has been voted Best Master Planned Community and Best Private Golf Club numerous times by Ranking Arizona. Terravita was created by Del Webb and was their first non-age restricted community. Terravita golf course was created by PGA Hall of Fame member Billy Casper and designer Greg Nash. Terravita golf amenities include a pro shop, a large driving range, and four separate areas to practice chipping and putting.
COMMUNITY DESCRIPTION
Dear Prospective Homebuyer,
If you’re considering making Terravita your home, know that you’re not just buying a property; you’re embracing a lifestyle that’s rich, engaging, and brimming with opportunities. Terravita stands as a testament to a community that values experiences, relationships, and personal growth over mere bricks and mortar. Here, the house you buy is simply a gateway to the life you desire.
A visit to Terravita’s clubhouse and a brief tour of the amenities is essential - it’s not just recommended; it’s crucial. It is literally what you are buying. If you are just looking for a house, this is likely not the place for you. Dialing [hidden information] can set you on a path to discovering a world where every day is a new adventure. This initial tour is more than just a walkthrough; it’s an eye-opener to the vibrant, active lifestyle that awaits you. Many have said that understanding the depth and breadth of Terravita’s amenities was a pivotal moment in their decision to join our community.
We invite you to take the first step towards discovering if Terravita is the right fit for you. It’s not just about finding a home; it’s about finding a place where you can live your life to the fullest. The lifestyle you’ve dreamed of is here, waiting for you to embrace it. Remember, exploring Terravita starts with a tour of our clubhouse and amenities. Make that choice today and open the door to a world where life is rich, full, and wonderfully yours.
Terravita is a guard gated 823 acre planned community which consists of many amenities including an 18 hole championship golf course, a 39,000 square foot newly remodeled clubhouse facility with 2 dining areas, a heated 25 meter pool with easy beach front entrance and hot tub, 5 tennis courts and a full-time tennis pro, 6 pickleball courts, a 13,000 square foot health and fitness center, community-wide 6 mile long walking and jogging trails, and extensive event calendar with fun-filled events for the dozens of social organizations.
Terravita Golf and Country Club has been voted Best Master Planned Community and Best Private Golf Club numerous times by Ranking Arizona. Terravita was created by Del Webb and was their first non-age restricted community. Terravita golf course was created by PGA Hall of Fame member Billy Casper and designer Greg Nash. Terravita golf amenities include a pro shop, a large driving range, and four separate areas to practice chipping and putting.
-
Tipo de propiedad
Casa
-
Año de construcción
1995
-
Precio/pie²
$490
Características
- Chimenea
- Vista a la Montaña
- Vestidor
- Jardín
- Cocina abierta
- Terraza
- Fogata
- Comunidad Cerrada
- Cocina exterior
Características
Lote
- Comunidad Cerrada
- Vista a la Montaña
- Vista al Agua
Interior
- Techo alto
- Chimenea
- Aire Acondicionado
- Isla de cocina
- Estufa de gas
- Bar
- Cocina abierta
- Encimeras de piedra
- Vestidor
Outdoor
- Terraza
- Balcón
- Aparcamiento
- Fogata
- Piscina
- Cocina exterior
- Cancha de Tenis
- Espacio de vida al aire libre
- Puerta
- Jardín
Explorar la zona
6392 E SENITA Circle, Scottsdale, AZ 85266, Arizona, Estados Unidos
Ver en Google Maps
Precio por sqft
Bajo
Alto
Se unió hace 2 años
Usted ha preguntado por esta propiedad
El agente se comunicará con usted pronto por
Publicado por
4
Anuncios
2024
Se unió
Reserva una visita con Scott Gaertner
Elija una fecha y si prefiere una visita virtual o presencial con el agente.
Fecha preferida
Tipo de tour

Última actualización
Hoy
Primera publicación
Octubre 17
Licencia del agente
#BR023489000
Referencia del anuncio
2170544793623766
Estado del anuncio
Propiedades similares cercanas
Nuevos anuncios en Scottsdale









Explorar más viviendas en venta
Scottsdale, AZ, Estados Unidos tipos de propiedad
- Casas en venta en Scottsdale, AZ, Estados Unidos
- Casas adosadas en venta en Scottsdale, AZ, Estados Unidos
- Terreno en venta en Scottsdale, AZ, Estados Unidos
- Apartamentos en venta en Scottsdale, AZ, Estados Unidos
- Villas en venta en Scottsdale, AZ, Estados Unidos
- Condominios en venta en Scottsdale, AZ, Estados Unidos
Scottsdale, AZ, Estados Unidos búsquedas populares
- Propiedades con Piscina en Scottsdale, AZ, Estados Unidos
- Propiedades con Garaje en Scottsdale, AZ, Estados Unidos
- Propiedades Vista a la Montaña en Scottsdale, AZ, Estados Unidos
- Propiedades Comunidad Cerrada en Scottsdale, AZ, Estados Unidos
- Propiedades con Gimnasio en Scottsdale, AZ, Estados Unidos
- Propiedades Moderno en Scottsdale, AZ, Estados Unidos
- Propiedades Vista Panorámica en Scottsdale, AZ, Estados Unidos
- Propiedades con Cancha de Tenis en Scottsdale, AZ, Estados Unidos
- Propiedades Renovado en Scottsdale, AZ, Estados Unidos
- Propiedades con Ascensor en Scottsdale, AZ, Estados Unidos
- Propiedades con Bodega en Scottsdale, AZ, Estados Unidos
- Propiedades Ecuestre en Scottsdale, AZ, Estados Unidos
- Propiedades con Sauna en Scottsdale, AZ, Estados Unidos
- Propiedades Propiedad de Inversión en Scottsdale, AZ, Estados Unidos
- Propiedades Frente al Agua en Scottsdale, AZ, Estados Unidos
- Propiedades con Cine en Scottsdale, AZ, Estados Unidos
- Propiedades Cima de una colina en Scottsdale, AZ, Estados Unidos
- Propiedades Gran Altitud en Scottsdale, AZ, Estados Unidos
- Propiedades Frente al Lago en Scottsdale, AZ, Estados Unidos
- Propiedades Vista al Lago en Scottsdale, AZ, Estados Unidos
- Propiedades con Aeropuerto Privado en Scottsdale, AZ, Estados Unidos
Guías e historias relacionadas
La confianza de los mejores brokers del mundo
Los agentes tras las propiedades más excepcionales del mundo publican en JamesEdition.
- Anuncios de Sotheby's, Christie's, BARNES y Engel & Völkers
- Cada anuncio se revisa antes de publicarse
- Conecte directamente con agentes verificados
Al continuar, acepta nuestros Términos y la Política de Privacidad.
brokerages we
partnered with
partnered with