$2,100,000
Single Family Detached Scottsdale
- 3 Hab.
- 3 Baños
- 3,065 Sqft
- 9,584 Sqft lot
- Actualizado: Hoy
- MLS#7086851
Sobre la propiedad
La descripción se tradujo automáticamente.
La descripción se muestra en el idioma original.
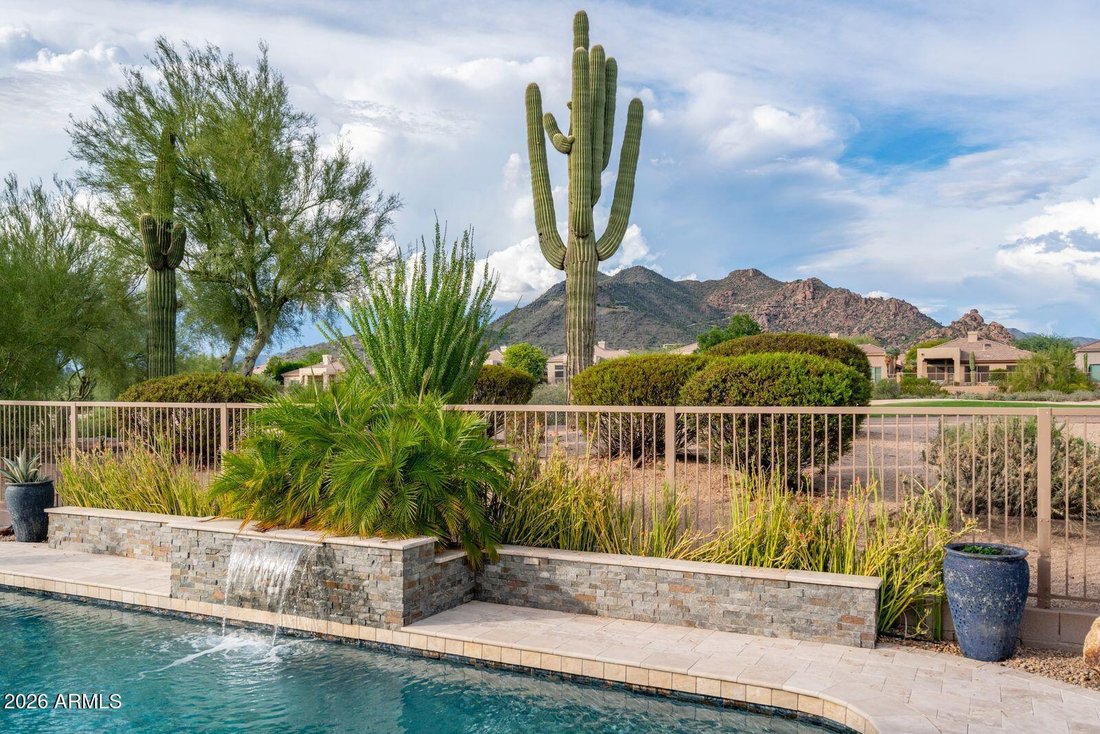
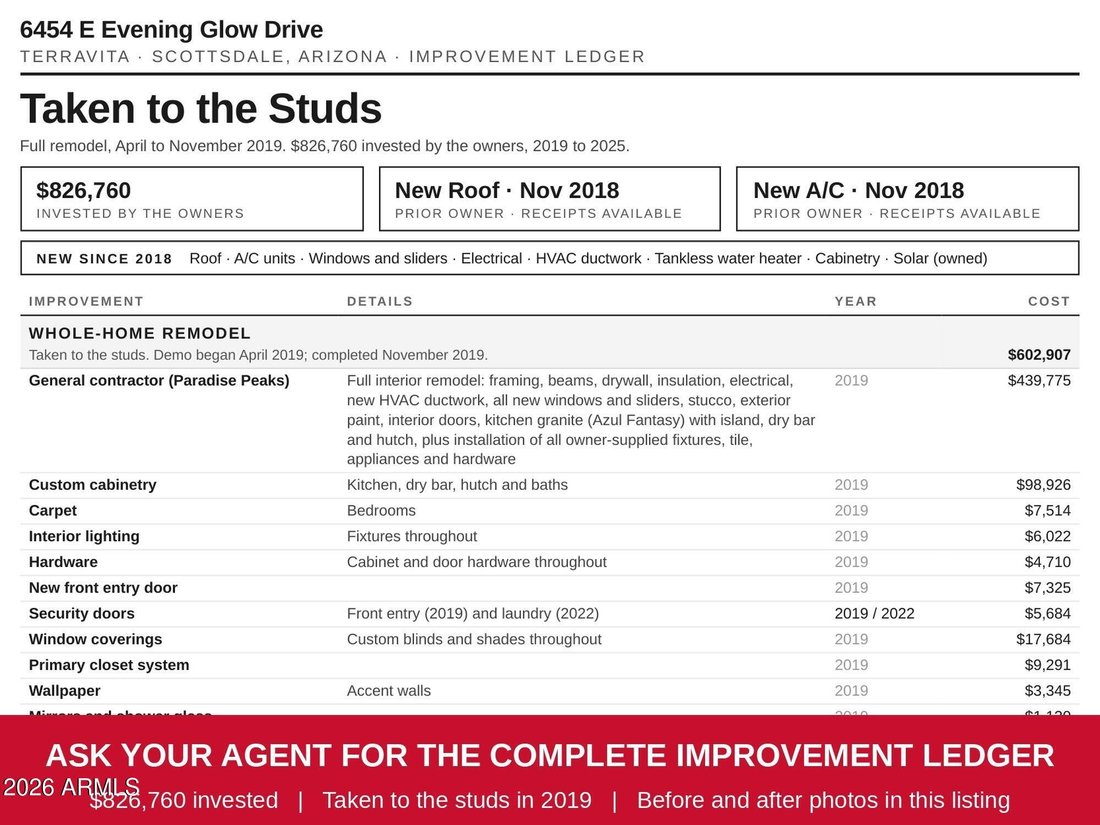
The original owners camped out to get this location, so you WALK IN TO JAW-DROPPING GOLF COURSE, BLACK MOUNTAIN AND BOULDER VIEWS from the backyard and every rear window. The current owners then invested more than $826,000 in a complete down-to-the-studs remodel renovation of one of Terravita’s most popular floor plans, focused on opening it up, the views, quality and storage. Walls of glass frame
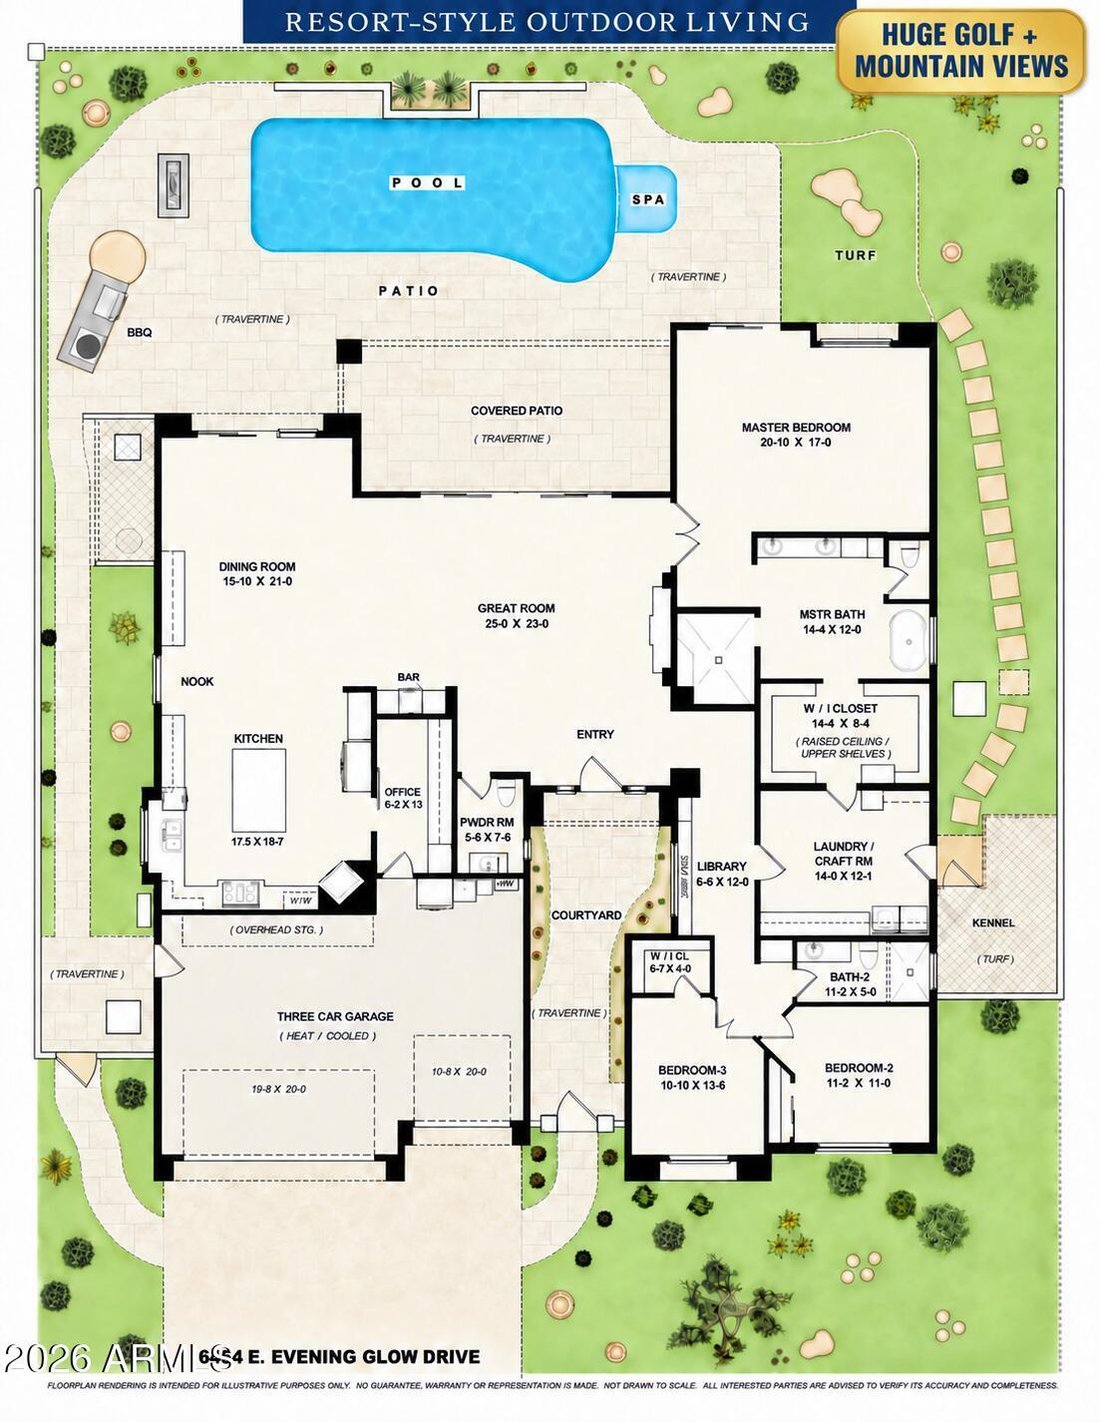
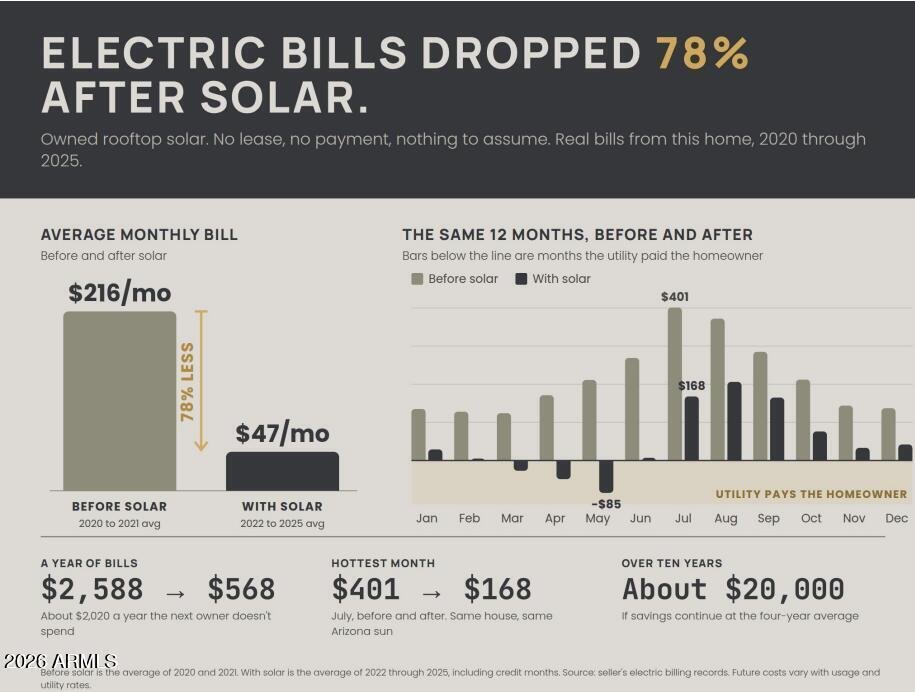
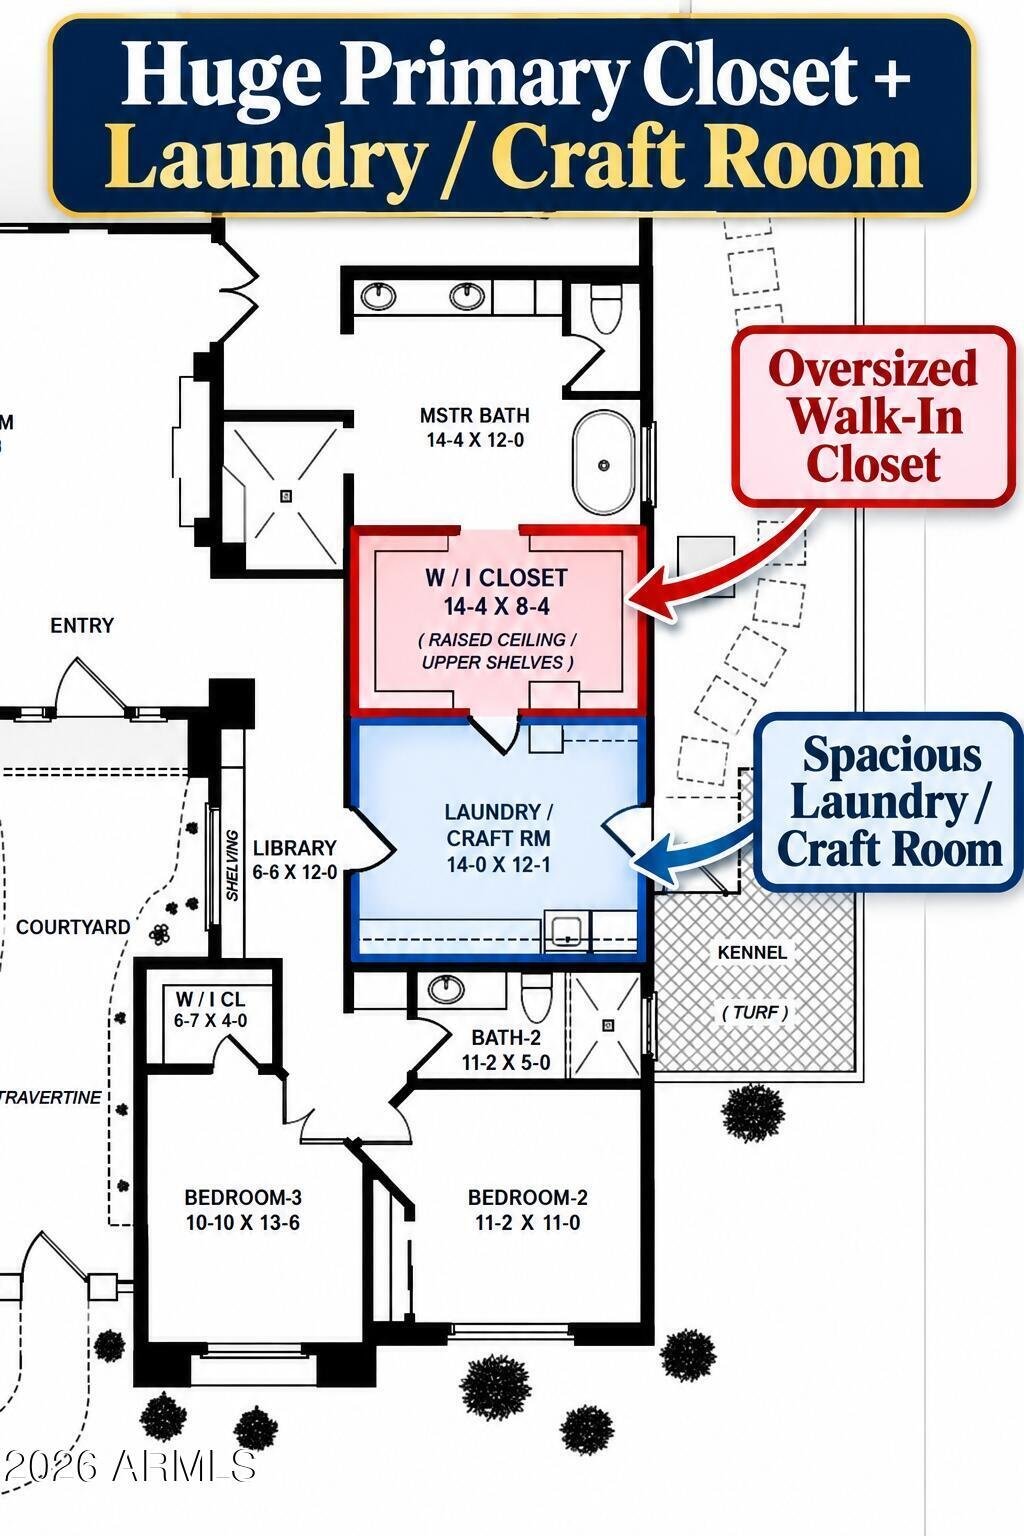
The original owners camped out to get this location, so you WALK IN TO JAW-DROPPING GOLF COURSE, BLACK MOUNTAIN AND BOULDER VIEWS from the backyard and every rear window. The current owners then invested more than $826,000 in a complete down-to-the-studs remodel renovation of one of Terravita’s most popular floor plans, focused on opening it up, the views, quality and storage. Walls of glass frame Black Mountain over the 7th hole, and the open layout joins the great room, dining room, bar and a large kitchen with Wolf and Sub-Zero appliances into one entertaining space. 3 bedrooms plus a den, and a HUGE PRIMARY CLOSET that opens straight into a HUGE LAUNDRY AND CRAFT ROOM. Out back, a heated Pebble Tec pool and spa sit in front of those views. Plus a cooled 3-car garage. Must see to believe The home was taken to the studs in 2019 and rebuilt with extraordinary attention to detail: new framing and beams, insulation, drywall, electrical, HVAC ductwork, windows, sliders, stucco, interior doors, flooring, lighting and custom cabinetry in the kitchen, dry bar, dining hutch, bookshelves, baths, and laundry, plus a renovated pool and owned solar. More than $826,000 in documented improvements, with a detailed ledger available. The kitchen is wide open to the great room, with Azul Fantasy granite on the counters, island, dry bar and dining hutch, a Sub-Zero 48-inch built-in refrigerator, Wolf wall oven, steam oven, speed convection oven and warming drawer, induction cooktop, Cove dishwasher and Scotsman ice machine. The den sits off the bar with Fantasy Brown granite and built-in surround sound, and a second flex room off the entry with Platinum granite works as an office or library. The primary suite has a stunning renovated bath in Madra Perola granite and a HUGE PRIMARY CLOSET with a custom closet system, raised ceiling with upper shelves, and pull-downs for extra hanging space, with a door straight from the closet into the oversized 14 x 12 laundry and craft room. Outside, the Pebble Tec pool and spa are both heated and run from your phone, the pool equipment is enclosed, motorized awnings extend the living space out onto the patio, and there is a fire pit and grilling area, a gated travertine courtyard, Hunter Douglas motorized blinds on the sliders, 2 built-in speakers on the patio and inside, full rain gutters, and three large saguaros on the golf course directly behind the home. The 3-car garage is insulated with its own mini split. New roof and 14 SEER Lennox A/C units in November 2018, tankless water heater, whole-house water filtration, and owned solar in 2022. Washer and dryer convey. The garage refrigerator and the light fixture over the primary tub do not convey. Homes like this rarely come to market in Terravita. First look on Saturday, October 17.
COMMUNITY DESCRIPTION
Dear Prospective Homebuyer,
If you’re considering making Terravita your home, know that you’re not just buying a property; you’re embracing a lifestyle that’s rich, engaging, and brimming with opportunities. Terravita stands as a testament to a community that values experiences, relationships, and personal growth over mere bricks and mortar. Here, the house you buy is simply a gateway to the life you desire.
A visit to Terravita’s clubhouse and a brief tour of the amenities is essential - it’s not just recommended; it’s crucial. It is literally what you are buying. If you are just looking for a house, this is likely not the place for you. Dialing [hidden information] can set you on a path to discovering a world where every day is a new adventure. This initial tour is more than just a walkthrough; it’s an eye-opener to the vibrant, active lifestyle that awaits you. Many have said that understanding the depth and breadth of Terravita’s amenities was a pivotal moment in their decision to join our community.
We invite you to take the first step towards discovering if Terravita is the right fit for you. It’s not just about finding a home; it’s about finding a place where you can live your life to the fullest. The lifestyle you’ve dreamed of is here, waiting for you to embrace it. Remember, exploring Terravita starts with a tour of our clubhouse and amenities. Make that choice today and open the door to a world where life is rich, full, and wonderfully yours.
Terravita is a guard gated 823 acre planned community which consists of many amenities including an 18 hole championship golf course, a 39,000 square foot newly remodeled clubhouse facility with 2 dining areas, a heated 25 meter pool with easy beach front entrance and hot tub, 5 tennis courts and a full-time tennis pro, 6 pickleball courts, a 13,000 square foot health and fitness center, community-wide 6 mile long walking and jogging trails, and extensive event calendar with fun-filled events for the dozens of social organizations.
Terravita Golf and Country Club has been voted Best Master Planned Community and Best Private Golf Club numerous times by Ranking Arizona. Terravita was created by Del Webb and was their first non-age restricted community. Terravita golf course was created by PGA Hall of Fame member Billy Casper and designer Greg Nash. Terravita golf amenities include a pro shop, a large driving range, and four separate areas to practice chipping and putting.
COMMUNITY DESCRIPTION
Dear Prospective Homebuyer,
If you’re considering making Terravita your home, know that you’re not just buying a property; you’re embracing a lifestyle that’s rich, engaging, and brimming with opportunities. Terravita stands as a testament to a community that values experiences, relationships, and personal growth over mere bricks and mortar. Here, the house you buy is simply a gateway to the life you desire.
A visit to Terravita’s clubhouse and a brief tour of the amenities is essential - it’s not just recommended; it’s crucial. It is literally what you are buying. If you are just looking for a house, this is likely not the place for you. Dialing [hidden information] can set you on a path to discovering a world where every day is a new adventure. This initial tour is more than just a walkthrough; it’s an eye-opener to the vibrant, active lifestyle that awaits you. Many have said that understanding the depth and breadth of Terravita’s amenities was a pivotal moment in their decision to join our community.
We invite you to take the first step towards discovering if Terravita is the right fit for you. It’s not just about finding a home; it’s about finding a place where you can live your life to the fullest. The lifestyle you’ve dreamed of is here, waiting for you to embrace it. Remember, exploring Terravita starts with a tour of our clubhouse and amenities. Make that choice today and open the door to a world where life is rich, full, and wonderfully yours.
Terravita is a guard gated 823 acre planned community which consists of many amenities including an 18 hole championship golf course, a 39,000 square foot newly remodeled clubhouse facility with 2 dining areas, a heated 25 meter pool with easy beach front entrance and hot tub, 5 tennis courts and a full-time tennis pro, 6 pickleball courts, a 13,000 square foot health and fitness center, community-wide 6 mile long walking and jogging trails, and extensive event calendar with fun-filled events for the dozens of social organizations.
Terravita Golf and Country Club has been voted Best Master Planned Community and Best Private Golf Club numerous times by Ranking Arizona. Terravita was created by Del Webb and was their first non-age restricted community. Terravita golf course was created by PGA Hall of Fame member Billy Casper and designer Greg Nash. Terravita golf amenities include a pro shop, a large driving range, and four separate areas to practice chipping and putting.
-
Tipo de propiedad
Casa
-
Año de construcción
1995
-
Precio/pie²
$685
Características
- Piscina
- Garaje
- Vista a la Montaña
- Jardín
- Biblioteca
- Vista al Campo de Golf
- Moderno
- Fogata
- Comunidad Cerrada
Características
Lote
- Comunidad Cerrada
- Vista Panorámica
- Vista a la Montaña
- Vista al Agua
- Vista al Campo de Golf
- Renovado
- Moderno
Interior
- Techo alto
- Oficina
- Aire Acondicionado
- Isla de cocina
- Estufa de gas
- Jacuzzi
- Lavadora Secadora
- Bar
- Lavadero
- Biblioteca
- Encimeras de piedra
- Vestidor
Outdoor
Explorar la zona
6454 E EVENING GLOW Drive, Scottsdale, AZ 85266, Arizona, Estados Unidos
Ver en Google Maps
Precio por sqft
Bajo
Alto
Se unió hace 2 años
Usted ha preguntado por esta propiedad
El agente se comunicará con usted pronto por
Publicado por
3
Anuncios
2024
Se unió
Reserva una visita con Scott Gaertner
Elija una fecha y si prefiere una visita virtual o presencial con el agente.
Fecha preferida
Tipo de tour

Última actualización
Hoy
Primera publicación
Octubre 10
Licencia del agente
#BR023489000
Referencia del anuncio
2167934785251060
Estado del anuncio
Propiedades similares cercanas
Nuevos anuncios en Scottsdale







Explorar más viviendas en venta
Scottsdale, AZ, Estados Unidos tipos de propiedad
- Casas en venta en Scottsdale, AZ, Estados Unidos
- Terreno en venta en Scottsdale, AZ, Estados Unidos
- Casas adosadas en venta en Scottsdale, AZ, Estados Unidos
- Apartamentos en venta en Scottsdale, AZ, Estados Unidos
- Villas en venta en Scottsdale, AZ, Estados Unidos
- Condominios en venta en Scottsdale, AZ, Estados Unidos
Scottsdale, AZ, Estados Unidos búsquedas populares
- Propiedades con Piscina en Scottsdale, AZ, Estados Unidos
- Propiedades con Garaje en Scottsdale, AZ, Estados Unidos
- Propiedades Vista a la Montaña en Scottsdale, AZ, Estados Unidos
- Propiedades con Gimnasio en Scottsdale, AZ, Estados Unidos
- Propiedades Comunidad Cerrada en Scottsdale, AZ, Estados Unidos
- Propiedades Moderno en Scottsdale, AZ, Estados Unidos
- Propiedades Vista Panorámica en Scottsdale, AZ, Estados Unidos
- Propiedades con Cancha de Tenis en Scottsdale, AZ, Estados Unidos
- Propiedades Renovado en Scottsdale, AZ, Estados Unidos
- Propiedades con Ascensor en Scottsdale, AZ, Estados Unidos
- Propiedades con Bodega en Scottsdale, AZ, Estados Unidos
- Propiedades con Sauna en Scottsdale, AZ, Estados Unidos
- Propiedades Ecuestre en Scottsdale, AZ, Estados Unidos
- Propiedades Propiedad de Inversión en Scottsdale, AZ, Estados Unidos
- Propiedades Frente al Agua en Scottsdale, AZ, Estados Unidos
- Propiedades con Cine en Scottsdale, AZ, Estados Unidos
- Propiedades Cima de una colina en Scottsdale, AZ, Estados Unidos
- Propiedades Gran Altitud en Scottsdale, AZ, Estados Unidos
- Propiedades Vista al Lago en Scottsdale, AZ, Estados Unidos
- Propiedades Frente al Lago en Scottsdale, AZ, Estados Unidos
- Propiedades con Aeropuerto Privado en Scottsdale, AZ, Estados Unidos
- Propiedades con Piscina cubierta en Scottsdale, AZ, Estados Unidos
Guías e historias relacionadas
La confianza de los mejores brokers del mundo
Los agentes tras las propiedades más excepcionales del mundo publican en JamesEdition.
- Anuncios de Sotheby's, Christie's, BARNES y Engel & Völkers
- Cada anuncio se revisa antes de publicarse
- Conecte directamente con agentes verificados
Al continuar, acepta nuestros Términos y la Política de Privacidad.
brokerages we
partnered with
partnered with