$951,262
Nachhaltigkeit Trifft Lebensqualität – Zuhause Mit Pool Und Weitblick Am Schwielowsee Living Above T
- 3 Hab.
- 2 Baños
- 1,346 Sqft
- 7,707 Sqft lot
- Actualizado: Hoy
Sobre la propiedad
La descripción se tradujo automáticamente.
La descripción se muestra en el idioma original.
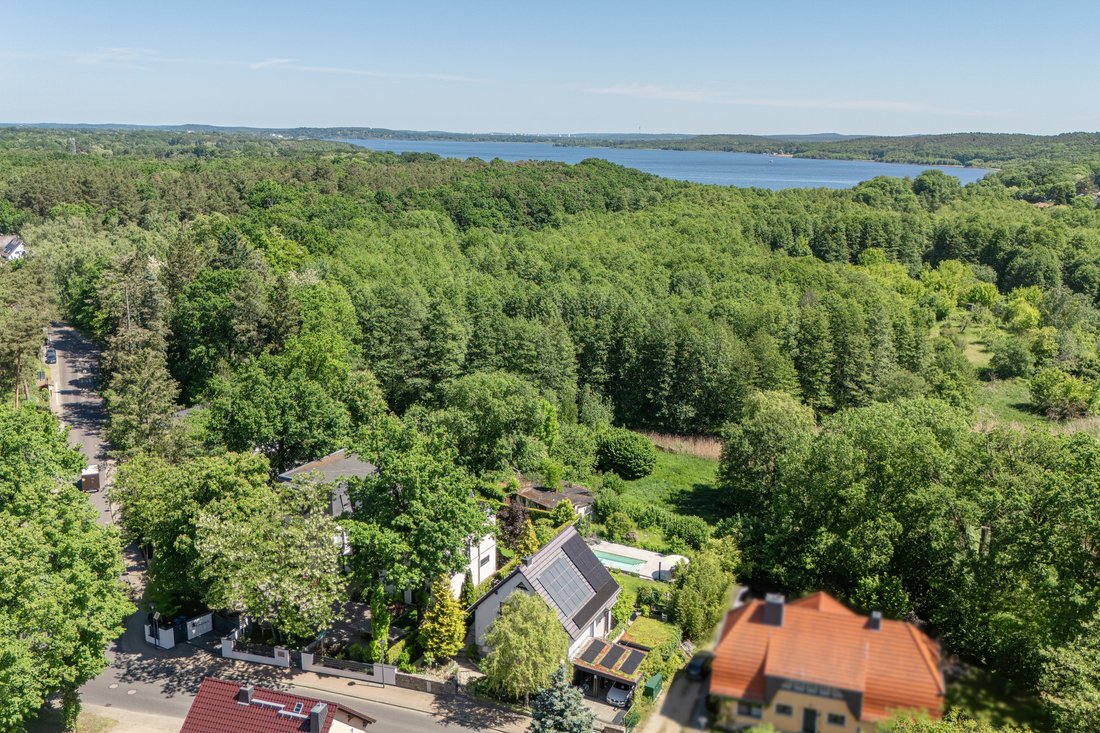
In a quiet location on Lake Schwielowsee, this spacious detached house combines modern and sustainable energy technology with exceptional quality of life. Photovoltaics, solar thermal systems for hot water and pool heating, as well as a water-bearing fireplace, create an environmentally conscious living concept. Meanwhile, the sunny garden, pool, and unobstructed views over the green valley offer
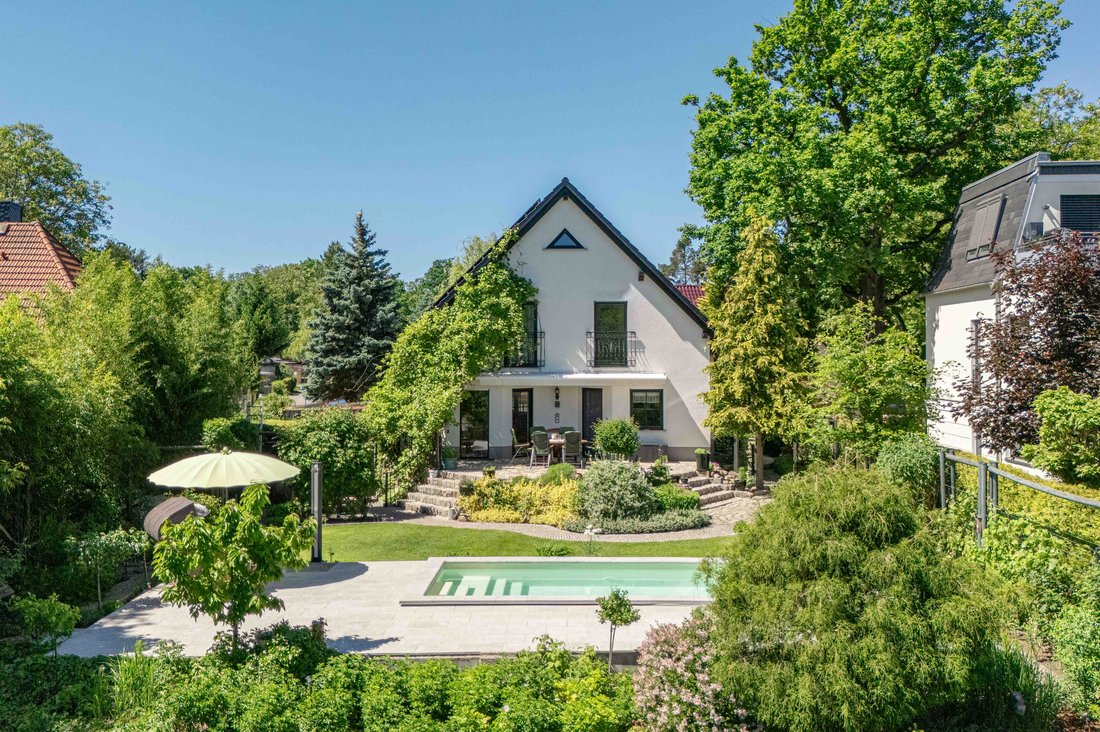
In a quiet location on Lake Schwielowsee, this spacious detached house combines modern and sustainable energy technology with exceptional quality of life. Photovoltaics, solar thermal systems for hot water and pool heating, as well as a water-bearing fireplace, create an environmentally conscious living concept. Meanwhile, the sunny garden, pool, and unobstructed views over the green valley offer a daily retreat.
Security and Technology
• Photovoltaic system (2024) for electricity generation
• Solar thermal system for hot water preparation for house and outdoor pool
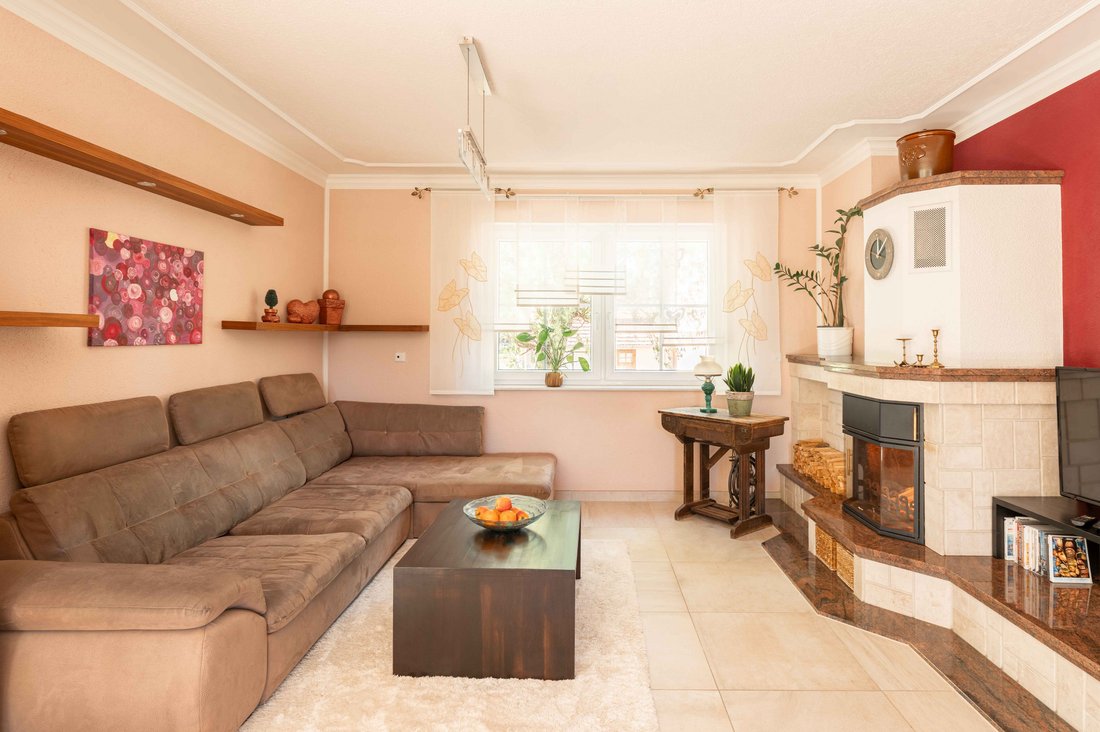
• High-quality water-bearing heating fireplace with biomass/wood fuel and granite and marble cladding
• Gas connection as a backup
• Alarm system
• Door code system and intercom
• Automated, time- and demand-based home control for comfortable and energy-efficient operation
• Structured CAT-6e network cabling in all living areas
• Electric sliding gate
• Electric roller shutters
• Central vacuum system with external exhaust air for maximum dust and allergen reduction
Living Comfort
• Open living area on the ground floor and kitchen with direct access to the terrace
• Fitted kitchen by Nobilia, glass fronts (approx. 2016), dishwasher by Neff, refrigerator by Liebherr, and hob/oven by Bauknecht
• Bathroom with corner bathtub
• Guest bathroom with shower
• Three large bedrooms with separate storage room on the upper floor
• Home office with water connection
• Basement with separate external access
Pool and Garden Area
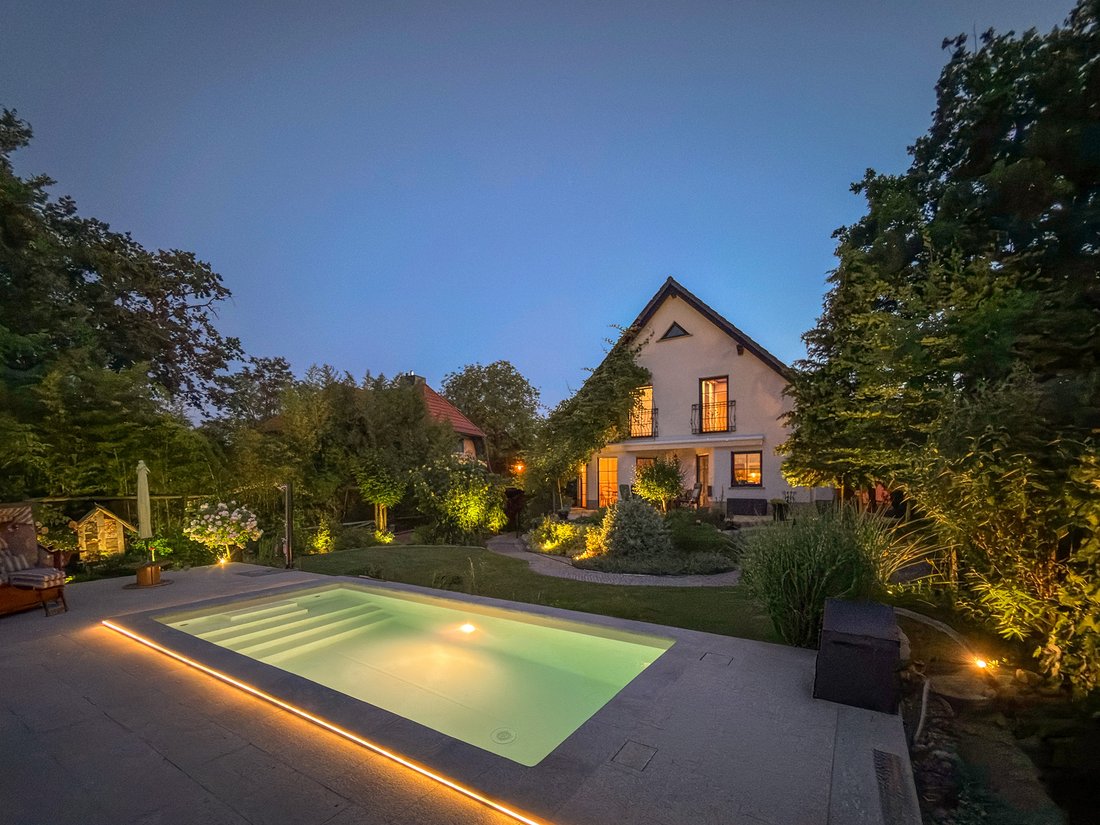
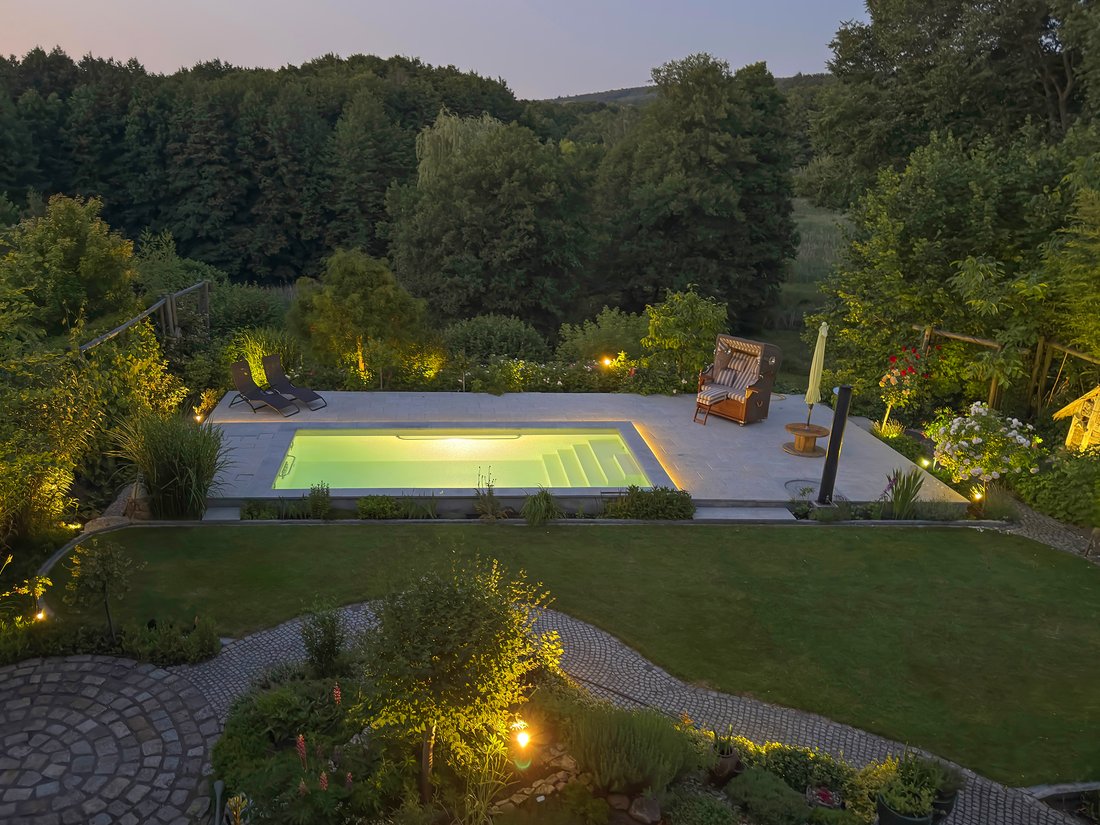
• Heated outdoor pool with valley view
• Terrace and garden shower by the pool
• Convenient pool technology with automated control of water quality, temperature, and filter operation
• Dual-nozzle counter-current system
• Automatic lawn irrigation via underground piping
• Large terrace with separate barbecue area by the house
• Lighting concept for garden, terrace, and pool area creates a special ambiance
• Large garden equipment shed with green roof
• Rainwater cistern optionally for garden irrigation, toilet flushing, or washing machine
This technically high-spec detached house impresses with its special hillside location and sweeping views over the valley. Directly behind the outdoor pool begins the protected landscape area, creating an exceptionally quiet, nature-oriented residential setting.
Living Comfort
- Open-plan living area on the ground floor and kitchen with direct access to the terrace
- Fitted kitchen by Nobilia, glass fronts (approx. 2016), dishwasher by Neff, refrigerator by Liebherr, and hob/oven by Bauknecht
- Bathroom with corner bathtub
- Guest bathroom with shower
- Three large bedrooms with separate storage room on the upper floor
- Home office with water connection
- Basement with separate external access
Security and Building Services
- Burglar alarm system
- Structured CAT-6e network cabling in all living areas
- Automated, time- and demand-based home control enables convenient and energy-efficient operation
- Door code system and intercom
- Electric sliding gate
- Central vacuum system with external exhaust air for maximum reduction of dust and allergens
- Electric roller shutters
- Solid construction
- Photovoltaic system (2024), solar thermal system
Light and Quality of Life
- Double-glazed windows with high-quality plastic frames in wood look
- Tiled flooring with underfloor heating
- High-quality water-bearing fireplace insert with granite and marble cladding
- Generous carport and parking space in front of the house
- Laundry chute to the basement
- Renovation of the ground floor (2016)
Pool and Garden Area
- Large terrace with separate barbecue area by the house
- Heated outdoor pool with valley view
- Terrace and garden shower by the pool
- Convenient pool technology with automated control of water quality, temperature, and filter operation
- Dual-nozzle counter-current system
- Automatic lawn irrigation via underground piping
- Lighting concept for garden, terrace, and pool area creates a special ambiance
- Large garden equipment shed with green roof
- Rainwater cistern optionally for garden irrigation, toilet flushing, or washing machine
On the southern shore of the picturesque Lake Schwielowsee lies the romantic fishing village of Ferch, a district of the municipality of Schwielowsee, distinguished by its unique blend of nature, culture, and quality of life. Since the early 20th century, the charming landscape has attracted numerous artists who founded the Havelland artists’ colony here. Its history and artistic legacy are now vividly presented in a widely acclaimed exhibition.
The town’s special attractions include the regionally renowned “Ferch Fruit-Crate Stage,” considered one of Brandenburg’s most original open-air venues, as well as the Japanese Bonsai Garden Ferch, one of the country’s finest garden complexes, delighting visitors with its exceptional design.
For families, Ferch is very attractive due to its excellent connections to the motorway as well as bus and train services. Well-developed cycle paths also make routes very safe for children.
The offered property is located in Ferch’s preferred elevated position. Situated in the first row, it offers an impressive panoramic view over the idyllic valley of the Mühlengrund landscape protection area. The elevated position gives the plot special exclusivity, combining close-to-nature living with an extraordinary view of the surrounding countryside.
Built-in kitchen, study, storage room, barbecue area, irrigation system, green view, mountain panorama, unobstructed view, yes, heated, outdoor, private
Security and Technology
• Photovoltaic system (2024) for electricity generation
• Solar thermal system for hot water preparation for house and outdoor pool
• High-quality water-bearing heating fireplace with biomass/wood fuel and granite and marble cladding
• Gas connection as a backup
• Alarm system
• Door code system and intercom
• Automated, time- and demand-based home control for comfortable and energy-efficient operation
• Structured CAT-6e network cabling in all living areas
• Electric sliding gate
• Electric roller shutters
• Central vacuum system with external exhaust air for maximum dust and allergen reduction
Living Comfort
• Open living area on the ground floor and kitchen with direct access to the terrace
• Fitted kitchen by Nobilia, glass fronts (approx. 2016), dishwasher by Neff, refrigerator by Liebherr, and hob/oven by Bauknecht
• Bathroom with corner bathtub
• Guest bathroom with shower
• Three large bedrooms with separate storage room on the upper floor
• Home office with water connection
• Basement with separate external access
Pool and Garden Area
• Heated outdoor pool with valley view
• Terrace and garden shower by the pool
• Convenient pool technology with automated control of water quality, temperature, and filter operation
• Dual-nozzle counter-current system
• Automatic lawn irrigation via underground piping
• Large terrace with separate barbecue area by the house
• Lighting concept for garden, terrace, and pool area creates a special ambiance
• Large garden equipment shed with green roof
• Rainwater cistern optionally for garden irrigation, toilet flushing, or washing machine
This technically high-spec detached house impresses with its special hillside location and sweeping views over the valley. Directly behind the outdoor pool begins the protected landscape area, creating an exceptionally quiet, nature-oriented residential setting.
Living Comfort
- Open-plan living area on the ground floor and kitchen with direct access to the terrace
- Fitted kitchen by Nobilia, glass fronts (approx. 2016), dishwasher by Neff, refrigerator by Liebherr, and hob/oven by Bauknecht
- Bathroom with corner bathtub
- Guest bathroom with shower
- Three large bedrooms with separate storage room on the upper floor
- Home office with water connection
- Basement with separate external access
Security and Building Services
- Burglar alarm system
- Structured CAT-6e network cabling in all living areas
- Automated, time- and demand-based home control enables convenient and energy-efficient operation
- Door code system and intercom
- Electric sliding gate
- Central vacuum system with external exhaust air for maximum reduction of dust and allergens
- Electric roller shutters
- Solid construction
- Photovoltaic system (2024), solar thermal system
Light and Quality of Life
- Double-glazed windows with high-quality plastic frames in wood look
- Tiled flooring with underfloor heating
- High-quality water-bearing fireplace insert with granite and marble cladding
- Generous carport and parking space in front of the house
- Laundry chute to the basement
- Renovation of the ground floor (2016)
Pool and Garden Area
- Large terrace with separate barbecue area by the house
- Heated outdoor pool with valley view
- Terrace and garden shower by the pool
- Convenient pool technology with automated control of water quality, temperature, and filter operation
- Dual-nozzle counter-current system
- Automatic lawn irrigation via underground piping
- Lighting concept for garden, terrace, and pool area creates a special ambiance
- Large garden equipment shed with green roof
- Rainwater cistern optionally for garden irrigation, toilet flushing, or washing machine
On the southern shore of the picturesque Lake Schwielowsee lies the romantic fishing village of Ferch, a district of the municipality of Schwielowsee, distinguished by its unique blend of nature, culture, and quality of life. Since the early 20th century, the charming landscape has attracted numerous artists who founded the Havelland artists’ colony here. Its history and artistic legacy are now vividly presented in a widely acclaimed exhibition.
The town’s special attractions include the regionally renowned “Ferch Fruit-Crate Stage,” considered one of Brandenburg’s most original open-air venues, as well as the Japanese Bonsai Garden Ferch, one of the country’s finest garden complexes, delighting visitors with its exceptional design.
For families, Ferch is very attractive due to its excellent connections to the motorway as well as bus and train services. Well-developed cycle paths also make routes very safe for children.
The offered property is located in Ferch’s preferred elevated position. Situated in the first row, it offers an impressive panoramic view over the idyllic valley of the Mühlengrund landscape protection area. The elevated position gives the plot special exclusivity, combining close-to-nature living with an extraordinary view of the surrounding countryside.
Built-in kitchen, study, storage room, barbecue area, irrigation system, green view, mountain panorama, unobstructed view, yes, heated, outdoor, private
-
Tipo de propiedad
Casa
-
Pisos
2
-
Año de construcción
2004
-
Precio/pie²
$707
-
Emisiones
D
Características
- Jardín
- Piscina
- Terraza
- Chimenea
- Cocina abierta
- Vista a la Montaña
- Cima de una colina
- Vista Panorámica
- Sótano
Explorar la zona
Usted ha preguntado por esta propiedad
El agente se comunicará con usted pronto por
Publicado por
23
Anuncios
2026
Se unió
Reserva una visita con Engel & Völkers Berlin-Mitte
Elija una fecha y si prefiere una visita virtual o presencial con el agente.
Fecha preferida
Tipo de tour

Engel & Völkers Berlin-Brandenburg MMC
Boxhagener Straße 119, 10245, Berlin, Germany
Ver perfil de la agencia
Última actualización
Hoy
Primera publicación
Octubre 8
Referencia del anuncio
I-047XHV-W-047XHV
Propiedades similares cercanas
Nuevos anuncios en Ferch


Explorar más viviendas en venta
Guías e historias relacionadas
La confianza de los mejores brokers del mundo
Los agentes tras las propiedades más excepcionales del mundo publican en JamesEdition.
- Anuncios de Sotheby's, Christie's, BARNES y Engel & Völkers
- Cada anuncio se revisa antes de publicarse
- Conecte directamente con agentes verificados
Al continuar, acepta nuestros Términos y la Política de Privacidad.