$1,728,059
Großzügiges Tiroler Landhaus Mit Separater Wohneinheit In Schwendt
- 6 Hab.
- 2,605 Sqft
- 12,325 Sqft lot
- Actualizado: Agosto 21
-
5
Vistas de los últimos 30 días
Sobre la propiedad
La descripción se tradujo automáticamente.
La descripción se muestra en el idioma original.
Some properties impress with numbers. Others with the feeling of having arrived.
This exceptionally spacious country house in Schwendt combines traditional Tyrolean architecture with modern living comfort, plenty of space, and an impressive plot. With approximately 242 m² of living space, a total usable area of around 400 m², and a 1,145 m² plot, it creates a home that offers room for fam
This exceptionally spacious country house in Schwendt combines traditional Tyrolean architecture with modern living comfort, plenty of space, and an impressive plot. With approximately 242 m² of living space, a total usable area of around 400 m², and a 1,145 m² plot, it creates a home that offers room for fam
Some properties impress with numbers. Others with the feeling of having arrived.
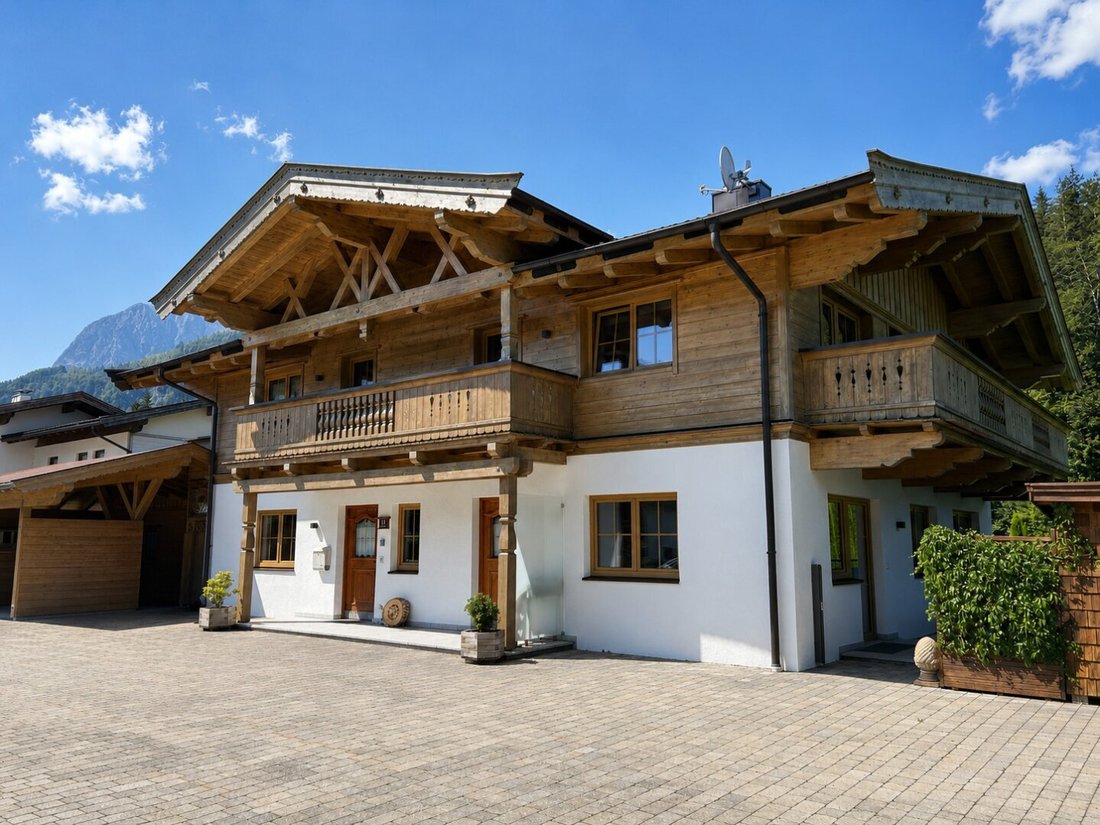
This exceptionally spacious country house in Schwendt combines traditional Tyrolean architecture with modern living comfort, plenty of space, and an impressive plot. With approximately 242 m² of living space, a total usable area of around 400 m², and a 1,145 m² plot, it creates a home that offers room for family, guests, and individual living ideas.
The property was built around 2013 and is in very good condition. Wood, large windows, and lovingly crafted details define the character of the house, creating a connection between modern living quality and alpine living culture.
A Home with a Special Atmosphere
From the moment you enter, it is clear that this house was not designed according to a conventional standard concept.
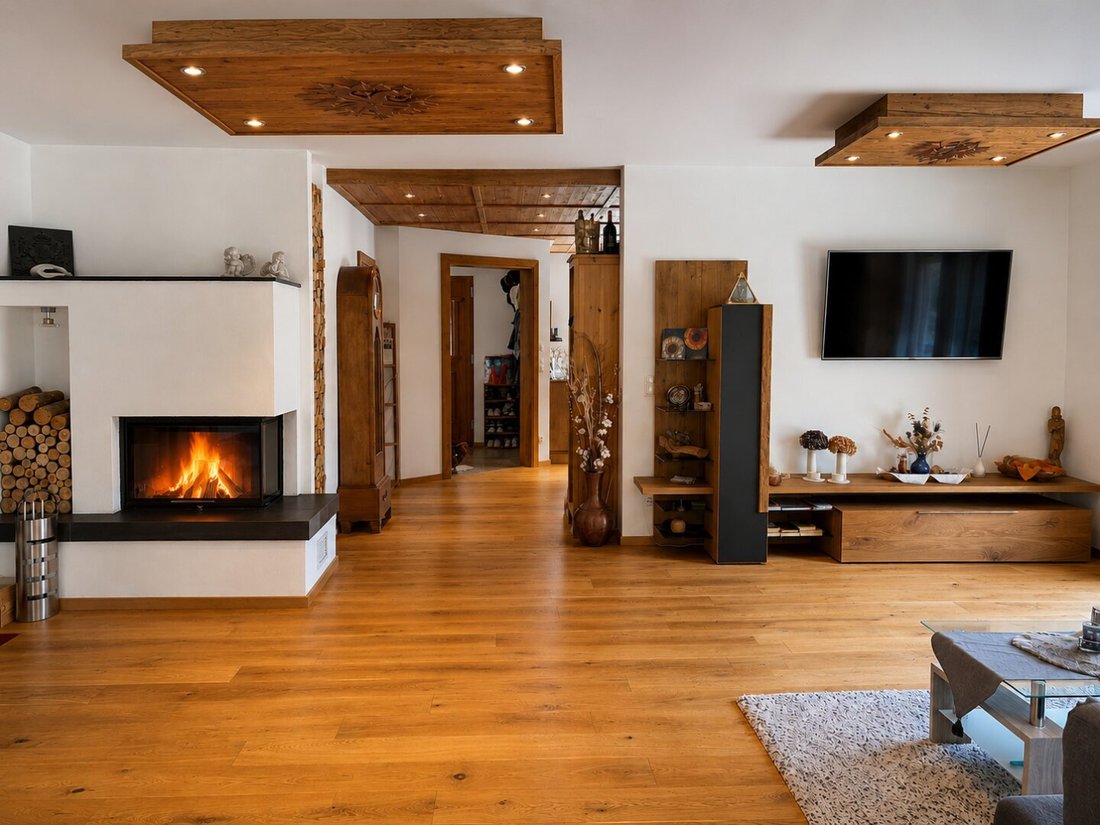
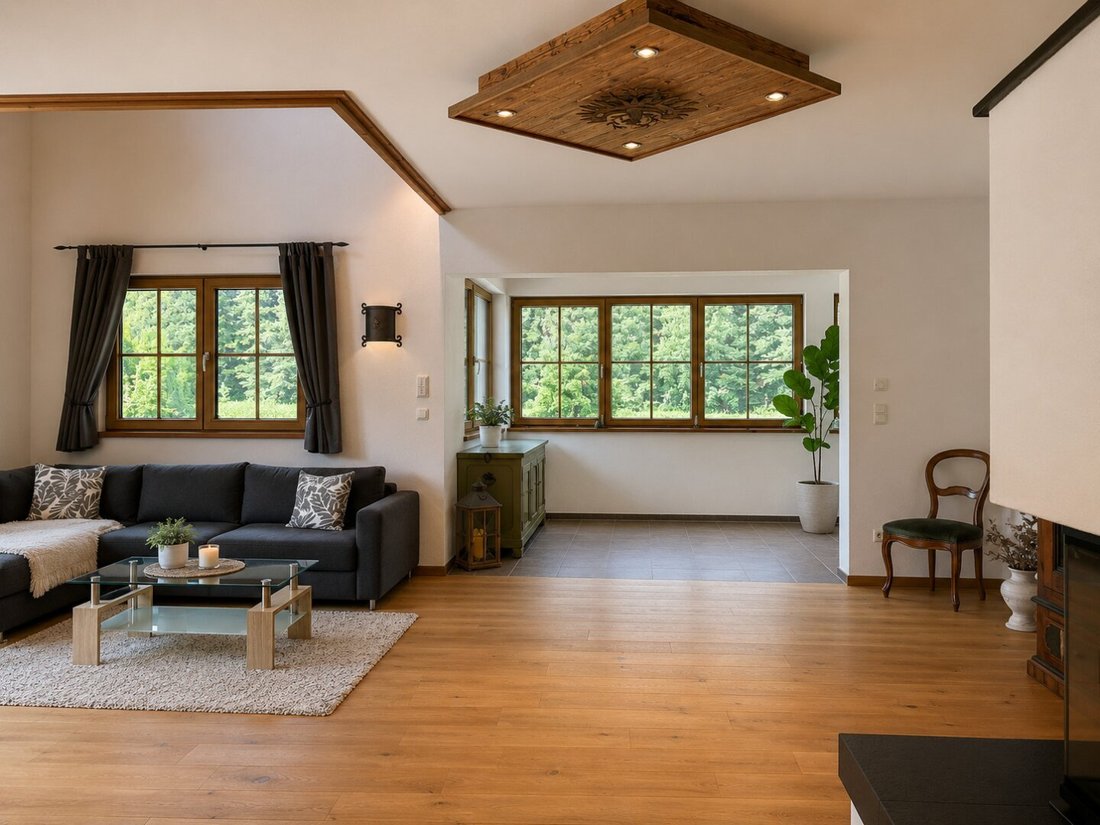
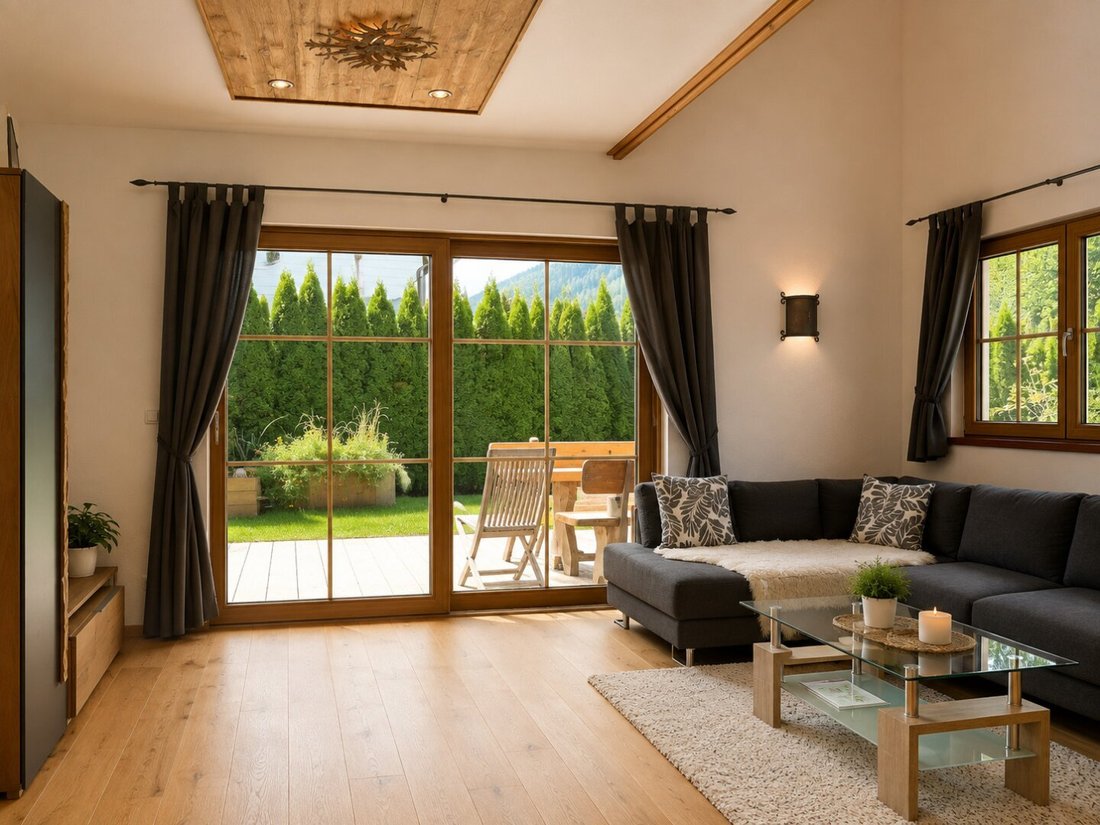
Generous ceiling heights, visible wooden structures, natural materials, and open sightlines give the living areas a unique atmosphere. The centerpiece is the spacious living area with a fireplace. Together with the kitchen and adjacent spaces, it forms a communicative hub for family and friends.
The combination of wood, clean lines, and large windows creates a warm yet contemporary living feel.
The house has a total of 7 rooms, 4 bathrooms, 5 toilets, three balconies, and a terrace.
Private Retreat with Plenty of Space
The upper floor continues the spacious feeling.
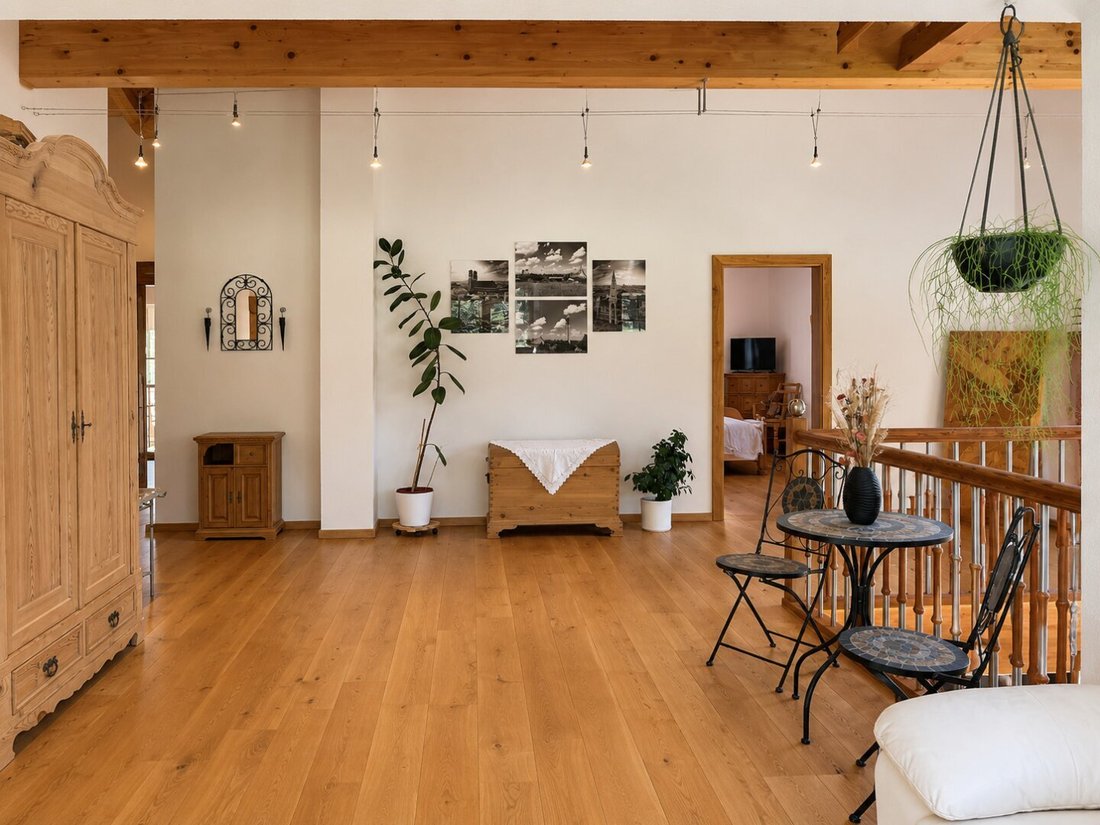
Three bedrooms provide ample space for family and guests. Particularly noteworthy is the master area with a walk-in closet and a large bathroom. The open gallery and visible wooden structures emphasize the house’s individual character.
Several balconies extend the living spaces outdoors, offering ever-changing views of the Tyrolean mountains.
Separate Living Unit – Flexible Use
A special added value of this property is the approximately 59 m² separate living unit integrated on the ground floor.
With its own living area, kitchen, bedroom, and fireplace, it offers many possibilities. It is ideal as a private space for family members or guests.
According to the information available to us, there is also the possibility of weekly tourist rentals. This would need to be legally and officially verified before any corresponding application or use.
Thus, the house combines spacious family living with a flexibility rarely found in properties of this size.
Plenty of Space Below Ground
With about 133 m² of basement space, the building is fully basemented.
The basement offers significant potential for additional uses. An area with a shower, sink, and toilet is already available, making it suitable for creating a generous wellness or fitness area.
There is also ample room for storage, hobbies, technical equipment, and all those things for which extra space is appreciated in daily life.
1,145 m² for Outdoor Living
The spacious plot is one of the main advantages of this property.
Well-maintained green areas surround the house, along with generous terraces and seating areas. The existing barbecue area creates a lovely focal point for long summer evenings, while the surrounding mountain landscape provides the perfect backdrop.
Despite the house’s generous size, the large plot ensures plenty of open space remains.
According to the property documents, there are two garage spaces and four additional parking spaces available for vehicles.
Contemporary Technology Meets Alpine Architecture
Technically, the house is also up to date.
Heating is provided by a pellet biomass system combined with underfloor heating. The specified heating demand is 36 kWh/m²a, corresponding to energy class B.
This property thus combines the charm of a Tyrolean country house with the comfort of a relatively new building.
Data & Facts
- Living area: approx. 242 m²
- Usable area: approx. 400 m²
- Plot size: approx. 1,145 m²
- Basement area: approx. 133 m²
- Rooms: 7
- Bathrooms: 4
- Toilets: 5
- Balconies: 3
- Terrace: 1
- Year built: approx. 2013
- Basement: fully basemented
- Condition: very good
- Heating: pellet biomass
- Heating demand (HWB): 36 kWh/m²a | Class B
- Availability: by arrangement
#home – Properties That Inspire
This country house is more than the sum of its square meters.
It is a home for people who want to live generously without giving up the comfort of alpine architecture. For families who need space. For hosts who love having friends and relatives around. And for those who want to experience Tyrol every day, not just visit.
A spacious plot. Plenty of privacy. A separate living unit. And the Tyrolean mountains right at your doorstep.
Perhaps exactly the place where a property becomes a #home.
All information is based on data provided by the client or the supplied property documents and is given without guarantee. Errors and changes excepted.
The agent acts as a dual agent.
This exceptionally spacious country house in Schwendt combines traditional Tyrolean architecture with modern living comfort, plenty of space, and an impressive plot. With approximately 242 m² of living space, a total usable area of around 400 m², and a 1,145 m² plot, it creates a home that offers room for family, guests, and individual living ideas.
The property was built around 2013 and is in very good condition. Wood, large windows, and lovingly crafted details define the character of the house, creating a connection between modern living quality and alpine living culture.
A Home with a Special Atmosphere
From the moment you enter, it is clear that this house was not designed according to a conventional standard concept.
Generous ceiling heights, visible wooden structures, natural materials, and open sightlines give the living areas a unique atmosphere. The centerpiece is the spacious living area with a fireplace. Together with the kitchen and adjacent spaces, it forms a communicative hub for family and friends.
The combination of wood, clean lines, and large windows creates a warm yet contemporary living feel.
The house has a total of 7 rooms, 4 bathrooms, 5 toilets, three balconies, and a terrace.
Private Retreat with Plenty of Space
The upper floor continues the spacious feeling.
Three bedrooms provide ample space for family and guests. Particularly noteworthy is the master area with a walk-in closet and a large bathroom. The open gallery and visible wooden structures emphasize the house’s individual character.
Several balconies extend the living spaces outdoors, offering ever-changing views of the Tyrolean mountains.
Separate Living Unit – Flexible Use
A special added value of this property is the approximately 59 m² separate living unit integrated on the ground floor.
With its own living area, kitchen, bedroom, and fireplace, it offers many possibilities. It is ideal as a private space for family members or guests.
According to the information available to us, there is also the possibility of weekly tourist rentals. This would need to be legally and officially verified before any corresponding application or use.
Thus, the house combines spacious family living with a flexibility rarely found in properties of this size.
Plenty of Space Below Ground
With about 133 m² of basement space, the building is fully basemented.
The basement offers significant potential for additional uses. An area with a shower, sink, and toilet is already available, making it suitable for creating a generous wellness or fitness area.
There is also ample room for storage, hobbies, technical equipment, and all those things for which extra space is appreciated in daily life.
1,145 m² for Outdoor Living
The spacious plot is one of the main advantages of this property.
Well-maintained green areas surround the house, along with generous terraces and seating areas. The existing barbecue area creates a lovely focal point for long summer evenings, while the surrounding mountain landscape provides the perfect backdrop.
Despite the house’s generous size, the large plot ensures plenty of open space remains.
According to the property documents, there are two garage spaces and four additional parking spaces available for vehicles.
Contemporary Technology Meets Alpine Architecture
Technically, the house is also up to date.
Heating is provided by a pellet biomass system combined with underfloor heating. The specified heating demand is 36 kWh/m²a, corresponding to energy class B.
This property thus combines the charm of a Tyrolean country house with the comfort of a relatively new building.
Data & Facts
- Living area: approx. 242 m²
- Usable area: approx. 400 m²
- Plot size: approx. 1,145 m²
- Basement area: approx. 133 m²
- Rooms: 7
- Bathrooms: 4
- Toilets: 5
- Balconies: 3
- Terrace: 1
- Year built: approx. 2013
- Basement: fully basemented
- Condition: very good
- Heating: pellet biomass
- Heating demand (HWB): 36 kWh/m²a | Class B
- Availability: by arrangement
#home – Properties That Inspire
This country house is more than the sum of its square meters.
It is a home for people who want to live generously without giving up the comfort of alpine architecture. For families who need space. For hosts who love having friends and relatives around. And for those who want to experience Tyrol every day, not just visit.
A spacious plot. Plenty of privacy. A separate living unit. And the Tyrolean mountains right at your doorstep.
Perhaps exactly the place where a property becomes a #home.
All information is based on data provided by the client or the supplied property documents and is given without guarantee. Errors and changes excepted.
The agent acts as a dual agent.
-
Tipo de propiedad
Casa
-
Año de construcción
2013
-
Precio/pie²
$663
Características
- Jardín
- Terraza
- Vista a la Montaña
- Garaje
- Vestidor
- Chimenea
- Obras nuevas
- Sótano
- Estufa de gas
Características
Lote
Interior
- Techo alto
- Chimenea
- Isla de cocina
- Estufa de gas
- Sótano
- Encimeras de piedra
- Vestidor
Outdoor
Explorar la zona
Schwendt, Tirol, Austria
Ver en Google Maps
Precio por sqft
Bajo
Alto
Se unió hace 10 meses
Usted ha preguntado por esta propiedad
El agente se comunicará con usted pronto por
Publicado por
25
Anuncios
2025
Se unió
Reserva una visita con the agent
Elija una fecha y si prefiere una visita virtual o presencial con el agente.
Fecha preferida
Tipo de tour
Última actualización
Agosto 21
Primera publicación
Aug 21
Referencia del anuncio
1769/221
La confianza de los mejores brokers del mundo
Los agentes tras las propiedades más excepcionales del mundo publican en JamesEdition.
- Anuncios de Sotheby's, Christie's, BARNES y Engel & Völkers
- Cada anuncio se revisa antes de publicarse
- Conecte directamente con agentes verificados
Al continuar, acepta nuestros Términos y la Política de Privacidad.