$1,643,798
Toskanische Villa Mit Außergewöhnlicher Ausstattung In Bestlage Von Schwabach Wolkersdorf
- 3 Hab.
- 2 Baños
- 2,153 Sqft
- 7,535 Sqft lot
- Actualizado: Ayer
Sobre la propiedad
La descripción se tradujo automáticamente.
La descripción se muestra en el idioma original.
A HOUSE LIKE NO OTHER.
Tuscan-inspired villa with exceptional design signature in Schwabach-Wolkersdorf
Some houses are built according to a plan.
Others come from a vision of how a home should feel.
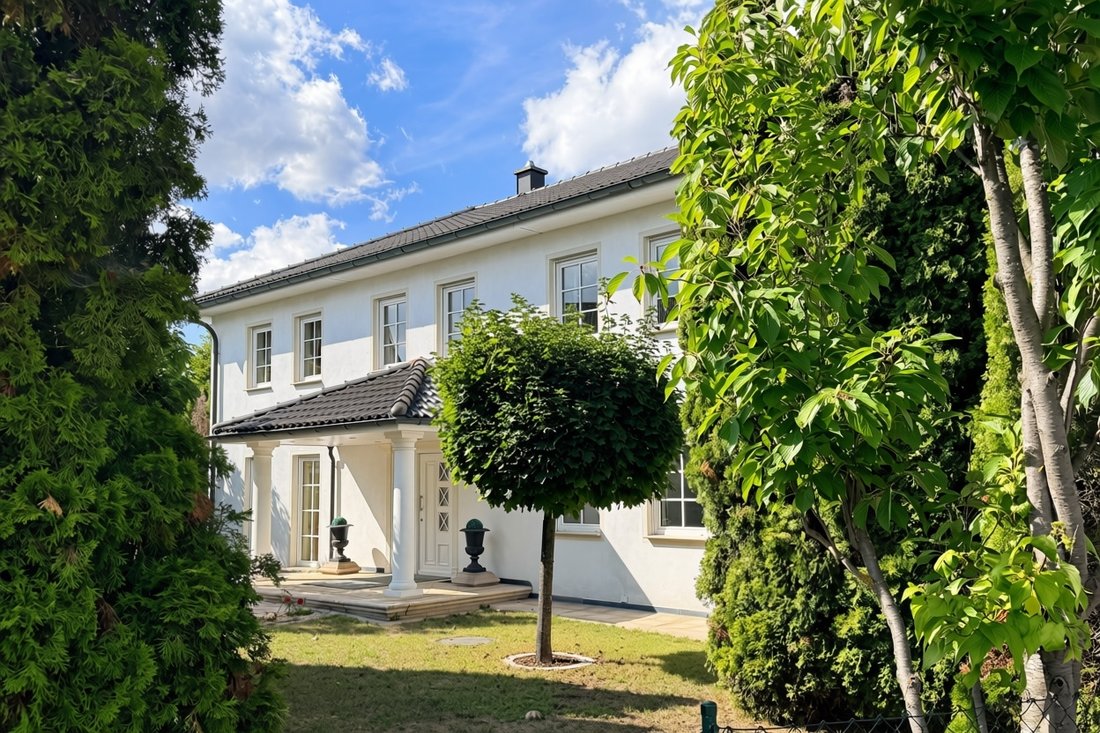
This extraordinary villa in Schwabach-Wolkersdorf belongs to the second category. Built in 2002/2003, it offers around 200.54 m² of living space on a roughly 700 m²
A HOUSE LIKE NO OTHER.
Tuscan-inspired villa with exceptional design signature in Schwabach-Wolkersdorf
Some houses are built according to a plan.
Others come from a vision of how a home should feel.
This extraordinary villa in Schwabach-Wolkersdorf belongs to the second category. Built in 2002/2003, it offers around 200.54 m² of living space on a roughly 700 m² plot, creating a property whose architecture, choice of materials, and numerous custom-made details follow a consistent design concept.
Tuscan influences meet classic elegance, exceptional natural stones meet sophisticated craftsmanship, and international design pieces meet custom-built components. The focus was not only on high-quality materials but also on their selection and quality: selected grades of natural stone and marble were used. Marble, granite, and quartzite were partly specially processed and integrated as custom-made elements into the overall architectural concept.
Additional features include elaborate stucco work, solid American cherry wood parquet, custom metal and stonework, and selected designer lighting—among others from *TERZANI*. Recreating such a level of detail today would require not only an extraordinary budget but also significant effort to source comparable natural stone qualities and to execute numerous custom-made elements.
This is one of the unique aspects of this house: much of what is already an integral part of the architecture here would today have to be painstakingly sourced, custom-made, and recreated at considerable cost.
Inspiration for individual style and design elements came, among others, from American luxury home and living concepts featured in the renowned lifestyle magazine *FLORIDA DESIGN*.
The result is no cookie-cutter property. It is a house with a distinctive signature—created with a level of material and craftsmanship quality rarely found today.
ARRIVAL IS PART OF THE ARCHITECTURE
The special character of the property is visible even before entering the house.
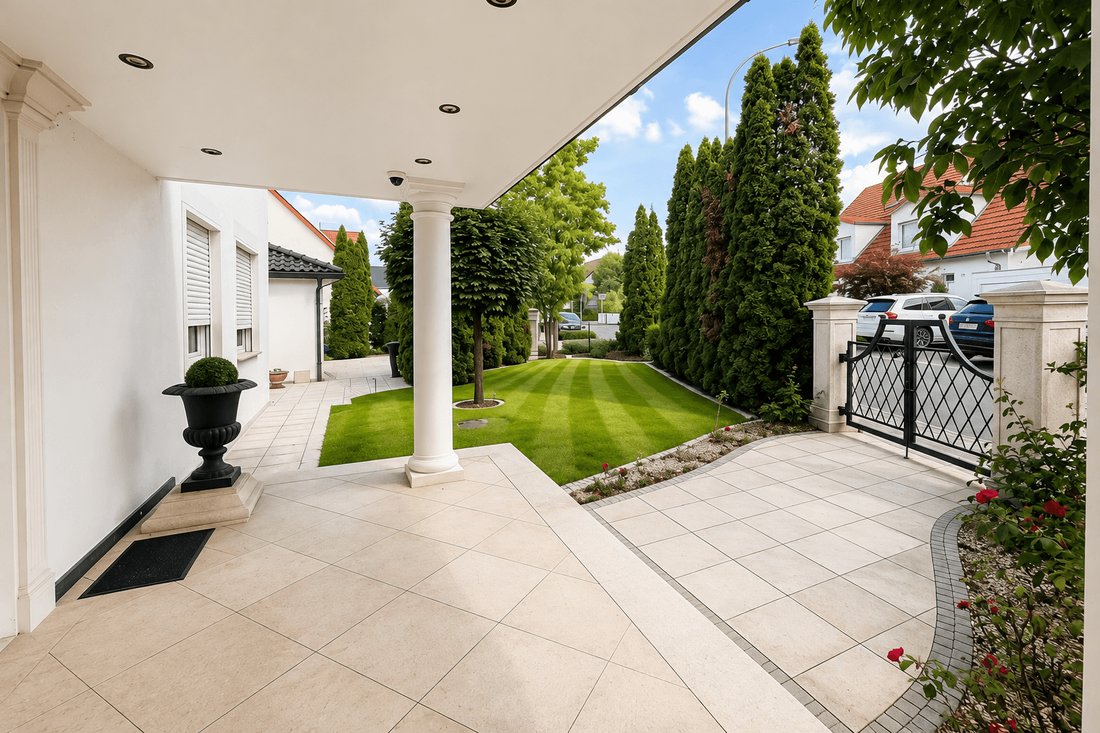
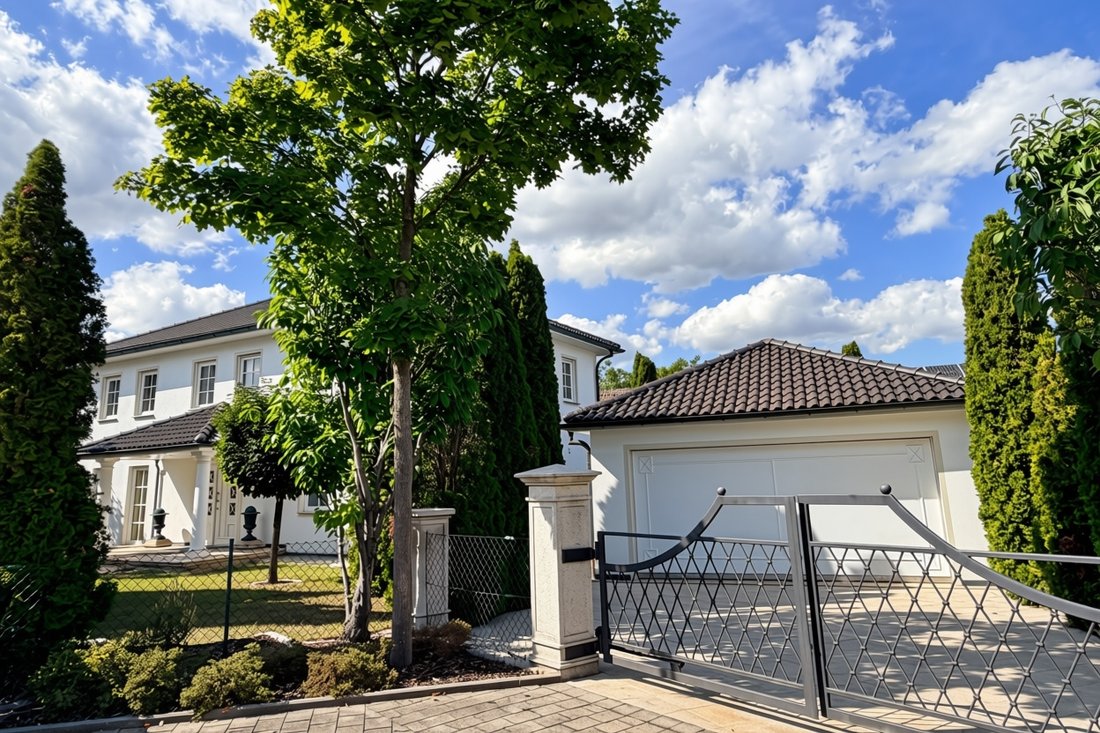
Large, custom-made granite columns for the gate installations create a representative introduction. Entrance and driveway gates as well as all internal and external railings were individually crafted and follow a shared, sophisticated design language.
Thus, the design consistency begins not behind the front door but already at the property boundary.
The spacious, covered entrance area with its striking TRAX round column design welcomes residents and guests in a suitably impressive manner and forms the transition into the villa’s interior.
The outdoor areas were also designed with exceptional attention to materials and workmanship. Approximately 110 m² of natural stone terraces made from high-quality granite provide generous outdoor living spaces around the house.
House borders and planting bed edges were mostly executed as rounded custom-made natural stone elements—a detail exemplary of the high standards with which this property was planned and realized.
An underground rainwater cistern collects water from sealed surfaces, enabling its use for garden irrigation.
THE FIRST IMPRESSION LASTS.
Anyone entering the house understands why this property is far more than just a sum of high-quality features.
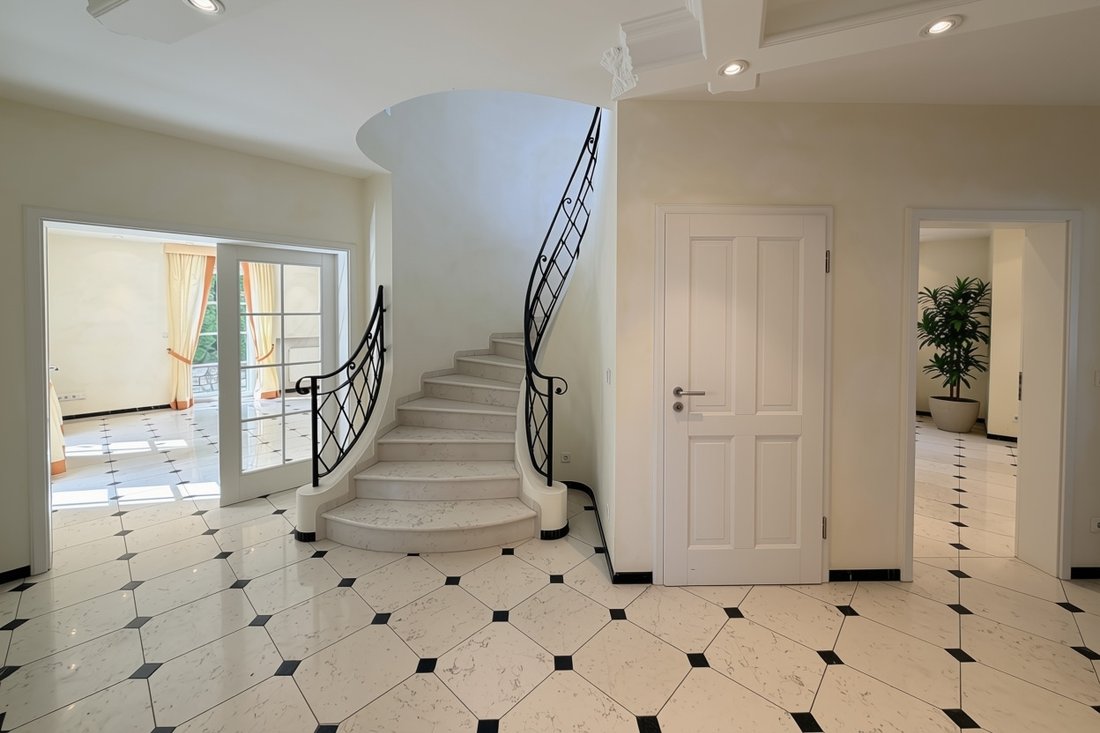
The entrance opens into a tall, impressive foyer, whose architectural centerpiece is the curved marble staircase. It leads up to the gallery level of the upper floor and was designed down to the smallest detail for its representative effect. Particularly impressive is the craftsmanship of the rounded lowest step, made from a single piece of natural stone.
A detail that may seem obvious at first glance but is exemplary of the exceptional material selection and stonemasonry of this house.
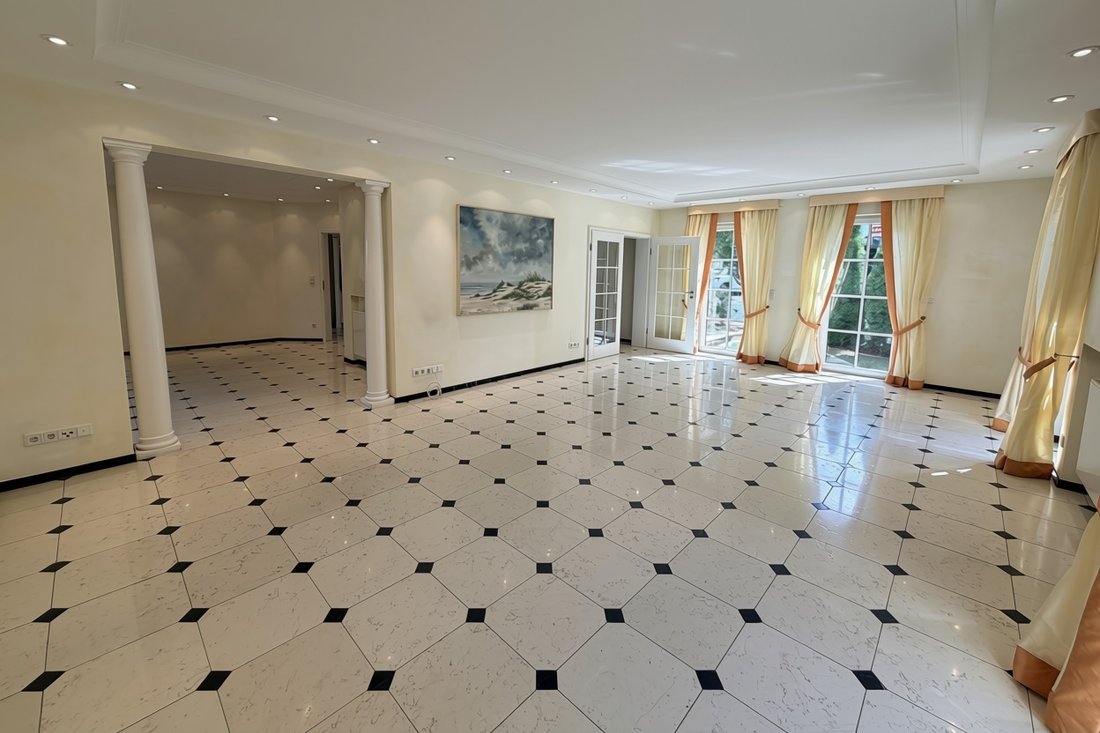
This standard continues throughout the ground floor. Selected marble floors in classic octagon design with contrasting dark inlays connect the rooms into an elegant overall picture.
Here, natural stone is not mere decoration but an essential part of the architecture.
Elaborate stucco design ceilings and integrated lighting elements add further architectural accents on all levels and in the bathrooms. The partly custom-executed stucco work gives the rooms depth, structure, and a craftsmanship quality rarely seen in new builds today. Even seemingly small details follow this quality standard: all exterior window sills are made of granite with profiled edges, while interior window sills consist of marble or quartzite. High-quality, silk-matte white lacquered style wooden doors consistently continue the classic interior design. It is this combination of material, craftsmanship, and custom work that makes the difference.
KITCHEN WITH FRENCH CHARM
The kitchen is also part of the overall design concept.
The fully equipped French-style kitchen combines classic elegance with functionality and provides the perfect setting for everyday life as well as special evenings with family and guests. Adjacent is a dedicated utility room. A rare feature even in spacious single-family homes is the additional **walk-in cold storage**—functional, comfortable, and an exceptional detail especially for larger households or passionate hosts. Even the guest WC was designed as an independent design space. Here, high-quality *SICIS glass mosaic* meets selected *TERZANI designer lights*—an example that the house’s standards extend beyond the main representative rooms into the ancillary areas.
THE GALLERY – TRANSITION TO THE PRIVATE AREA
The curved marble staircase leads to the open gallery level of the upper floor and thus to the villa’s private area. Here, the choice of materials changes deliberately.
Instead of cool natural stone, high-quality solid American cherry wood parquet is used. Its characteristic warm, reddish-golden hue and natural grain give the rooms special depth. American cherry is considered a noble furnishing wood and forms a consciously set contrast to the marble and quartzite of the ground floor.
This interplay makes the design particularly special: downstairs the representative clarity of natural stone, upstairs the warmth of a high-quality solid wood floor.
The generously sized master bedroom offers enough space to realize a large walk-in closet. Double doors open onto the natural stone balcony. From here, the view extends over the idyllic garden and spacious terrace areas—a private retreat with a special atmosphere.
A MASTER BATH AS A PRIVATE WELLNESS RETREAT
One of the most extraordinary rooms in the house is undoubtedly the master bathroom.
Here, the villa’s special material philosophy is perhaps most impressively visible.
The defining design element is *Azul de Macaubas*, an exceptional natural quartzite whose characteristic pattern and color make each stone unique. For this bathroom, the natural stone was not just used as an accent but shapes the entire room, giving it an almost sculptural effect.
The generous use of such a striking natural material, combined with the necessary individual cuts and sophisticated processing, makes this room a rarity. Recreating a bathroom with comparable materials and craftsmanship today would involve significant sourcing, planning, and cost efforts.
At the center stands the freestanding octagonal bathtub with its own platform.
An extraordinary stucco ceiling design completes the room and underscores once again the ambition that guided the villa’s planning:
Not just functionality—but the staging of space, material, and light.
For guests or children, there is another separate room with its own bathroom. Here, too, the quality standard continues with a high-quality ceramic-natural stone combination.
DETAILS THAT MAKE THE DIFFERENCE
White sash windows with single glazing define the classic character of the architecture. Electric blinds in all rooms provide modern comfort. Ground and upper floors can each be centrally controlled separately.
The roof is covered with high-quality engobed roof tiles.
The low-energy construction method chosen at the time of building shows that the planning valued not only aesthetics. The energy certificate rates the energy efficiency class C at 89.0 kWh/(m²·a).
The gas central heating with hot water preparation from 2003 has recently been comprehensively overhauled.
SPACE FOR YOUR OWN IDEAS
The villa offers additional versatile and heated rooms in the basement that go far beyond classic storage spaces. Whether as a home office or workspace, private fitness and hobby room, studio or workshop, sauna and wellness area, or generous storage space—valuable room reserves open up here with diverse possibilities that can be individually adapted to the personal needs and lifestyle of future residents.
GENEROUSLY DESIGNED FOR VEHICLES TOO
Separate from the residential building is the generously sized double garage with electric gate.
The oversized parking spaces comfortably accommodate even larger vehicles.
Directly attached is an additional approx. 12 m² storage room—ideal for bicycles, garden equipment, sports gear, or seasonal items.
TUSCAN FEELING. IN THE HEART OF FRANCONIA.
And perhaps this is the true quality of this house:
It does not try to follow a current trend.
The villa was planned with a clear vision and executed with an extraordinary level of individuality.
* Selected natural stones.
* Marble and quartzite.
* American cherry.
* Custom stonemasonry.
* Elaborate stucco elements.
* Designer lights from TERZANI.
* SICIS glass mosaic.
* Custom metalwork.
* A curved marble staircase.
* Gallery, garden, and spacious natural stone terraces.
All this is not a collection of costly individual items.
It is a comprehensive design concept.
And this is exactly what makes it rare today.
Because buying a house like this means not only acquiring around 200.54 m² of living space on a roughly 700 m² plot.
It means taking over a quality already created, whose renewed realization today would involve considerable effort: sourcing suitable natural stones and special material qualities, specialized craftsmen, custom-made elements, and a multitude of details that would need to be planned, coordinated, and executed.
Here, all of that is already in place.
Added to this is a location that underscores the private character of the house. The property is situated in Schwabach-Wolkersdorf in an exceptionally quiet, well-maintained, and established neighborhood—pleasantly secluded yet excellently connected to the Nuremberg metropolitan region.
Thus, a home was created whose individuality is not only defined by furniture or decoration.
It is part of its architecture.
Part of its materials.
And part of its craftsmanship.
A villa for people who appreciate classic elegance.
Who recognize quality before it is labeled.
Who prefer individuality over conformity.
And who are not looking for just any house—but the rare opportunity to take over a unique property already created.
-
Tipo de propiedad
Casa
-
Año de construcción
2002
-
Precio/pie²
$763
Características
Explorar la zona
Se unió hace 1 mes
Usted ha preguntado por esta propiedad
El agente se comunicará con usted pronto por
Publicado por
1
Anuncios
2026
Se unió
Reserva una visita con Daniela Smetana
Elija una fecha y si prefiere una visita virtual o presencial con el agente.
Fecha preferida
Tipo de tour

Última actualización
Ayer
Primera publicación
Octubre 30
Referencia del anuncio
2175170164659374
La confianza de los mejores brokers del mundo
Los agentes tras las propiedades más excepcionales del mundo publican en JamesEdition.
- Anuncios de Sotheby's, Christie's, BARNES y Engel & Völkers
- Cada anuncio se revisa antes de publicarse
- Conecte directamente con agentes verificados
Al continuar, acepta nuestros Términos y la Política de Privacidad.