


Villa/Townhouse Schilde Belgium
- 4 Hab.
- 2 Baños
- 2,971 Sqft
- 21,528 Sqft lot
- Actualizado: Ayer
Sobre la propiedad
At the end of a dead-end street, you will find this exceptionally well-maintained villa on a beautifully landscaped plot of approximately 2,000 m². The property includes 4 bedrooms, 2-3 bathrooms, and combines a timeless, classic look with comfortable living spaces, plenty of natural light, and a beautiful south-facing garden with optimal privacy.
Layout ground floor:
We ent
At the end of a dead-end street, you will find this exceptionally well-maintained villa on a beautifully landscaped plot of approximately 2,000 m². The property includes 4 bedrooms, 2-3 bathrooms, and combines a timeless, classic look with comfortable living spaces, plenty of natural light, and a beautiful south-facing garden with optimal privacy.
Layout ground floor:
We enter the villa through a bright entrance hall with custom-made furniture and a guest toilet. Next, there is a separate office with a built-in library, ideal as a home office, reading room, or discreet workspace.
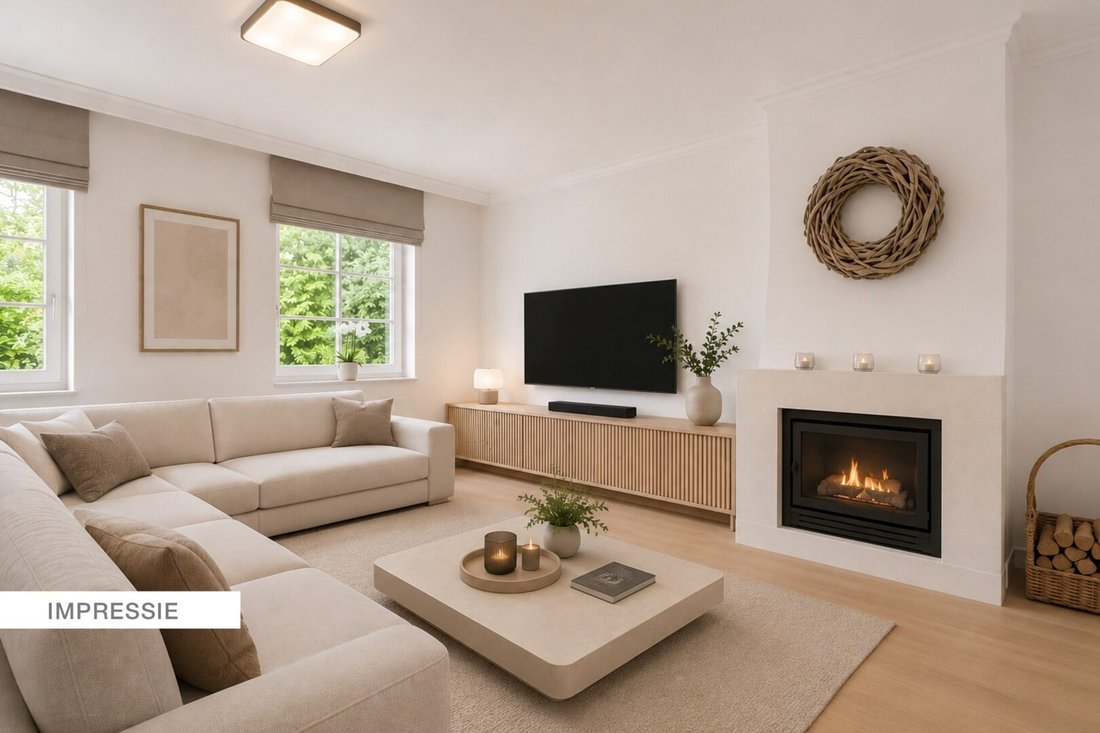
The living room is spacious and pleasantly laid out with a cozy seating area around the fireplace. Large windows provide plenty of natural light and views of the surrounding greenery. Next to the living room, there is a charming garden room/dining area with views of the garden and direct access to the terrace.
The kitchen is timelessly designed with light wooden custom-made furniture, plenty of storage space, a central island, and Miele ovens and warming drawer, dishwasher, refrigerator, and freezer. Adjacent to the kitchen, there is a practical storage room with an extra shower and technical space.
First floor:
Here we find a spacious master bedroom with an adjoining dressing area, equipped with numerous built-in closets. The bathroom is well-appointed with a double sink and bath/shower combination.
Also on this floor is an additional room, currently used as a fitness room. This space can be flexibly used as a bedroom, hobby room, or additional office. Additionally, on this floor, there is a separate laundry/ironing room and a separate toilet.
Second floor:
via the staircase, we reach the 2nd floor. This offers space for 2 spacious bedrooms, both with pleasant natural light, practical storage space, and office possibilities. The landing, equipped with built-in closets, also provides access to the additional shower room with toilet.
Garden and outbuildings:
The garden has been carefully landscaped and, thanks to its south orientation, enjoys pleasant natural light throughout the day. The terraces seamlessly connect to the living spaces and offer various places to dine or relax outdoors. At the back of the garden, there is a covered lounge area, ideal for long summer evenings in peace.
The spacious driveway leads to a separate carport with storage. On the roof of this carport are solar panels, linked to a battery, which contributes to the favorable EPC label B.
Particularities:
- South-facing, fully landscaped garden with plenty of privacy
- Multiple terraces and covered lounge area in the garden
- Separate carport with storage
- Solar panels with battery
- Very favorable EPC label B with a score of 155 kWh/m²/year
- Asbestos safe
- Electrical inspection, compliant
- Within walking distance of St. Ludgardis school, shops, and public transport
An exceptionally well-maintained and ready-to-move-in family villa in a prime location where comfort, privacy, and timeless class come together beautifully.
-
Tipo de propiedad
Villa
-
Año de construcción
1989
-
Precio/pie²
$460
Características
- Terraza
- Jardín
- Chimenea
- Gimnasio
- Biblioteca
- Vestidor
- Espacio de vida al aire libre
- Privacidad
- Estufa de gas
Lote
- Privacidad
Interior
- Oficina
- Chimenea
- Isla de cocina
- Estufa de gas
- Lavadero
- Biblioteca
- Encimeras de piedra
- Vestidor
- Gimnasio
Outdoor
Explorar la zona

El agente se comunicará con usted pronto por
Publicado por
Reserva una visita con Peter Heens
Elija una fecha y si prefiere una visita virtual o presencial con el agente.

The Antwerp region is a thriving center of culture, economy, and refined living, making it a sought-after locati
The Antwerp region is a thriving center of culture, economy, and refined living, making it a sought-after location for luxury real estate. With its rich history, diverse architecture, and vibrant neighborhoods, Antwerp offers a unique blend of traditional charm and modern sophistication. From elegant townhouses in the heart of the city to spacious villas on the outskirts, the region provides a range of exclusive properties that meet the highest standards. In this dynamic city, where the river ”the Schelde” flows through, you’ll find a mix of cosmopolitan allure and intimate coziness, ideal for those seeking an exceptional living experience.
Our equestrian property department represents the pinnacle of luxury for horse enthusiasts, offering a unique blend of refined living spaces and top-notch facilities for horses. From elegant estates with bespoke stables and riding trails to expansive ranches with training amenities and lush pastures, these properties are designed to meet both the owner’s and the animals’ needs. These specialized real estate options provide an exclusive living experience that embraces a passion for equestrian sports, focusing on comfort, functionality, and aesthetics.
Propiedades similares cercanas
Nuevos anuncios en Amberes



Explorar más viviendas en venta
Amberes, Bélgica tipos de propiedad
Amberes, Bélgica búsquedas populares
- Propiedades con Piscina en Amberes, Bélgica
- Propiedades con Gimnasio en Amberes, Bélgica
- Propiedades Vista al Agua en Amberes, Bélgica
- Propiedades Obras nuevas en Amberes, Bélgica
- Propiedades Mansión en Amberes, Bélgica
- Propiedades Ecuestre en Amberes, Bélgica
- Propiedades Frente al Agua en Amberes, Bélgica
- Propiedades Propiedad de Inversión en Amberes, Bélgica
- Propiedades Vista al Río en Amberes, Bélgica
Guías e historias relacionadas
La confianza de los mejores brokers del mundo
Los agentes tras las propiedades más excepcionales del mundo publican en JamesEdition.
- Anuncios de Sotheby's, Christie's, BARNES y Engel & Völkers
- Cada anuncio se revisa antes de publicarse
- Conecte directamente con agentes verificados
Al continuar, acepta nuestros Términos y la Política de Privacidad.