$1,000,362
Domaine Du Parc De Sceaux Architect Designed House, Garden And Independent Studio
- 4 Hab.
- 1,389 Sqft
- 3,068 Sqft lot
- Actualizado: Ayer
Sobre la propiedad
La descripción se tradujo automáticamente.
La descripción se muestra en el idioma original.
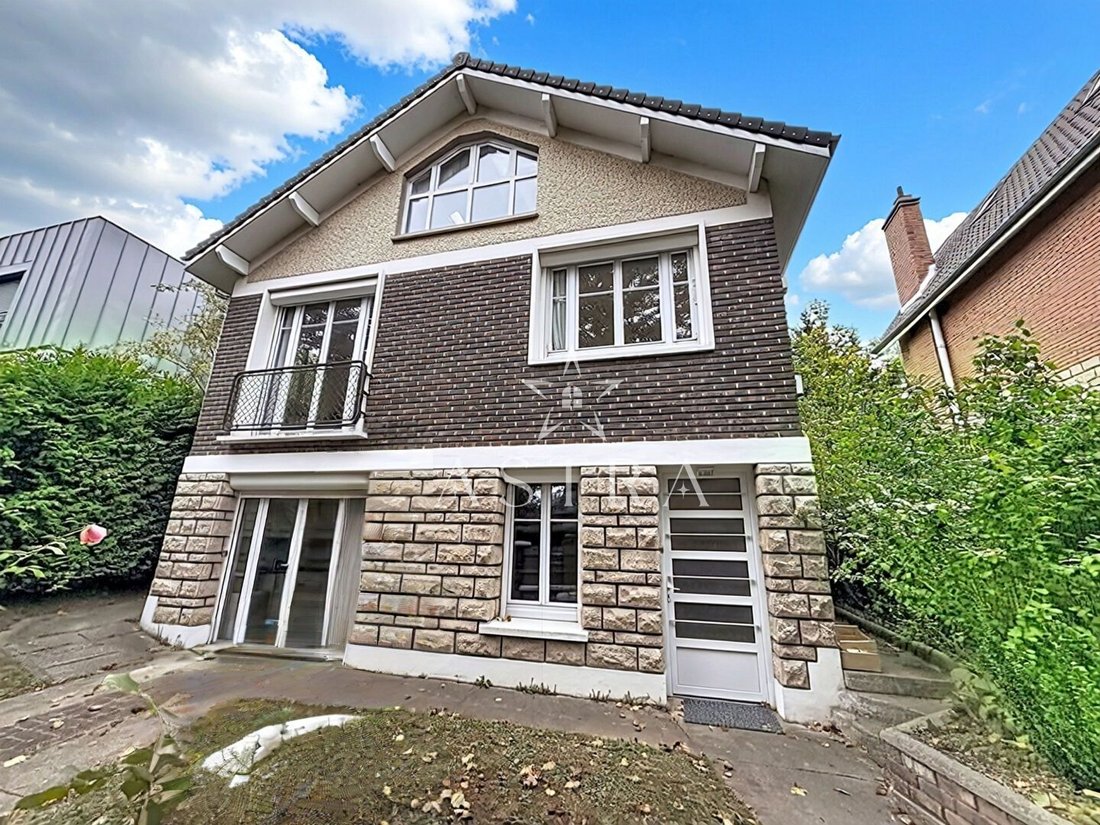
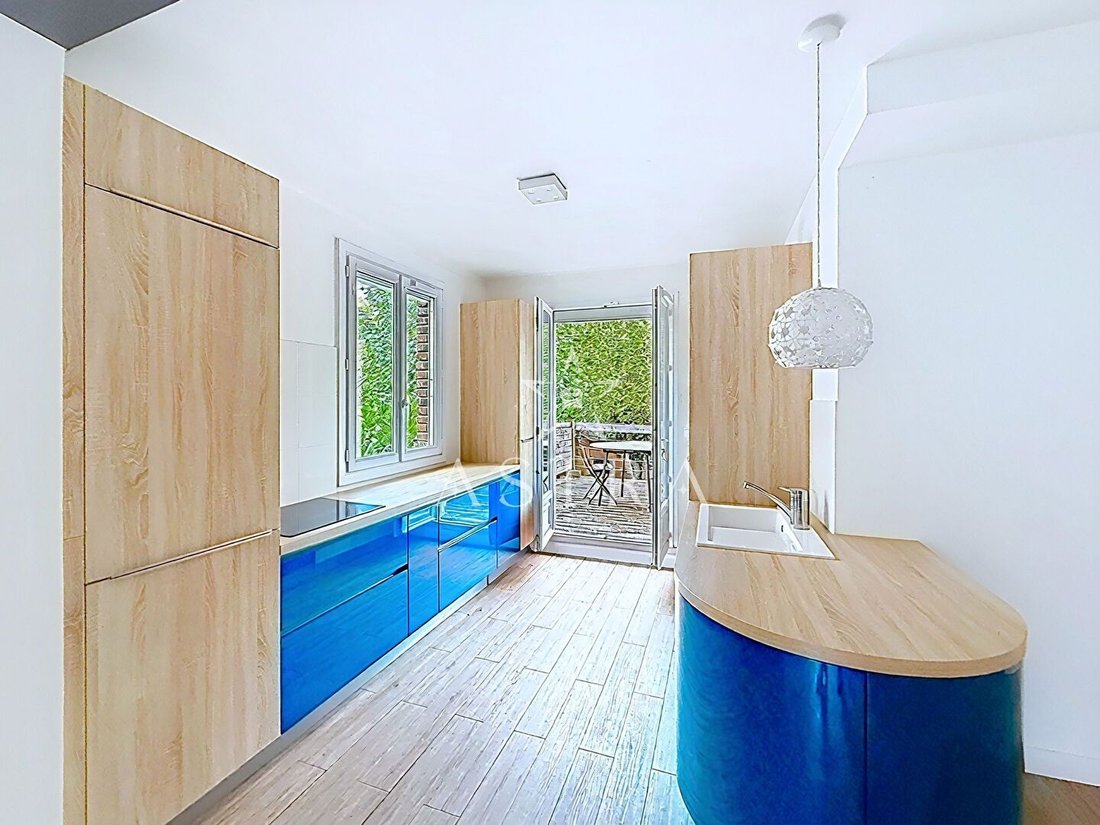
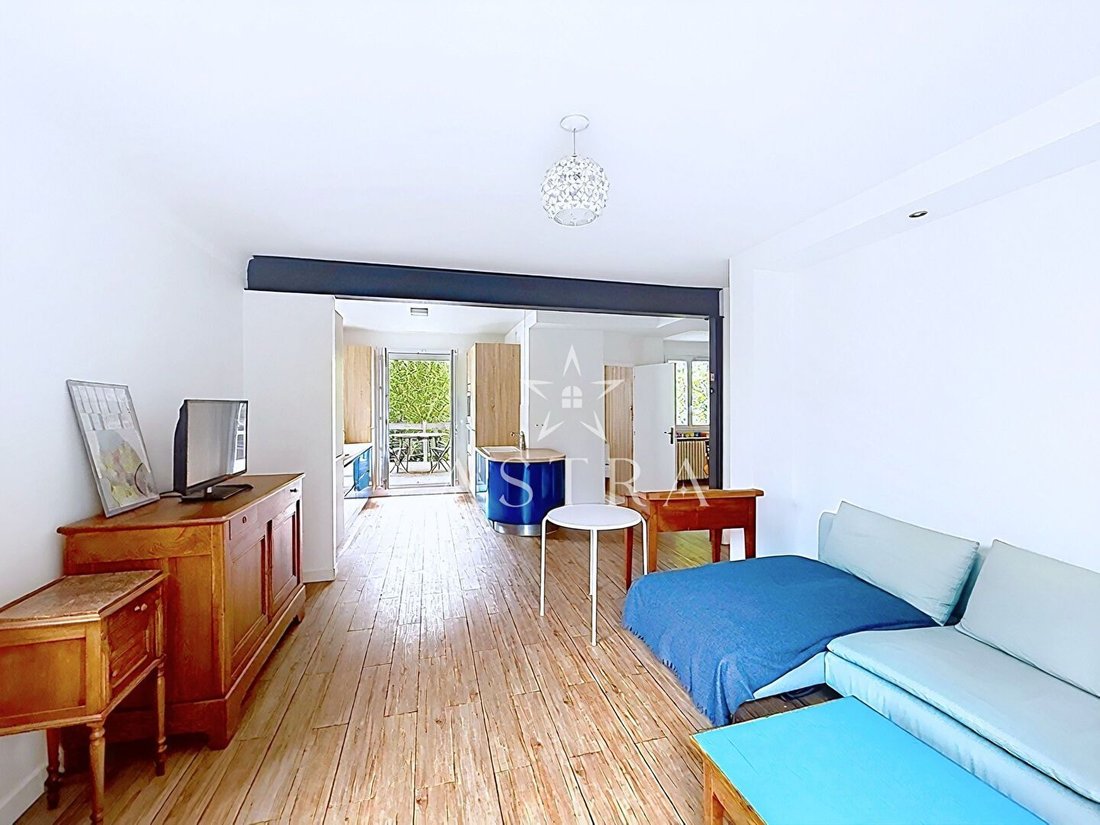
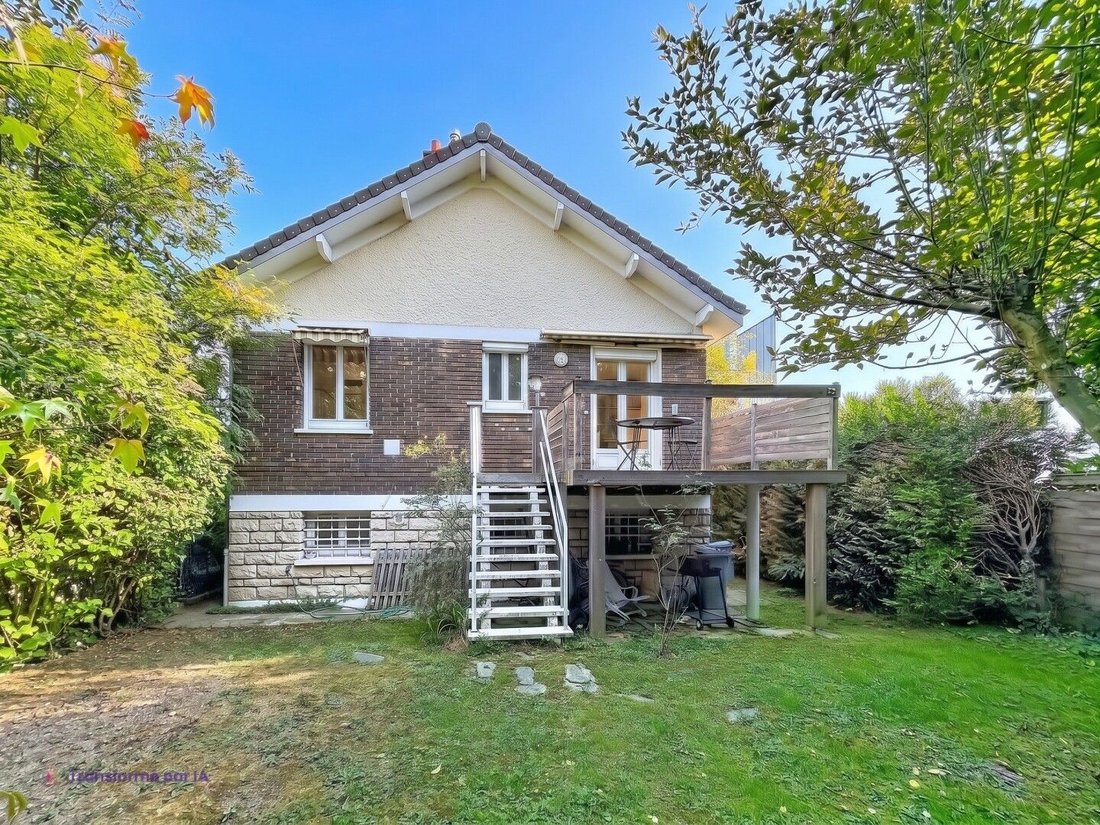
This house from 1957, renovated and expanded by an architect, features a garden, a terrace, and an independent studio with its own entrance. Astra Immobilier presents this house in the heart of the Domaine du Parc de Sceaux, just steps from the RER B Parc de Sceaux and the Parc de Sceaux. The Lakanal middle and high school are just a few minutes’ walk away. The renovation has been meticulously pla
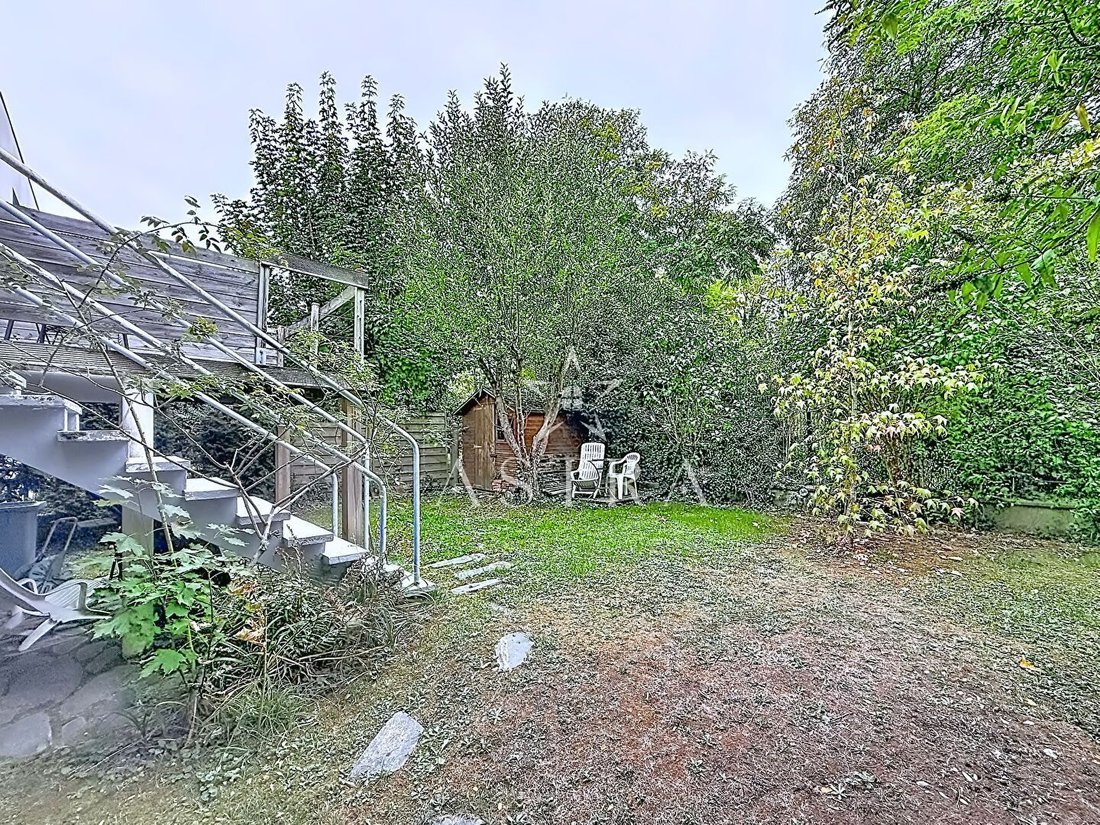
This house from 1957, renovated and expanded by an architect, features a garden, a terrace, and an independent studio with its own entrance. Astra Immobilier presents this house in the heart of the Domaine du Parc de Sceaux, just steps from the RER B Parc de Sceaux and the Parc de Sceaux. The Lakanal middle and high school are just a few minutes’ walk away. The renovation has been meticulously planned: equipped Mobalpa kitchen, custom staircase made by a blacksmith, double glazing and roller shutters, converted and insulated attic. The heating is gas. The house is cross-ventilated and unfolds over three levels, offering 109 m² of living space and nearly 130 m² of floor area. On the main level, the 30 m² living room opens onto the kitchen. It leads to an elevated terrace of 11 m², with direct access to the garden. A dining room of nearly 10 m², a bedroom of nearly 12 m² with a closet, and a shower room with WC complete this level. Upstairs, two attic bedrooms of 17 m² and 14 m² share a shower room. On the garden level, the 6 m² entrance serves the rooms. An office has its own shower room and WC: it is suitable for telecommuting or a liberal profession. The independent studio includes a living area with kitchenette, a bedroom, and a shower room with WC. It can accommodate an older child, a parent, or a tenant. A laundry room with boiler room completes this level. The land measures 285 m². A parking space completes the property. A family home that combines the sought-after location of the Domaine, the care of an architect’s renovation, and an independent space that adapts to your projects. Contact us to arrange your visit.
La información sobre los riesgos a los que está expuesta esta propiedad está disponible en el sitio web de Géorisques: https://www.georisques.gouv.fr/
La información sobre los riesgos a los que está expuesta esta propiedad está disponible en el sitio web de Géorisques: https://www.georisques.gouv.fr/
-
Tipo de propiedad
Casa
-
Precio/pie²
$720
Explorar la zona
Parc de Sceaux, Sceaux, Francia
Ver en Google Maps
Precio por sqft
Bajo
Alto
Se unió hace 8 meses
Usted ha preguntado por esta propiedad
El agente se comunicará con usted pronto por
Publicado por
33
Anuncios
2026
Se unió
Reserva una visita con the agent
Elija una fecha y si prefiere una visita virtual o presencial con el agente.
Fecha preferida
Tipo de tour
Última actualización
Ayer
Primera publicación
Octubre 10
Referencia del anuncio
5116
Toda la información sobre propiedades se muestra en base a los datos más precisos que tenemos en el momento de la publicación. Los detalles sobre cómo recopilamos y verificamos estos datos se encuentran en la sección 5 de nuestros Términos y Condiciones.
La confianza de los mejores brokers del mundo
Los agentes tras las propiedades más excepcionales del mundo publican en JamesEdition.
- Anuncios de Sotheby's, Christie's, BARNES y Engel & Völkers
- Cada anuncio se revisa antes de publicarse
- Conecte directamente con agentes verificados
Al continuar, acepta nuestros Términos y la Política de Privacidad.