$2,490,000
Precio reducido en $260,000 el Jul 22, 2026

Timeless Tudor Elegance With Modern Luxuries

  • 5 Hab.
  • 5 Baños
  • 4,083 Sqft
  • Actualizado: Julio 22
  • 13
    Vistas de los últimos 30 días
  • MLS#1014768

Sobre la propiedad

La descripción se tradujo automáticamente.
La descripción se muestra en el idioma original.
Welcome to this extraordinary Tudor masterpiece in the heart of the coveted Cotswolds neighborhood of the award-winning Edgemont School District, just a short walk to schools, downtown Scarsdale shops and the Metro North train for a thirty-two minute commute to Grand Central. Thoughtfully renovated from top to bottom, this exceptional home seamlessly blends timeless architectural character with so
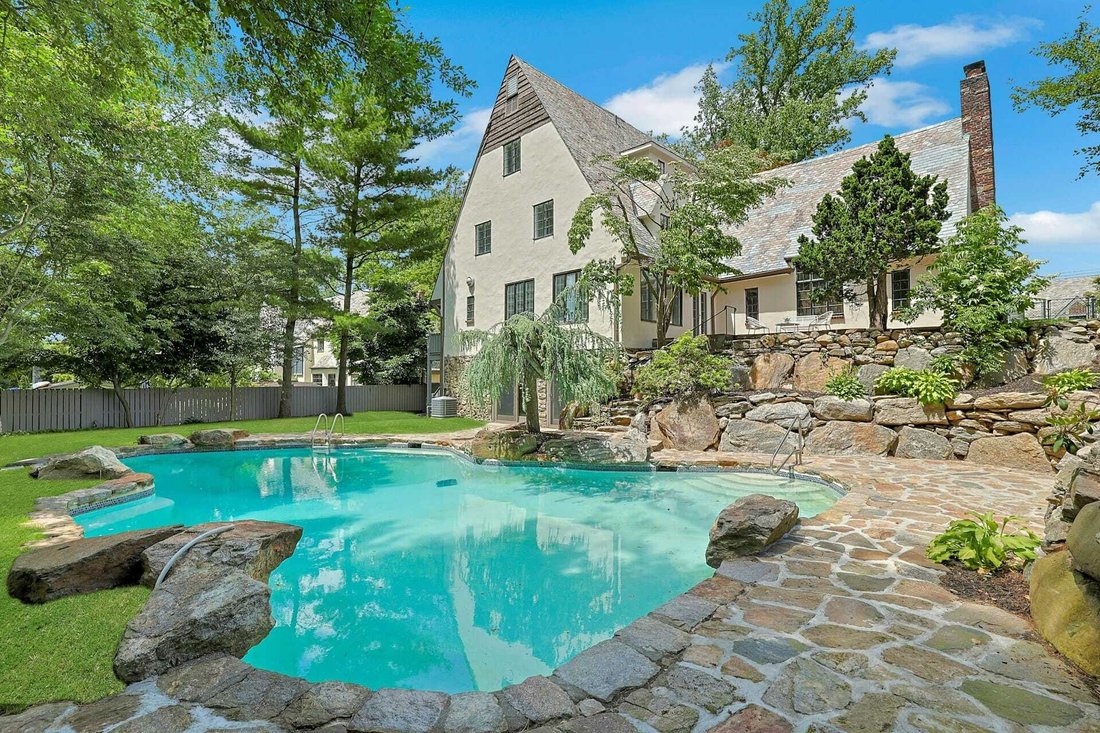
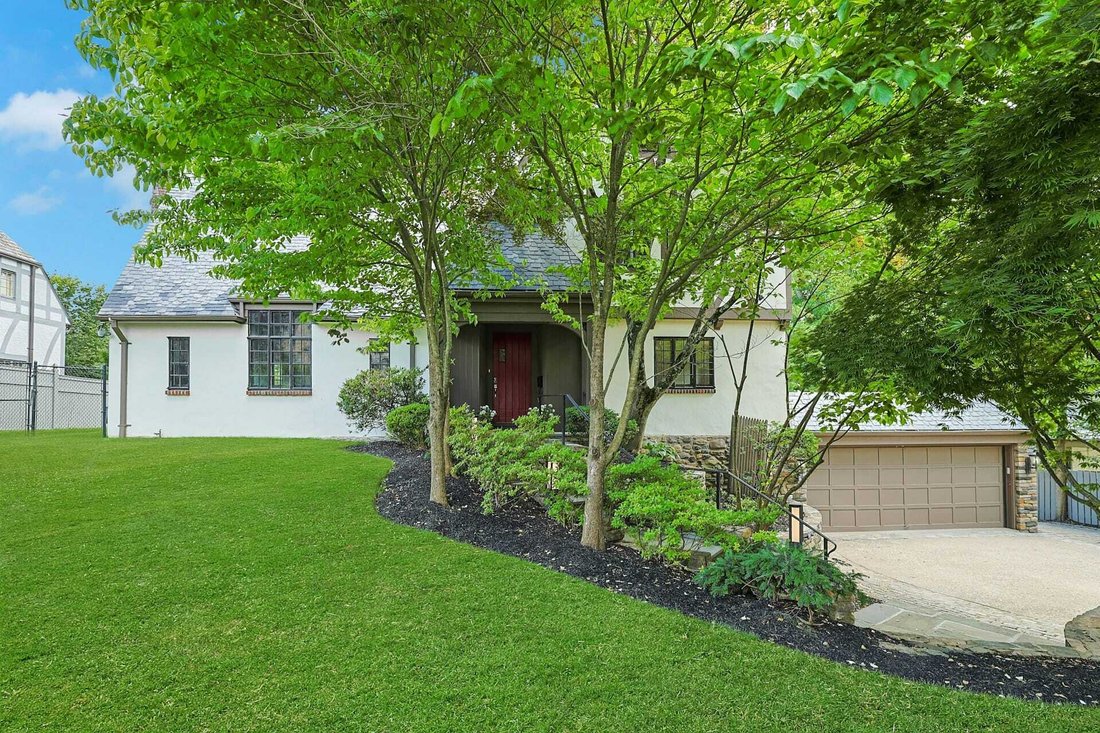
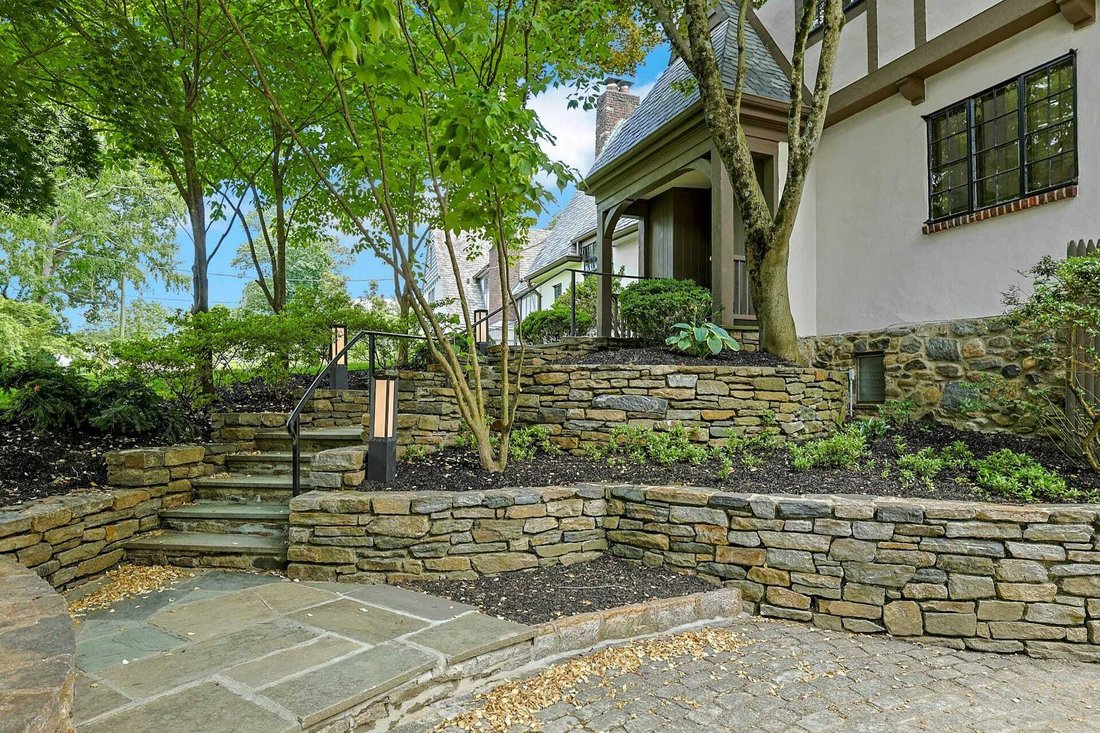
Welcome to this extraordinary Tudor masterpiece in the heart of the coveted Cotswolds neighborhood of the award-winning Edgemont School District, just a short walk to schools, downtown Scarsdale shops and the Metro North train for a thirty-two minute commute to Grand Central. Thoughtfully renovated from top to bottom, this exceptional home seamlessly blends timeless architectural character with sophisticated modern living. The stunning chef’s kitchen is the centerpiece of the home, featuring premium appliances including a Wolf six-burner range with griddle and double ovens, Sub-Zero refrigerator/freezer, Wolf microwave, KitchenAid dishwasher, wine refrigerator, and striking quartz countertops with a waterfall breakfast bar. The kitchen flows effortlessly into the family room, where French doors open to a patio overlooking the spectacular saltwater pool, lush level backyard, and beautifully curated specimen trees and plantings. A spacious roof deck above the garage provides an additional outdoor retreat for dining, entertaining or simply relaxing. The first level also includes a beautifully renovated powder room, large coat closet, butler’s pantry, formal dining room and an impressive living room with soaring cathedral ceilings, original exposed beams and a dramatic wood-burning fireplace with stone surround. The open-concept layout offers the perfect balance of elegant entertaining spaces and comfortable everyday living. The second level features a luxurious primary suite with a renovated marble bath, large walk-in closet and two additional closets. Two additional spacious bedrooms and a beautifully updated hall bath with marble finishes complete this floor. The third level offers two more bedrooms with oversized walk-in closets and a renovated hall bath providing exceptional flexibility for guests or as a home office. The walk-out lower level is equally impressive, anchored by a gorgeous recreation room with luxury vinyl flooring,built-in kitchenette with beverage refrigerator and bar sink,and large sliding glass doors that create a seamless connection to the pool and backyard. Original stone walls add warmth and character while a hidden subterranean wine cellar tucked inside a large walk-in closet offers a unique and memorable feature. An additional playroom, full bath,and laundry room complete this bright and inviting level. Recent improvements include conversion from oil to gas heat,refinished hardwood floors ,interior painting throughout ,extensive pool upgrades ,new open kitchen/family room ,all new bathsand numerous additional enhancements. A two-car attached garage ,heated driveway ,front walkway,and stairway ensure year-round convenienceand ease. Set on a beautifully landscaped propertywith amagnificent slate roof ,expansivelevel play space,andan A+ location in one of Edgemont’s most desirable neighborhoods,this turnkey homeoffers therare combinationof architectural beauty ,modern luxury,andexceptional outdoor living. A truly special Edgemont offering.
  • Tipo de propiedad

    Casa

  • Año de construcción

    1929

  • Precio/pie²

    $609

Características

  • Garaje
  • Chimenea
  • Jardín
  • Vestidor
  • Bodega
  • Cocina abierta
  • Terraza
  • Piscina
  • Estufa de gas
Características

Lote

  • Renovado

Interior

  • Techo alto
  • Chimenea
  • Aire Acondicionado
  • Isla de cocina
  • Estufa de gas
  • Lavadora Secadora
  • Bar
  • Lavadero
  • Bodega
  • Cocina abierta
  • Vestidor

Outdoor

  • Terraza
  • Aparcamiento
  • Piscina
  • Garaje
  • Jardín

Explorar la zona

14 Withington Scarsdale NY 10583 USA, Nueva York, Estados Unidos Ver en Google Maps
Precio por sqft
Bajo
Alto

Ver 60 anuncios más en en Scarsdale

Laura Miller

Se unió hace 5 años
Su mensaje
Usted ha preguntado por esta propiedad

El agente se comunicará con usted pronto por

Publicado por

Laura Miller
New York, United States
Ver perfil de la agencia
3
Anuncios
2026
Se unió

Reserva una visita con Laura Miller

Elija una fecha y si prefiere una visita virtual o presencial con el agente.

In-person tour
Fecha preferida
Tipo de tour
Houlihan Lawrence Real Estate
800 Westchester Avenue, 10573-1354, Rye Brook, New York, United States
Ver perfil de la agencia

No one in New York City’s northern suburbs lists and sells more of the region’s prestigious properties than Houl

No one in New York City’s northern suburbs lists and sells more of the region’s prestigious properties than Houlihan Lawrence. Since 1888, we’ve offered unparalleled leadership in our markets by embracing innovation and building a team of talented market experts who know their communities best. Our regular participation in the area’s most significant transactions affords us a unique perspective towards marketing and selling luxury properties. Key to our success is our exclusive Private Brokerage program, dedicated global business development team and affiliations with the world’s top luxury real estate networks - a winning combination few other brokerages can offer. These extraordinary connections, combined with our personalized service, total discretion and hyper-targeted marketing, ensure we can meet the needs of discerning sellers and buyers from around the globe.

Houlihan Lawrence has branch offices with sales associates covering Westchester, Putnam and Dutchess Counties in New York and Fairfield County, Connecticut with an additional reach extending into the Bronx, upper Hudson Valley and Catskills.

Última actualización
Julio 22
Primera publicación
Jun 23
Referencia del anuncio
9521b66d-6d63-11f1-901e-6045bdd61ac4
Llamada

Iniciar llamada telefónica con:

Hola, llamo por la propiedad con referencia 9521b66d-6d63-11f1-901e-6045bdd61ac4, que encontré en JamesEdition.

Después de la llamada, proporcionaremos tus contactos al agente para una comunicación fácil.

brokerages we
partnered with