

4 Bedroom Detached House For Sale In Sawbridgeworth
- 4 Hab.
- 2 Baños
- Actualizado: Julio 30
- 1
Sobre la propiedad
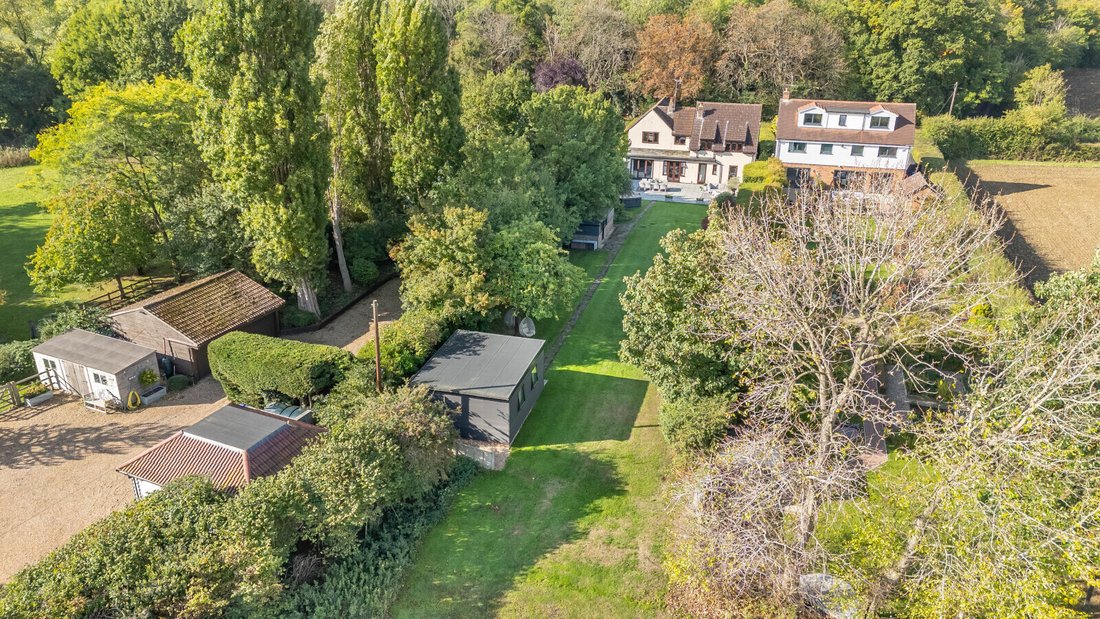
Clivedale is a beautifully presented, extended and refurbished four double bedroom detached family home, occupying a plot of almost one third of an acre and backing onto open farmland. Set in this highly sought-after location, the property is superbly positioned within walking distance of the Manor of Groves Golf and Country Club, and offers easy access to Sawbridgeworth, Bishops Stortford and
Clivedale is a beautifully presented, extended and refurbished four double bedroom detached family home, occupying a plot of almost one third of an acre and backing onto open farmland. Set in this highly sought-after location, the property is superbly positioned within walking distance of the Manor of Groves Golf and Country Club, and offers easy access to Sawbridgeworth, Bishops Stortford and Harlow mainline stations with services into London Liverpool Street and Cambridge, as well as the A10 and M11 for convenient road links.
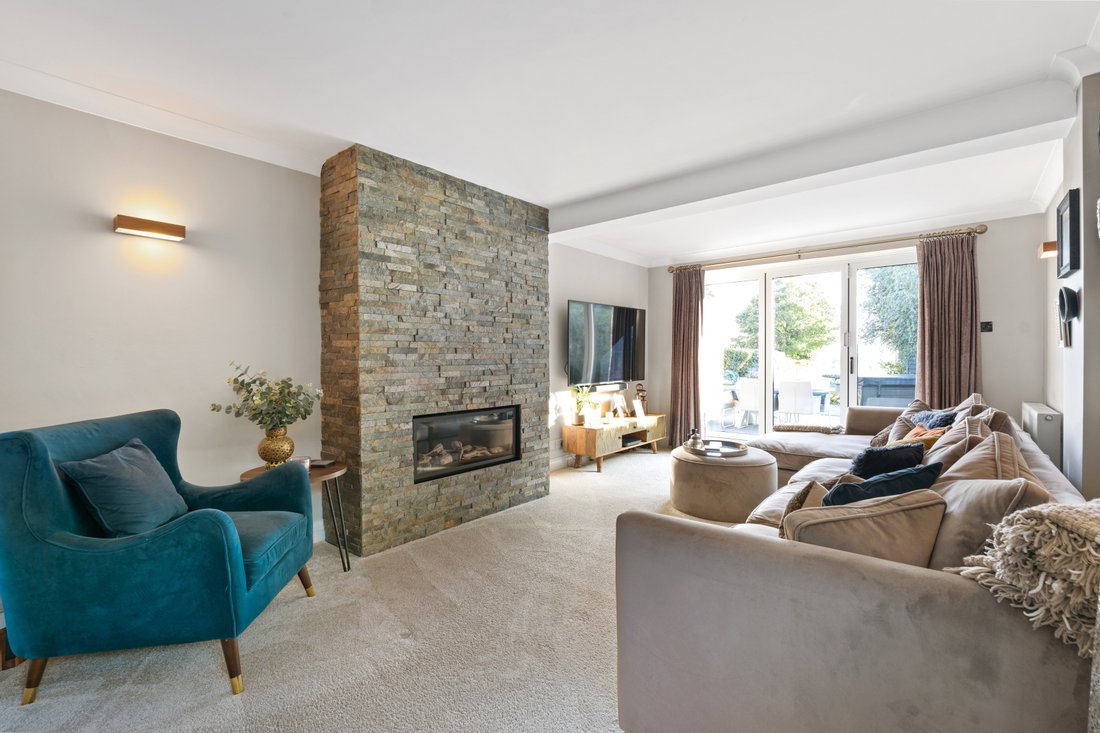
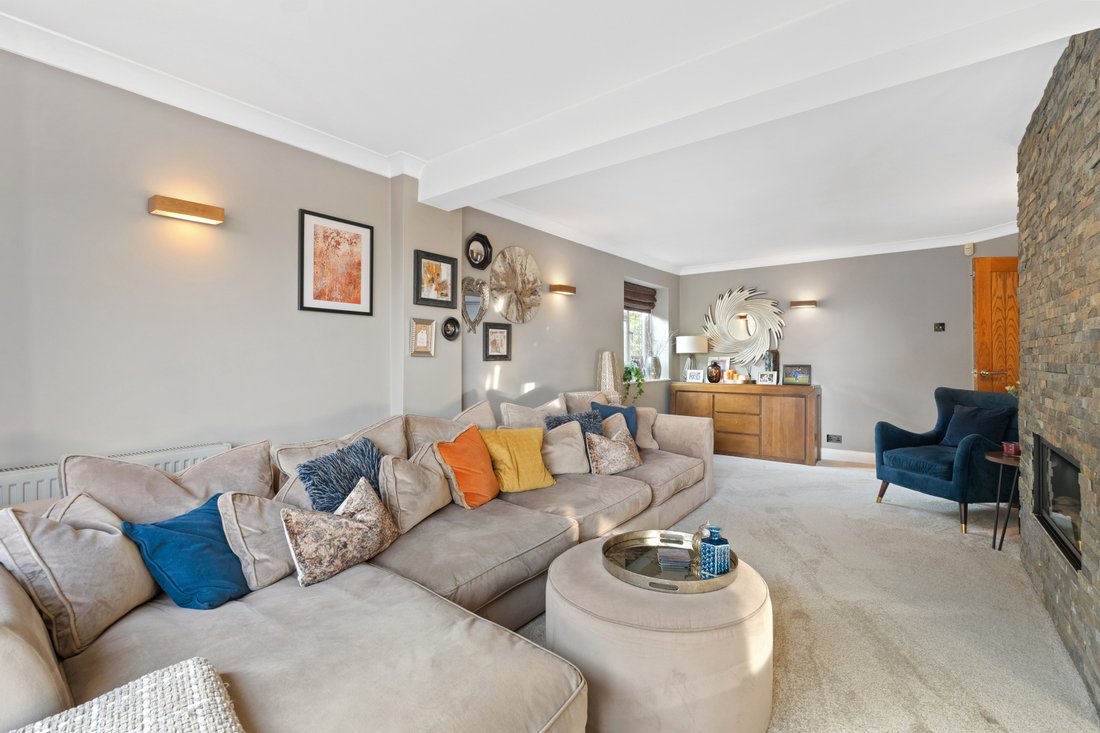
The accommodation has been carefully designed to provide flexible and flowing living space across two floors. From the impressive entrance hall with vaulted glazed ceiling, there is a front-facing TV room, a spacious sitting room with bi-folding doors opening seamlessly onto the garden, and a formal dining room. At the heart of the home lies the truly stunning open-plan kitchen and family room a bright and inviting hub of the house, ideal for modern family life and entertaining. This exceptional space features a range of high-quality integrated appliances, a large central island, and ample space for both dining and relaxing. It flows effortlessly into the other reception areas, ensuring the property works perfectly for both everyday living and hosting guests. A separate utility room and ground floor cloakroom complete the downstairs accommodation.
Upstairs, the first-floor landing leads to a beautifully appointed main bedroom with fitted wardrobes and en suite shower room. There are three further generous double bedrooms, two of which also benefit from fitted wardrobes, along with a stylish family bathroom with a four-piece suite.
Externally, the property continues to impress. To the front, a resin-bonded driveway provides off-street parking for multiple vehicles, with high hedging offering privacy and natural screening. The rear garden is a real highlight backing onto farmland, it features a large entertaining terrace directly outside the house, perfect for alfresco dining, with the remainder laid to lawn and flanked by mature planting. An outbuilding provides two practical storage areas, while at the far end of the garden sits a superb detached office, constructed just two years ago. This versatile space is equipped with light, power, high-speed internet and air conditioning, making it an ideal home office or studio.
The property is immaculately presented throughout, with the current owners having sympathetically modernised and extended the property while retaining a warm and welcoming feel. It is the perfect example of a turnkey home, ready to move straight into, and combines stylish interiors with practical family living in one of East Hertfordshire’s most desirable settings.
Council Tax Band G. EPC Rating E.
IMPORTANT NOTE TO PURCHASERS:
We endeavour to make our sales particulars accurate and reliable, however, they do not constitute or form part of an offer or any contract and none is to be relied upon as statements of representation or fact. Any services, systems and appliances listed in this specification have not been tested by us and no guarantee as to their operating ability or efficiency is given. All measurements have been taken as a guide to prospective buyers only, and are not precise. Please be advised that some of the particulars may be awaiting vendor approval. If you require clarification or further information on any points, please contact us, especially if you are traveling some distance to view. Fixtures and fittings other than those mentioned are to be agreed with the seller.
IAD260058
-
Tipo de propiedad
Casa
Características
- Jardín
- Terraza
- Chimenea
- Moderno
- Sala de juegos
- Cocina abierta
- Renovado
- Plano de planta 2D
- Oficina
Lote
Interior
- Oficina
- Chimenea
- Aire Acondicionado
- Isla de cocina
- Bar
- Lavadero
- Sala de juegos
- Cocina abierta
- Encimeras de piedra
Outdoor
Explorar la zona
El agente se comunicará con usted pronto por
Publicado por
Reserva una visita con the agent
Elija una fecha y si prefiere una visita virtual o presencial con el agente.

Propiedades similares cercanas
Nuevos anuncios en Trims Green
Explorar más viviendas en venta
Trims Green, Sawbridgeworth, Inglaterra tipos de propiedad
Trims Green, Sawbridgeworth, Inglaterra búsquedas populares
- Propiedades con Terraza en Trims Green, Sawbridgeworth, Inglaterra
- Propiedades con Bar en Trims Green, Sawbridgeworth, Inglaterra
- Propiedades con Sala de juegos en Trims Green, Sawbridgeworth, Inglaterra
- Propiedades con Oficina en Trims Green, Sawbridgeworth, Inglaterra
- Propiedades con Jardín en Trims Green, Sawbridgeworth, Inglaterra
- Propiedades Privacidad en Trims Green, Sawbridgeworth, Inglaterra
- Propiedades Moderno en Trims Green, Sawbridgeworth, Inglaterra
- Propiedades con Aire Acondicionado en Trims Green, Sawbridgeworth, Inglaterra
- Propiedades con Jacuzzi en Trims Green, Sawbridgeworth, Inglaterra
- Propiedades con Chimenea en Trims Green, Sawbridgeworth, Inglaterra
- Propiedades con Garaje en Trims Green, Sawbridgeworth, Inglaterra
- Propiedades con Balcón en Trims Green, Sawbridgeworth, Inglaterra
- Propiedades con Cocina abierta en Trims Green, Sawbridgeworth, Inglaterra
- Propiedades Renovado en Trims Green, Sawbridgeworth, Inglaterra
- Propiedades con Cine en Trims Green, Sawbridgeworth, Inglaterra
Guías e historias relacionadas
La confianza de los mejores brokers del mundo
Los agentes tras las propiedades más excepcionales del mundo publican en JamesEdition.
- Anuncios de Sotheby's, Christie's, BARNES y Engel & Völkers
- Cada anuncio se revisa antes de publicarse
- Conecte directamente con agentes verificados
Al continuar, acepta nuestros Términos y la Política de Privacidad.