
$668,695
Vente Maison D'architecte 6 Pièces
- 4 Hab.
- 4 Baños
- 2,175 Sqft
- 20,000 Sqft lot
- Actualizado: Septiembre 30
Sobre la propiedad
La descripción se tradujo automáticamente.
La descripción se muestra en el idioma original.
iad France - Charlène Lamoureux presents: SAVONNIÈRES – QUIET AND RESIDENTIAL NEIGHBORHOOD
ARCHITECT-DESIGNED HOUSE FROM 2009 WITH INDOOR POOL, SPACIOUS ROOMS, LARGE GARDEN, AND EXCELLENT ENERGY PERFORMANCE
Built on a 1,858 m² plot, this architect-designed house from 2009 offers 202 m² of living space, plus a 100 m² indoor pool area, providing over 300 m² of living and relaxation spac
ARCHITECT-DESIGNED HOUSE FROM 2009 WITH INDOOR POOL, SPACIOUS ROOMS, LARGE GARDEN, AND EXCELLENT ENERGY PERFORMANCE
Built on a 1,858 m² plot, this architect-designed house from 2009 offers 202 m² of living space, plus a 100 m² indoor pool area, providing over 300 m² of living and relaxation spac
iad France - Charlène Lamoureux presents: SAVONNIÈRES – QUIET AND RESIDENTIAL NEIGHBORHOOD
ARCHITECT-DESIGNED HOUSE FROM 2009 WITH INDOOR POOL, SPACIOUS ROOMS, LARGE GARDEN, AND EXCELLENT ENERGY PERFORMANCE
Built on a 1,858 m² plot, this architect-designed house from 2009 offers 202 m² of living space, plus a 100 m² indoor pool area, providing over 300 m² of living and relaxation space.
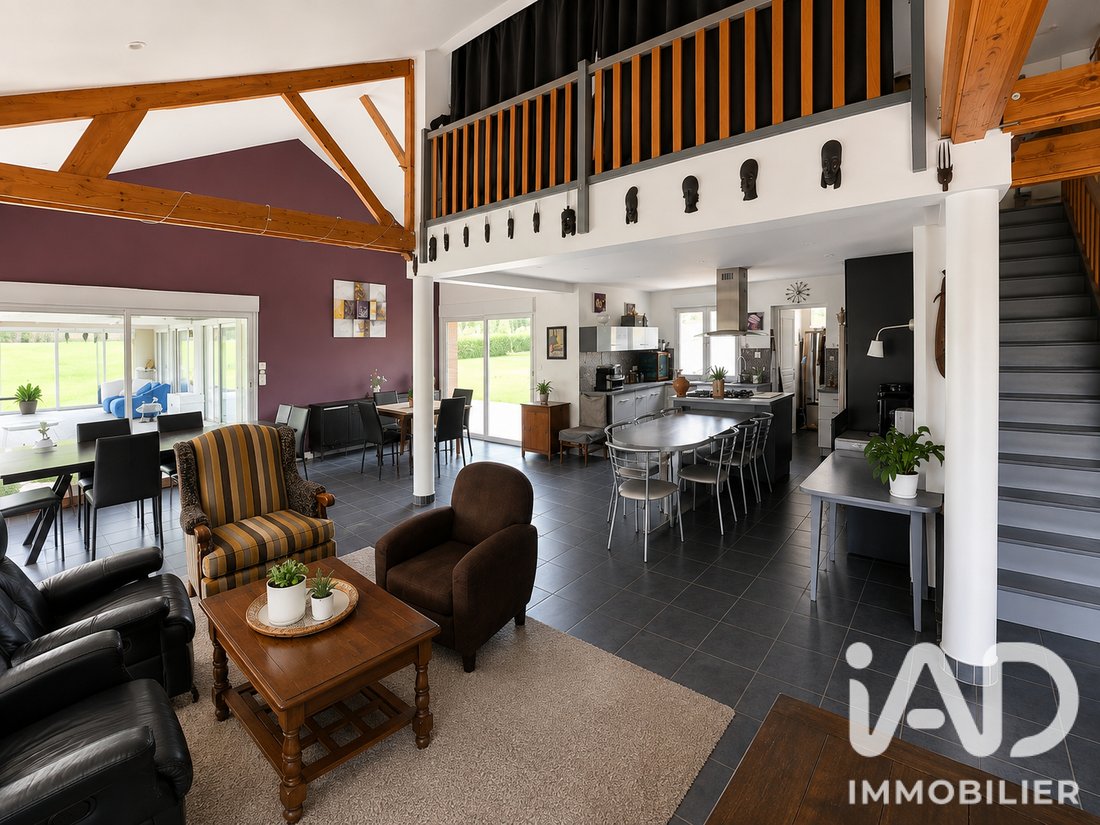
From the entrance, the volumes reveal themselves with high ceilings and pleasant natural light. A large entrance with a closet leads to a vast living area of more than 68 m², the true heart of the home.
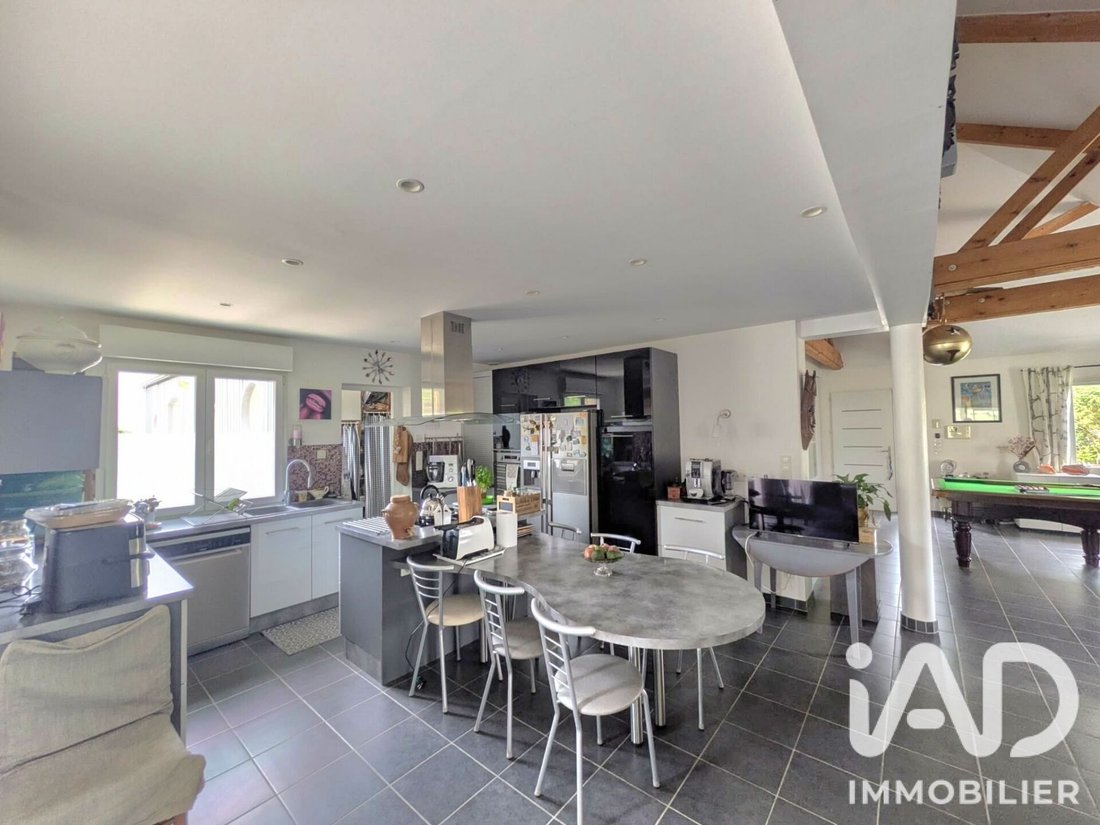
It includes a lounge area, dining room, and an open, fitted and equipped kitchen, complemented by a pantry. Large openings allow full enjoyment of the outdoors and direct access to the pool area.
The single-level sleeping area is organized around three bedrooms, including a master bedroom with a shower room and dressing room. The other two bedrooms each have their own shower room. A separate toilet completes this level.
Every space is designed to combine comfort, functionality, and quality of life daily.
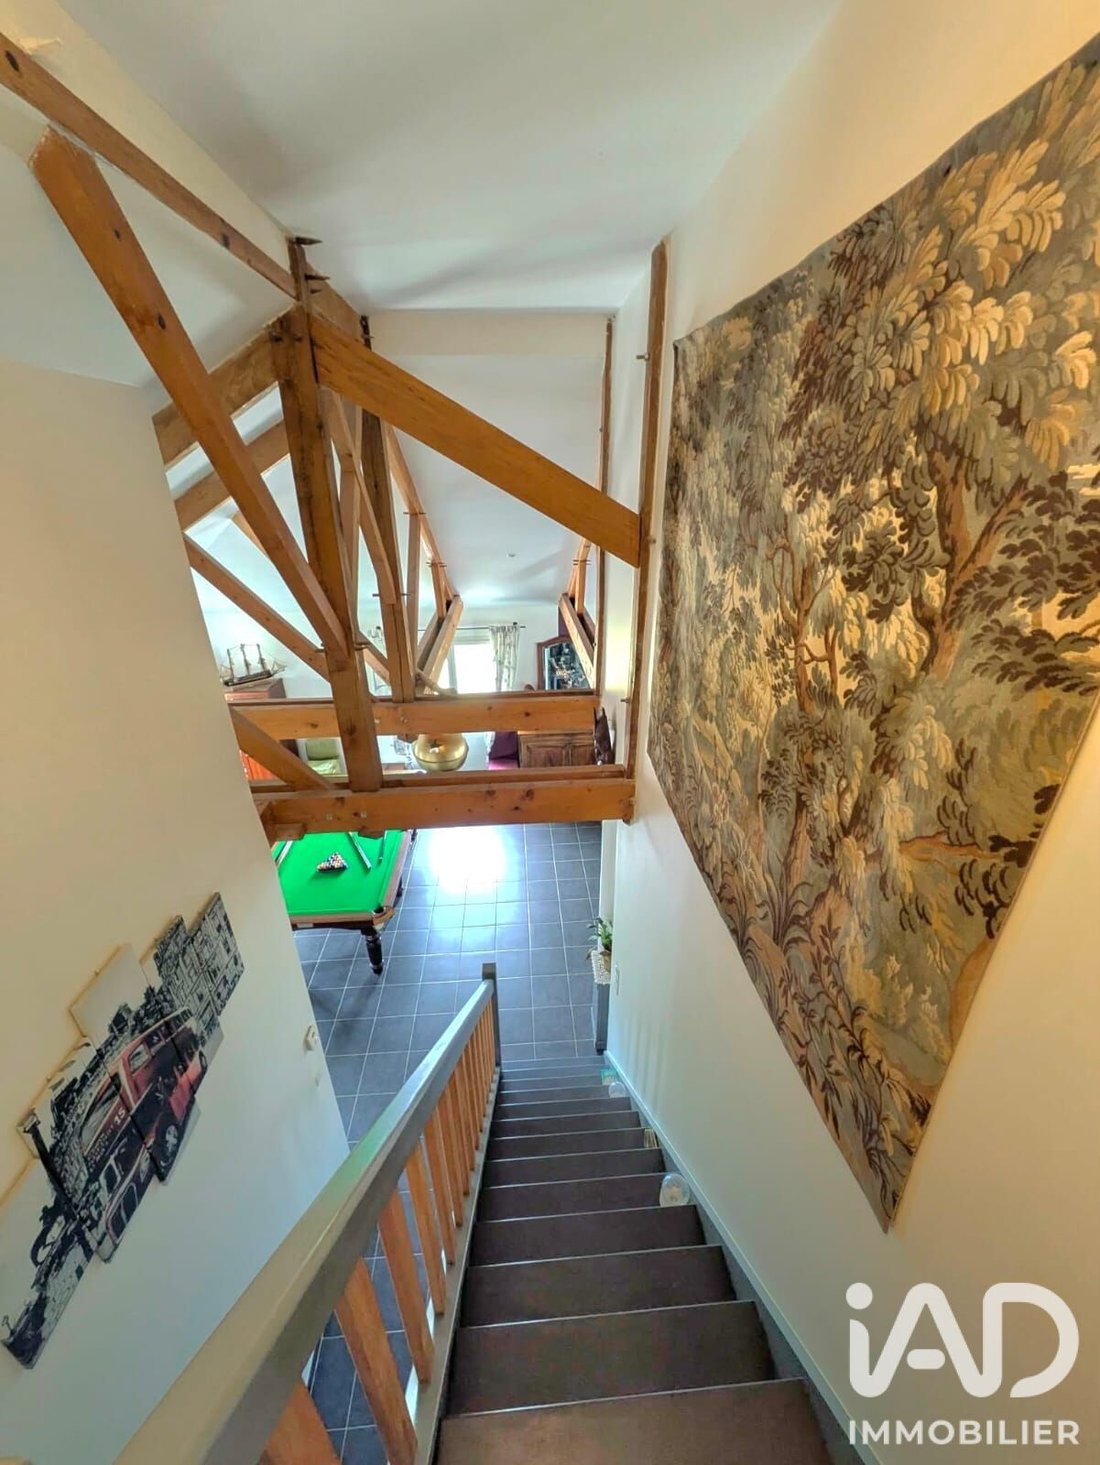
Upstairs, a 21 m² mezzanine, currently set up as a home cinema, offers additional versatile space: playroom, office, relaxation area, or bedroom as needed.
There is also a full basement of over 100 m², including a fourth bedroom with its own shower room and toilet, a garage, laundry room, technical area, ample storage, and a nice cellar. An accessible crawl space completes the whole.
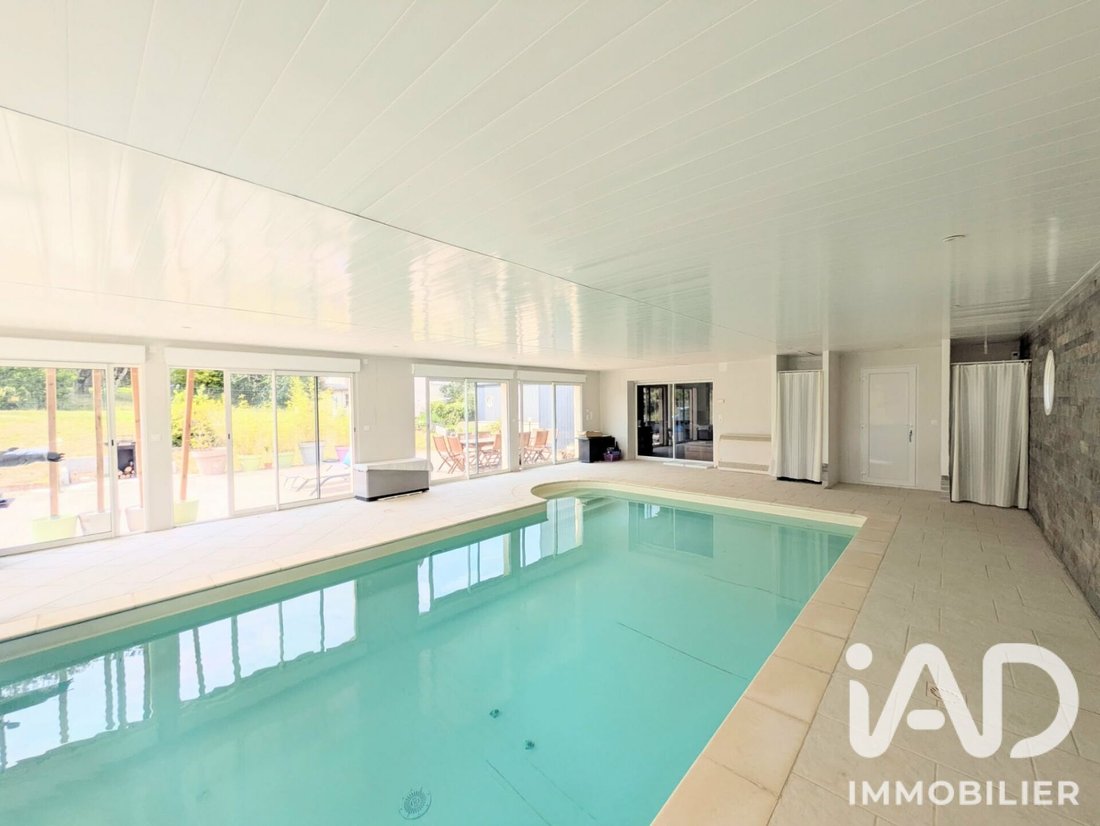
A true extension of the house, the 100 m² pool area offers a privileged setting dedicated to relaxation. Accessible directly from the house and from outside, it allows full enjoyment of the pool all year round.
At the heart of this space, the 8 x 4 m saltwater pool blends harmoniously, creating an additional living area ideal for sharing moments with family or friends, summer and winter alike.
Outside, the fully fenced garden offers a green and preserved environment. A beautiful tiled terrace, equipped with two retractable awnings, allows full enjoyment of sunny days. A pétanque court completes this friendly space.
The property benefits from quality equipment:
- Underfloor heating system combined with a heat pump for the house
- A second new heat pump dedicated to the pool
- Double glazing
- Electric roller shutters
- Motorized gate and garage door
- Alarm system
Energy rating: DPE B – GES A
The energy consumption indicated in the DPE notably includes the equipment related to the pool area.
Located in a quiet and residential area of Savonnières, the property enjoys a pleasant environment while remaining close to amenities. Schools are within about a 10-minute walk, with quick access to public transport and main roads.
A property with generous volumes and features designed for comfort, offering a rare living environment in Savonnières, just minutes from the center of Tours.
Agency fees payable by the seller.
A valid ID will be requested at the visit, in accordance with article [hidden information] of the Monetary and Financial Code. Information on risks to which this property is exposed, including the legal obligation for brush clearing, is available on the Géorisques website: [hidden information]
This real estate listing was written under the editorial responsibility of Ms. Charlène Lamoureux, independent real estate agent (without holding funds), commercial agent of SAS [hidden information] France registered with the Tours RSAC under number [hidden information], holder of the real estate canvassing card on behalf of the company [hidden information] France SAS.
La información sobre los riesgos a los que está expuesta esta propiedad está disponible en el sitio web de Géorisques: https://www.georisques.gouv.fr/
ARCHITECT-DESIGNED HOUSE FROM 2009 WITH INDOOR POOL, SPACIOUS ROOMS, LARGE GARDEN, AND EXCELLENT ENERGY PERFORMANCE
Built on a 1,858 m² plot, this architect-designed house from 2009 offers 202 m² of living space, plus a 100 m² indoor pool area, providing over 300 m² of living and relaxation space.
From the entrance, the volumes reveal themselves with high ceilings and pleasant natural light. A large entrance with a closet leads to a vast living area of more than 68 m², the true heart of the home.
It includes a lounge area, dining room, and an open, fitted and equipped kitchen, complemented by a pantry. Large openings allow full enjoyment of the outdoors and direct access to the pool area.
The single-level sleeping area is organized around three bedrooms, including a master bedroom with a shower room and dressing room. The other two bedrooms each have their own shower room. A separate toilet completes this level.
Every space is designed to combine comfort, functionality, and quality of life daily.
Upstairs, a 21 m² mezzanine, currently set up as a home cinema, offers additional versatile space: playroom, office, relaxation area, or bedroom as needed.
There is also a full basement of over 100 m², including a fourth bedroom with its own shower room and toilet, a garage, laundry room, technical area, ample storage, and a nice cellar. An accessible crawl space completes the whole.
A true extension of the house, the 100 m² pool area offers a privileged setting dedicated to relaxation. Accessible directly from the house and from outside, it allows full enjoyment of the pool all year round.
At the heart of this space, the 8 x 4 m saltwater pool blends harmoniously, creating an additional living area ideal for sharing moments with family or friends, summer and winter alike.
Outside, the fully fenced garden offers a green and preserved environment. A beautiful tiled terrace, equipped with two retractable awnings, allows full enjoyment of sunny days. A pétanque court completes this friendly space.
The property benefits from quality equipment:
- Underfloor heating system combined with a heat pump for the house
- A second new heat pump dedicated to the pool
- Double glazing
- Electric roller shutters
- Motorized gate and garage door
- Alarm system
Energy rating: DPE B – GES A
The energy consumption indicated in the DPE notably includes the equipment related to the pool area.
Located in a quiet and residential area of Savonnières, the property enjoys a pleasant environment while remaining close to amenities. Schools are within about a 10-minute walk, with quick access to public transport and main roads.
A property with generous volumes and features designed for comfort, offering a rare living environment in Savonnières, just minutes from the center of Tours.
Agency fees payable by the seller.
A valid ID will be requested at the visit, in accordance with article [hidden information] of the Monetary and Financial Code. Information on risks to which this property is exposed, including the legal obligation for brush clearing, is available on the Géorisques website: [hidden information]
This real estate listing was written under the editorial responsibility of Ms. Charlène Lamoureux, independent real estate agent (without holding funds), commercial agent of SAS [hidden information] France registered with the Tours RSAC under number [hidden information], holder of the real estate canvassing card on behalf of the company [hidden information] France SAS.
La información sobre los riesgos a los que está expuesta esta propiedad está disponible en el sitio web de Géorisques: https://www.georisques.gouv.fr/
-
Tipo de propiedad
Casa
-
Pisos
1
-
Año de construcción
2008
-
Precio/pie²
$307
-
Emisiones
A
-
Consumo
B
Características
- Jardín
- Piscina
- Garaje
- Techo alto
Explorar la zona
Savonnières, Centro-Val de Loira, Francia
Ver en Google Maps
Precio por sqft
Bajo
Alto
Se unió hace 3 años
Usted ha preguntado por esta propiedad
El agente se comunicará con usted pronto por
Publicado por
11231
Anuncios
2023
Se unió
Reserva una visita con the agent
Elija una fecha y si prefiere una visita virtual o presencial con el agente.
Fecha preferida
Tipo de tour
Última actualización
Septiembre 30
Primera publicación
Junio 23
Referencia del anuncio
2055129
La confianza de los mejores brokers del mundo
Los agentes tras las propiedades más excepcionales del mundo publican en JamesEdition.
- Anuncios de Sotheby's, Christie's, BARNES y Engel & Völkers
- Cada anuncio se revisa antes de publicarse
- Conecte directamente con agentes verificados
Al continuar, acepta nuestros Términos y la Política de Privacidad.