$1,193,807
Luxury 4.5 Room Apartment Ground Floor Savièse Green Line
- 2 Hab.
- 1 Baños
- 1,438 Sqft
- Actualizado: Agosto 7
- 1
Sobre la propiedad
La descripción se tradujo automáticamente.
La descripción se muestra en el idioma original.
Building permit in force
Construction start expected end of 2026
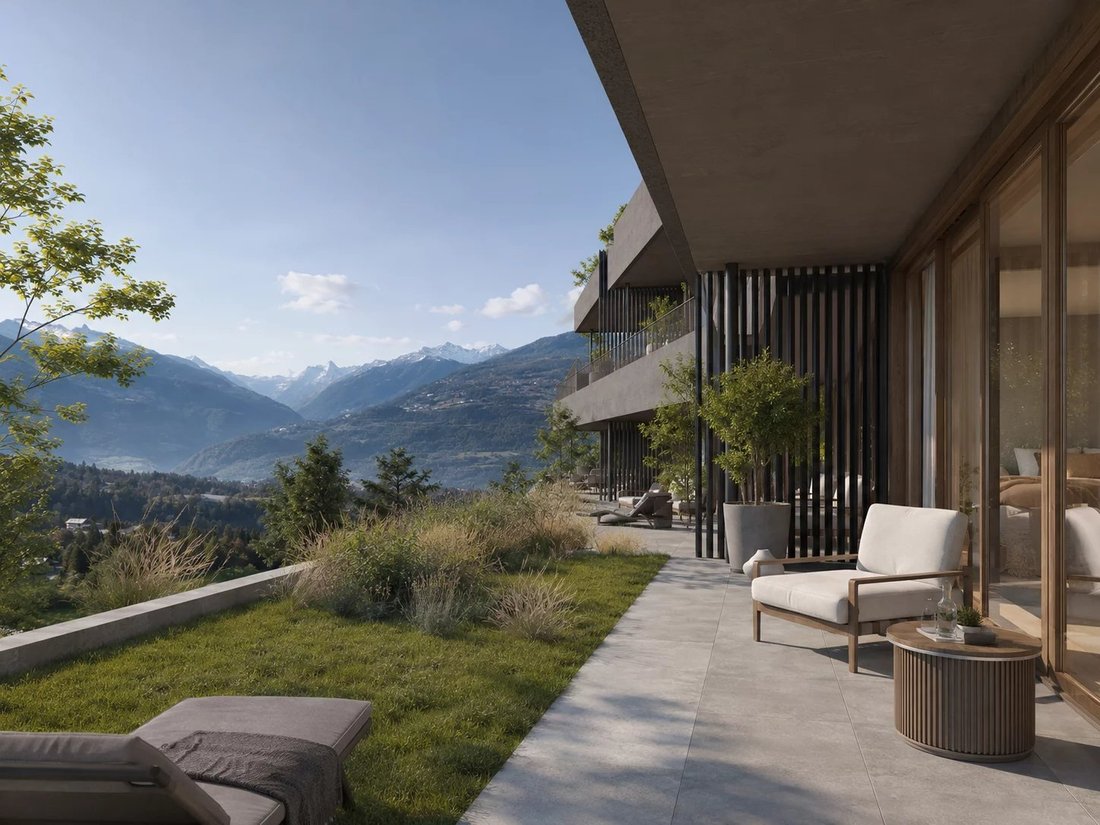
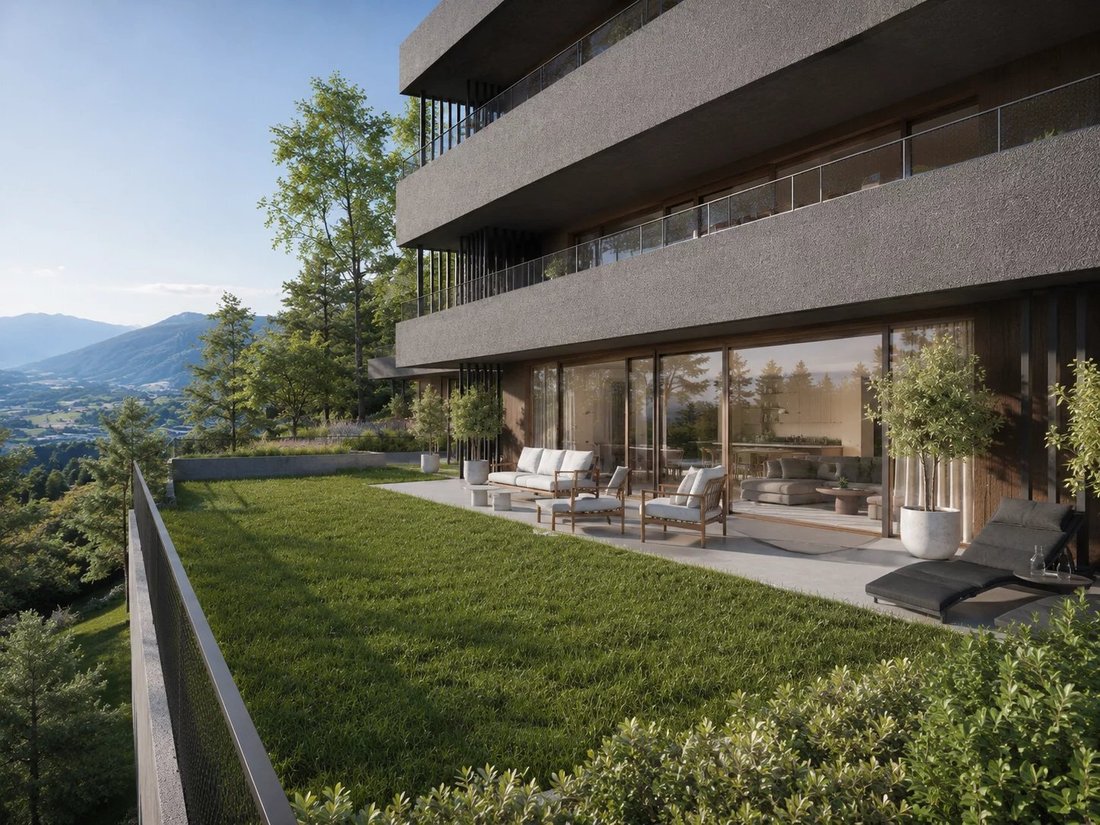
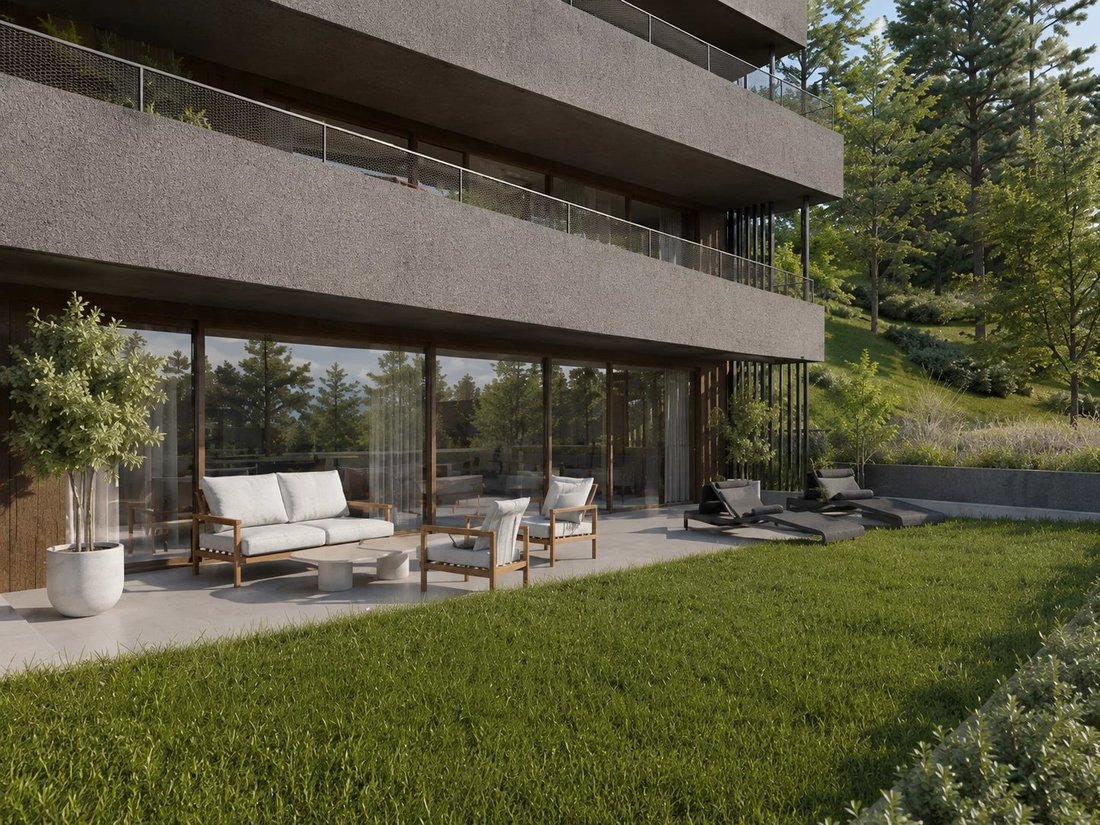
Located within the Green Line development, this magnificent 4.5-room apartment occupies the ground floor of Building C. Thanks to its terrace positioning on the natural slope of the land, it benefits from good privacy, generous sunlight, and a true sense of openness to the landscape.
Thoughtfully designed volumes for
Construction start expected end of 2026
Located within the Green Line development, this magnificent 4.5-room apartment occupies the ground floor of Building C. Thanks to its terrace positioning on the natural slope of the land, it benefits from good privacy, generous sunlight, and a true sense of openness to the landscape.
Thoughtfully designed volumes for
Building permit in force
Construction start expected end of 2026
Located within the Green Line development, this magnificent 4.5-room apartment occupies the ground floor of Building C. Thanks to its terrace positioning on the natural slope of the land, it benefits from good privacy, generous sunlight, and a true sense of openness to the landscape.
Thoughtfully designed volumes for comfort:
Apartment C2 has a gross living area of 116.75 m², complemented by a spacious terrace of 50.50 m² and a garden of 93 m², for a total gross weighted sale area of 133.58 m².
It notably includes:
- a large living room with open kitchen and dining area of nearly 34 m²;
- a comfortable master suite;
- 2 additional bedrooms, one of which can also serve as an office;
- 1 bathroom;
- 1 shower room;
- an entrance hall and functional circulation spaces.
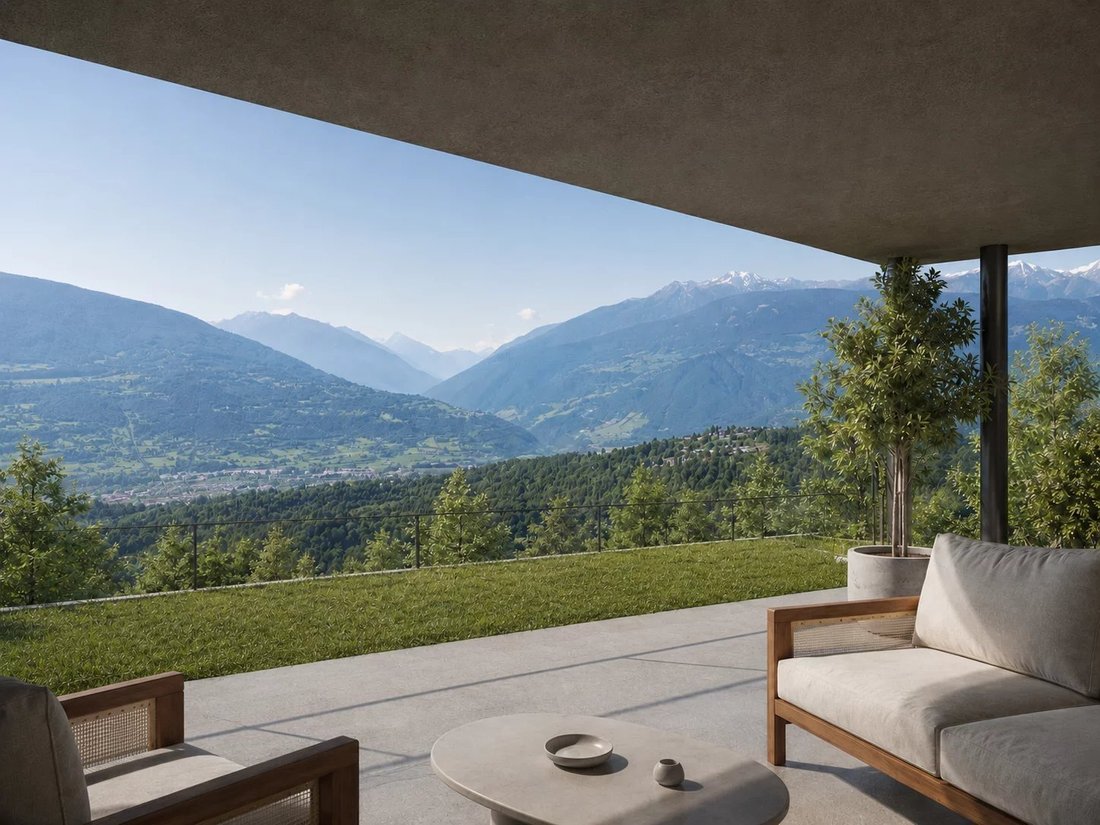
Large glazed openings naturally extend the living spaces to the outside and allow full enjoyment of the light as well as the unobstructed view.
A terrace and garden designed as an additional room
With over 50.5 m² of terrace and a 93 m² garden, there is enough space to set up an outdoor lounge, a large dining table, and a relaxation area.
Partially covered by the upper floor, it allows outdoor enjoyment for much of the year while maintaining a direct connection with the landscape and surrounding vegetation.
A contemporary and sustainable residence
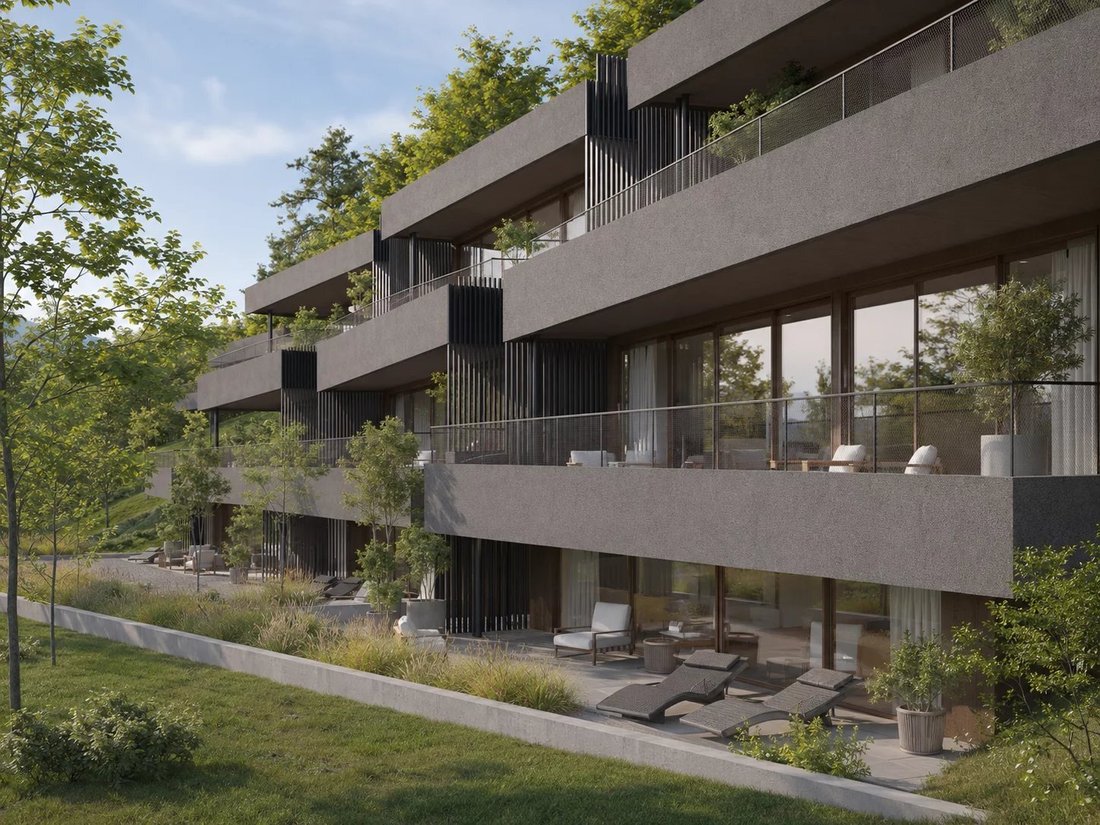
The Green Line development features terraced construction comprising 16 units, designed to combine the advantages of a modern apartment with the privacy and outdoor spaces of a detached house.
The planned features include:
- underfloor heating with thermostats;
- air-to-water heat pump;
- photovoltaic panels on the roof;
- large glazed bays with insulating glazing;
- sliding windows and doors;
- motorized Venetian blinds;
- fiber optic and RJ45 sockets;
- intercom;
- elevator connecting different levels and the parking;
- centralized water softener;
- parking spaces prepared for charging stations;
- customizable interior finishes depending on construction progress and budgets.
A cellar completes the property.
Two indoor parking spaces are mandatory at an additional cost of CHF 35,000 each.
A privileged location minutes from Sion
Located on Route de la Combettaz, in a quiet residential area of Drône, the development enjoys a commanding position above the Rhône plain.
An ideal setting for those seeking tranquility, nature, and an exceptional view while remaining quickly connected to Savièse and the city of Sion.
A new apartment with generous volumes, designed to enjoy the light, tranquility, and Valaisan panorama every day.
Contact us to receive the complete brochure, plans, construction description, and reservation conditions.
Construction start expected end of 2026
Located within the Green Line development, this magnificent 4.5-room apartment occupies the ground floor of Building C. Thanks to its terrace positioning on the natural slope of the land, it benefits from good privacy, generous sunlight, and a true sense of openness to the landscape.
Thoughtfully designed volumes for comfort:
Apartment C2 has a gross living area of 116.75 m², complemented by a spacious terrace of 50.50 m² and a garden of 93 m², for a total gross weighted sale area of 133.58 m².
It notably includes:
- a large living room with open kitchen and dining area of nearly 34 m²;
- a comfortable master suite;
- 2 additional bedrooms, one of which can also serve as an office;
- 1 bathroom;
- 1 shower room;
- an entrance hall and functional circulation spaces.
Large glazed openings naturally extend the living spaces to the outside and allow full enjoyment of the light as well as the unobstructed view.
A terrace and garden designed as an additional room
With over 50.5 m² of terrace and a 93 m² garden, there is enough space to set up an outdoor lounge, a large dining table, and a relaxation area.
Partially covered by the upper floor, it allows outdoor enjoyment for much of the year while maintaining a direct connection with the landscape and surrounding vegetation.
A contemporary and sustainable residence
The Green Line development features terraced construction comprising 16 units, designed to combine the advantages of a modern apartment with the privacy and outdoor spaces of a detached house.
The planned features include:
- underfloor heating with thermostats;
- air-to-water heat pump;
- photovoltaic panels on the roof;
- large glazed bays with insulating glazing;
- sliding windows and doors;
- motorized Venetian blinds;
- fiber optic and RJ45 sockets;
- intercom;
- elevator connecting different levels and the parking;
- centralized water softener;
- parking spaces prepared for charging stations;
- customizable interior finishes depending on construction progress and budgets.
A cellar completes the property.
Two indoor parking spaces are mandatory at an additional cost of CHF 35,000 each.
A privileged location minutes from Sion
Located on Route de la Combettaz, in a quiet residential area of Drône, the development enjoys a commanding position above the Rhône plain.
An ideal setting for those seeking tranquility, nature, and an exceptional view while remaining quickly connected to Savièse and the city of Sion.
A new apartment with generous volumes, designed to enjoy the light, tranquility, and Valaisan panorama every day.
Contact us to receive the complete brochure, plans, construction description, and reservation conditions.
-
Tipo de propiedad
Apartamento
-
Precio/pie²
$830
Características
- Jardín
- Terraza
- Vista a la Montaña
- Ascensor
- Jacuzzi
- Moderno
- Privacidad
- Isla de cocina
- Encimeras de piedra
Características
Lote
- Vista a la Montaña
- Privacidad
- Moderno
Interior
- Isla de cocina
- Jacuzzi
- Ascensor
- Encimeras de piedra
Outdoor
- Terraza
- Balcón
- Aparcamiento
- Jardín
Explorar la zona
Rue de la Combettaz 31.1, Savièse, Vallés, Suiza
Ver en Google Maps
Precio por sqft
Bajo
Alto
Se unió hace 1 año
Usted ha preguntado por esta propiedad
El agente se comunicará con usted pronto por
Publicado por
25
Anuncios
2025
Se unió
Reserva una visita con the agent
Elija una fecha y si prefiere una visita virtual o presencial con el agente.
Fecha preferida
Tipo de tour
Última actualización
Agosto 7
Primera publicación
Abril 28
Referencia del anuncio
86961870
Propiedades similares cercanas
Nuevos anuncios en Savièse

Explorar más viviendas en venta
Savièse, Vallés, Suiza búsquedas populares
- Propiedades Vista de la ciudad en Savièse, Vallés, Suiza
- Propiedades Privacidad en Savièse, Vallés, Suiza
- Propiedades Cima de una colina en Savièse, Vallés, Suiza
- Propiedades Propiedad de Inversión en Savièse, Vallés, Suiza
- Propiedades Obras nuevas en Savièse, Vallés, Suiza
- Propiedades con Biblioteca en Savièse, Vallés, Suiza
- Propiedades con Aire Acondicionado en Savièse, Vallés, Suiza
- Propiedades con Jacuzzi en Savièse, Vallés, Suiza
- Propiedades con Cancha de Tenis en Savièse, Vallés, Suiza
- Propiedades con Cocina abierta en Savièse, Vallés, Suiza
- Propiedades con Cine en Savièse, Vallés, Suiza
Savièse, Vallés, Suiza Barrios
Guías e historias relacionadas
La confianza de los mejores brokers del mundo
Los agentes tras las propiedades más excepcionales del mundo publican en JamesEdition.
- Anuncios de Sotheby's, Christie's, BARNES y Engel & Völkers
- Cada anuncio se revisa antes de publicarse
- Conecte directamente con agentes verificados
Al continuar, acepta nuestros Términos y la Política de Privacidad.