$1,200,000
Single Family Detached Savannah
- 3 Hab.
- 3 Baños
- 2,074 Sqft
- 2,701 Sqft lot
- Actualizado: Hoy
- MLS#SA364018
Sobre la propiedad
La descripción se tradujo automáticamente.
La descripción se muestra en el idioma original.
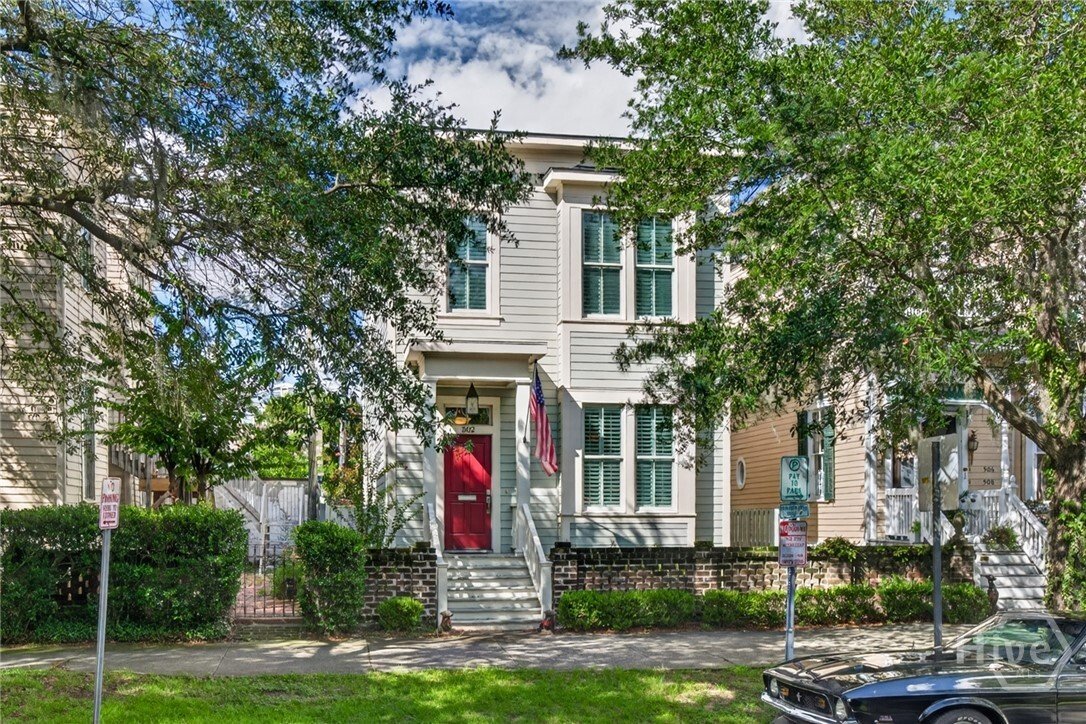
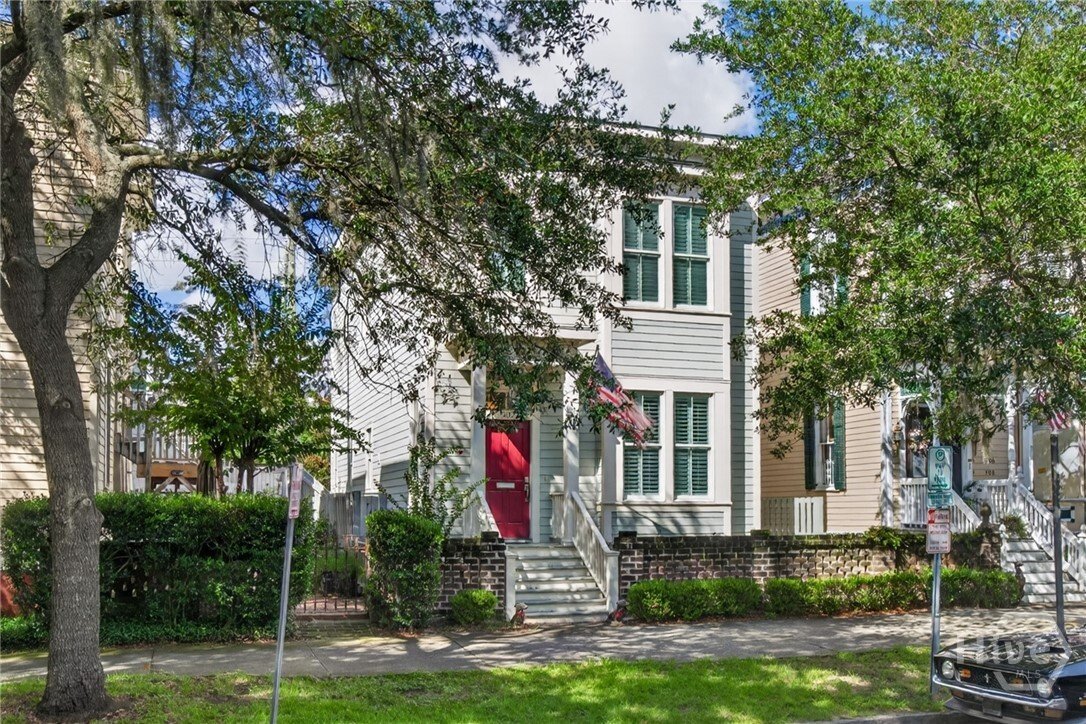
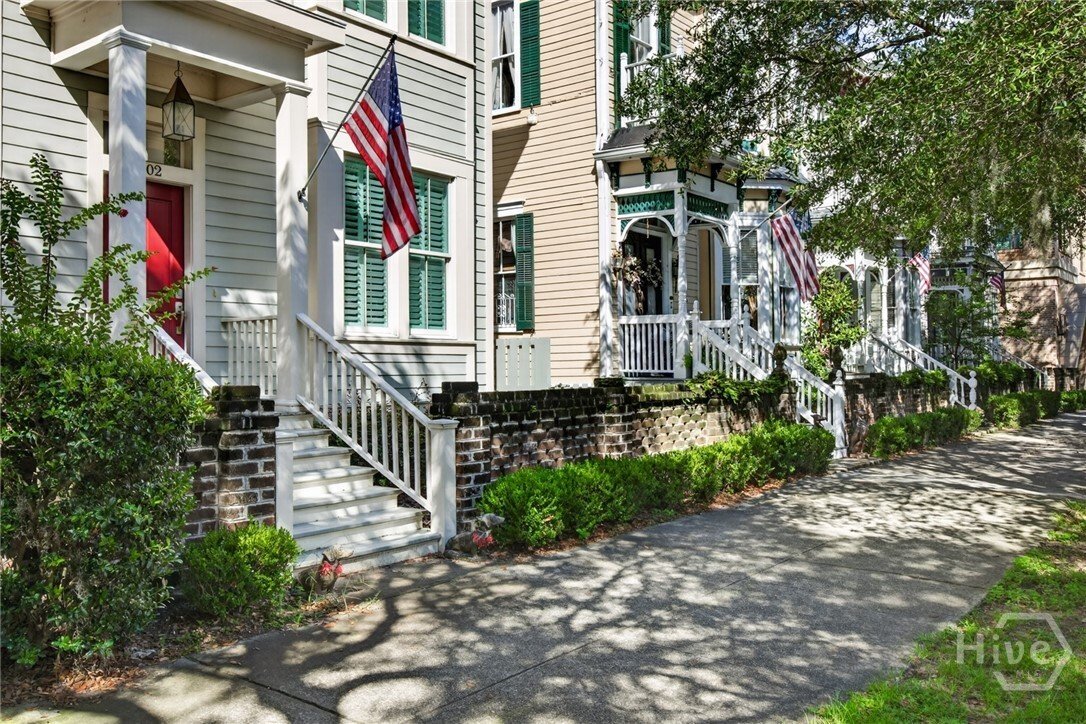
If you love yesterday’s homes, but need today’s conveniences, this is it. This is newer construction, built to seamlessly fit its historic surroundings, but with none of the challenges of older homes. Unlike the endless stairs of the typical home in the Landmark Historic District, this space is laid out over just two levels, giving you all the room you need, with modern proportions and amenities.
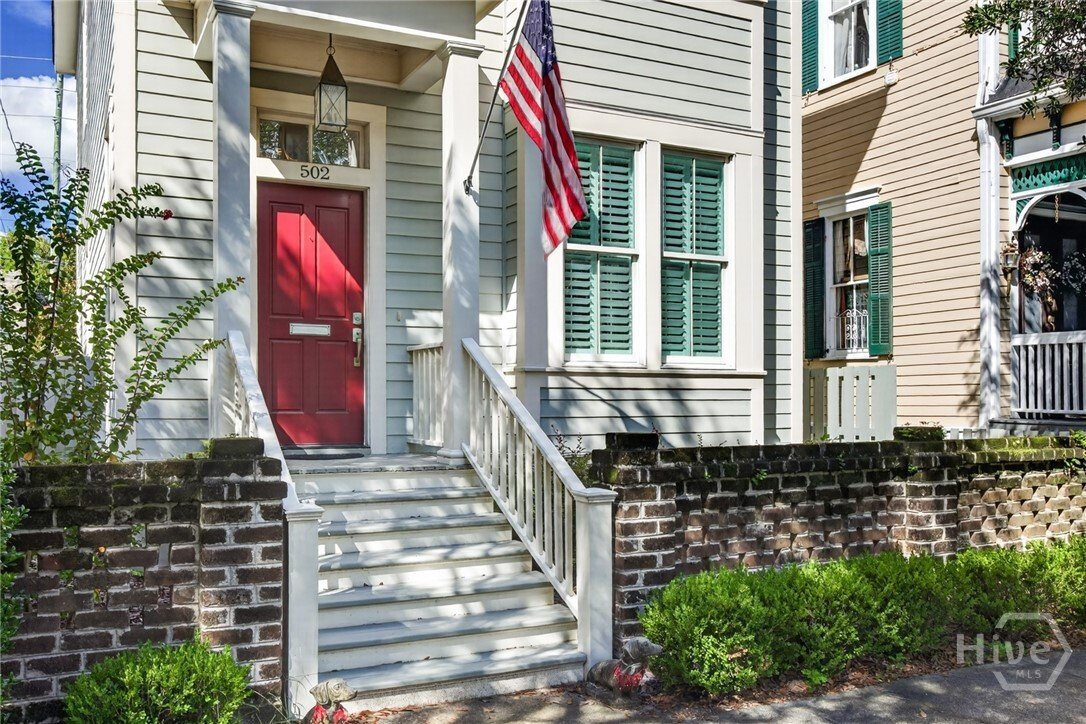
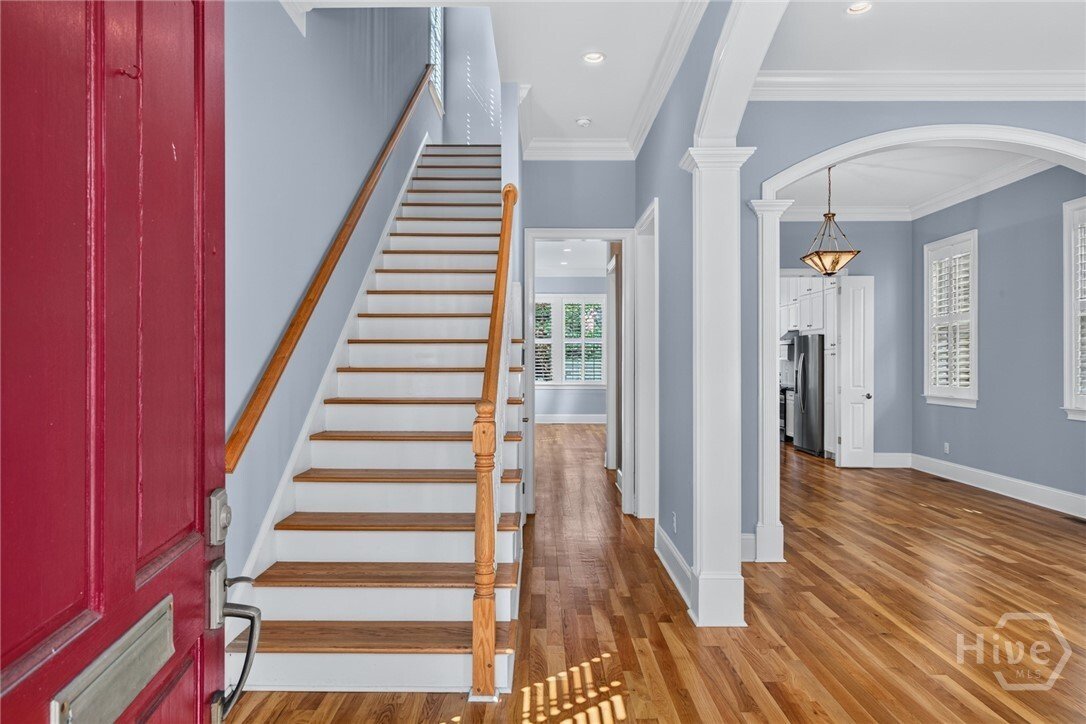
If you love yesterday’s homes, but need today’s conveniences, this is it. This is newer construction, built to seamlessly fit its historic surroundings, but with none of the challenges of older homes. Unlike the endless stairs of the typical home in the Landmark Historic District, this space is laid out over just two levels, giving you all the room you need, with modern proportions and amenities. The first floor’s soaring 11 foot ceiling height, six foot windows, and large arched opening between the front parlor/living room and the formal dining room create a bright, airy feel. This is a freestanding house, so you have light from all four walls. In the rear of the first floor is a kitchen that opens to an informal living/breakfast room. And yes, the cabinets go all the way to the top of those tall ceilings, and an additional closet can be used as a pantry or for coats. Upstairs is a large main bedroom with ensuite bath and two closets. The other two bedrooms are roomy and share a Jack and Jill bath. The second story ceilings are 10 feet and every window in this home has plantation shutters. The floor boards are solid wood, as you would find in a historic home, and not engineered floors, as are common in new construction. Built in 2014, you will not find a better maintained home. The exterior is clad in low-maintenance Hardie siding that looks brand new and is impervious to termites. But it’s the details that separate this home from the others you will see. Your utility bills should be half of similarly sized older homes, as the exterior walls, crawlspace, and the attic have spray foam insulation to create a tight building envelope. Oh, and those double paned modern windows not only keep out drafts, and noise, but they actually open and close! The cozy courtyard is paved, private, and gated. A motorized gate opens to parking for two vehicles, plus a storage shed for bicycles, garden tools, etc. The location is prime for walking, exploring and enjoying downtown.
-
Tipo de propiedad
Casa
-
Año de construcción
2014
-
Precio/pie²
$578
Características
- Chimenea
- Vestidor
- Moderno
- Obras nuevas
- Puerta
- Privacidad
- Aparcamiento
- Encimeras de piedra
- Isla de cocina
Características
Lote
- Privacidad
- Obras nuevas
- Moderno
Interior
- Techo alto
- Chimenea
- Isla de cocina
- Encimeras de piedra
- Vestidor
Outdoor
- Aparcamiento
- Puerta
Explorar la zona
502 E Oglethorpe Avenue, Savannah, GA 31401, Georgia, Estados Unidos
Ver en Google Maps
Precio por sqft
Bajo
Alto
Se unió hace 2 años
Usted ha preguntado por esta propiedad
El agente se comunicará con usted pronto por
Publicado por
1
Anuncios
2024
Se unió
Reserva una visita con Matthew Allan
Elija una fecha y si prefiere una visita virtual o presencial con el agente.
Fecha preferida
Tipo de tour

Última actualización
Hoy
Primera publicación
Sep 9
Licencia del agente
#306320
Referencia del anuncio
2155480145442610
Estado del anuncio
Propiedades similares cercanas
Nuevos anuncios en Savannah




Explorar más viviendas en venta
Savannah, GA, Estados Unidos tipos de propiedad
Savannah, GA, Estados Unidos búsquedas populares
- Propiedades con Jardín en Savannah, GA, Estados Unidos
- Propiedades con Garaje en Savannah, GA, Estados Unidos
- Propiedades con Piscina en Savannah, GA, Estados Unidos
- Propiedades con Balcón en Savannah, GA, Estados Unidos
- Propiedades con Gimnasio en Savannah, GA, Estados Unidos
- Propiedades Vista al Agua en Savannah, GA, Estados Unidos
- Propiedades Renovado en Savannah, GA, Estados Unidos
- Propiedades con Cancha de Tenis en Savannah, GA, Estados Unidos
- Propiedades Frente al Agua en Savannah, GA, Estados Unidos
- Propiedades Propiedad de Inversión en Savannah, GA, Estados Unidos
- Propiedades Comunidad Cerrada en Savannah, GA, Estados Unidos
- Propiedades Frente al mar en Savannah, GA, Estados Unidos
- Propiedades Obras nuevas en Savannah, GA, Estados Unidos
- Propiedades Moderno en Savannah, GA, Estados Unidos
- Propiedades Duplex en Savannah, GA, Estados Unidos
- Propiedades Vista Panorámica en Savannah, GA, Estados Unidos
- Propiedades Vista al Río en Savannah, GA, Estados Unidos
- Propiedades Vista al Lago en Savannah, GA, Estados Unidos
- Propiedades con Sauna en Savannah, GA, Estados Unidos
- Propiedades Mansión en Savannah, GA, Estados Unidos
- Propiedades Vista a la Montaña en Savannah, GA, Estados Unidos
- Propiedades con Aeropuerto Privado en Savannah, GA, Estados Unidos
- Propiedades Frente al Lago en Savannah, GA, Estados Unidos
- Propiedades con Piscina cubierta en Savannah, GA, Estados Unidos
- Propiedades Vista al Mar en Savannah, GA, Estados Unidos
Guías e historias relacionadas
La confianza de los mejores brokers del mundo
Los agentes tras las propiedades más excepcionales del mundo publican en JamesEdition.
- Anuncios de Sotheby's, Christie's, BARNES y Engel & Völkers
- Cada anuncio se revisa antes de publicarse
- Conecte directamente con agentes verificados
Al continuar, acepta nuestros Términos y la Política de Privacidad.
brokerages we
partnered with
partnered with