


$812,901
House
- 4 Hab.
- 2,369 Sqft
- 44 Sqft lot
- Actualizado: Septiembre 29
Sobre la propiedad
La descripción se tradujo automáticamente.
La descripción se muestra en el idioma original.
Unique, atypical, and spacious, this opportunity in the heart of Sautron offers a high-end living space in a prime location, just 300 meters from the bus stop and steps from the town center shops. This beautiful property, set in a magnificent 4900m2 wooded park, ensures peace and privacy for its residents.
It includes a uniquely designed 220m2 mostly single-story house, a bright outbuildi
It includes a uniquely designed 220m2 mostly single-story house, a bright outbuildi
Unique, atypical, and spacious, this opportunity in the heart of Sautron offers a high-end living space in a prime location, just 300 meters from the bus stop and steps from the town center shops. This beautiful property, set in a magnificent 4900m2 wooded park, ensures peace and privacy for its residents.
It includes a uniquely designed 220m2 mostly single-story house, a bright outbuilding of nearly 60m2 with high ceilings featuring a kitchen area and toilets, currently used as a triple garage, and a beautifully landscaped plot with undeniable charm, all close to all amenities. The house is in good condition but could be updated.
This is a rare opportunity with clear advantages in an ideal location in the village, offering obvious potential.
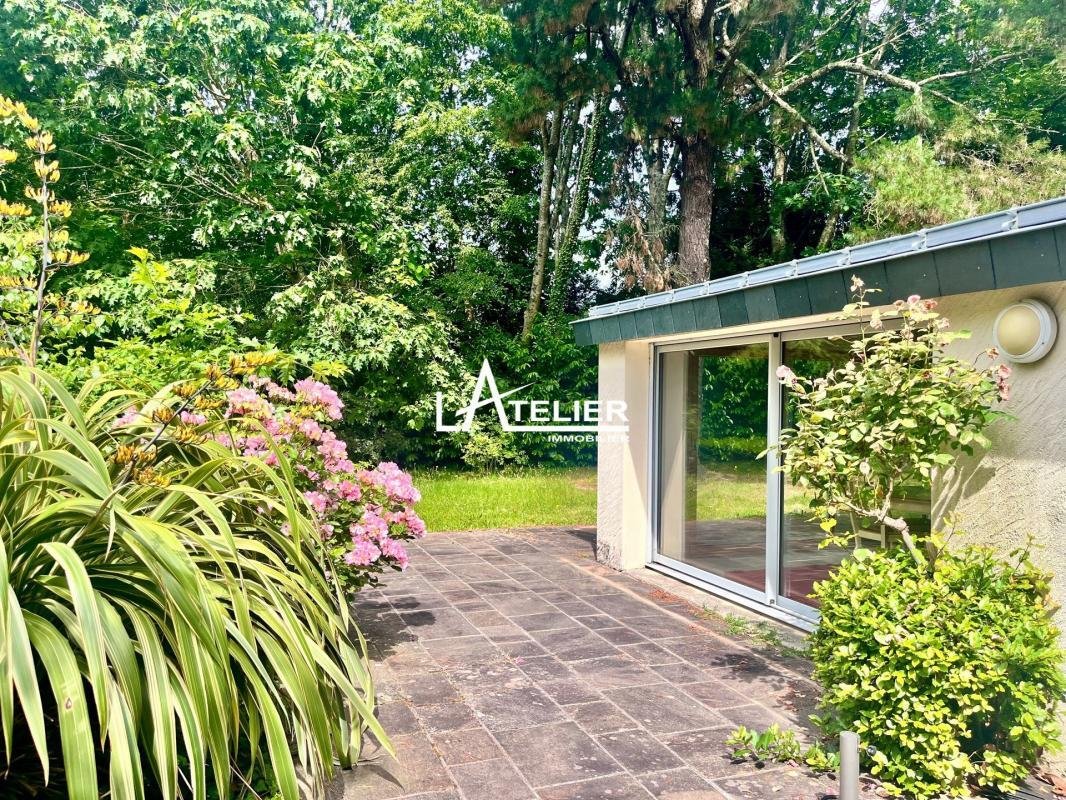
This family home features a cathedral ceiling living room and a south-facing dining room, with large bay windows opening onto the terrace and garden. The large modern fitted and equipped kitchen is followed by an additional living area, all opening to the outside through high-quality large bay windows that create the feeling of being in the middle of the garden.
On the ground floor, there are two master suites (each with a bathroom, shower room, and dressing rooms), as well as an office space that could be opened to the living room.
Upstairs, there are two bedrooms, a shower room, and storage.
A laundry room and a large pantry/cellar complete the property. There is also a garage. An additional technical room (notably for the pool) offers extra space to utilize.
A substantial outbuilding with large secure glass openings can serve as a triple garage; this over 60m2 space includes a kitchen corner and toilets and can be transformed into a multifunctional area for hosting events, work, or leisure.
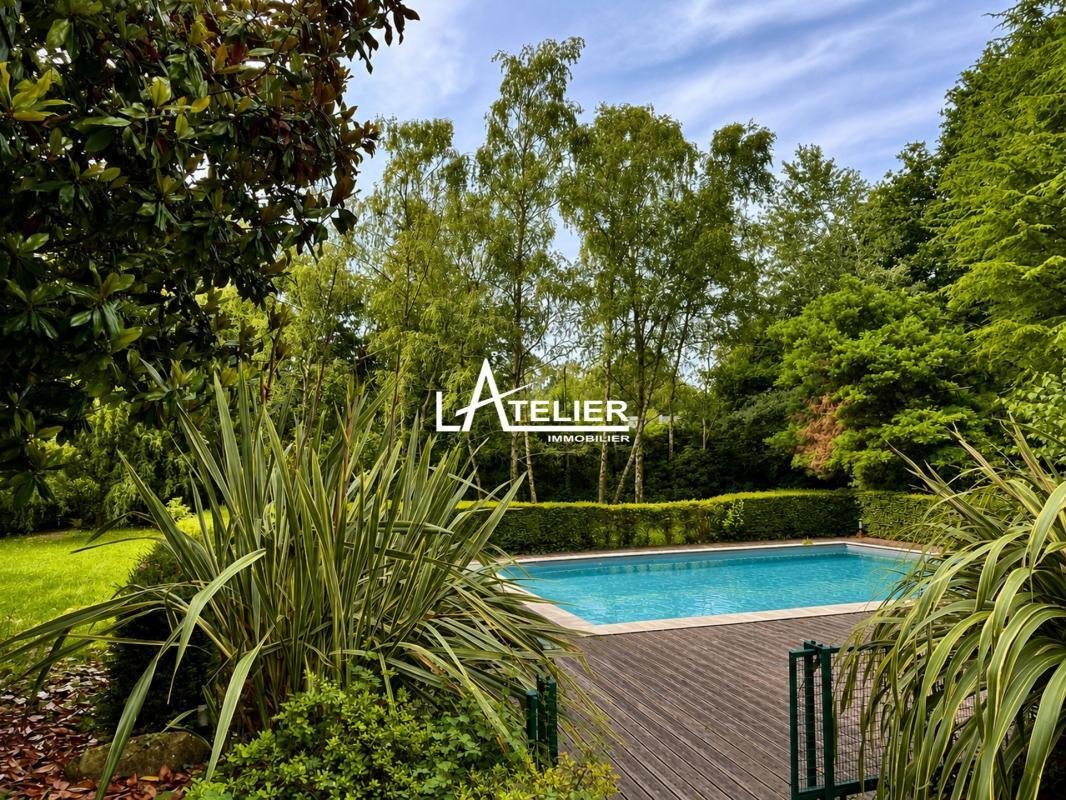
Outside, the terrace and pool face south; you will be amazed by the large, well-maintained garden planted with various species, fully enclosed and private, perfect for relaxing and entertaining.
A property with remarkable potential, ready to be updated and personalized according to your desires, in a peaceful and privileged environment where quality of life truly matters.
A heartfelt opportunity with great potential, not to be missed.
Listing presented by Hélène FERRARI EI, commercial agent registered with the RSAC of the registry office: NANTES under number RSAC N° [hidden information], holding a certification of authorization, acting on behalf of 4VALOREM sas, CPI [hidden information] issued by the CCI of Île de France.
EI Hélène FERRARI Listing presented by EI Hélène FERRARI, commercial agent, RSAC registry office: NANTES under number RSAC N° [hidden information], acting on behalf of Atelier Immobilier - SAS 4VALOREM.
Fees: 0% VAT charged to the buyer. Price excluding agency fees: €722,400. Average energy costs indexed over the years 0 0 0 (subscription included). Estimated annual energy expenses for standard use: between €4,290 and €5,260 per year.
Information on risks to which this property is exposed is available on the Géorisques website: ***.
La información sobre los riesgos a los que está expuesta esta propiedad está disponible en el sitio web de Géorisques: https://www.georisques.gouv.fr/
It includes a uniquely designed 220m2 mostly single-story house, a bright outbuilding of nearly 60m2 with high ceilings featuring a kitchen area and toilets, currently used as a triple garage, and a beautifully landscaped plot with undeniable charm, all close to all amenities. The house is in good condition but could be updated.
This is a rare opportunity with clear advantages in an ideal location in the village, offering obvious potential.
This family home features a cathedral ceiling living room and a south-facing dining room, with large bay windows opening onto the terrace and garden. The large modern fitted and equipped kitchen is followed by an additional living area, all opening to the outside through high-quality large bay windows that create the feeling of being in the middle of the garden.
On the ground floor, there are two master suites (each with a bathroom, shower room, and dressing rooms), as well as an office space that could be opened to the living room.
Upstairs, there are two bedrooms, a shower room, and storage.
A laundry room and a large pantry/cellar complete the property. There is also a garage. An additional technical room (notably for the pool) offers extra space to utilize.
A substantial outbuilding with large secure glass openings can serve as a triple garage; this over 60m2 space includes a kitchen corner and toilets and can be transformed into a multifunctional area for hosting events, work, or leisure.
Outside, the terrace and pool face south; you will be amazed by the large, well-maintained garden planted with various species, fully enclosed and private, perfect for relaxing and entertaining.
A property with remarkable potential, ready to be updated and personalized according to your desires, in a peaceful and privileged environment where quality of life truly matters.
A heartfelt opportunity with great potential, not to be missed.
Listing presented by Hélène FERRARI EI, commercial agent registered with the RSAC of the registry office: NANTES under number RSAC N° [hidden information], holding a certification of authorization, acting on behalf of 4VALOREM sas, CPI [hidden information] issued by the CCI of Île de France.
EI Hélène FERRARI Listing presented by EI Hélène FERRARI, commercial agent, RSAC registry office: NANTES under number RSAC N° [hidden information], acting on behalf of Atelier Immobilier - SAS 4VALOREM.
Fees: 0% VAT charged to the buyer. Price excluding agency fees: €722,400. Average energy costs indexed over the years 0 0 0 (subscription included). Estimated annual energy expenses for standard use: between €4,290 and €5,260 per year.
Information on risks to which this property is exposed is available on the Géorisques website: ***.
La información sobre los riesgos a los que está expuesta esta propiedad está disponible en el sitio web de Géorisques: https://www.georisques.gouv.fr/
-
Tipo de propiedad
Casa
-
Precio/pie²
$343
-
Emisiones
D
-
Consumo
D
Características
Explorar la zona
Nord Ouest, Sautron, Francia
Ver en Google Maps
Precio por sqft
Bajo
Alto
Se unió hace 1 mes
Usted ha preguntado por esta propiedad
El agente se comunicará con usted pronto por
Publicado por
17
Anuncios
2026
Se unió
Reserva una visita con the agent
Elija una fecha y si prefiere una visita virtual o presencial con el agente.
Fecha preferida
Tipo de tour
Última actualización
Septiembre 29
Primera publicación
Septiembre 29
Referencia del anuncio
78033894
La confianza de los mejores brokers del mundo
Los agentes tras las propiedades más excepcionales del mundo publican en JamesEdition.
- Anuncios de Sotheby's, Christie's, BARNES y Engel & Völkers
- Cada anuncio se revisa antes de publicarse
- Conecte directamente con agentes verificados
Al continuar, acepta nuestros Términos y la Política de Privacidad.