$719,000

Single Family Residence In Sautee Nacoochee

  • 4 Hab.
  • 5 Baños
  • 4,516 Sqft
  • 1.5 Ac lot
  • Actualizado: Septiembre 25
  • Fuente:
    Georgia MLS  MLS#10846460

Sobre la propiedad

La descripción se tradujo automáticamente.
La descripción se muestra en el idioma original.
Just imagine coming home after a long day-or pulling up for a weekend escape-and immediately feeling like the rest of the world is miles away. That’s the Autumn House. You’re surrounded by privacy and nature. You step onto the wraparound porch, grab your favorite drink, and settle into the porch swing with your favorite person or book. The water is right in front of you, everything is quiet, and f
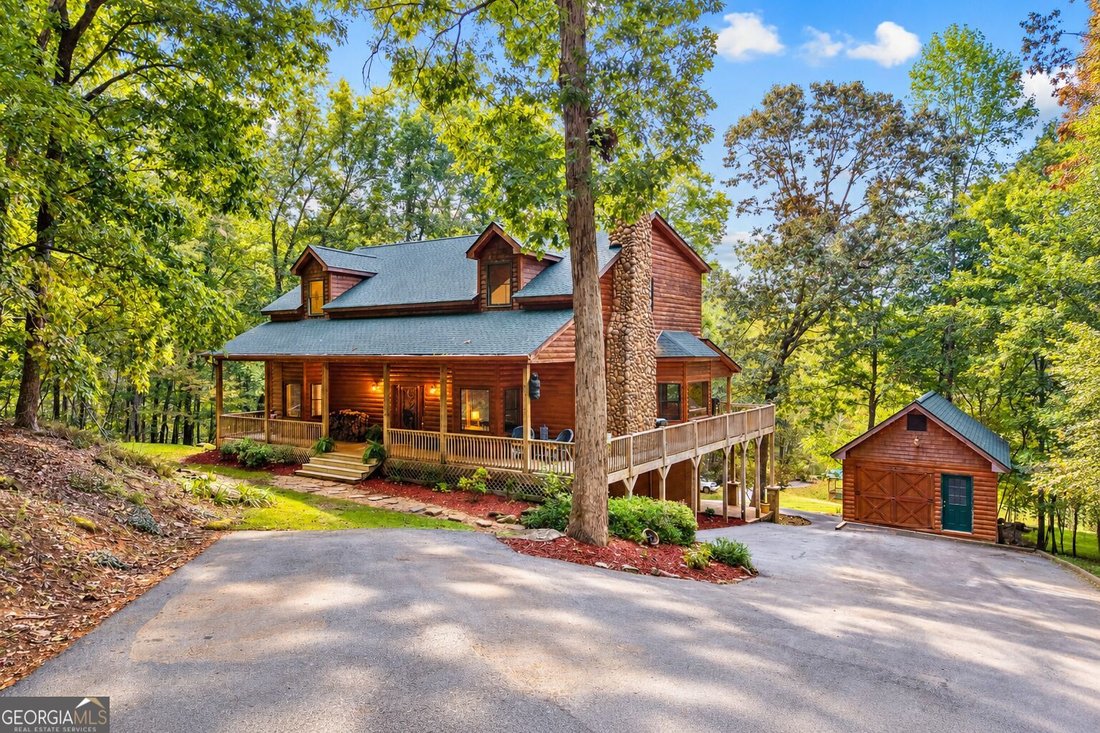
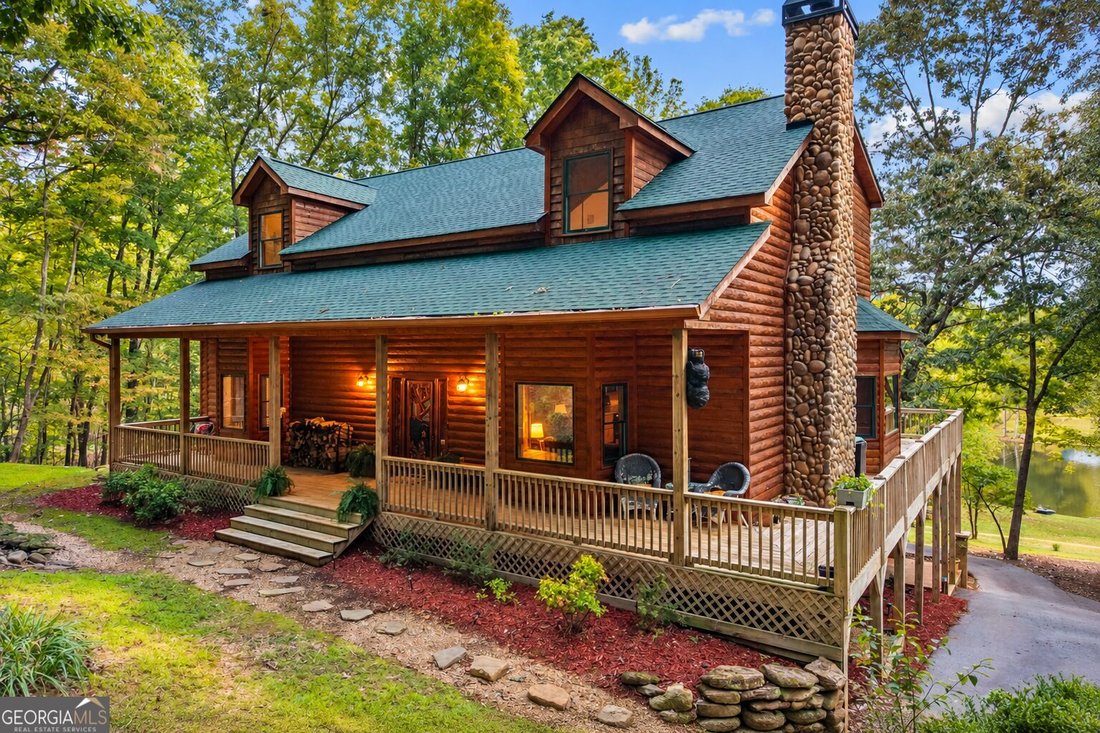
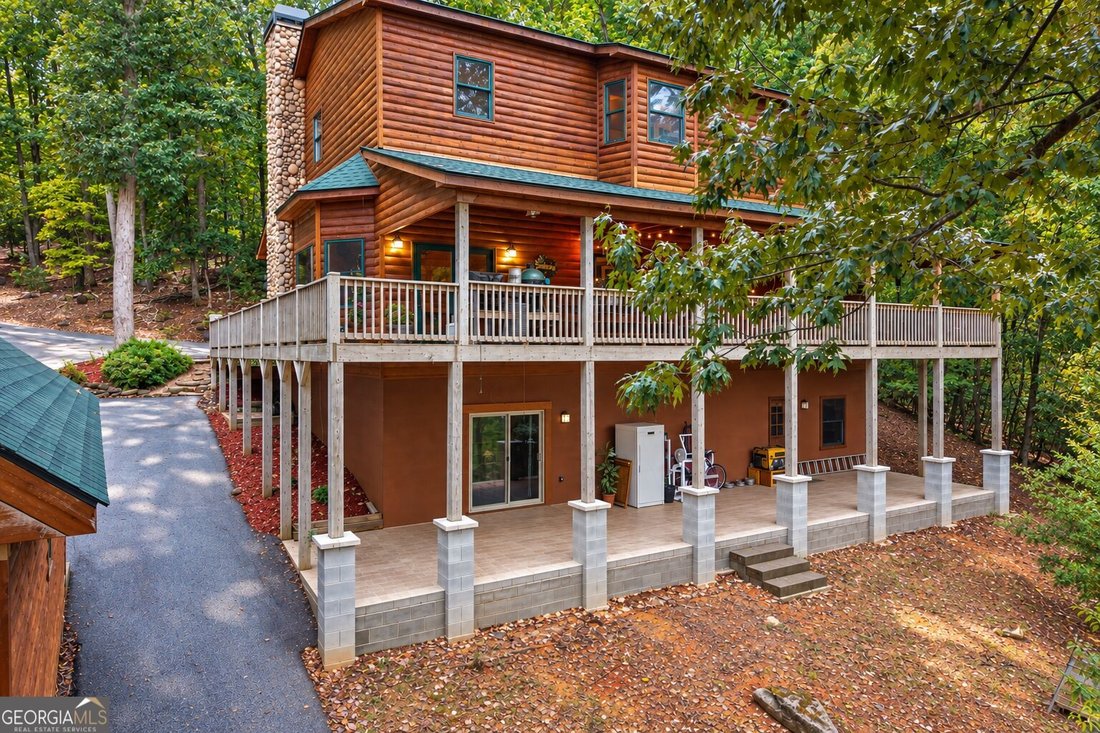
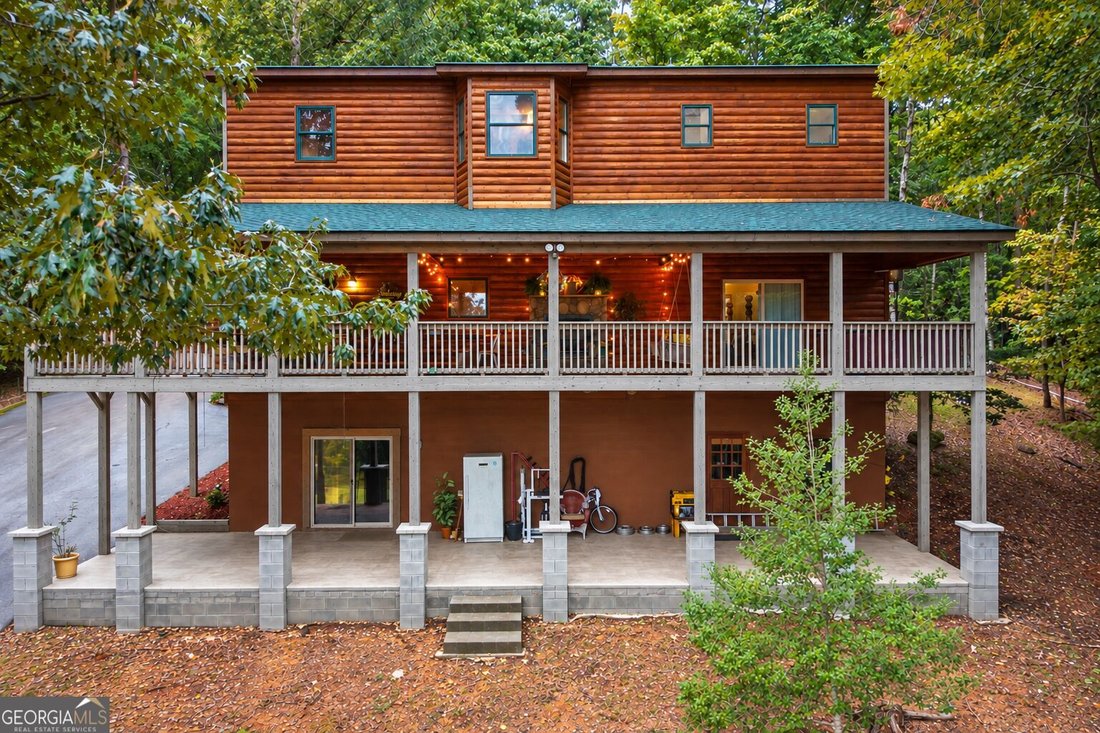
Just imagine coming home after a long day-or pulling up for a weekend escape-and immediately feeling like the rest of the world is miles away. That’s the Autumn House. You’re surrounded by privacy and nature. You step onto the wraparound porch, grab your favorite drink, and settle into the porch swing with your favorite person or book. The water is right in front of you, everything is quiet, and for a minute...there’s nowhere else you need to be. That’s the kind of life this cabin offers. Not just a beautiful home, but a place to slow down, unplug, and truly escape. This is a beautiful custom built log sided home offering over 4,500 square feet on 1.5 private acres with stunning waterfront views. From the moment you turn onto the newly paved driveway, this home feels like a true North Georgia escape. A wraparound porch, wooded surroundings, waterfront views, seller-included hot tub, fishing dock and gazebo create the rustic escape buyers dream about, while the spacious interior offers plenty of room for everyday living, entertaining and multigenerational living. Once you step on the large front porch and inside, you’ll be greeted with an impressive two-story great room anchored by a soaring stone, wood-burning fireplace. The open floor plan flows into a spacious kitchen featuring a large center island and a picture-perfect window over the sink overlooking the water. Just off the kitchen is an oversized laundry and pantry room with abundant shelving, folding space and storage. From the dining area, step onto the covered back deck featuring a fire place, hot tub, porch swing and lighting-all overlooking the lake and surrounding trees. A half bath with a one-of-a-kind whiskey barrel vanity adds even more rustic character to the main level. Tucked away on the main floor, the primary suite feels like a private retreat of its own. Wake up to the quiet surroundings and slide open the glass door for a breath of fresh air on the back deck before the day even begins. Rustic French doors lead into the spacious ensuite, where a large soaking tub sits beneath three windows framing peaceful wooded views-the kind of place you can actually picture yourself unwinding at the end of the day. The bathroom also features dual vanities, an oversized tiled shower, a private water closet and a generous walk-in closet. Upstairs, you’ll find two additional bedrooms, each with its own private bathrooms and walk in closets, along with a large open flex space overlooking the great room and stone fireplace below. Use it as a media room, home office, second living area, game room or loft-the possibilities are endless. The finished basement adds even more versatility and has been designed with an in-law suite setup featuring a kitchen sink, refrigerator and microwave, along with exterior access to the lower-level deck. You’ll also find a large recreation room, additional bedroom and full bathroom, creating an ideal space for extended family, guests or a private secondary living area. Outside is where the property truly shines. Spend mornings on the wraparound porch, evenings relaxing in the hot tub, or head down to the water to fish from your private dock and enjoy the gazebo. A large 24x16 storage building provides additional space for outdoor equipment, tools and recreational gear. The sellers have also made major recent improvements, including a BRAND NEW ROOF installed in July 2026, new roof on the storage building and a newly paved driveway extending from the road all the way down toward the fishing dock. Freshly stained exterior gives the home a beautifully refreshed, well-maintained look. Located in Panorama Estates, residents also enjoy private access to the Chattahoochee River for kayaking, tubing, fishing and more. All of this is tucked away in scenic White County, just a short drive from Yonah Mountain, local wineries and Helen.
…
  • Tipo de propiedad

    Casa

  • Año de construcción

    2007

  • Precio/pie²

    $159

Características

  • Chimenea
  • Vestidor
  • Sala de juegos
  • Frente al Agua
  • Viñedo / Bodega
  • Jacuzzi
  • Oficina
  • Balcón
  • Sótano
Características

Lote

  • Frente al Agua
  • Privacidad

Interior

  • Techo alto
  • Oficina
  • Chimenea
  • Jacuzzi
  • Lavadero
  • Sala de juegos
  • Sótano
  • Vestidor

Outdoor

  • Balcón
  • Viñedo / Bodega

Explorar la zona

94 Autumn Hill DR, Sautee Nacoochee, Georgia, Estados Unidos Ver en Google Maps
Precio por sqft
Bajo
Alto

Ver 36 anuncios más en en Sautee Nacoochee

RE/MAX Signature - Commerce

Se unió hace 1 año
Su mensaje
Usted ha preguntado por esta propiedad

El agente se comunicará con usted pronto por

Publicado por

RE/MAX Signature - Commerce
Georgia, United States
Ver perfil de la agencia
12
Anuncios
2025
Se unió

Reserva una visita con the agent

Elija una fecha y si prefiere una visita virtual o presencial con el agente.

In-person tour
Fecha preferida
Tipo de tour
RE/MAX Signature - Commerce
Commerce, Georgia, United States
Ver perfil de la agencia
Última actualización
Septiembre 25
Primera publicación
Septiembre 22
Referencia del anuncio
10846460
Estado del anuncio
Llamada

Iniciar llamada telefónica con:

Hola, llamo por la propiedad con referencia 10846460, que encontré en JamesEdition.

Después de la llamada, proporcionaremos tus contactos al agente para una comunicación fácil.

brokerages we
partnered with