

$559,883
Saulny Individuelle
- 4 Hab.
- 1 Baños
- 1,970 Sqft
- 16,308 Sqft lot
- Actualizado: Septiembre 22
Sobre la propiedad
La descripción se tradujo automáticamente.
La descripción se muestra en el idioma original.
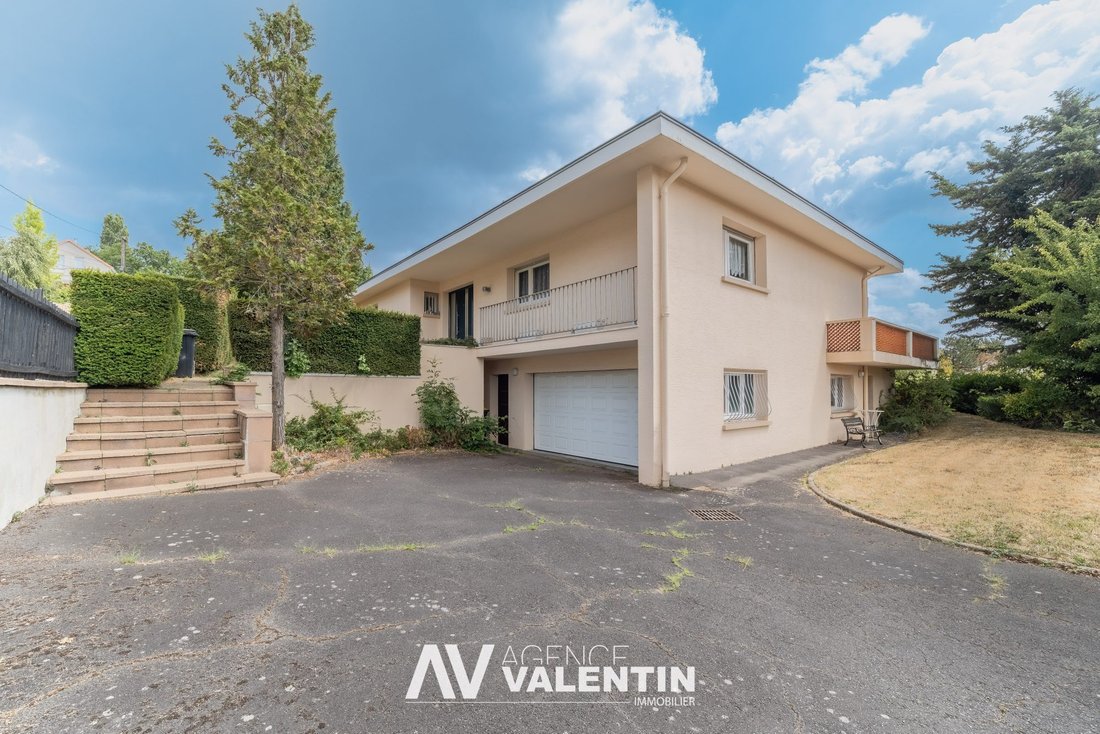
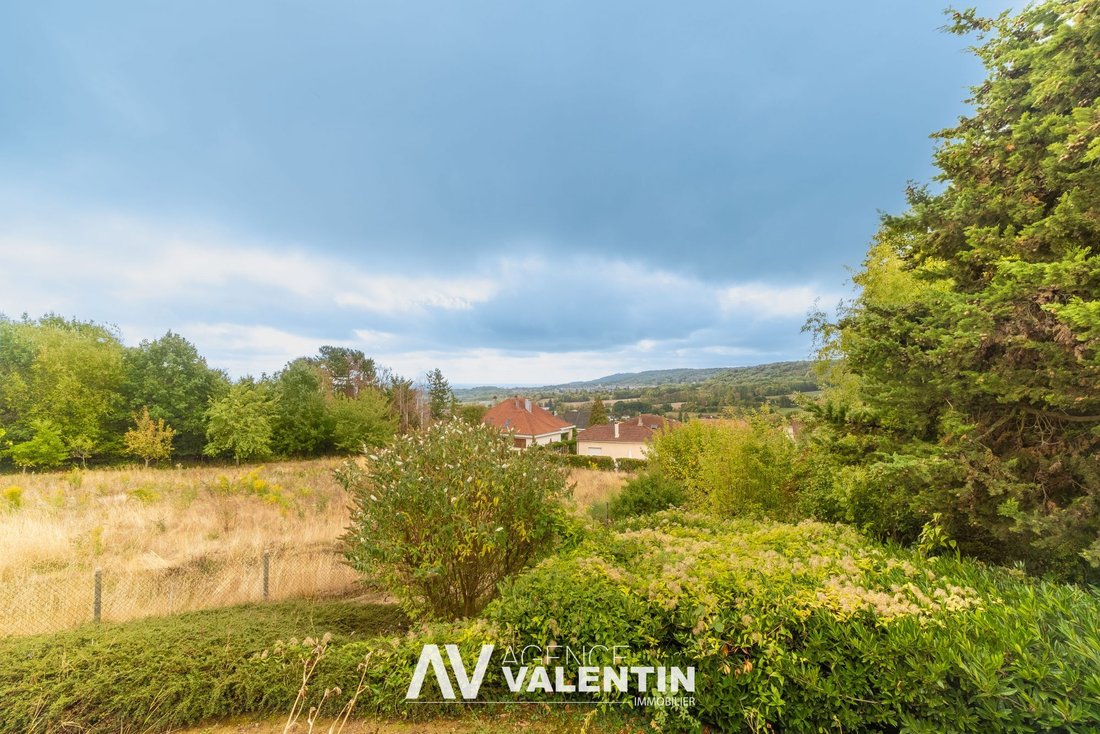
Located in a quiet and privileged setting in Saulny (57140) at 3 Rue de Plesnois, discover this charming detached house built solidly in 1965. It offers great potential for customization, an unobstructed view, and a large wooded plot of over 1,500 m².
Property Description
This bright house features a functional layout spread over several levels:
Main level (Living & Sleep
Property Description
This bright house features a functional layout spread over several levels:
Main level (Living & Sleep
Located in a quiet and privileged setting in Saulny (57140) at 3 Rue de Plesnois, discover this charming detached house built solidly in 1965. It offers great potential for customization, an unobstructed view, and a large wooded plot of over 1,500 m².
Property Description
This bright house features a functional layout spread over several levels:
Main level (Living & Sleeping):
- Entrance (6 m²)
- Large living/dining area with fireplace (49 m²)
- Equipped kitchen and pantry (22 m²)
- 3 bright bedrooms (10 m², 10 m², and 15 m²)
- Dressing area (3 m²)
- One bathroom and one shower room with WC
- Separate WC
Full basement (Workshop, Storage & Additional Spaces):
- Garage (28 m²)
- Workshop ideal for DIY (30 m²)
- 4th bedroom or multipurpose room (14 m²)
- Office (11 m²)
- Laundry room (14 m²), pantry (8 m²), and wine cellar (11 m²)
- Bathroom and WC
Outdoors & Features
- Land: Beautiful total plot of 1,515 m² (cadastral sections C no. 1929 and 1930) with garden and terrace offering privacy.
- Parking: Garage plus space to park up to 5 vehicles on the property.
- Heating & Equipment: Electric heating, fireplace, wooden double glazing, single-flow ventilation.
- General condition: Roof in good condition and concrete slabs. Refreshing/decorating work is needed to personalize the property.
Highlights
- Unobstructed view and highly sought-after green setting in Saulny.
- Large rare plot in the area.
- Well-designed house with numerous storage spaces and basement annexes.
Must see as soon as possible.
Fees included: 4.17% VAT charged to the buyer. Price excluding fees: €480,000.
Energy class D, Climate class B.
Estimated annual energy costs for standard use: between €3,450 and €4,710 for the years 2021, 2022, and 2023 (subscriptions included).
Information on risks related to this property is available on the Géorisques website: [hidden information].
La información sobre los riesgos a los que está expuesta esta propiedad está disponible en el sitio web de Géorisques: https://www.georisques.gouv.fr/
Property Description
This bright house features a functional layout spread over several levels:
Main level (Living & Sleeping):
- Entrance (6 m²)
- Large living/dining area with fireplace (49 m²)
- Equipped kitchen and pantry (22 m²)
- 3 bright bedrooms (10 m², 10 m², and 15 m²)
- Dressing area (3 m²)
- One bathroom and one shower room with WC
- Separate WC
Full basement (Workshop, Storage & Additional Spaces):
- Garage (28 m²)
- Workshop ideal for DIY (30 m²)
- 4th bedroom or multipurpose room (14 m²)
- Office (11 m²)
- Laundry room (14 m²), pantry (8 m²), and wine cellar (11 m²)
- Bathroom and WC
Outdoors & Features
- Land: Beautiful total plot of 1,515 m² (cadastral sections C no. 1929 and 1930) with garden and terrace offering privacy.
- Parking: Garage plus space to park up to 5 vehicles on the property.
- Heating & Equipment: Electric heating, fireplace, wooden double glazing, single-flow ventilation.
- General condition: Roof in good condition and concrete slabs. Refreshing/decorating work is needed to personalize the property.
Highlights
- Unobstructed view and highly sought-after green setting in Saulny.
- Large rare plot in the area.
- Well-designed house with numerous storage spaces and basement annexes.
Must see as soon as possible.
Fees included: 4.17% VAT charged to the buyer. Price excluding fees: €480,000.
Energy class D, Climate class B.
Estimated annual energy costs for standard use: between €3,450 and €4,710 for the years 2021, 2022, and 2023 (subscriptions included).
Information on risks related to this property is available on the Géorisques website: [hidden information].
La información sobre los riesgos a los que está expuesta esta propiedad está disponible en el sitio web de Géorisques: https://www.georisques.gouv.fr/
-
Tipo de propiedad
Casa
-
Año de construcción
1965
-
Precio/pie²
$284
-
Consumo
D
Características
- Jardín
- Garaje
- Chimenea
- Vestidor
- Balcón
Explorar la zona
Saulny, Gran Este, Francia
Ver en Google Maps
Precio por sqft
Bajo
Alto
Se unió hace 3 años
Usted ha preguntado por esta propiedad
El agente se comunicará con usted pronto por
Publicado por
7
Anuncios
2023
Se unió
Reserva una visita con the agent
Elija una fecha y si prefiere una visita virtual o presencial con el agente.
Fecha preferida
Tipo de tour
Última actualización
Septiembre 22
Primera publicación
Septiembre 9
Referencia del anuncio
VM793-VALENTIN
La confianza de los mejores brokers del mundo
Los agentes tras las propiedades más excepcionales del mundo publican en JamesEdition.
- Anuncios de Sotheby's, Christie's, BARNES y Engel & Völkers
- Cada anuncio se revisa antes de publicarse
- Conecte directamente con agentes verificados
Al continuar, acepta nuestros Términos y la Política de Privacidad.