$1,795,000

Single Family Residence In Saugus

  • 4 Hab.
  • 4 Baños
  • 3,800 Sqft
  • 5.99 Ac lot
  • Actualizado: Mayo 7
  • 2
    Vistas de los últimos 30 días
  • Fuente:
    San Diego MLS  MLS#SR25257050

Sobre la propiedad

La descripción se tradujo automáticamente.
La descripción se muestra en el idioma original.
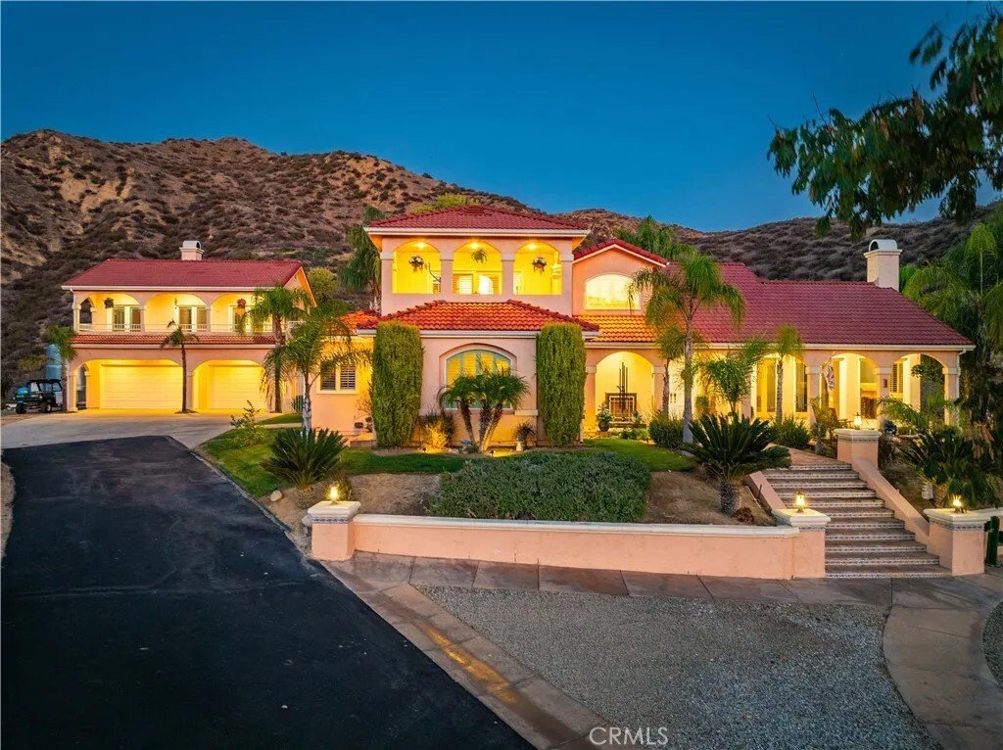
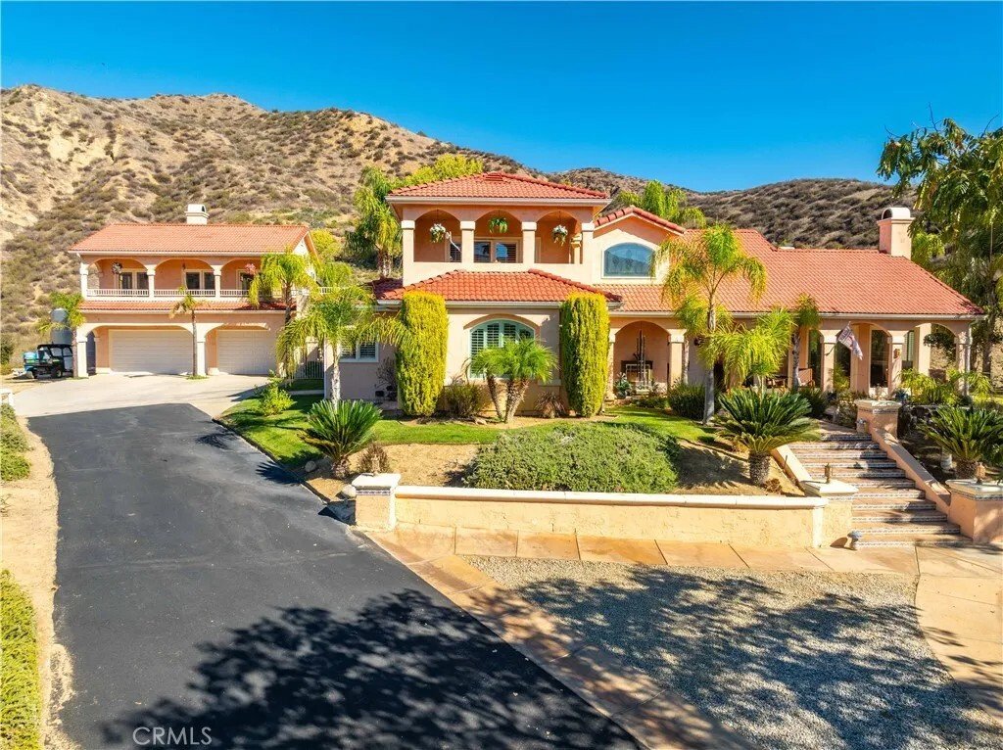
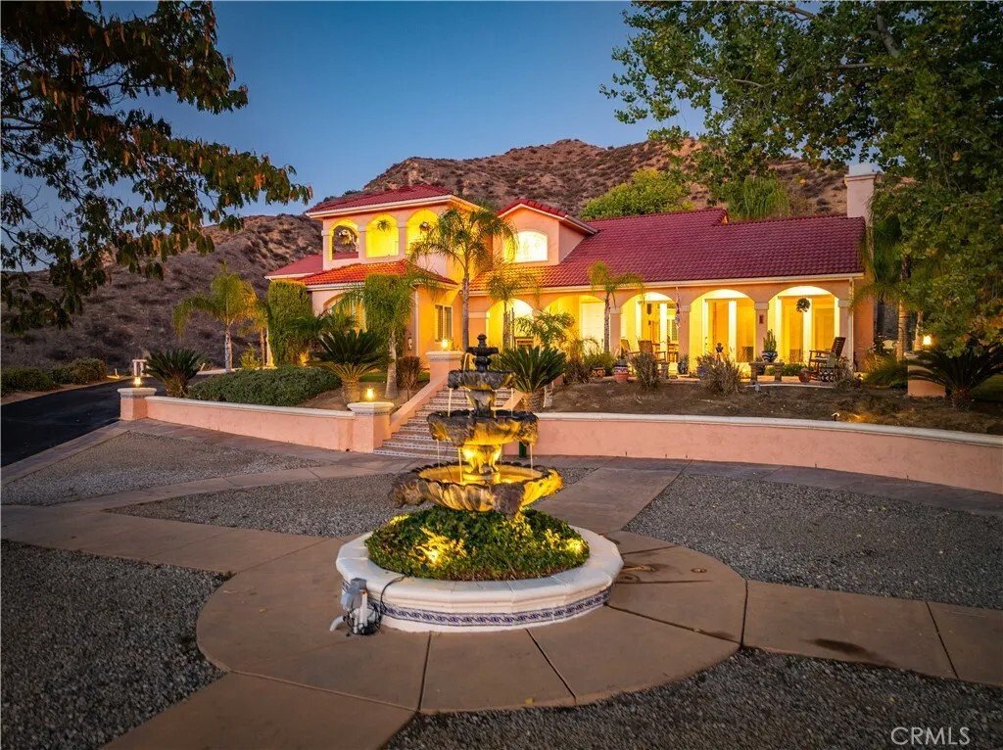
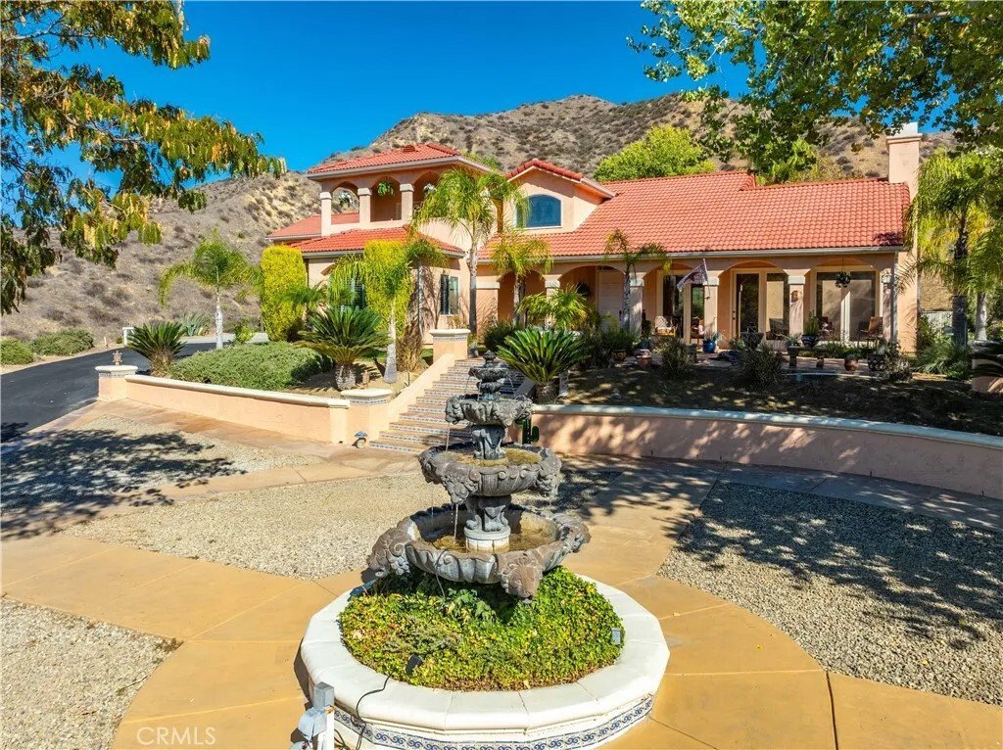
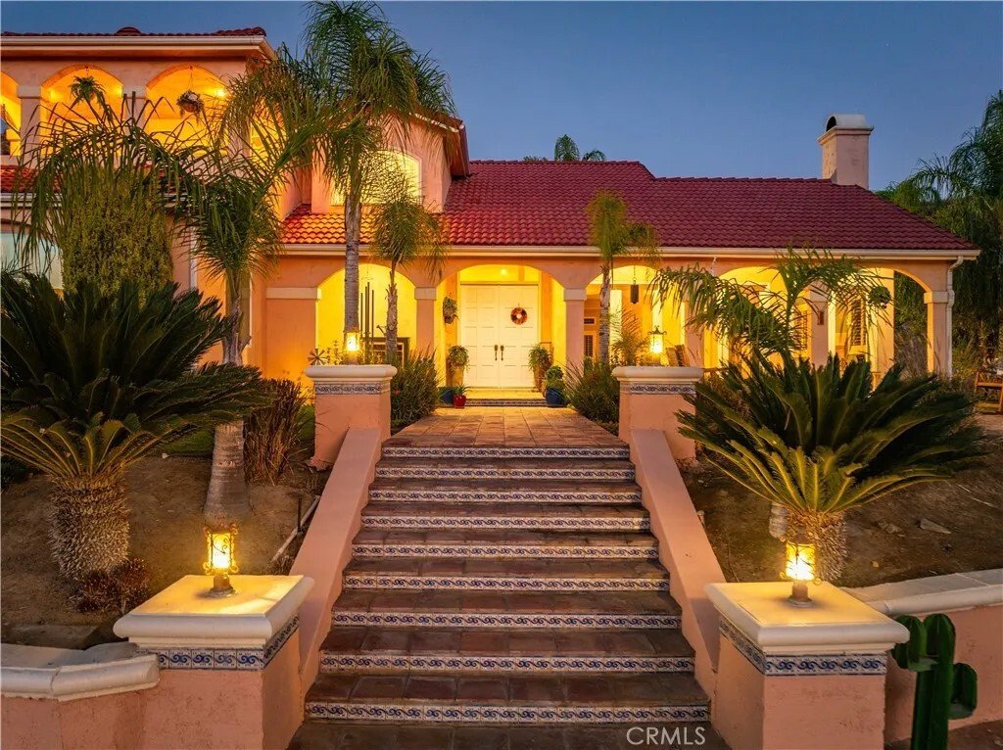
Discover unmatched tranquility and sweeping mountain vistas from this custom Mediterranean estate, perfectly set on six plush acres in historic San Francisquito Canyon. Built in 1994, this 3,151 sq. ft. villa offers 3 bedrooms, 2.5 baths, and a versatile bonus room. A grand double-door entry welcomes you past lighted fountains into a foyer with vaulted ceilings and authentic Saltillo tile floors t
Discover unmatched tranquility and sweeping mountain vistas from this custom Mediterranean estate, perfectly set on six plush acres in historic San Francisquito Canyon. Built in 1994, this 3,151 sq. ft. villa offers 3 bedrooms, 2.5 baths, and a versatile bonus room. A grand double-door entry welcomes you past lighted fountains into a foyer with vaulted ceilings and authentic Saltillo tile floors throughout the main level. The living and dining rooms center around a Spanish-tiled wood burning fireplace, framed by windows and French doors that open to the front patio and breathtaking views. The chef’s kitchen features cobalt blue Italian tile, a butcher block island, and a walk-in pantry, while the adjoining family room offers a wood stove and views of the pool. The main level also includes two bedrooms, 1.5 baths, a bonus room, and a laundry area. Upstairs, the primary suite is a private retreat with vaulted ceilings, panoramic views, a private deck, and a spa-inspired bath with Jacuzzi tub, large shower, and dual vanities. Step outside to an entertainer’s paradise featuring a 20’ x 40’ heated pool and spa, built-in BBQ, and expansive patios perfect for relaxing or entertaining. The lower acreage offers open meadows ideal for horses, barns, storage, or stables. Above the oversized 3-car garage -with 9’+ ceilings, 220V power, sink, and automatic openers - is a fully permitted 650+ sq. ft. guest house featuring vaulted ceilings, a kitchen, wood stove, large bedroom, 3/4 bath, and private deck with panoramic views. An elevator provides wheelchair access, perfect for guests or extended family. Enjoy ultimate privacy where deer graze at dusk and peace surrounds you. A true blend of Mediterranean charm and Santa Clarita serenity - this one-of-a-kind estate must be seen to be believed.
  • Tipo de propiedad

    Casa

  • Pisos

    2

  • Año de construcción

    1994

  • Precio/pie²

    $472

Características

  • Garaje
  • Piscina
  • Chimenea
  • Jacuzzi
  • Ascensor
  • Ecuestre
  • Vista Panorámica
  • Puerta
  • Lavadero
Características

Lote

  • Vista Panorámica
  • Privacidad
  • Ecuestre

Interior

  • Chimenea
  • Jacuzzi
  • Bar
  • Lavadero
  • Ascensor

Outdoor

Explorar la zona

30040 San Francisquito Canyon, Santa Clarita, California, Estados Unidos Ver en Google Maps
Precio por sqft
Bajo
Alto

Ver 178 anuncios más en en Santa Clarita

Teri Gordon Real Estate - Lake Hughes

Se unió hace 9 meses
Su mensaje
Usted ha preguntado por esta propiedad

El agente se comunicará con usted pronto por

Publicado por

Teri Gordon Real Estate - Lake Hughes
California, United States
Ver perfil de la agencia
1
Anuncios
2025
Se unió

Reserva una visita con the agent

Elija una fecha y si prefiere una visita virtual o presencial con el agente.

In-person tour
Fecha preferida
Tipo de tour
Teri Gordon Real Estate - Lake Hughes
Lake Hughes, California, United States
Ver perfil de la agencia
Última actualización
Mayo 7
Primera publicación
Nov 11, 2025
Referencia del anuncio
SR25257050
Estado del anuncio
Llamada

Iniciar llamada telefónica con:

Hola, llamo por la propiedad con referencia SR25257050, que encontré en JamesEdition.

Después de la llamada, proporcionaremos tus contactos al agente para una comunicación fácil.

brokerages we
partnered with