$1,049,900
4 Bedrooms Single Family Detached
- 4 Hab.
- 3 Baños
- 3,501 Sqft
- 24,533 Sqft lot
- Actualizado: Septiembre 1
- MLS#SR26095385
Sobre la propiedad
La descripción se tradujo automáticamente.
La descripción se muestra en el idioma original.
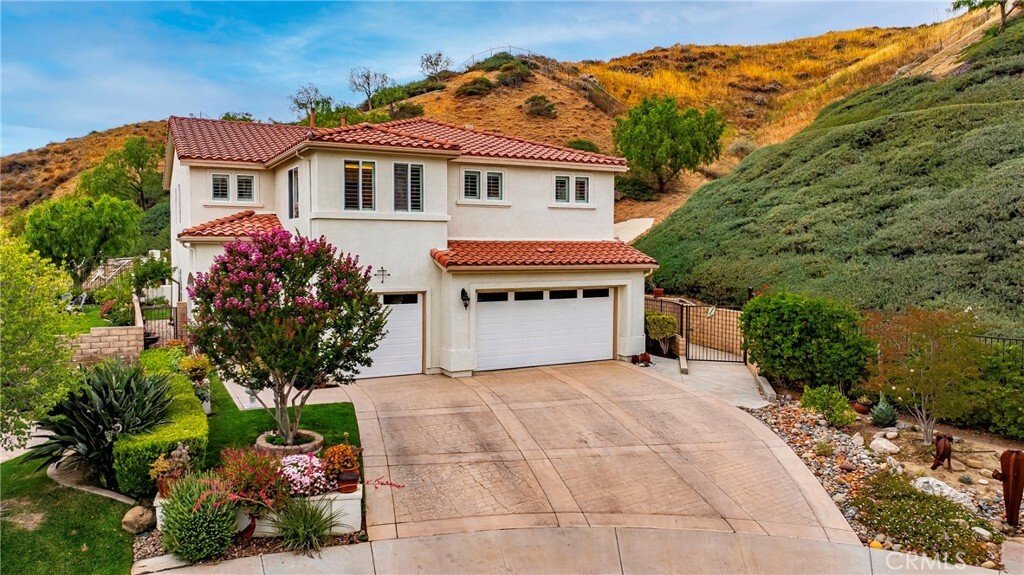
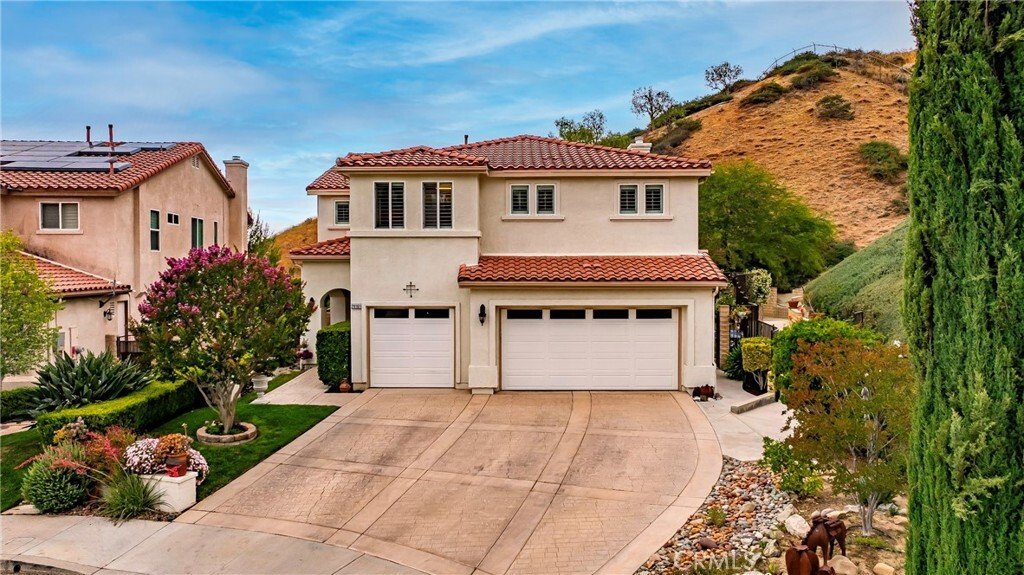
Welcome to Bella Vida, where privacy, space, and elevated living come together in one of Santa Clarita’s most desirable gated communities. Tucked away within a quiet cul-de-sac, 29161 Harmony Way is a captivating two-story Mediterranean-inspired retreat built in 2006, offering approximately 3,501 sq. ft. of thoughtfully designed living space on an expansive 24,526 sq. ft. lot. This beautifully mai
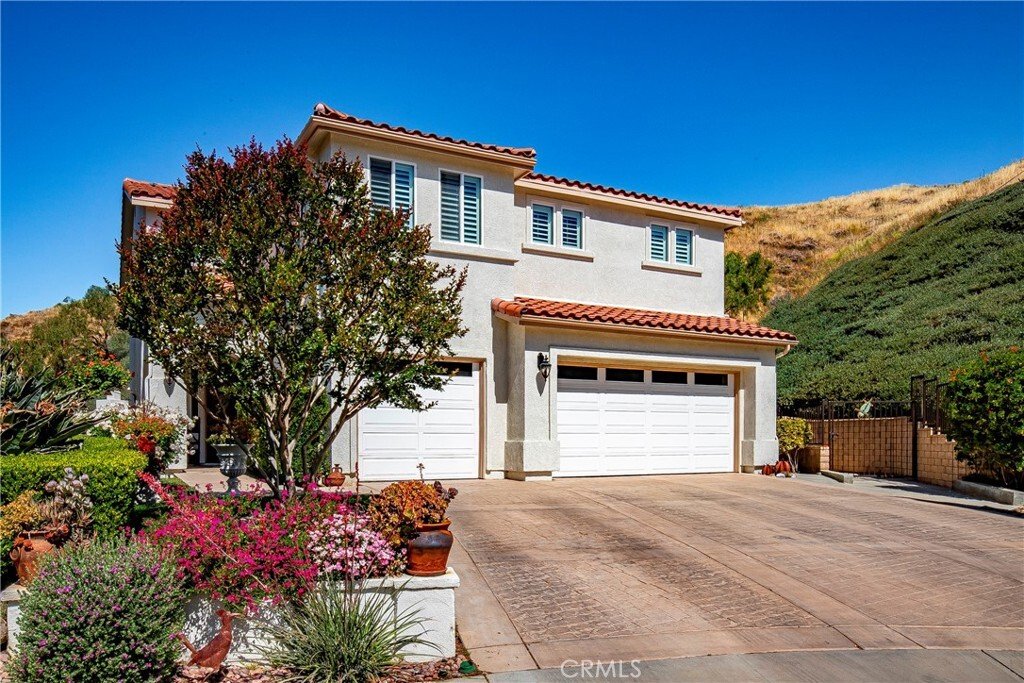
Welcome to Bella Vida, where privacy, space, and elevated living come together in one of Santa Clarita’s most desirable gated communities. Tucked away within a quiet cul-de-sac, 29161 Harmony Way is a captivating two-story Mediterranean-inspired retreat built in 2006, offering approximately 3,501 sq. ft. of thoughtfully designed living space on an expansive 24,526 sq. ft. lot. This beautifully maintained 4-bedroom, 3-bathroom residence blends timeless architecture with modern comfort, creating a home that feels both refined and effortlessly livable.
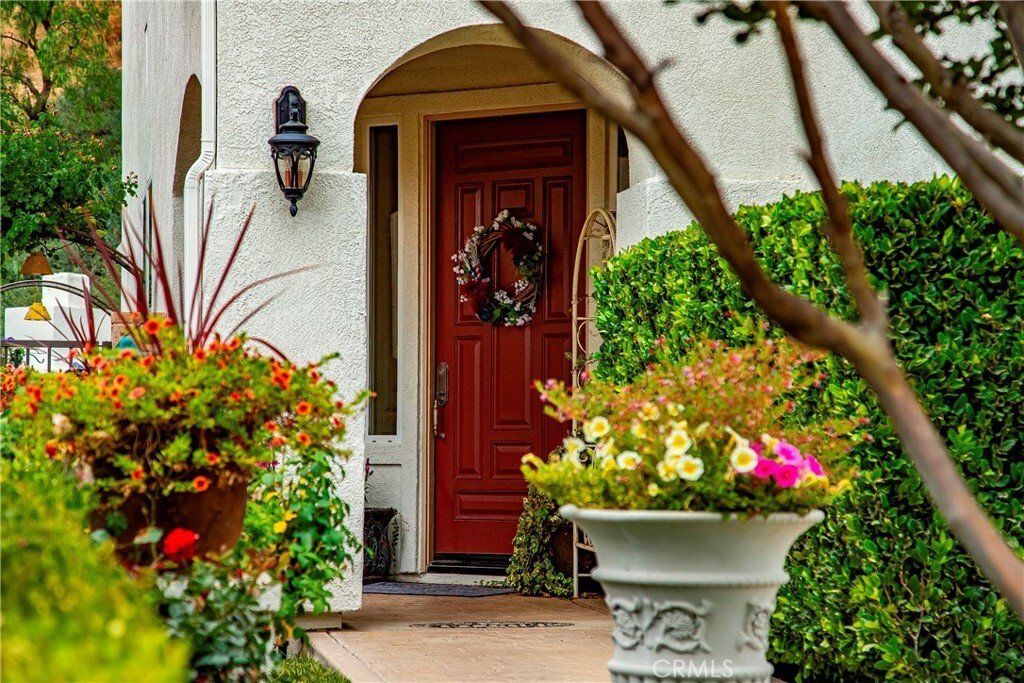
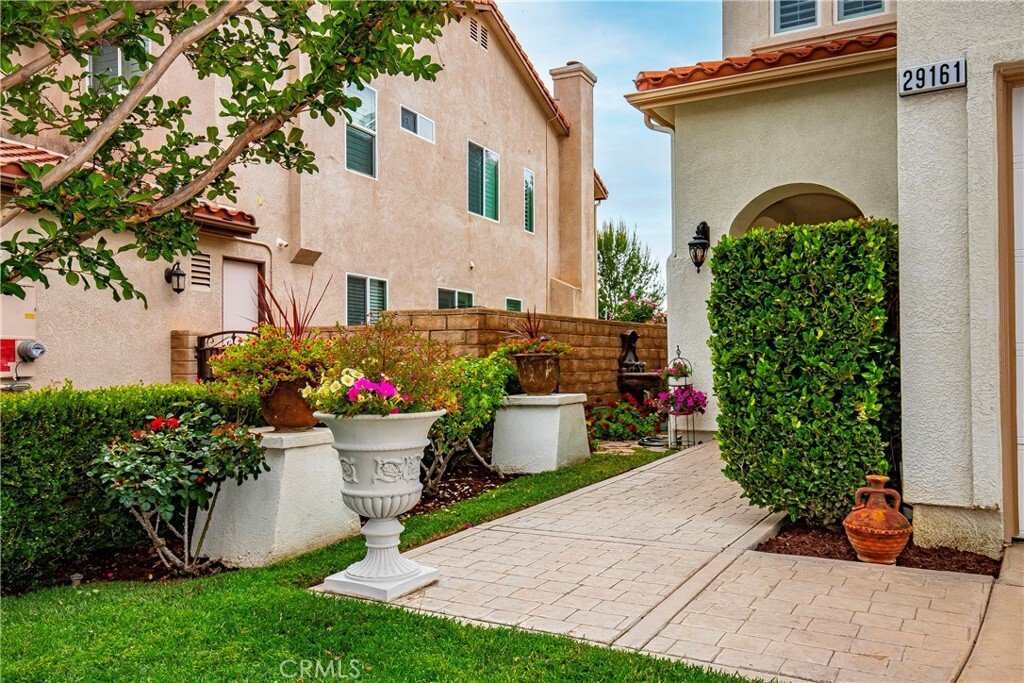
From the moment you arrive, the home impresses with inviting curb appeal and a strong sense of privacy, enhanced by mountain views and a thoughtfully designed backyard. Step inside to a spacious, light-filled living room anchored by a striking fireplace, creating a warm and welcoming focal point for gatherings.
The well-appointed kitchen features travertine flooring throughout, custom-painted walls, dual sinks, a reverse osmosis system, and a large pantry. Ample cabinetry and a seamless flow into the separate dining area make it ideal for both everyday living and entertaining. Built-in storage throughout the home adds functionality, and select areas have been freshly painted, enhancing its clean, move-in-ready appeal.
The versatile floor plan offers four generously sized bedrooms, along with a bonus room and a separate flex room that can both easily function as a fifth and sixth bedrooms. The primary suite serves as a private retreat, complete with an extra-large closet and an en-suite bathroom featuring a soaking tub. Plantation shutters throughout enhance both privacy and the home’s warm, inviting interiors.
Step outside to your own private backyard sanctuary, where a covered patio with a built-in BBQ, outdoor fireplace, and sweeping mountain views set the stage for peaceful evenings at home. The surrounding natural landscape creates a serene setting, often complemented by sightings of abundant wildlife, adding to the home’s sense of tranquility and connection to nature.
Additional highlights include energy-efficient assumable solar panels, dual-zone air conditioning, and included refrigerator, washer, and dryer for a seamless move-in.
Lovingly cared for by its owner, this home reflects true pride of ownership. Ideally located near shopping, dining, parks, and top-rated schools, 29161 Harmony Way is more than a home—it’s a place to gather, unwind, and create lasting memories.
From the moment you arrive, the home impresses with inviting curb appeal and a strong sense of privacy, enhanced by mountain views and a thoughtfully designed backyard. Step inside to a spacious, light-filled living room anchored by a striking fireplace, creating a warm and welcoming focal point for gatherings.
The well-appointed kitchen features travertine flooring throughout, custom-painted walls, dual sinks, a reverse osmosis system, and a large pantry. Ample cabinetry and a seamless flow into the separate dining area make it ideal for both everyday living and entertaining. Built-in storage throughout the home adds functionality, and select areas have been freshly painted, enhancing its clean, move-in-ready appeal.
The versatile floor plan offers four generously sized bedrooms, along with a bonus room and a separate flex room that can both easily function as a fifth and sixth bedrooms. The primary suite serves as a private retreat, complete with an extra-large closet and an en-suite bathroom featuring a soaking tub. Plantation shutters throughout enhance both privacy and the home’s warm, inviting interiors.
Step outside to your own private backyard sanctuary, where a covered patio with a built-in BBQ, outdoor fireplace, and sweeping mountain views set the stage for peaceful evenings at home. The surrounding natural landscape creates a serene setting, often complemented by sightings of abundant wildlife, adding to the home’s sense of tranquility and connection to nature.
Additional highlights include energy-efficient assumable solar panels, dual-zone air conditioning, and included refrigerator, washer, and dryer for a seamless move-in.
Lovingly cared for by its owner, this home reflects true pride of ownership. Ideally located near shopping, dining, parks, and top-rated schools, 29161 Harmony Way is more than a home—it’s a place to gather, unwind, and create lasting memories.
-
Tipo de propiedad
Casa
-
Año de construcción
2006
-
Precio/pie²
$299
Características
- Jardín
- Garaje
- Chimenea
- Vista a la Montaña
- Comunidad Cerrada
- Cocina exterior
- Aire Acondicionado
- Lavadora Secadora
- Puerta
Características
Lote
- Comunidad Cerrada
- Vista a la Montaña
- Privacidad
Interior
- Chimenea
- Aire Acondicionado
- Isla de cocina
- Estufa de gas
- Lavadora Secadora
- Encimeras de piedra
Outdoor
- Garaje
- Cocina exterior
- Puerta
- Jardín
Explorar la zona
29161 Harmony Way, Saugus, CA 91390, Santa Clarita, California, Estados Unidos
Ver en Google Maps
Precio por sqft
Bajo
Alto
Se unió hace 5 meses
Usted ha preguntado por esta propiedad
El agente se comunicará con usted pronto por
Publicado por
1
Anuncios
2026
Se unió
Reserva una visita con Jean Sehic
Elija una fecha y si prefiere una visita virtual o presencial con el agente.
Fecha preferida
Tipo de tour

CENTURY 21 Masters
23914 Summerhill Ln, 91354, Valencia, California, United States
Ver perfil de la agencia
Última actualización
Septiembre 1
Primera publicación
Jun 9
Referencia del anuncio
2781A1CF-255C-49B7-80E9-D6A59304CD79
Propiedades similares cercanas
Nuevos anuncios en Santa Clarita




Explorar más viviendas en venta
Santa Clarita, CA, Estados Unidos tipos de propiedad
Santa Clarita, CA, Estados Unidos búsquedas populares
- Propiedades con Piscina en Santa Clarita, CA, Estados Unidos
- Propiedades con Cocina abierta en Santa Clarita, CA, Estados Unidos
- Propiedades Obras nuevas en Santa Clarita, CA, Estados Unidos
- Propiedades con Gimnasio en Santa Clarita, CA, Estados Unidos
- Propiedades Comunidad Cerrada en Santa Clarita, CA, Estados Unidos
- Propiedades Moderno en Santa Clarita, CA, Estados Unidos
- Propiedades con Cancha de Tenis en Santa Clarita, CA, Estados Unidos
- Propiedades Vista de la ciudad en Santa Clarita, CA, Estados Unidos
- Propiedades Frente al Agua en Santa Clarita, CA, Estados Unidos
- Propiedades Cima de una colina en Santa Clarita, CA, Estados Unidos
- Propiedades Duplex en Santa Clarita, CA, Estados Unidos
- Propiedades Vista al Lago en Santa Clarita, CA, Estados Unidos
- Propiedades Frente al Lago en Santa Clarita, CA, Estados Unidos
- Propiedades con Sauna en Santa Clarita, CA, Estados Unidos
- Propiedades Vista al Campo de Golf en Santa Clarita, CA, Estados Unidos
Guías e historias relacionadas
La confianza de los mejores brokers del mundo
Los agentes tras las propiedades más excepcionales del mundo publican en JamesEdition.
- Anuncios de Sotheby's, Christie's, BARNES y Engel & Völkers
- Cada anuncio se revisa antes de publicarse
- Conecte directamente con agentes verificados
Al continuar, acepta nuestros Términos y la Política de Privacidad.
brokerages we
partnered with
partnered with