$1,025,000
Single Family Residence In Saucier
- 5 Hab.
- 5 Baños
- 3,967 Sqft
- 2.8 Ac lot
- Actualizado: Octubre 14
- Fuente: MLS United MLS#4153971
Sobre la propiedad
La descripción se tradujo automáticamente.
La descripción se muestra en el idioma original.
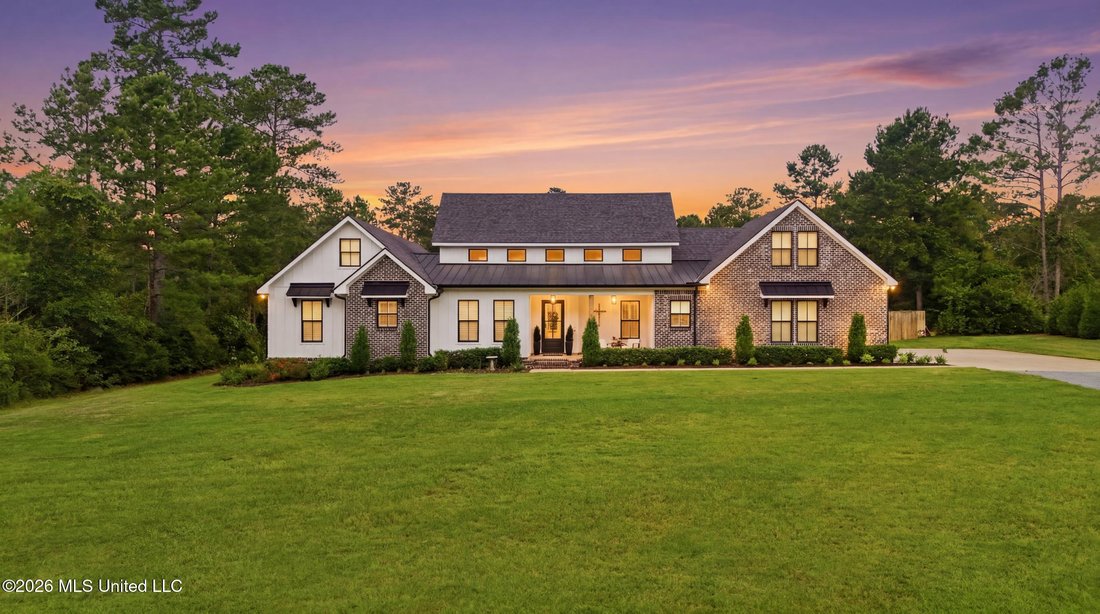
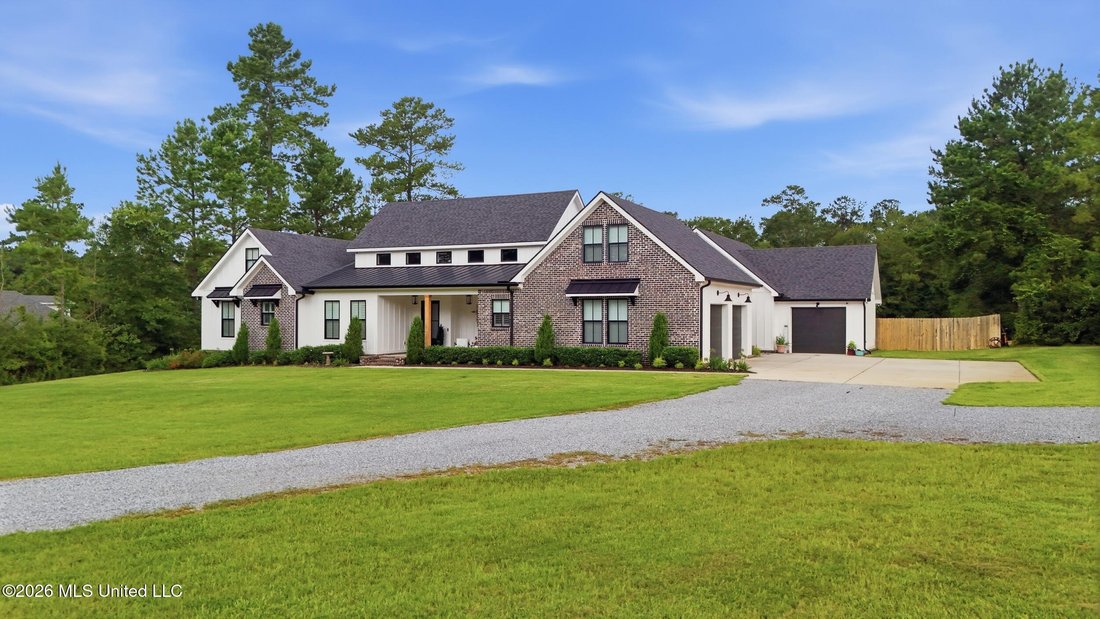
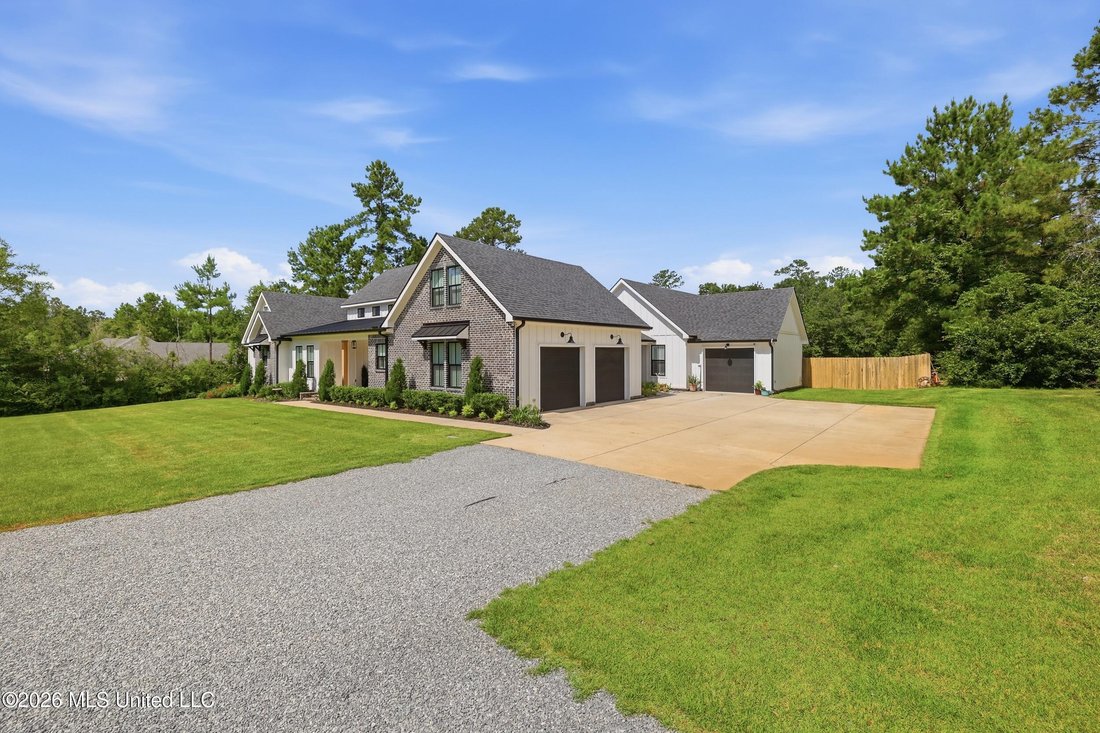
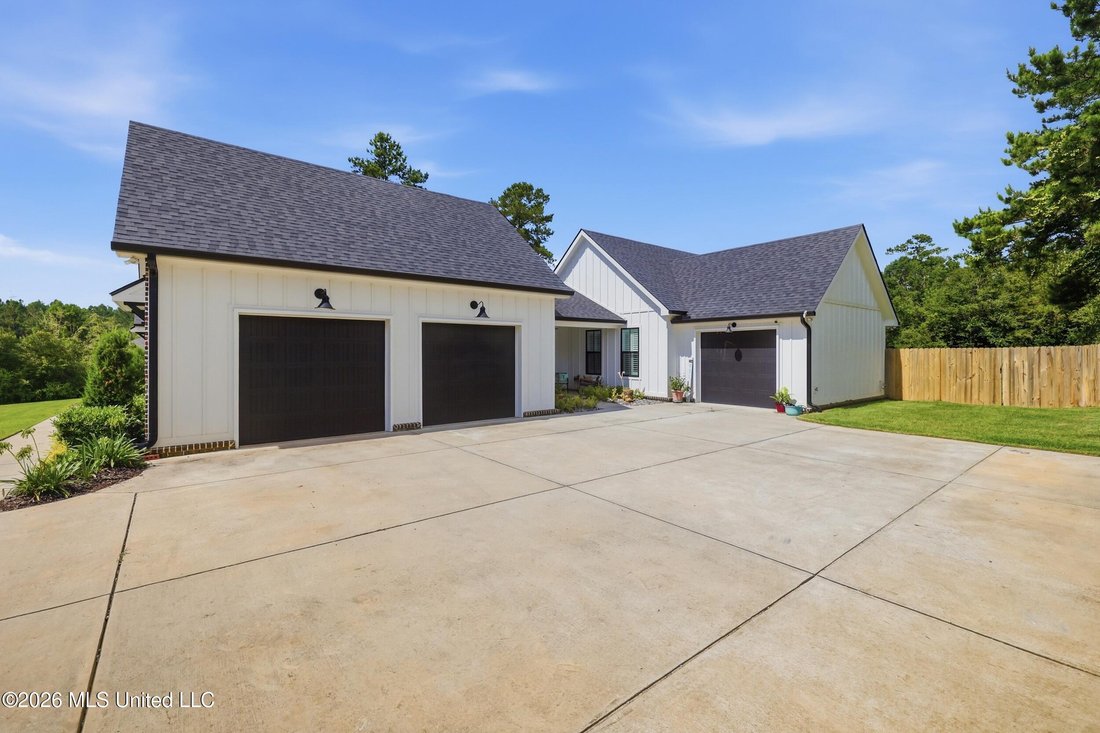
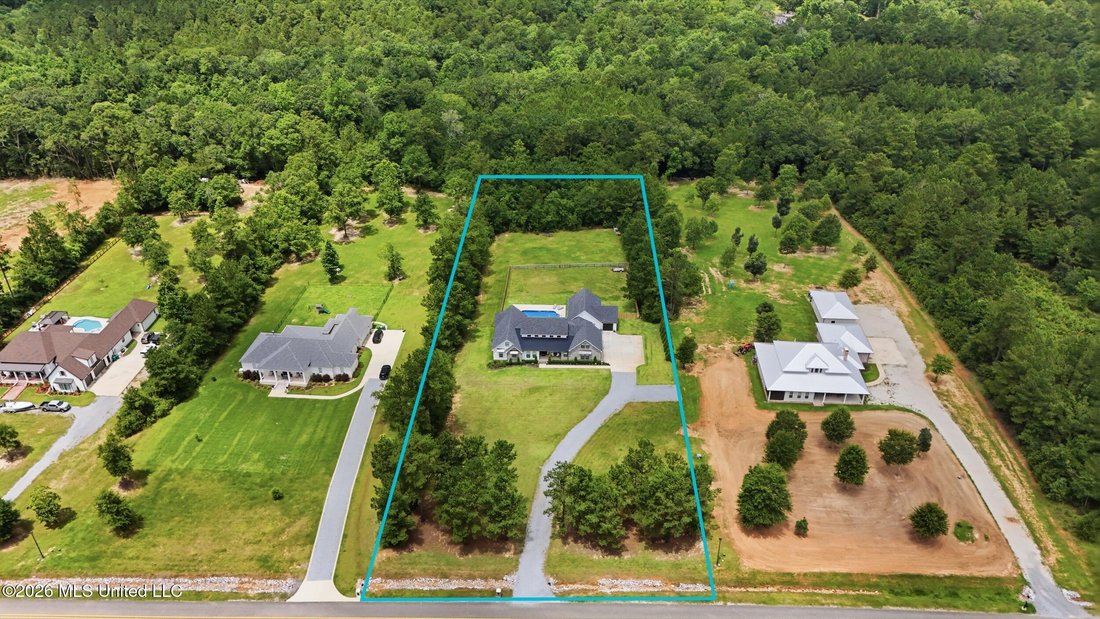
LUXURY COUNTRY LIVING ON 2.8 ACRES! Stunning custom-built home, 2.5 years old. Situated on acreage with approximately 1.5 acres cleared, this property offers plenty of room to enjoy country living while providing all the modern conveniences of a luxury home. Main residence features 2,600 square feet with 4 bedrooms and 3.5 bathrooms including a 400-square-foot bonus room over the garage. An attach
LUXURY COUNTRY LIVING ON 2.8 ACRES! Stunning custom-built home, 2.5 years old. Situated on acreage with approximately 1.5 acres cleared, this property offers plenty of room to enjoy country living while providing all the modern conveniences of a luxury home. Main residence features 2,600 square feet with 4 bedrooms and 3.5 bathrooms including a 400-square-foot bonus room over the garage. An attached 960-square-foot mother-in-law suite/guest suite provides an additional bedroom, bathroom, laundry room, walk-in closet, and private patio access and single car garage. Inside the main home, you’ll find high-end finishes throughout, including LVP flooring, custom built-ins, plantation shutters, electric blinds, under-stair storage, and an electric fireplace. The chef’s kitchen features beautiful Dolomite countertops, a farmhouse sink, gas cooktop, pot filler, under-cabinet lighting, and a spacious commercial-style kitchen feel. The adjoining butler’s pantry has storage, an office/workspace, and convenient ”Costco door” access directly from the garage. Primary suite with a large custom walk-in closet complete with built-in vanity and a luxurious two-person shower. The convenient walk-through laundry room connects directly to the primary closet and includes a dedicated dog bath. Additional interior features include custom closets throughout, cultured marble showers, tankless water heaters, Ethernet connections in every bedroom, built-in speakers, abundant walk-in attic storage, and multiple storage solutions. This home is designed for comfort and efficiency with four HVAC units, a whole-home generator, water filtration system, security system with cameras (contract negotiable), and gutters that drain underground. The outdoor living space is equally impressive! Relax on the covered front porch overlooking the in-ground saltwater swimming pool. The property also includes front and backyard sprinkler systems, partial fencing, and beautifully usable acreage. Parking and storage are abundant with an attached 2-car garage serving the main home plus an additional 1-car garage for the mother-in-law suite.
-
Tipo de propiedad
Casa
-
Pisos
2
-
Año de construcción
2024
-
Precio/pie²
$258
Características
- Jardín
- Piscina
- Garaje
- Chimenea
- Vestidor
- Espacio de vida al aire libre
- Aparcamiento
- Oficina
- Lavadero
Explorar la zona
24069 Bobcat Trail, Saucier, Misisipi, Estados Unidos
Ver en Google Maps
Precio por sqft
Bajo
Alto
Se unió hace 4 meses
Usted ha preguntado por esta propiedad
El agente se comunicará con usted pronto por
Publicado por
1
Anuncios
2026
Se unió
Reserva una visita con the agent
Elija una fecha y si prefiere una visita virtual o presencial con el agente.
Fecha preferida
Tipo de tour
Stars and Stripes Realty, LLC. - Gulfport
Gulfport, Mississippi, United States
Ver perfil de la agencia
Última actualización
Octubre 14
Primera publicación
Junio 26
Referencia del anuncio
4153971
Estado del anuncio
Information is deemed to be reliable but not guaranteed. Copyright © 2026 MLS United, LLC.
La confianza de los mejores brokers del mundo
Los agentes tras las propiedades más excepcionales del mundo publican en JamesEdition.
- Anuncios de Sotheby's, Christie's, BARNES y Engel & Völkers
- Cada anuncio se revisa antes de publicarse
- Conecte directamente con agentes verificados
Al continuar, acepta nuestros Términos y la Política de Privacidad.
brokerages we
partnered with
partnered with