$1,529,283
Sassenheim Bungalow
- 4 Hab.
- 2 Baños
- 2,519 Sqft
- 8,870 Sqft lot
- Actualizado: Ayer
Sobre la propiedad
La descripción se tradujo automáticamente.
La descripción se muestra en el idioma original.
Spacious semi-bungalow with an attached double garage
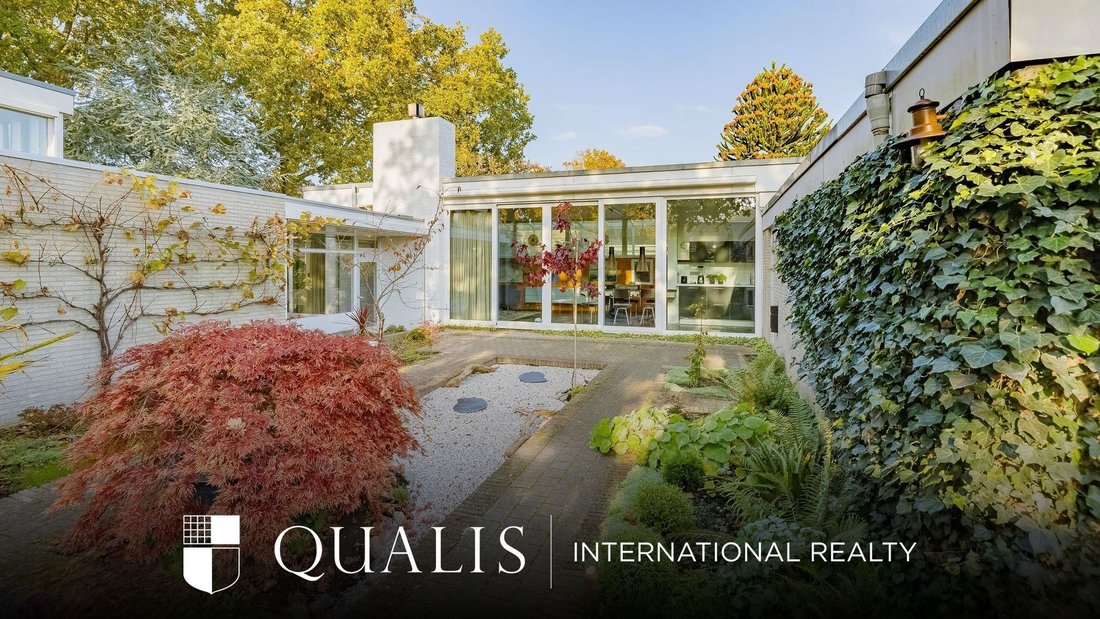
This home, designed by Rietveld, surprises with its playful layout, unique sightlines, large windows, and beautiful natural light. The central atrium with a Japanese garden forms the green heart of the home and creates a special connection between indoors and outdoors.
And there are plenty of practical advantages as well:
This home, designed by Rietveld, surprises with its playful layout, unique sightlines, large windows, and beautiful natural light. The central atrium with a Japanese garden forms the green heart of the home and creates a special connection between indoors and outdoors.
And there are plenty of practical advantages as well:
Spacious semi-bungalow with an attached double garage
This home, designed by Rietveld, surprises with its playful layout, unique sightlines, large windows, and beautiful natural light. The central atrium with a Japanese garden forms the green heart of the home and creates a special connection between indoors and outdoors.
And there are plenty of practical advantages as well:
• 234 m² of living space
• four bedrooms
• two bathrooms
• several multifunctional spaces
• an attached double garage.
What’s more, this is a great place to live on one level.
With a contemporary vision, a sense of style, and a little boldness, you can turn this into an incredibly cool and unique home!
Built in 1970, living area 234 m², floor area 1,032 m², garage 31 m², lot size 824 m²
Ground Floor
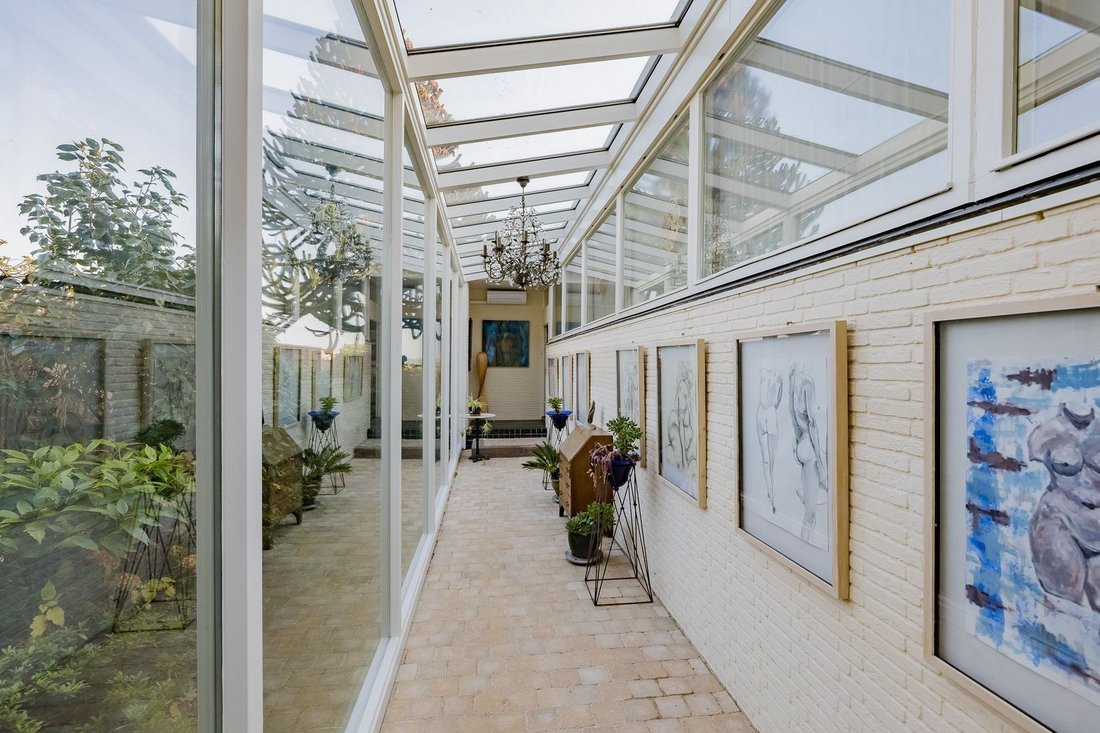
The long, glass-enclosed hallway leads to the home’s second entrance. From there, you enter the spacious central hallway with a guest restroom.
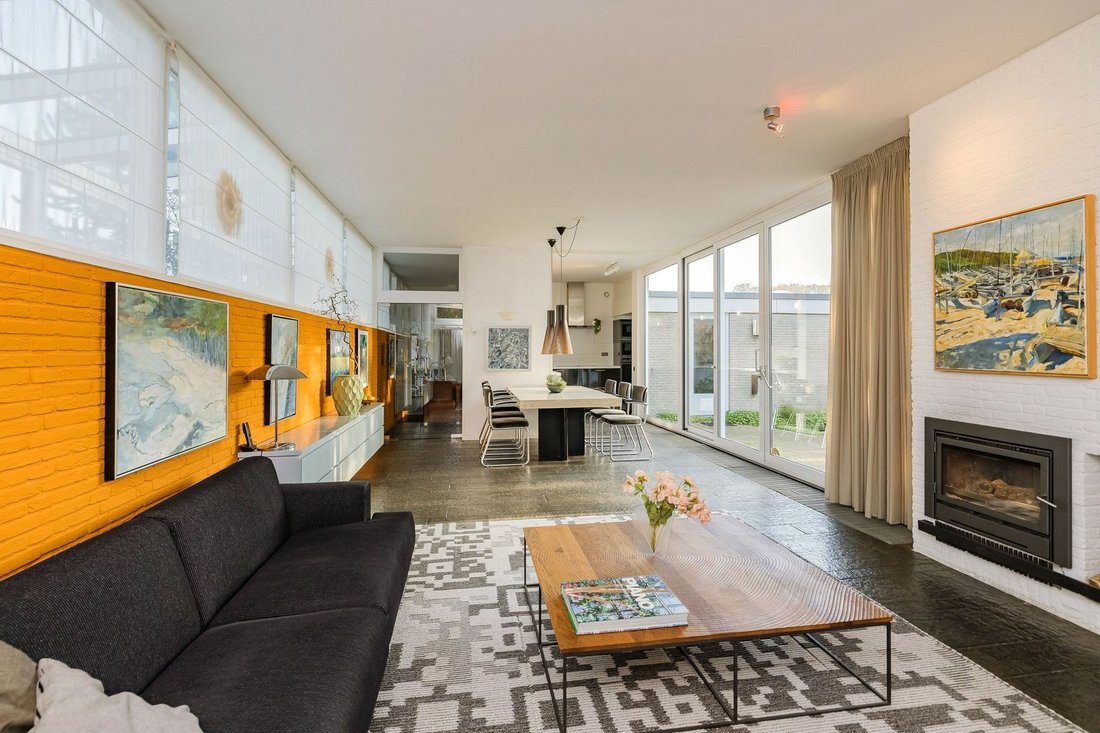
Double glass doors open onto the living room, which is characterized by its exceptional natural light and unobstructed views.
The dining room is centrally located and connects to the garden through a large glass wall. Abundant natural light floods the space, creating an open and airy atmosphere.
The living room is spacious and features a slate floor and a wood-burning stove with a blower function, which provides extra warmth and ambiance. Adjacent to it is a separate TV room—a cozy spot to retreat to for a moment of quiet.
The well-equipped kitchen features a double sink with a Quooker and is fitted with luxury NEFF built-in appliances, including an induction cooktop, range hood, 3 ovens, a fridge-freezer, and a dishwasher.
On the ground floor is a very spacious study that offers plenty of possibilities—as a studio, art studio, workspace, or extra bedroom. This room is spacious and wonderfully bright.
The spacious master bedroom has built-in closets, two skylights for extra natural light, and a door leading to the backyard. From here, there is a magnificent, sweeping view of the surrounding landscape.
The second bedroom, currently used as a hobby room, is spacious and bright thanks to the large windows.
Between the bedrooms is the spacious bathroom, which features two sinks with mirror cabinets, a walk-in shower, a toilet, a bidet, and comfortable underfloor heating.
The home offers optimal living comfort; single-level living with plenty of possibilities.
Next to the staircase leading to the first floor is the door to the attached double garage with an overhead door, which includes a charging station for an electric car. There is also ample space for bicycles and garden tools.
1st Floor
The first floor features two more spacious bedrooms and a second bathroom with a vanity, toilet, and a bathtub with shower—ideal for older children or guests.
Sustainability and Comfort
• Energy efficiency rating: C
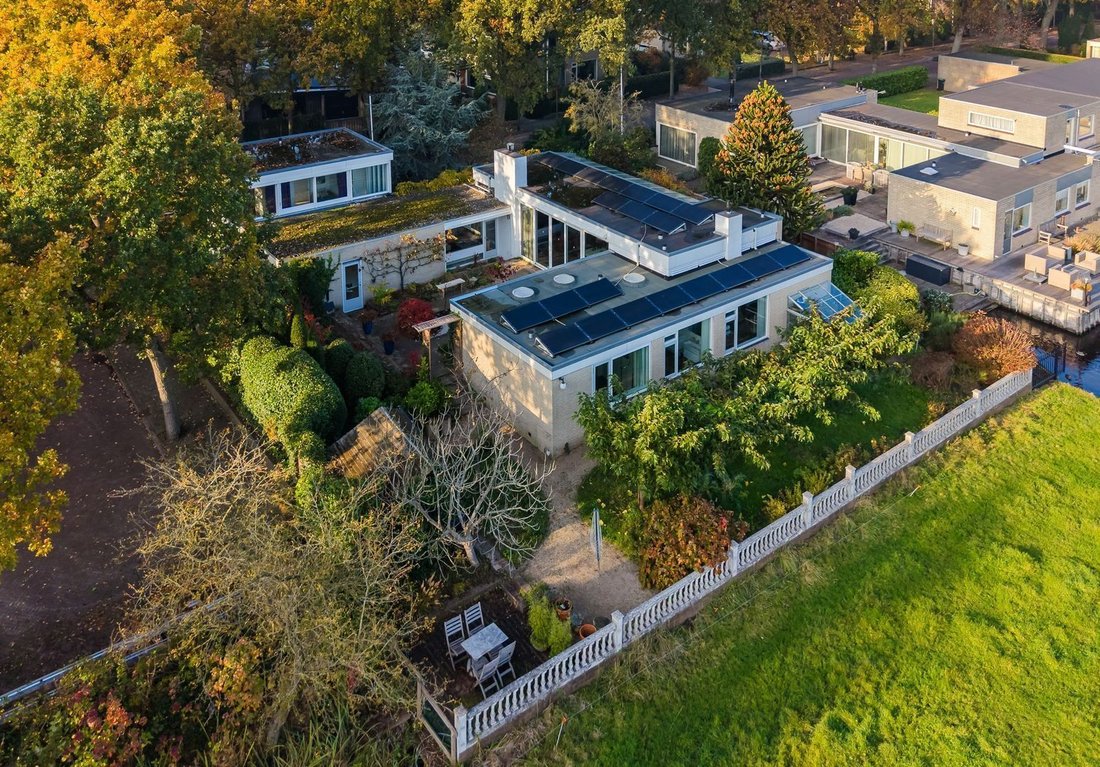
• Solar panels (21 units)
• Underfloor heating in the glass-enclosed entryway and bathroom (ground floor)
• Wood-burning stove
• Wall, floor, and roof insulation
• Insulated glazing
• Air conditioning
• Screens and outdoor awnings
• Electric vehicle charging station in the garage
Garden
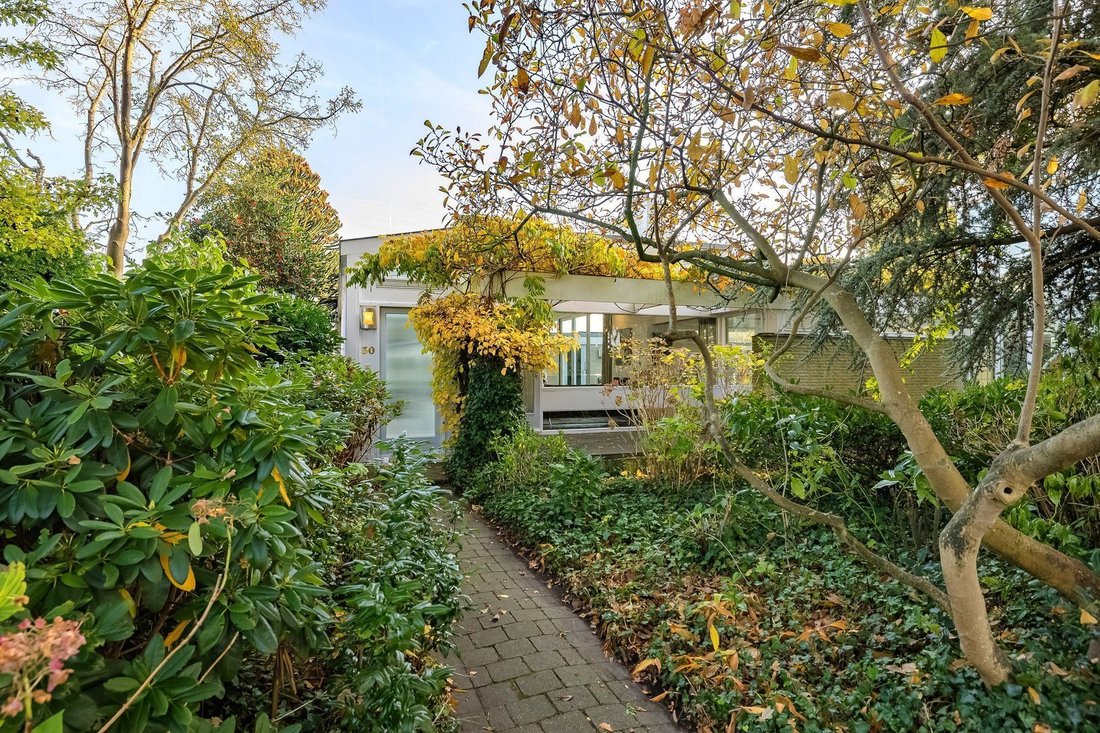
The garden blends beautifully with the home, featuring lovely trees, shrubs, rustic paths, and a deck along the water’s edge, right next to the farmland. The atrium is the green heart of the home, beautifully landscaped as a Japanese garden, which offers a colorful and atmospheric view from inside the house.
In addition, the home features well-maintained front and back yards, where you can enjoy the outdoors at various times of the day. Delicate plants can overwinter comfortably in the small hobby greenhouse.
Both the bedrooms and the backyard offer a magnificent, sweeping view of the countryside.
Location
Elbalaan is conveniently located near the center of Sassenheim, which offers a wide selection of charming shops and cozy restaurants. In addition, Sassenheim has a wide range of sports clubs, including the Wasbeek sports and recreation complex (swimming pool, basketball, indoor soccer, badminton, volleyball, and korfball), De Korf sports hall (featuring a climbing wall, among other facilities), Sportpark De Roodemolen (soccer), and clubs for korfball, rugby, and tennis.
Furthermore, the Bollenstreek region offers several beautiful and well-known cycling and hiking routes.
The access road to the A44 (The Hague, Amsterdam) is in the immediate vicinity, and Schiphol Airport is just a 15-minute drive away.
Real estate agent Brigitte would be happy to show you this exceptional home;
please call our office to schedule an appointment.
This home, designed by Rietveld, surprises with its playful layout, unique sightlines, large windows, and beautiful natural light. The central atrium with a Japanese garden forms the green heart of the home and creates a special connection between indoors and outdoors.
And there are plenty of practical advantages as well:
• 234 m² of living space
• four bedrooms
• two bathrooms
• several multifunctional spaces
• an attached double garage.
What’s more, this is a great place to live on one level.
With a contemporary vision, a sense of style, and a little boldness, you can turn this into an incredibly cool and unique home!
Built in 1970, living area 234 m², floor area 1,032 m², garage 31 m², lot size 824 m²
Ground Floor
The long, glass-enclosed hallway leads to the home’s second entrance. From there, you enter the spacious central hallway with a guest restroom.
Double glass doors open onto the living room, which is characterized by its exceptional natural light and unobstructed views.
The dining room is centrally located and connects to the garden through a large glass wall. Abundant natural light floods the space, creating an open and airy atmosphere.
The living room is spacious and features a slate floor and a wood-burning stove with a blower function, which provides extra warmth and ambiance. Adjacent to it is a separate TV room—a cozy spot to retreat to for a moment of quiet.
The well-equipped kitchen features a double sink with a Quooker and is fitted with luxury NEFF built-in appliances, including an induction cooktop, range hood, 3 ovens, a fridge-freezer, and a dishwasher.
On the ground floor is a very spacious study that offers plenty of possibilities—as a studio, art studio, workspace, or extra bedroom. This room is spacious and wonderfully bright.
The spacious master bedroom has built-in closets, two skylights for extra natural light, and a door leading to the backyard. From here, there is a magnificent, sweeping view of the surrounding landscape.
The second bedroom, currently used as a hobby room, is spacious and bright thanks to the large windows.
Between the bedrooms is the spacious bathroom, which features two sinks with mirror cabinets, a walk-in shower, a toilet, a bidet, and comfortable underfloor heating.
The home offers optimal living comfort; single-level living with plenty of possibilities.
Next to the staircase leading to the first floor is the door to the attached double garage with an overhead door, which includes a charging station for an electric car. There is also ample space for bicycles and garden tools.
1st Floor
The first floor features two more spacious bedrooms and a second bathroom with a vanity, toilet, and a bathtub with shower—ideal for older children or guests.
Sustainability and Comfort
• Energy efficiency rating: C
• Solar panels (21 units)
• Underfloor heating in the glass-enclosed entryway and bathroom (ground floor)
• Wood-burning stove
• Wall, floor, and roof insulation
• Insulated glazing
• Air conditioning
• Screens and outdoor awnings
• Electric vehicle charging station in the garage
Garden
The garden blends beautifully with the home, featuring lovely trees, shrubs, rustic paths, and a deck along the water’s edge, right next to the farmland. The atrium is the green heart of the home, beautifully landscaped as a Japanese garden, which offers a colorful and atmospheric view from inside the house.
In addition, the home features well-maintained front and back yards, where you can enjoy the outdoors at various times of the day. Delicate plants can overwinter comfortably in the small hobby greenhouse.
Both the bedrooms and the backyard offer a magnificent, sweeping view of the countryside.
Location
Elbalaan is conveniently located near the center of Sassenheim, which offers a wide selection of charming shops and cozy restaurants. In addition, Sassenheim has a wide range of sports clubs, including the Wasbeek sports and recreation complex (swimming pool, basketball, indoor soccer, badminton, volleyball, and korfball), De Korf sports hall (featuring a climbing wall, among other facilities), Sportpark De Roodemolen (soccer), and clubs for korfball, rugby, and tennis.
Furthermore, the Bollenstreek region offers several beautiful and well-known cycling and hiking routes.
The access road to the A44 (The Hague, Amsterdam) is in the immediate vicinity, and Schiphol Airport is just a 15-minute drive away.
Real estate agent Brigitte would be happy to show you this exceptional home;
please call our office to schedule an appointment.
-
Tipo de propiedad
Bungalow
-
Pisos
3
-
Precio/pie²
$607
Características
- Jardín
- Terraza
- Garaje
- Chimenea
- Biblioteca
- Moderno
- Plano de planta 2D
- Vista Panorámica
- Oficina
Explorar la zona
Se unió hace 7 años
Usted ha preguntado por esta propiedad
El agente se comunicará con usted pronto por
Publicado por
177
Anuncios
2020
Se unió
Reserva una visita con the agent
Elija una fecha y si prefiere una visita virtual o presencial con el agente.
Fecha preferida
Tipo de tour
Última actualización
Ayer
Primera publicación
Noviembre 17
Referencia del anuncio
6afc1b6174d6ce57690a100f
La confianza de los mejores brokers del mundo
Los agentes tras las propiedades más excepcionales del mundo publican en JamesEdition.
- Anuncios de Sotheby's, Christie's, BARNES y Engel & Völkers
- Cada anuncio se revisa antes de publicarse
- Conecte directamente con agentes verificados
Al continuar, acepta nuestros Términos y la Política de Privacidad.