$560,215
Maison De 100 M² 5 Pièces Terrain 496 M²
- 3 Hab.
- 1 Baños
- 1,077 Sqft
- 5,339 Sqft lot
Sobre la propiedad
La descripción se tradujo automáticamente.
La descripción se muestra en el idioma original.
Semi-detached individual house of 100 m² - Rare 496 m² plot in the city center - residential neighborhood
Located in the heart of a sought-after residential area of Sartrouville, this individual house from the 1930s is built on former vineyard slopes.
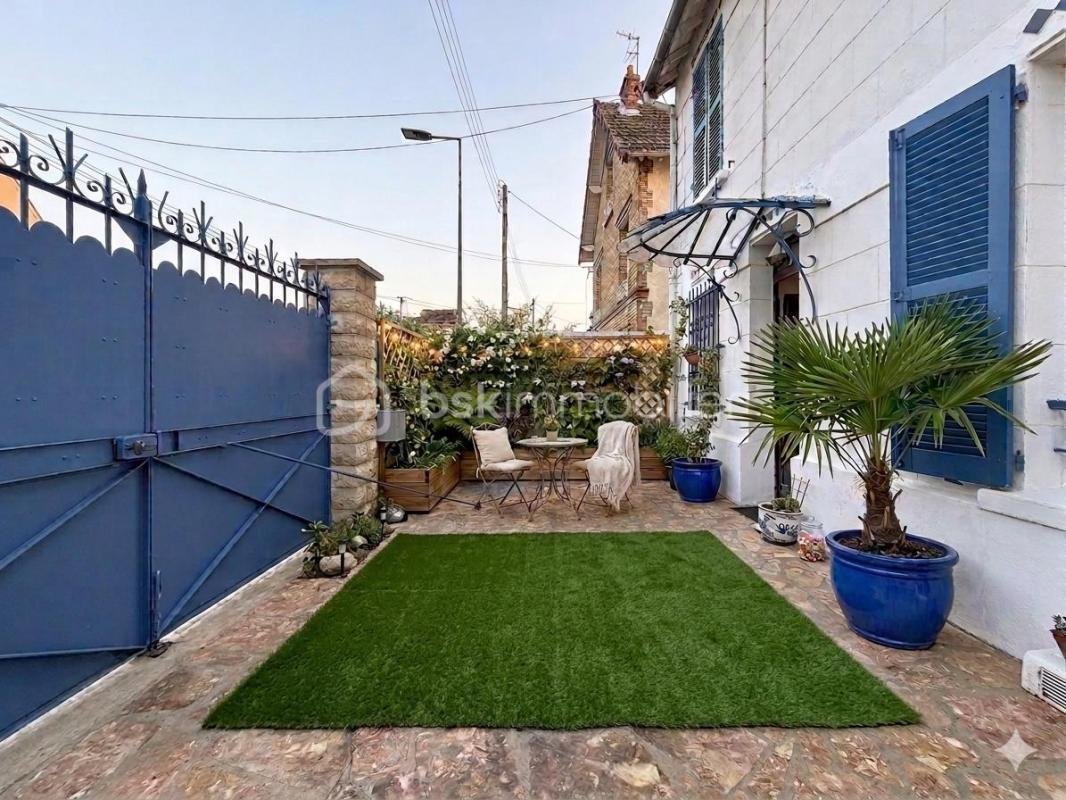
Its white facade with blue shutters, generous garden, and prime downtown location make it a highly desirable property in the area.
Located in the heart of a sought-after residential area of Sartrouville, this individual house from the 1930s is built on former vineyard slopes.
Its white facade with blue shutters, generous garden, and prime downtown location make it a highly desirable property in the area.
Semi-detached individual house of 100 m² - Rare 496 m² plot in the city center - residential neighborhood
Located in the heart of a sought-after residential area of Sartrouville, this individual house from the 1930s is built on former vineyard slopes.
Its white facade with blue shutters, generous garden, and prime downtown location make it a highly desirable property in the area.
Designed as a base to be developed, the house currently offers a functional layout.
It is ideal for buyers looking for a living space to reinvent, combining old-world charm, tranquility, and potential for space reconfiguration.
It will appeal to renovation enthusiasts and those interested in enhancing the property.
- Property description:
Semi-detached house on one side, no co-ownership, built over a cellar.
Total ground surface of approximately 100 m² including a living area of 81.90 m² (according to energy performance diagnosis) and a veranda of about 13.48 m² (not subject to energy diagnosis).
The house consists of:
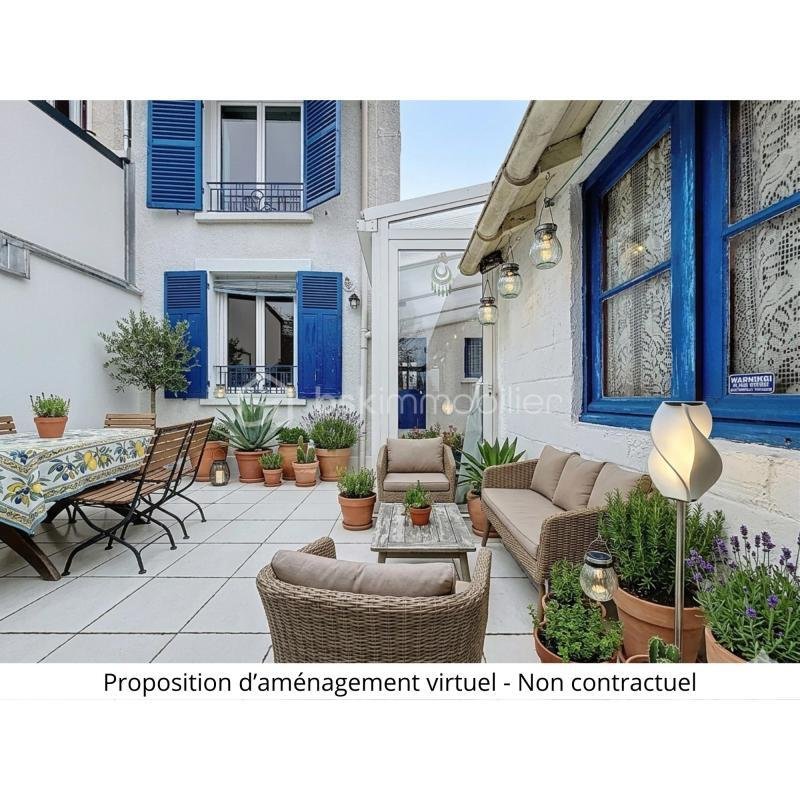
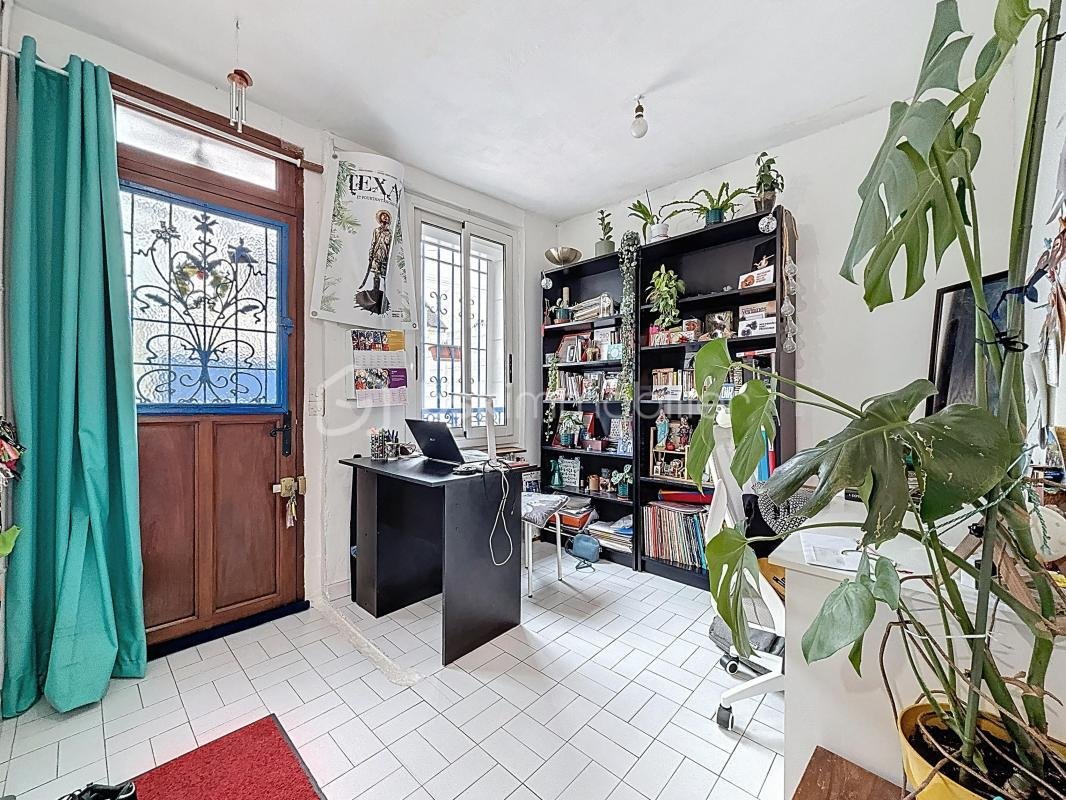
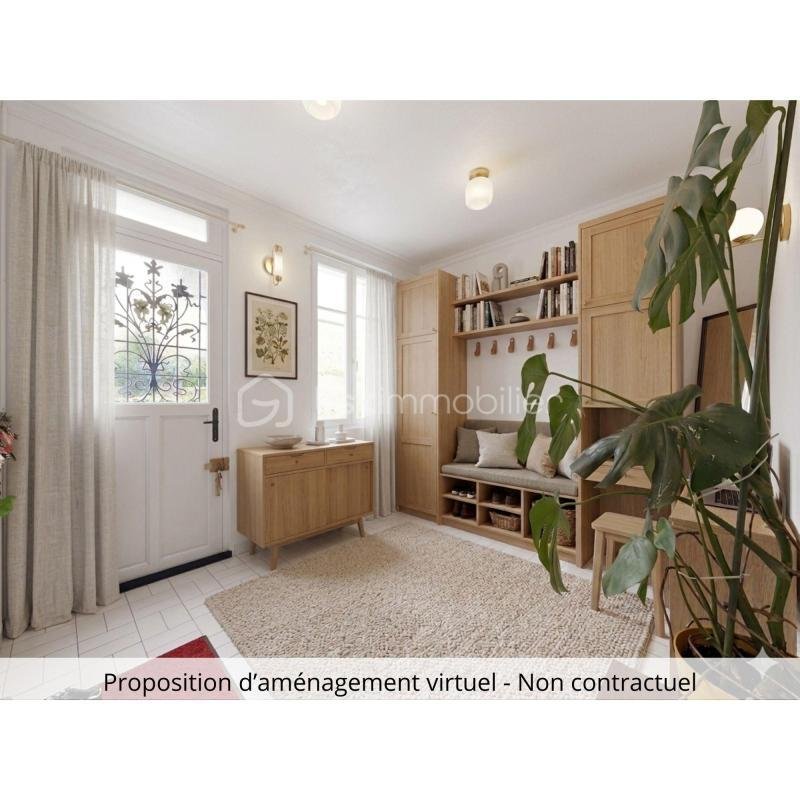
On the ground floor: An entrance with storage and office nook, a living room, an independent kitchen, a bright veranda with an open fireplace serving as a dining room, opening onto the terrace and garden, a shower room with WC, an additional storage room (pantry space).
Possibility to create a 4th bedroom or an office.
Upstairs: Three spacious bedrooms, two with garden views, a bathroom with WC.
Basement: Currently used for storage, a laundry room, and a cellar.
- Outdoors:
Privileged living environment, quiet and green, while benefiting from a central location.
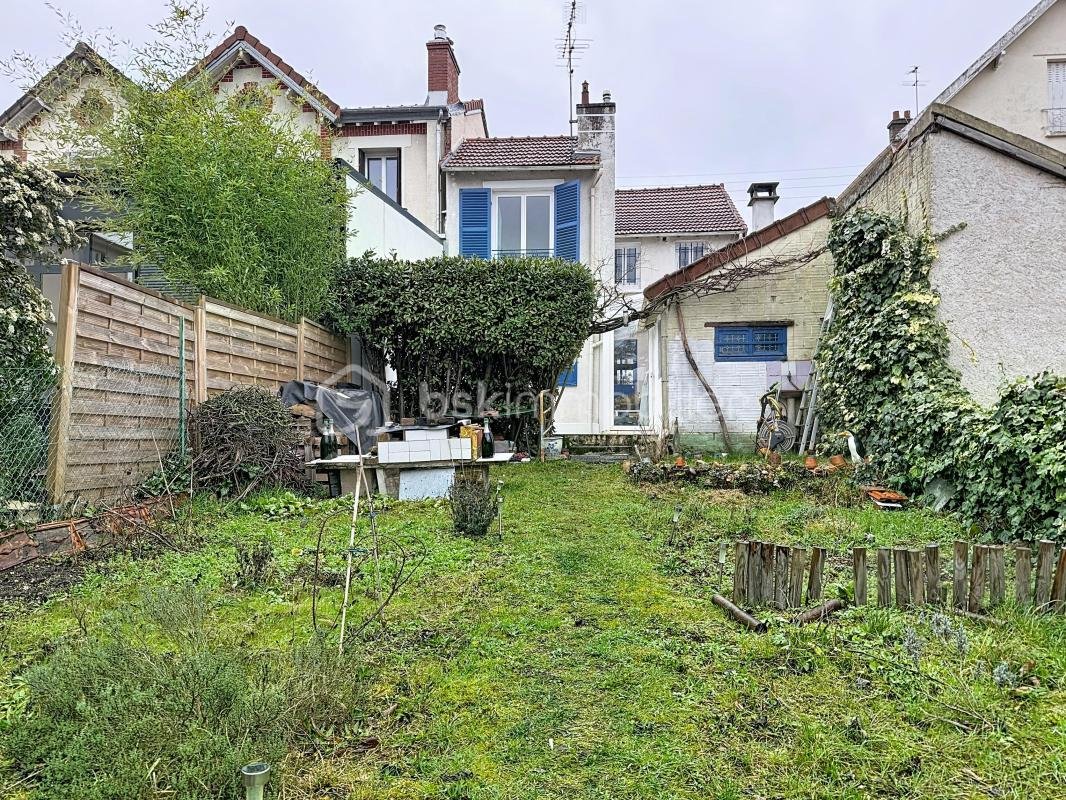
Built on a 496 m² plot with a 438 m² wooded garden, ideal for relaxation.
A front terrace with space to park one vehicle (east-facing).
A second terrace at the back of the house extending the living area (west-facing).
- Technical information:
Heating provided by a ”Frisquet” gas boiler maintained annually.
Chimney swept every year.
Roof renovated in 2023 and 2025.
PVC double-glazed windows - Painted wooden shutters.
Insulated attic (not convertible).
- Neighborhood and amenities:
Prime location, very close to Jules Verne polyvalent high school (450 m).
Ermitage International School and Montessori International School ”Les Rayons de Soleil” in Maisons-Laffitte are 10 minutes by car.
Local shops within walking distance (bakery, pharmacy, convenience store...) and situated between the Montesson and Sartrouville shopping centers, accessible within 10 minutes by car.
The banks of the Seine are 5 minutes on foot, offering a pleasant setting for walks and outdoor activities.
- Transport:
Sartrouville train station 5 minutes on foot (300 m).
A stop served by numerous bus lines and the Noctilien night bus line N24.
Strategic station offering three major networks:
RER A: serves La Défense in 12 minutes and Châtelet-les-Halles in 20 minutes.
Transilien Line L: towards La Défense and Saint Lazare (20-25 minutes).
Transilien Line J: towards Conflans, Mantes-la-Jolie, and Vernon (ideal for trips to western Île-de-France).
- Main advantages:
Rare 496 m² plot in the city center, quiet in a sought-after residential neighborhood.
Individual house with a well-exposed garden, double terrace, and bright veranda.
Central location close to shops, schools, and transport.
Potential for development, creation of a 4th bedroom/office.
3 comfortable bedrooms upstairs, usable basement.
Evolving and family-friendly property.
Ideal for a family, an investor, or a buyer looking for a project to shape.
A house to rethink and renovate according to your desires to create a living space that reflects you…!
This listing reference 320877 is presented by your commercial agent BSK Immobilier LYS BROCQUE (EI) registered with the RSAC of VERSAILLES (78000) under number [hidden information].
Price: €499,000.00
Agency fees are the seller’s responsibility.
About energy performance:
Date of energy diagnosis: 07/04/2025
Energy Performance Score: 331 kWhEP/m²/year
Greenhouse Gas Emissions Score: 72 kgepCO2/m²/year
Estimated annual energy costs for standard use: between €2400.00 and €3300.00 per year. Average energy prices indexed to 2023 (subscriptions included).
A valid ID will be requested during visits.
Information on risks to which this property is exposed is available on the Géorisques website: ***
La información sobre los riesgos a los que está expuesta esta propiedad está disponible en el sitio web de Géorisques: https://www.georisques.gouv.fr/
Located in the heart of a sought-after residential area of Sartrouville, this individual house from the 1930s is built on former vineyard slopes.
Its white facade with blue shutters, generous garden, and prime downtown location make it a highly desirable property in the area.
Designed as a base to be developed, the house currently offers a functional layout.
It is ideal for buyers looking for a living space to reinvent, combining old-world charm, tranquility, and potential for space reconfiguration.
It will appeal to renovation enthusiasts and those interested in enhancing the property.
- Property description:
Semi-detached house on one side, no co-ownership, built over a cellar.
Total ground surface of approximately 100 m² including a living area of 81.90 m² (according to energy performance diagnosis) and a veranda of about 13.48 m² (not subject to energy diagnosis).
The house consists of:
On the ground floor: An entrance with storage and office nook, a living room, an independent kitchen, a bright veranda with an open fireplace serving as a dining room, opening onto the terrace and garden, a shower room with WC, an additional storage room (pantry space).
Possibility to create a 4th bedroom or an office.
Upstairs: Three spacious bedrooms, two with garden views, a bathroom with WC.
Basement: Currently used for storage, a laundry room, and a cellar.
- Outdoors:
Privileged living environment, quiet and green, while benefiting from a central location.
Built on a 496 m² plot with a 438 m² wooded garden, ideal for relaxation.
A front terrace with space to park one vehicle (east-facing).
A second terrace at the back of the house extending the living area (west-facing).
- Technical information:
Heating provided by a ”Frisquet” gas boiler maintained annually.
Chimney swept every year.
Roof renovated in 2023 and 2025.
PVC double-glazed windows - Painted wooden shutters.
Insulated attic (not convertible).
- Neighborhood and amenities:
Prime location, very close to Jules Verne polyvalent high school (450 m).
Ermitage International School and Montessori International School ”Les Rayons de Soleil” in Maisons-Laffitte are 10 minutes by car.
Local shops within walking distance (bakery, pharmacy, convenience store...) and situated between the Montesson and Sartrouville shopping centers, accessible within 10 minutes by car.
The banks of the Seine are 5 minutes on foot, offering a pleasant setting for walks and outdoor activities.
- Transport:
Sartrouville train station 5 minutes on foot (300 m).
A stop served by numerous bus lines and the Noctilien night bus line N24.
Strategic station offering three major networks:
RER A: serves La Défense in 12 minutes and Châtelet-les-Halles in 20 minutes.
Transilien Line L: towards La Défense and Saint Lazare (20-25 minutes).
Transilien Line J: towards Conflans, Mantes-la-Jolie, and Vernon (ideal for trips to western Île-de-France).
- Main advantages:
Rare 496 m² plot in the city center, quiet in a sought-after residential neighborhood.
Individual house with a well-exposed garden, double terrace, and bright veranda.
Central location close to shops, schools, and transport.
Potential for development, creation of a 4th bedroom/office.
3 comfortable bedrooms upstairs, usable basement.
Evolving and family-friendly property.
Ideal for a family, an investor, or a buyer looking for a project to shape.
A house to rethink and renovate according to your desires to create a living space that reflects you…!
This listing reference 320877 is presented by your commercial agent BSK Immobilier LYS BROCQUE (EI) registered with the RSAC of VERSAILLES (78000) under number [hidden information].
Price: €499,000.00
Agency fees are the seller’s responsibility.
About energy performance:
Date of energy diagnosis: 07/04/2025
Energy Performance Score: 331 kWhEP/m²/year
Greenhouse Gas Emissions Score: 72 kgepCO2/m²/year
Estimated annual energy costs for standard use: between €2400.00 and €3300.00 per year. Average energy prices indexed to 2023 (subscriptions included).
A valid ID will be requested during visits.
Information on risks to which this property is exposed is available on the Géorisques website: ***
La información sobre los riesgos a los que está expuesta esta propiedad está disponible en el sitio web de Géorisques: https://www.georisques.gouv.fr/
-
Tipo de propiedad
Casa
-
Año de construcción
1930
-
Precio/pie²
$520
-
Emisiones
F
-
Consumo
F
Características
Explorar la zona
66, rue de la Constituante, La Vaudoire-Centre Ville, Sartrouville, Francia
Ver en Google Maps
Precio por sqft
Bajo
Alto
Se unió hace 1 mes
Usted ha preguntado por esta propiedad
El agente se comunicará con usted pronto por
Publicado por
212
Anuncios
2026
Se unió
Reserva una visita con the agent
Elija una fecha y si prefiere una visita virtual o presencial con el agente.
Fecha preferida
Tipo de tour
Primera publicación
Noviembre 3
Referencia del anuncio
320877
Propiedades similares cercanas
Nuevos anuncios en La Vaudoire-Centre Ville

Explorar más viviendas en venta
La Vaudoire-Centre Ville, Sartrouville, Francia tipos de propiedad
La Vaudoire-Centre Ville, Sartrouville, Francia búsquedas populares
- Propiedades con Terraza en La Vaudoire-Centre Ville, Sartrouville, Francia
- Propiedades con Bar en La Vaudoire-Centre Ville, Sartrouville, Francia
- Propiedades con Oficina en La Vaudoire-Centre Ville, Sartrouville, Francia
- Propiedades con Ascensor en La Vaudoire-Centre Ville, Sartrouville, Francia
- Propiedades Vista de la ciudad en La Vaudoire-Centre Ville, Sartrouville, Francia
- Propiedades con Jardín en La Vaudoire-Centre Ville, Sartrouville, Francia
- Propiedades Moderno en La Vaudoire-Centre Ville, Sartrouville, Francia
- Propiedades con Aire Acondicionado en La Vaudoire-Centre Ville, Sartrouville, Francia
- Propiedades con Jacuzzi en La Vaudoire-Centre Ville, Sartrouville, Francia
- Propiedades con Chimenea en La Vaudoire-Centre Ville, Sartrouville, Francia
- Propiedades con Garaje en La Vaudoire-Centre Ville, Sartrouville, Francia
- Propiedades con Balcón en La Vaudoire-Centre Ville, Sartrouville, Francia
- Propiedades con Cocina abierta en La Vaudoire-Centre Ville, Sartrouville, Francia
- Propiedades Renovado en La Vaudoire-Centre Ville, Sartrouville, Francia
Guías e historias relacionadas
La confianza de los mejores brokers del mundo
Los agentes tras las propiedades más excepcionales del mundo publican en JamesEdition.
- Anuncios de Sotheby's, Christie's, BARNES y Engel & Völkers
- Cada anuncio se revisa antes de publicarse
- Conecte directamente con agentes verificados
Al continuar, acepta nuestros Términos y la Política de Privacidad.