$632,291
For Sale, Gers, Near Trie Sur Baïse: Gascogna House From 1832 With Swimming Pool, Barns, Terraces, A
- 3 Hab.
- 2 Baños
- 1,680 Sqft
- 12.37 Ac lot
- Actualizado: Junio 18
-
3
Vistas de los últimos 30 días
Sobre la propiedad
La descripción se tradujo automáticamente.
La descripción se muestra en el idioma original.
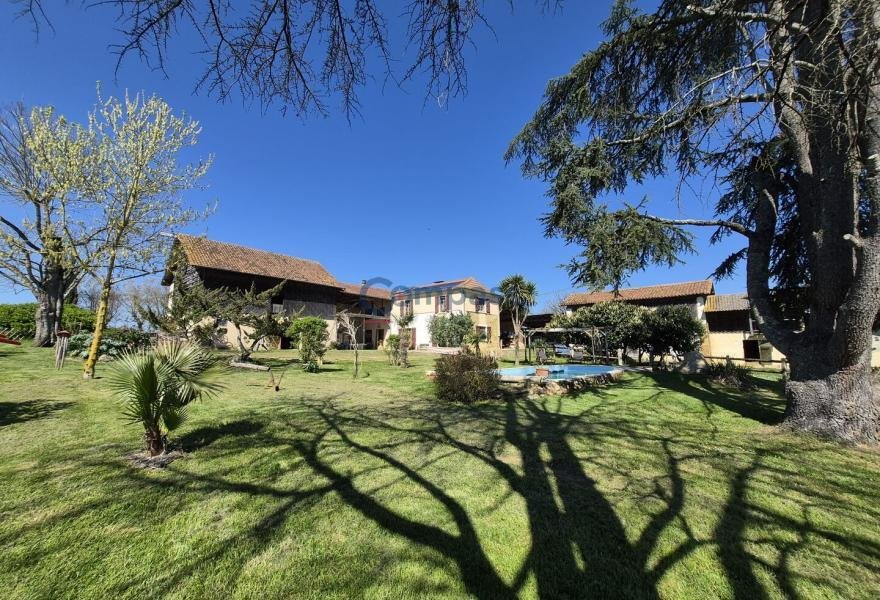
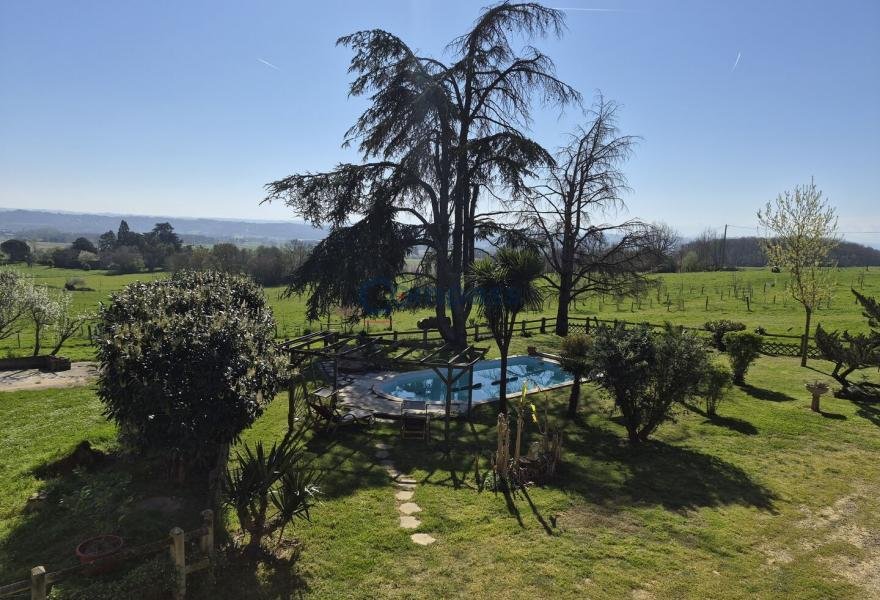
Nestled at the end of a country lane, in the heart of a rolling landscape offering stunning views of the mountains, this charming property was built in 1832. It has undergone significant renovation and modernization and now constitutes a comfortable home equipped with central heating and a solar energy water heater, coupled with electricity and a wood boiler. The house is self-sufficient in water,
Nestled at the end of a country lane, in the heart of a rolling landscape offering stunning views of the mountains, this charming property was built in 1832. It has undergone significant renovation and modernization and now constitutes a comfortable home equipped with central heating and a solar energy water heater, coupled with electricity and a wood boiler. The house is self-sufficient in water, with a pumping system connected to the well and also connected to the municipal water supply. The main house has retained many original features: original windows with some period glazing, fireplaces, spacious and bright rooms.
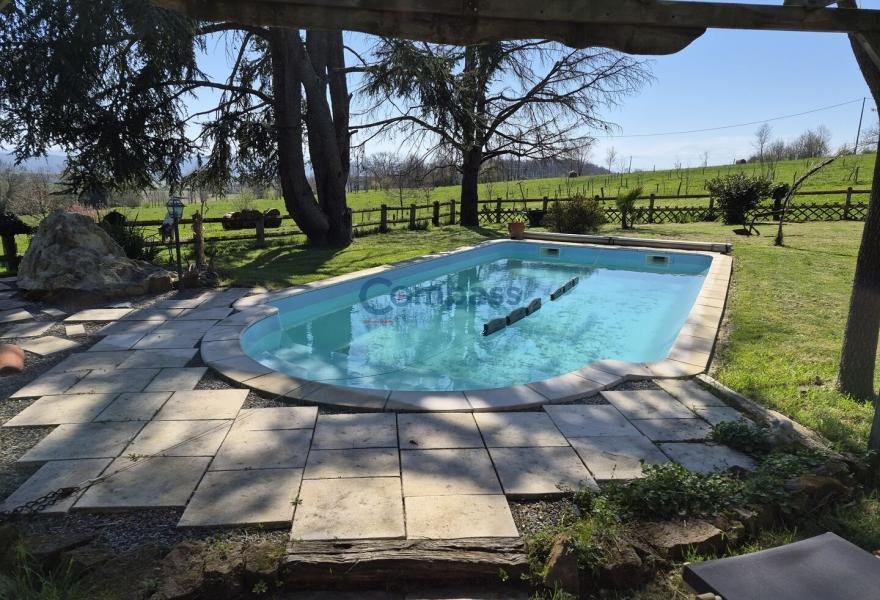
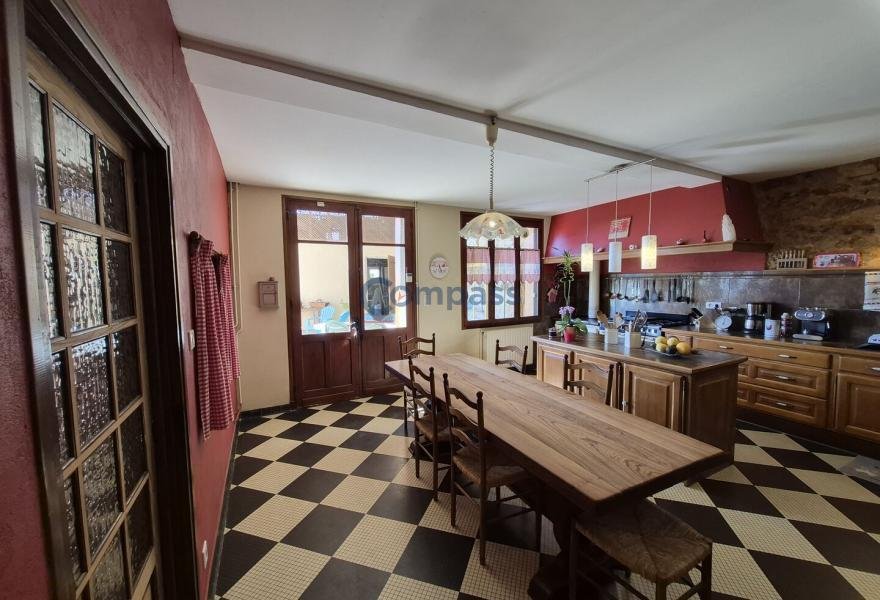
The main house includes: a kitchen (equipped)/dining room with two stoves (a gas/electric range and a wood stove), a central island made of oak mortise and tenon, and doors leading to the summer terrace; a living room with an original fireplace; three bedrooms; an office (which can serve as a fourth bedroom); two shower rooms; a toilet; a laundry room; VMC. The property is connected to the internet via fiber optic. The swimming pool measures 9 m x 4 m, it is a chlorine pool with a shell and stairs and a terrace. Sixteen solar panels provide 4.kW and the excess unused energy is stored in batteries and the remainder sent to the EDF network which reimburses the current sellers for the electricity provided by the solar panels.
The outbuildings include several barns and attics with a total area of approximately 800 m², in good condition. They include various shelters, stables, a pigsty, a chicken coop, a barn with a hayloft for donkeys, a large boiler room, a workshop space, and a pumping station. The land of over 5 hectares includes enclosures, a pond, natural meadows, and trees. It is not subject to any agricultural exploitation obligations or any lease. The sanitation system is an ecological filtration system by reed bed and was installed in 2017. The renovation work carried out includes: bringing the electrical installation up to standard; ethernet; plumbing; a pump for the well; a wood boiler; a moisture barrier membrane under the roof; roof insulation; as well as bringing the flue, the three chimney flues; in the kitchen (hood & stove); the living room and the bedroom (insert & tubing) up to standard. Although located in a very quiet hamlet, the property is only 5 minutes from the town and 35 minutes from Tarbes & Lannemezan (motorway, SNCF station). Airports: Tarbes 45 minutes; Toulouse 90 minutes.
THE LIVING SPACE INCLUDES:
Ground floor
Kitchen / Dining room (26m²) equipped with two stoves (a gas/electric range and a wood stove), a central island made of oak mortise and tenon, and doors leading to the summer terrace
Living room (29m²) fireplace, original built-in cupboards
Hallway with stairs to the office
Bedroom 1 (21m²) French door leading to the garden
Hall (1m²) with stairs
Toilet (1m²)
Laundry room (4m²)
Shower room (4m²) shower, double sink, towel dryer
1st floor
Landing Bedroom 2 (17m²) wooden floor
Hall
Shower room (2.5m²) shower, sink, towel dryer, toilet
Hall (4m²)
Bedroom 3 (31m²) wooden floor, fireplace with insert, built-in wardrobe
Office/Bedroom 4 (18.5m²) stairs to bedroom 1 (ground floor)
SWIMMING POOL
The swimming pool measures 9 m x 4 m, it is a chlorine pool with a polyester shell with stairs and a terrace.
OUTBUILDINGS and OUTDOOR SPACES
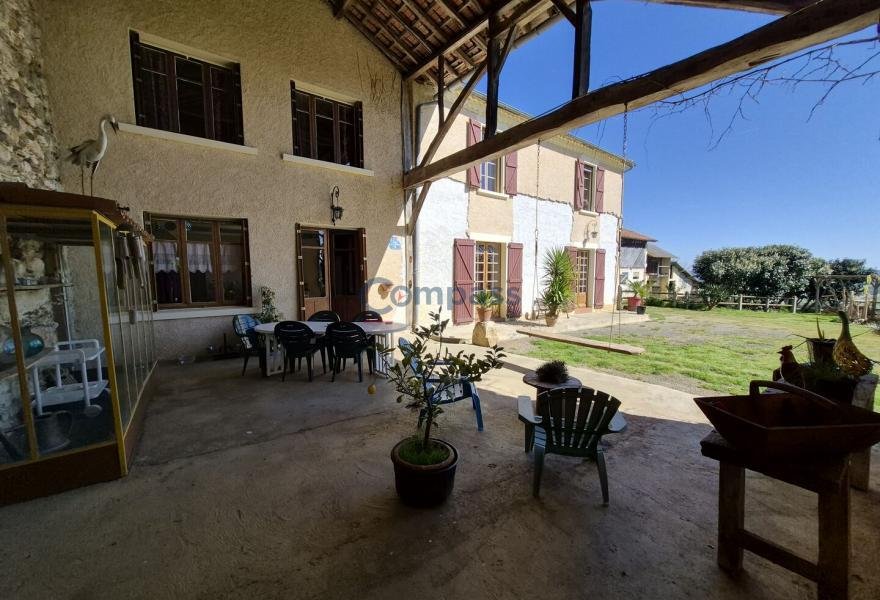
Covered terrace (42m²) doors from the kitchen and barn 4
Well with technical room for pumps
Boiler room (38m²) solar water heater; batteries for solar energy storage
Pond
Stables
BARN 1A (90m²)
BARN 1B (115m²)
BARN 2:
Pigsty (45m²)
Chicken coop (32.5m²)
Stable (25m²)
Barn with hayloft for donkeys
Pumping station
BARN 3:
3 boxes (15m²)
Covered terrace (48m²)
Attic (48m²)
BARN 4 (next to the car shelter)
Stables (95m²) stairs to the attic
Attic (95m²)
BARN 5/Car shelter (85m²)
OTHER ELEMENTS
Connected to the water, electricity, internet (fiber), and telephone distribution networks.
HEATING - Central heating (wood) and wood stove.
PROPERTY TAX - 860€
SANITATION - The sanitation system is an ecological filtration system by reed bed.
LOCATION:
5 minutes from a town with shops, Trie sur Baise35 minutes from Tarbes and Lannemezan (train station, hospital, motorway)
Airport; 45 minutes Tarbes/90 minutes from Toulouse
70 minutes from the Pyrenees and ski resorts
2 hours from the Atlantic coast
Information on the risks to which this property is exposed is available on the Géorisques website [hidden information]
La información sobre los riesgos a los que está expuesta esta propiedad está disponible en el sitio web de Géorisques: https://www.georisques.gouv.fr/
The main house includes: a kitchen (equipped)/dining room with two stoves (a gas/electric range and a wood stove), a central island made of oak mortise and tenon, and doors leading to the summer terrace; a living room with an original fireplace; three bedrooms; an office (which can serve as a fourth bedroom); two shower rooms; a toilet; a laundry room; VMC. The property is connected to the internet via fiber optic. The swimming pool measures 9 m x 4 m, it is a chlorine pool with a shell and stairs and a terrace. Sixteen solar panels provide 4.kW and the excess unused energy is stored in batteries and the remainder sent to the EDF network which reimburses the current sellers for the electricity provided by the solar panels.
The outbuildings include several barns and attics with a total area of approximately 800 m², in good condition. They include various shelters, stables, a pigsty, a chicken coop, a barn with a hayloft for donkeys, a large boiler room, a workshop space, and a pumping station. The land of over 5 hectares includes enclosures, a pond, natural meadows, and trees. It is not subject to any agricultural exploitation obligations or any lease. The sanitation system is an ecological filtration system by reed bed and was installed in 2017. The renovation work carried out includes: bringing the electrical installation up to standard; ethernet; plumbing; a pump for the well; a wood boiler; a moisture barrier membrane under the roof; roof insulation; as well as bringing the flue, the three chimney flues; in the kitchen (hood & stove); the living room and the bedroom (insert & tubing) up to standard. Although located in a very quiet hamlet, the property is only 5 minutes from the town and 35 minutes from Tarbes & Lannemezan (motorway, SNCF station). Airports: Tarbes 45 minutes; Toulouse 90 minutes.
THE LIVING SPACE INCLUDES:
Ground floor
Kitchen / Dining room (26m²) equipped with two stoves (a gas/electric range and a wood stove), a central island made of oak mortise and tenon, and doors leading to the summer terrace
Living room (29m²) fireplace, original built-in cupboards
Hallway with stairs to the office
Bedroom 1 (21m²) French door leading to the garden
Hall (1m²) with stairs
Toilet (1m²)
Laundry room (4m²)
Shower room (4m²) shower, double sink, towel dryer
1st floor
Landing Bedroom 2 (17m²) wooden floor
Hall
Shower room (2.5m²) shower, sink, towel dryer, toilet
Hall (4m²)
Bedroom 3 (31m²) wooden floor, fireplace with insert, built-in wardrobe
Office/Bedroom 4 (18.5m²) stairs to bedroom 1 (ground floor)
SWIMMING POOL
The swimming pool measures 9 m x 4 m, it is a chlorine pool with a polyester shell with stairs and a terrace.
OUTBUILDINGS and OUTDOOR SPACES
Covered terrace (42m²) doors from the kitchen and barn 4
Well with technical room for pumps
Boiler room (38m²) solar water heater; batteries for solar energy storage
Pond
Stables
BARN 1A (90m²)
BARN 1B (115m²)
BARN 2:
Pigsty (45m²)
Chicken coop (32.5m²)
Stable (25m²)
Barn with hayloft for donkeys
Pumping station
BARN 3:
3 boxes (15m²)
Covered terrace (48m²)
Attic (48m²)
BARN 4 (next to the car shelter)
Stables (95m²) stairs to the attic
Attic (95m²)
BARN 5/Car shelter (85m²)
OTHER ELEMENTS
Connected to the water, electricity, internet (fiber), and telephone distribution networks.
HEATING - Central heating (wood) and wood stove.
PROPERTY TAX - 860€
SANITATION - The sanitation system is an ecological filtration system by reed bed.
LOCATION:
5 minutes from a town with shops, Trie sur Baise35 minutes from Tarbes and Lannemezan (train station, hospital, motorway)
Airport; 45 minutes Tarbes/90 minutes from Toulouse
70 minutes from the Pyrenees and ski resorts
2 hours from the Atlantic coast
Information on the risks to which this property is exposed is available on the Géorisques website [hidden information]
La información sobre los riesgos a los que está expuesta esta propiedad está disponible en el sitio web de Géorisques: https://www.georisques.gouv.fr/
-
Tipo de propiedad
Casa
-
Precio/pie²
$376
Características
- Jardín
- Piscina
- Terraza
- Chimenea
- Ecuestre
- Vista a la Montaña
- Vista al Agua
- Sótano
- Vista Panorámica
Características
Lote
Interior
- Techo alto
- Oficina
- Chimenea
- Isla de cocina
- Estufa de gas
- Lavadero
- Sótano
Outdoor
- Terraza
- Aparcamiento
- Piscina
- Jardín
Explorar la zona
Sarraguzan, Occitania, Francia
Ver en Google Maps
Precio por sqft
Bajo
Alto
Se unió hace 10 meses
Usted ha preguntado por esta propiedad
El agente se comunicará con usted pronto por
Publicado por
12
Anuncios
2025
Se unió
Reserva una visita con the agent
Elija una fecha y si prefiere una visita virtual o presencial con el agente.
Fecha preferida
Tipo de tour
Última actualización
Junio 18
Primera publicación
Apr 3
Referencia del anuncio
-
Toda la información sobre propiedades se muestra en base a los datos más precisos que tenemos en el momento de la publicación. Los detalles sobre cómo recopilamos y verificamos estos datos se encuentran en la sección 5 de nuestros Términos y Condiciones.
La confianza de los mejores brokers del mundo
Los agentes tras las propiedades más excepcionales del mundo publican en JamesEdition.
- Anuncios de Sotheby's, Christie's, BARNES y Engel & Völkers
- Cada anuncio se revisa antes de publicarse
- Conecte directamente con agentes verificados
Al continuar, acepta nuestros Términos y la Política de Privacidad.