$1,270,215
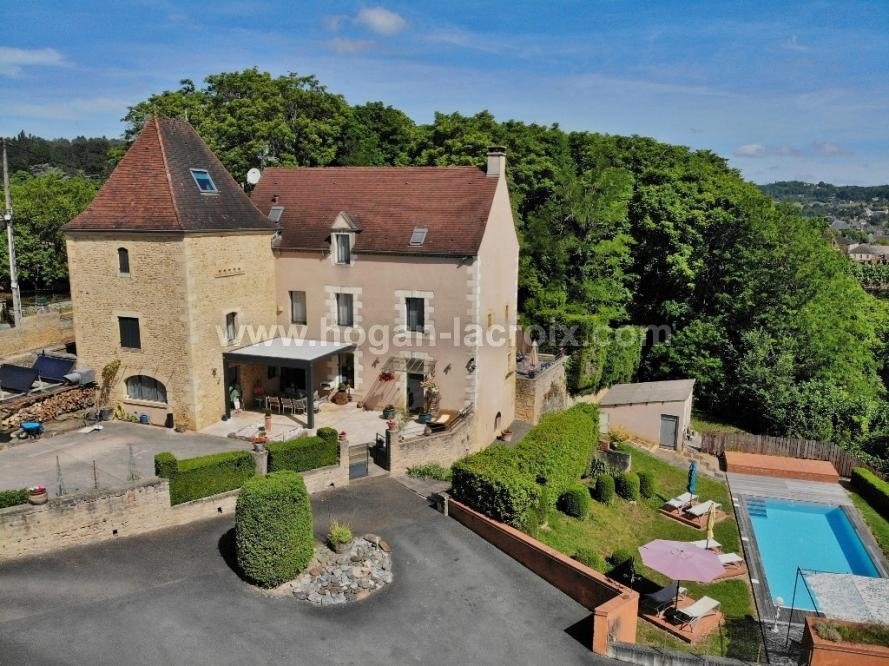
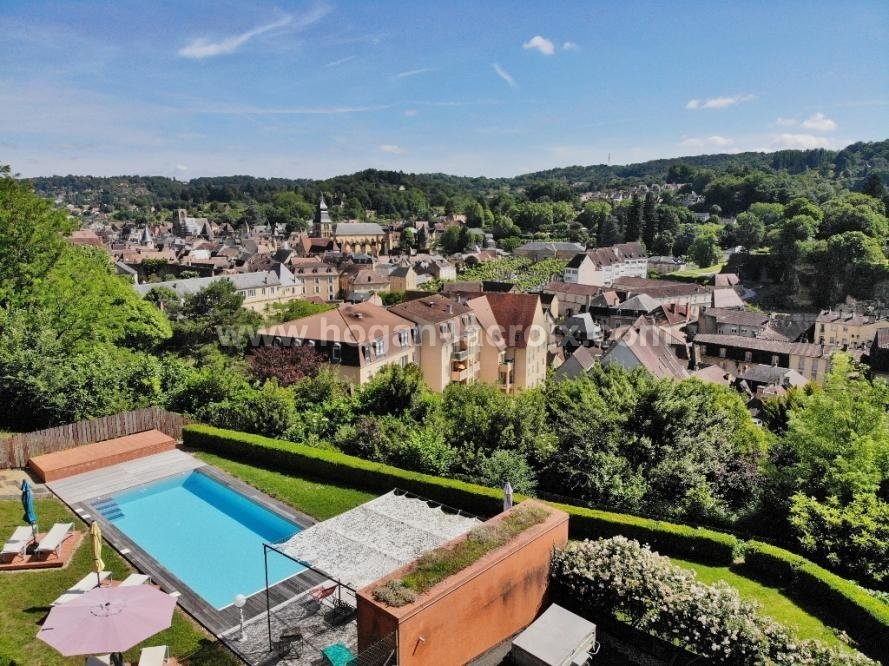
Privileged Location And Extraordinary Views Of The Medieval Heart Of Sarlat For This Exceptional Pro
- 7 Hab.
- 4,085 Sqft
- 22,303 Sqft lot
- Actualizado: Septiembre 15
Sobre la propiedad
La descripción se tradujo automáticamente.
La descripción se muestra en el idioma original.
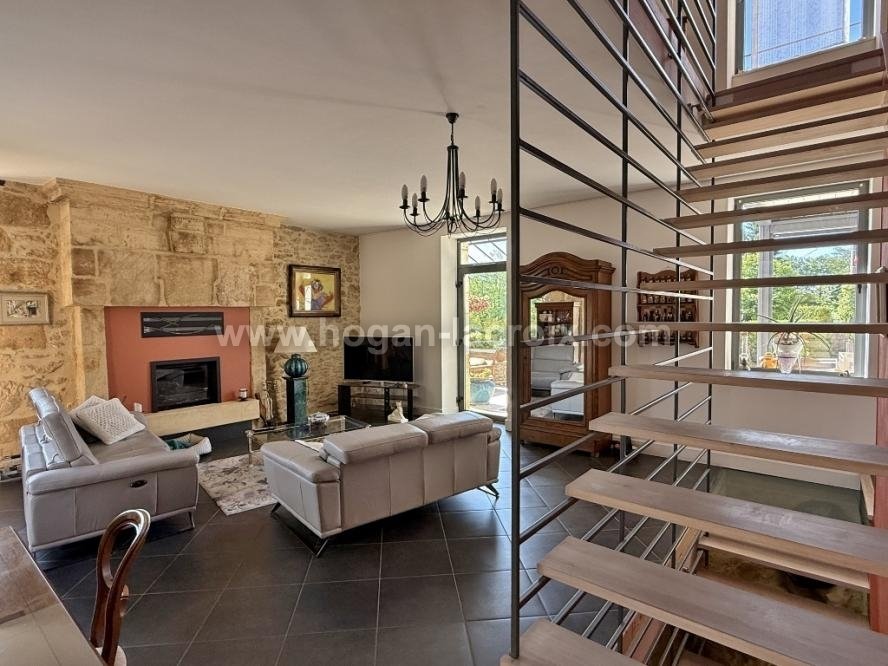
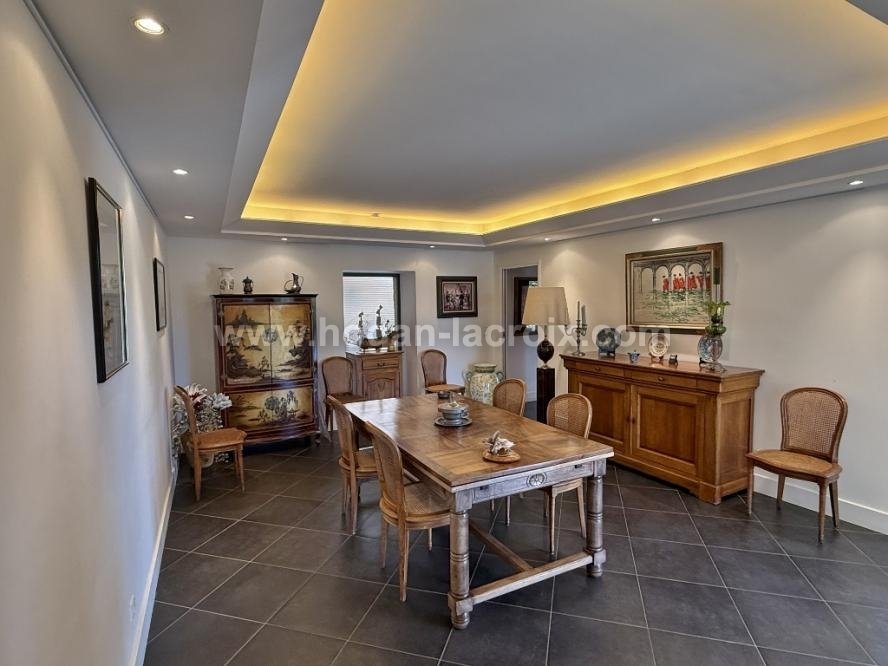
THE MAIN HOUSE: Semi-professional kitchen 19.3m, opening onto a terrace with bioclimatic pergola, back kitchen (3.4m+3.7m), dining room 24.5m², living room 35m² with stone fireplace insert. SPA AREA 36.4m²: jacuzzi - sauna - shower, leading to a panoramic terrace 47 m². On the garden level: billiard room 29.4m². A sublime custom-designed staircase, in wood and metal, serves the 4 levels as well as
THE MAIN HOUSE: Semi-professional kitchen 19.3m, opening onto a terrace with bioclimatic pergola, back kitchen (3.4m+3.7m), dining room 24.5m², living room 35m² with stone fireplace insert. SPA AREA 36.4m²: jacuzzi - sauna - shower, leading to a panoramic terrace 47 m². On the garden level: billiard room 29.4m². A sublime custom-designed staircase, in wood and metal, serves the 4 levels as well as an elevator over 3 levels.
ON THE FLOORS:
4 guest rooms, all up to hotel standards.
On the first floor: corridor 17m², 2 large suites: room 18.4m² + shower room 5.9m² + separate WC and room 19m² + shower room 2.6m + separate WC. On the second: corridor 6.8m, 2 large suites: room 20m² + dressing 2.7m² + shower room 4m² + WC and room 25.4m² + storage + shower room 4.4m² + WC.
THE GUEST HOUSE (CONNECTED TO THE FIRST OR WITH INDEPENDENT ACCESS):
On the ground floor: living room 30 m², equipped kitchen 17 m² and WC with washbasin. On the first floor: 2 bedrooms (19 and 11.3 m²), shower room with WC 4 m². On the second: bedroom 12.5 m².
THE EXTERIORS AND OUTBUILDINGS:
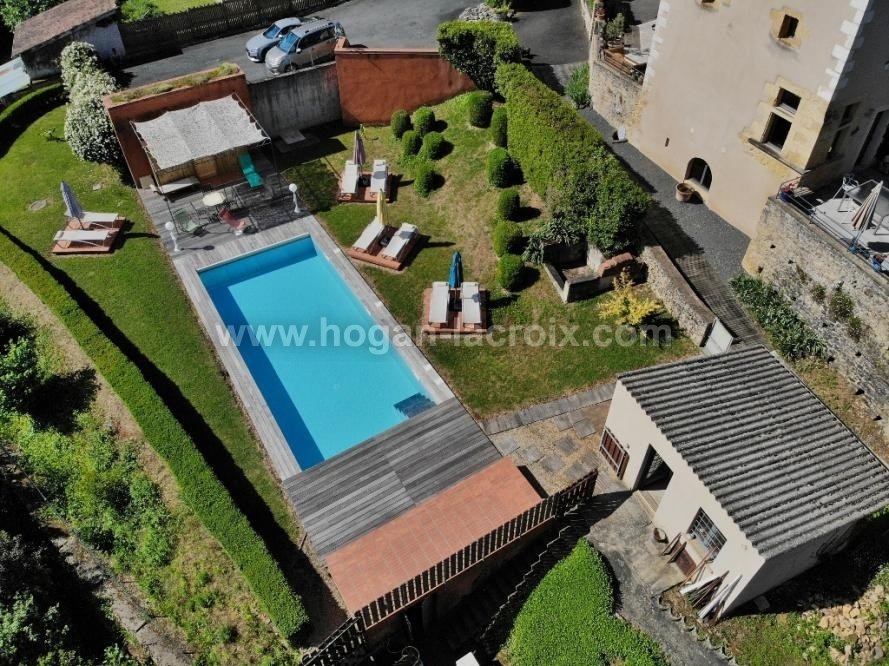
The property is set on a beautiful landscaped plot, partly enclosed, of 2072 m². There is a beautiful pool area with a pool 11x4.5m with rolling shutter (heated pool by heat pump), with numerous sunbathing areas and pool house - Vegetable garden - Technical room 8 m² - Workshop 16.5 m² with WC - Boiler room 11.5 m² - Numerous parking spaces in asphalt.
ADDITIONAL INFORMATION - ++++:
High-quality restoration (2007 and 2024) - Double-glazed aluminum windows - underfloor central heating and city gas radiators - ducted reversible air conditioning - solar panel water heater - mains drainage - digicode and alarm - Sarlat center within walking distance (150 m). DO NOT HESITATE TO CONTACT US FOR MORE INFORMATION AND VISUALS!!
La información sobre los riesgos a los que está expuesta esta propiedad está disponible en el sitio web de Géorisques: https://www.georisques.gouv.fr/
ON THE FLOORS:
4 guest rooms, all up to hotel standards.
On the first floor: corridor 17m², 2 large suites: room 18.4m² + shower room 5.9m² + separate WC and room 19m² + shower room 2.6m + separate WC. On the second: corridor 6.8m, 2 large suites: room 20m² + dressing 2.7m² + shower room 4m² + WC and room 25.4m² + storage + shower room 4.4m² + WC.
THE GUEST HOUSE (CONNECTED TO THE FIRST OR WITH INDEPENDENT ACCESS):
On the ground floor: living room 30 m², equipped kitchen 17 m² and WC with washbasin. On the first floor: 2 bedrooms (19 and 11.3 m²), shower room with WC 4 m². On the second: bedroom 12.5 m².
THE EXTERIORS AND OUTBUILDINGS:
The property is set on a beautiful landscaped plot, partly enclosed, of 2072 m². There is a beautiful pool area with a pool 11x4.5m with rolling shutter (heated pool by heat pump), with numerous sunbathing areas and pool house - Vegetable garden - Technical room 8 m² - Workshop 16.5 m² with WC - Boiler room 11.5 m² - Numerous parking spaces in asphalt.
ADDITIONAL INFORMATION - ++++:
High-quality restoration (2007 and 2024) - Double-glazed aluminum windows - underfloor central heating and city gas radiators - ducted reversible air conditioning - solar panel water heater - mains drainage - digicode and alarm - Sarlat center within walking distance (150 m). DO NOT HESITATE TO CONTACT US FOR MORE INFORMATION AND VISUALS!!
La información sobre los riesgos a los que está expuesta esta propiedad está disponible en el sitio web de Géorisques: https://www.georisques.gouv.fr/
-
Tipo de propiedad
Casa
-
Precio/pie²
$310
Características
- Jardín
- Piscina
- Terraza
- Chimenea
- Sala de juegos
- Sauna
- Jacuzzi
- Ascensor
- Pérgola
Características
Interior
- Chimenea
- Aire Acondicionado
- Estufa de gas
- Jacuzzi
- Sauna
- Sala de juegos
- Ascensor
Outdoor
- Terraza
- Aparcamiento
- Piscina
- Pérgola
- Jardín
Explorar la zona
Sarlat-la-Canéda, Nueva Aquitania, Francia
Ver en Google Maps
Precio por sqft
Bajo
Alto
Se unió hace 8 meses
Usted ha preguntado por esta propiedad
El agente se comunicará con usted pronto por
Publicado por
26
Anuncios
2026
Se unió
Reserva una visita con the agent
Elija una fecha y si prefiere una visita virtual o presencial con el agente.
Fecha preferida
Tipo de tour
Última actualización
Septiembre 15
Primera publicación
Febrero 4
Referencia del anuncio
6154
Toda la información sobre propiedades se muestra en base a los datos más precisos que tenemos en el momento de la publicación. Los detalles sobre cómo recopilamos y verificamos estos datos se encuentran en la sección 5 de nuestros Términos y Condiciones.
La confianza de los mejores brokers del mundo
Los agentes tras las propiedades más excepcionales del mundo publican en JamesEdition.
- Anuncios de Sotheby's, Christie's, BARNES y Engel & Völkers
- Cada anuncio se revisa antes de publicarse
- Conecte directamente con agentes verificados
Al continuar, acepta nuestros Términos y la Política de Privacidad.