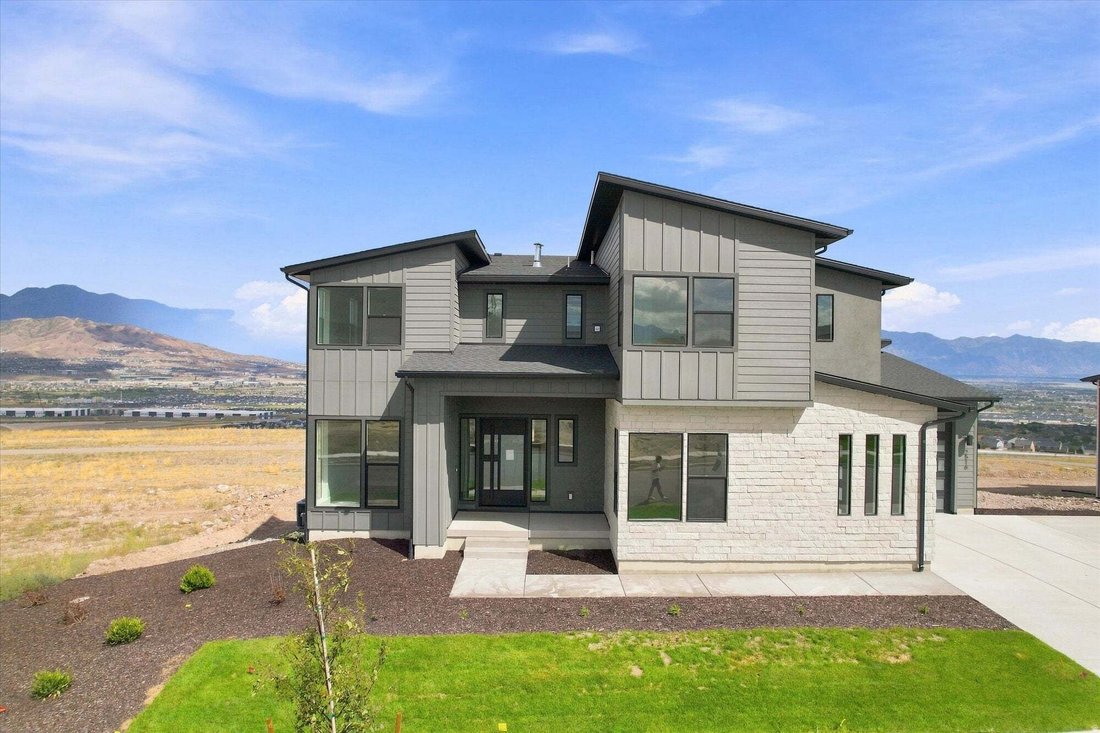
$1,350,000
Precio reducido en $100,000 el Sep 04, 2026

Single Family Residence In Saratoga Springs

  • 6 Hab.
  • 6 Baños
  • 5,783 Sqft
  • 14,811 Sqft lot
  • Actualizado: Ayer
  • Fuente:
    UtahRealEstate (Wasatch Front)  MLS#2168394

Sobre la propiedad

La descripción se tradujo automáticamente.
La descripción se muestra en el idioma original.
Discover modern luxury in the thoughtfully designed Collet floor plan. An inviting entry opens to a welcoming foyer, bright flex space, and spacious great room, dining area, and covered outdoor living space. The gourmet kitchen features a large center island, abundant cabinet and counter space, and overlooks the main living areas for effortless entertaining. The first-floor primary suite offers an
Discover modern luxury in the thoughtfully designed Collet floor plan. An inviting entry opens to a welcoming foyer, bright flex space, and spacious great room, dining area, and covered outdoor living space. The gourmet kitchen features a large center island, abundant cabinet and counter space, and overlooks the main living areas for effortless entertaining. The first-floor primary suite offers an elevated ceiling, oversized walk-in closet, and a spa-inspired bath with dual vanities, a soaking tub, large shower, private water closet, and additional washer/dryer hookups. Upstairs, a generous loft is surrounded by secondary bedrooms with walk-in closets, including both shared and private bath layouts. Additional highlights include a convenient powder room, everyday entry, centrally located laundry, ample storage, and a finished walkout basement that provides even more flexible living space. Estimated completion end of July 2026. Photos are of our decorated model home. Please see other photos for design finishes selected specifically for this home
  • Tipo de propiedad

    Casa

  • Pisos

    3

  • Año de construcción

    2026

  • Precio/pie²

    $233

Características

  • Vestidor
  • Patio de recreo
  • Jardín
  • Vista a la Montaña
  • Espacio de vida al aire libre
  • Lavadero
  • Encimeras de piedra
  • Isla de cocina
  • Lavadora Secadora
Características

Lote

  • Vista a la Montaña

Interior

  • Isla de cocina
  • Lavadora Secadora
  • Lavadero
  • Sótano
  • Encimeras de piedra
  • Vestidor

Outdoor

  • Patio de recreo
  • Espacio de vida al aire libre
  • Jardín

Explorar la zona

2516 N SALVIA DR 2037, Lehi, Utah, Estados Unidos Ver en Google Maps
Precio por sqft
Bajo
Alto

Ver 167 anuncios más en en Lehi

Toll Brothers Real Estate, Inc. - Draper

Se unió hace 10 meses
Su mensaje
Usted ha preguntado por esta propiedad

El agente se comunicará con usted pronto por

Publicado por

Toll Brothers Real Estate, Inc. - Draper
Utah, United States
Ver perfil de la agencia
21
Anuncios
2025
Se unió

Reserva una visita con the agent

Elija una fecha y si prefiere una visita virtual o presencial con el agente.

In-person tour
Fecha preferida
Tipo de tour
Toll Brothers Real Estate, Inc. - Draper
Draper, Utah, United States
Ver perfil de la agencia
Última actualización
Ayer
Primera publicación
Junio 27
Referencia del anuncio
2168394
Estado del anuncio
Llamada

Iniciar llamada telefónica con:

Hola, llamo por la propiedad con referencia 2168394, que encontré en JamesEdition.

Después de la llamada, proporcionaremos tus contactos al agente para una comunicación fácil.

brokerages we
partnered with