$1,850,000
Single Family Detached Saratoga Springs
- 4 Hab.
- 4 Baños
- 3,342 Sqft
- 7,406 Sqft lot
- Actualizado: Ayer
- MLS#202629354
Sobre la propiedad
La descripción se tradujo automáticamente.
La descripción se muestra en el idioma original.
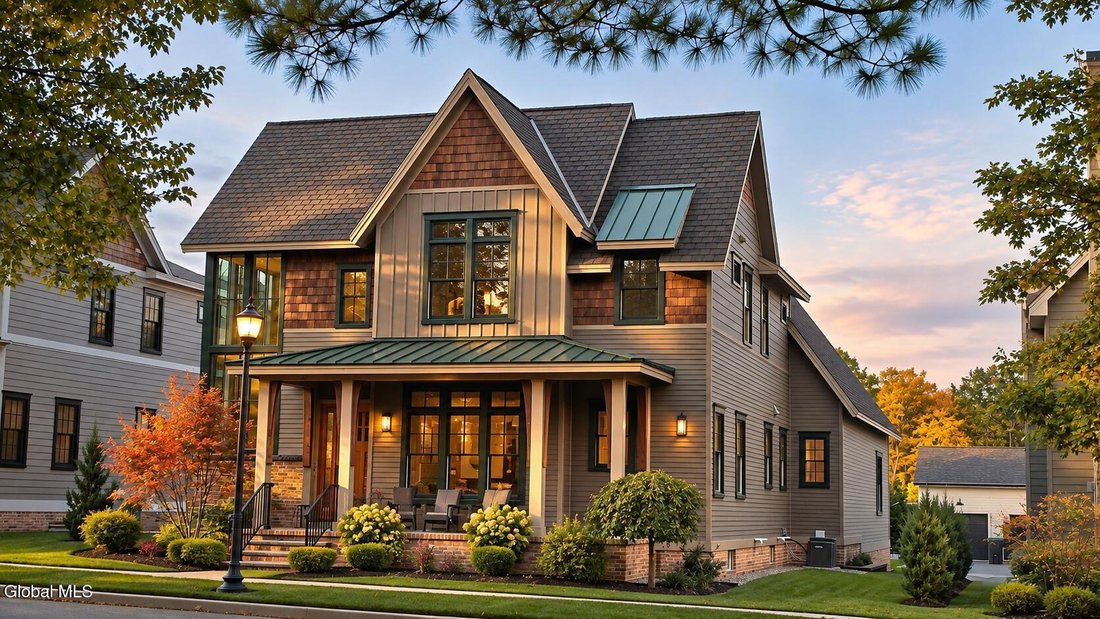
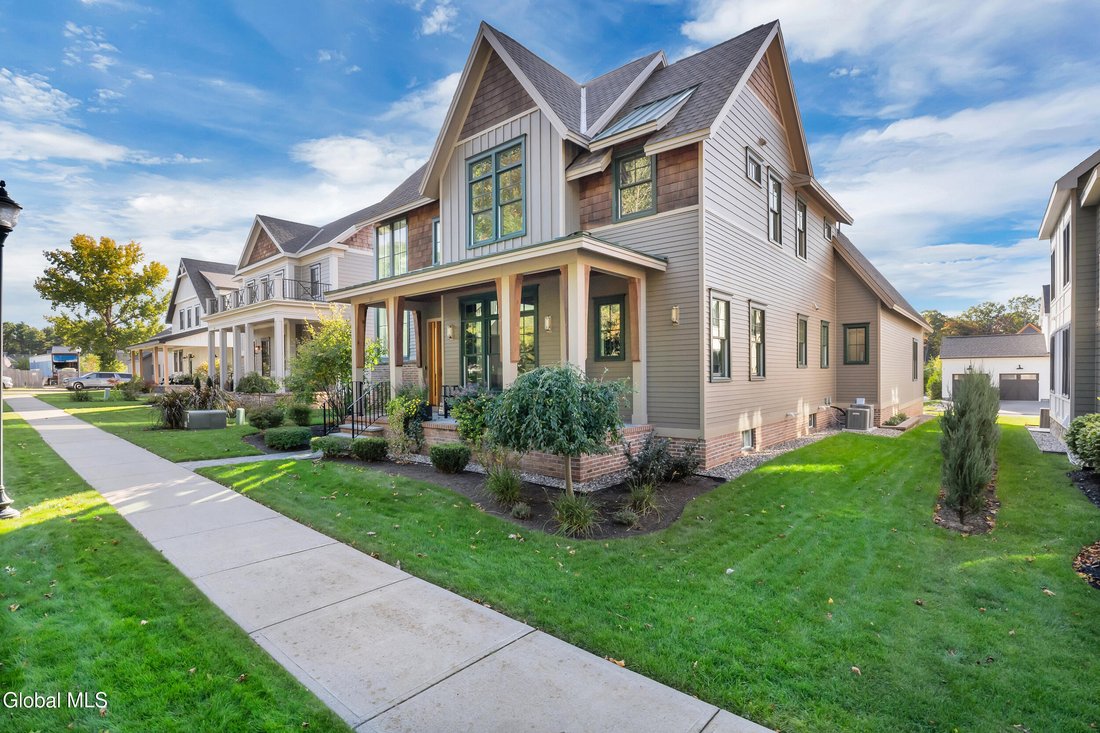
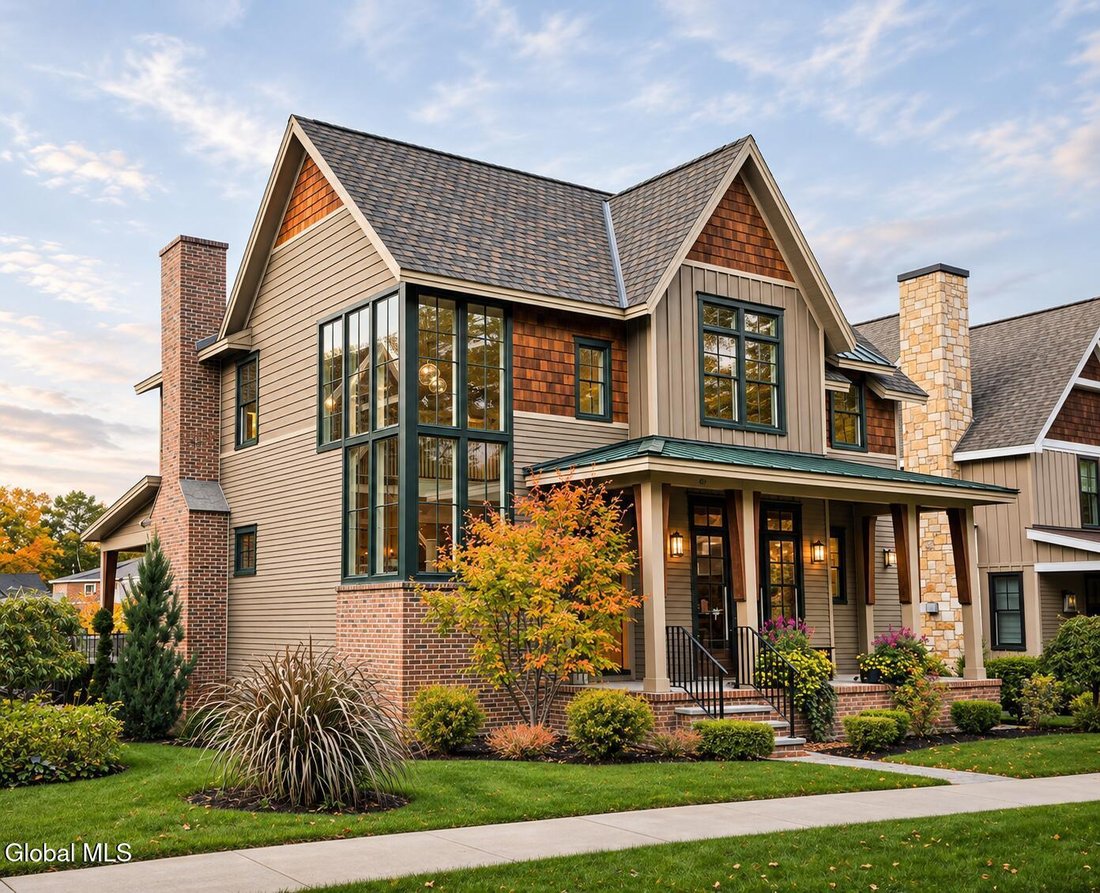
Luxury Living Meets the Ultimate Saratoga Lifestyle! Imagine having your own private resort just minutes from everything Saratoga Springs has to offer! This stunning 4-bedroom, 4-bath, 3,354-square-foot residence combines sophisticated design with extraordinary indoor and outdoor entertaining. Enjoy a chef’s kitchen, elegant living spaces, a bonus billiard room, and a spectacular backyard retreat
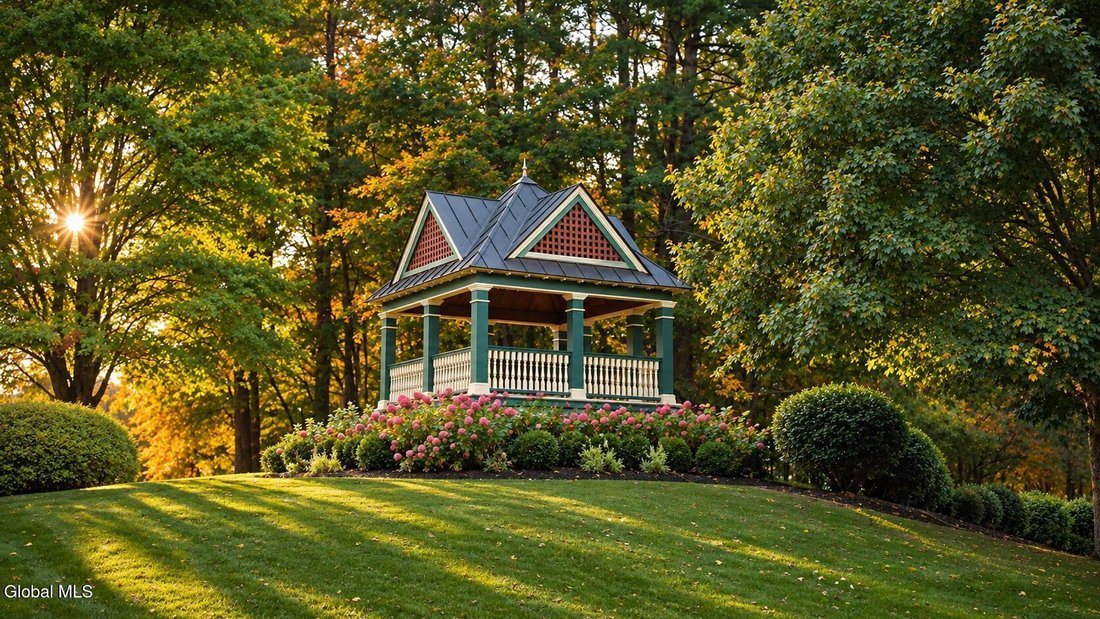
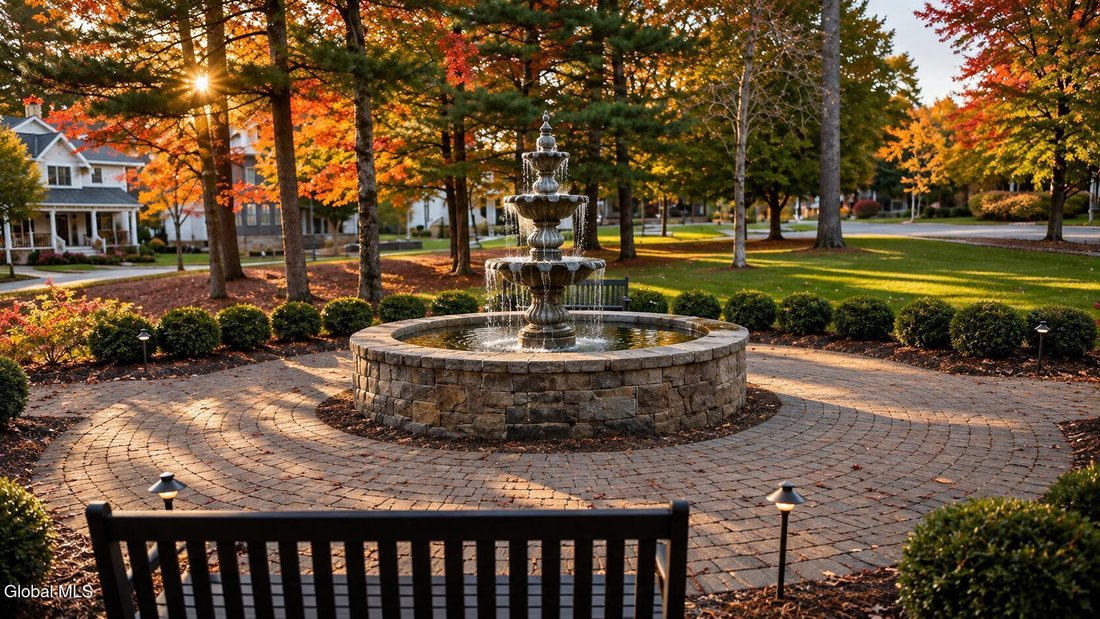
Luxury Living Meets the Ultimate Saratoga Lifestyle! Imagine having your own private resort just minutes from everything Saratoga Springs has to offer! This stunning 4-bedroom, 4-bath, 3,354-square-foot residence combines sophisticated design with extraordinary indoor and outdoor entertaining. Enjoy a chef’s kitchen, elegant living spaces, a bonus billiard room, and a spectacular backyard retreat featuring a plunge/lap pool, hot tub, outdoor fireplace, and fully equipped outdoor kitchen with pizza oven. Relax or entertain on the covered porch with outdoor living and dining areas, all surrounded by beautiful stone walls for added privacy. Just across the street, a picturesque park with a gazebo, fountain, and expansive green space adds to the charm. And the location? Exceptional! Just 3 minutes to Saratoga National Golf Club, 5 minutes to Saratoga Race Course and Saratoga Lake, and 10 minutes to vibrant downtown Saratoga Springs. Why settle for a vacation when you can live the resort lifestyle every day? Discover what makes this Saratoga Springs home truly extraordinary. Contact me for details or a private showing! 23 Oak Ridge Drive, An Exceptional Lifestyle! Welcome to 23 Oak Ridge Drive, where sophisticated design, exceptional craftsmanship, and resort-inspired amenities come together in one remarkable Saratoga Springs residence. Offering 3,342 square feet of beautifully appointed living space, four bedrooms, and four bathrooms, this exceptional home seamlessly blends timeless architectural elegance with modern luxury, thoughtfully designed living spaces, and an enviable location. From the moment you enter, soaring ceilings, beautiful hardwood floors throughout, custom millwork, and carefully curated finishes establish an atmosphere of understated elegance. A welcoming sitting room with dramatic windows and designer lighting creates a memorable first impression, while the home’s thoughtfully designed floor plan offers the perfect balance of gracious entertaining and everyday comfort. At the heart of the home, the stunning chef’s kitchen is a masterpiece of design and functionality. An exquisite coffered ceiling defines the space, complemented by custom cabinetry, granite countertops, upgraded luxury appliances, a statement range hood, and a full wall of beautifully tumbled subway tile. A classic farmhouse sink, convenient pot filler, and expansive center island with seating for four and additional storage make this kitchen as practical as it is beautiful. Whether preparing an intimate dinner or hosting a lively gathering, every detail has been considered. The adjoining dining area flows effortlessly into the inviting living room, where a dramatic full-height stone accent wall and gas fireplace create a striking focal point. Expansive floor-to-ceiling windows bathe the room in natural light, bringing the beauty of the outdoors inside. A charming den overlooking the picturesque neighborhood park provides yet another inviting space to unwind. With comfortable additional seating and beautiful views of the green space across the street, it’s the perfect place to savor your morning coffee, enjoy an afternoon cocktail, or simply relax while keeping an eye on children playing in the park. A separate private office offers a quiet, dedicated space for working from home, creative pursuits, or gaming. The luxurious primary suite is a private sanctuary, thoughtfully designed for relaxation and comfort. His-and-hers walk-in closets provide generous storage, while a beautiful picture window frames views of the spectacular backyard entertaining area, including the pool, hot tub, and covered outdoor living spaces. Imagine waking each morning to views of your own private resort. The primary bathroom elevates everyday living into a spa-like experience. Beautiful marble floors and marble shower surrounds set an elegant tone, while a separate soaking tub invites you to unwind. An impressive 5-by-5-foot glass-enclosed shower with a built-in bench, double vanities, and a dedicated personal vanity designed for moments of quiet indulgence complete this beautifully appointed retreat. Three additional bedrooms provide comfortable accommodations for family and guests, each benefiting from the home’s thoughtful design and quality finishes. Conveniently located on the second floor, the laundry room adds ease to everyday living. And for those who love to entertain, a fabulous billiard and game room awaits at the top of the stairs, thoughtfully positioned away from the sleeping quarters to provide privacy and separation. Complete with its own bathroom, this versatile space is ideal for billiards, game nights, watching sporting events, or gathering with family and friends without disturbing the tranquility of the bedrooms. The outdoor living experience is nothing short of extraordinary. Step outside and discover your own private, resort-inspired oasis, where every detail has been designed for relaxation, recreation, and unforgettable entertaining. A beautiful plunge/lap pool and inviting hot tub take center stage, surrounded by stunning stone walls that create a wonderful sense of privacy and intimacy. The fully equipped outdoor kitchen features a built-in pizza oven, grill, and refrigerator, making everything from casual poolside lunches to elegant evening gatherings effortless. A welcoming gas fireplace adds warmth and ambiance, while additional seating areas provide inviting places to gather and unwind. The expansive covered porch, complete with dedicated outdoor living and dining areas, truly extends the home’s interior living spaces into the outdoors. Whether enjoying a peaceful morning coffee, hosting dinner under the stars, or relaxing beside the fire after a day on the lake, this extraordinary setting makes every occasion feel special. Just across the street, a picturesque neighborhood park offers a wonderful extension of the home’s outdoor lifestyle. Expansive green lawns provide ample room for children to play, an impromptu soccer match, or a friendly neighborhood football game. A charming gazebo, beautiful fountain, mature trees, and thoughtfully landscaped grounds create a serene and inviting atmosphere. Walking trails throughout the neighborhood add to the natural beauty and offer opportunities to enjoy the changing seasons and Adirondack-inspired surroundings. And then there’s the location—one of this home’s most exceptional features. Perfectly positioned to experience the very best of the Saratoga lifestyle, this extraordinary residence places some of the region’s most celebrated destinations just minutes from your front door. Saratoga National Golf Club is approximately 3 minutes away, offering championship golf, exceptional dining, and breathtaking surroundings. The world-renowned Saratoga Race Course is approximately 5 minutes away, bringing the excitement, elegance, and tradition of thoroughbred racing within easy reach. Downtown Saratoga Springs is just 10 minutes away, where award-winning restaurants, charming boutiques, art galleries, entertainment, and a vibrant cultural scene create a destination unlike any other. For those who love life on the water, beautiful Saratoga Lake is only 5 minutes away, offering endless opportunities for boating, fishing, swimming, kayaking, paddleboarding, jet skiing, and unforgettable summer days. Whether spending an afternoon on the golf course, enjoying the excitement of the races, dining downtown, or exploring the lake, everything that makes Saratoga Springs one of the region’s most desirable places to live is remarkably close. This is more than a beautiful home—it’s an extraordinary lifestyle. A rare combination of refined architectural details, luxurious interiors, thoughtfully designed private spaces, spectacular resort-style outdoor entertaining, neighborhood charm, and exceptional proximity to Saratoga’s most sought-after destinations. 23 Oak Ridge Drive offers the opportunity to experience Saratoga Springs living at its finest—where everyday luxury meets the feeling of a private getaway, and every season brings something extraordinary
-
Tipo de propiedad
Casa
-
Año de construcción
2021
-
Precio/pie²
$553
Características
- Chimenea
- Garaje
- Vestidor
- Jardín
- Cocina exterior
- Jacuzzi
- Sala de juegos
- Fogata
- Piscina
Características
Lote
- Privacidad
Interior
- Techo alto
- Oficina
- Chimenea
- Isla de cocina
- Estufa de gas
- Jacuzzi
- Bar
- Sala de juegos
- Encimeras de piedra
- Vestidor
Outdoor
- Terraza
- Fogata
- Piscina
- Garaje
- Cocina exterior
- Espacio de vida al aire libre
- Jardín
Explorar la zona
23 Oak Ridge Boulevard, Saratoga Springs, NY 12866, Nueva York, Estados Unidos
Ver en Google Maps
Precio por sqft
Bajo
Alto
Se unió hace 4 años
Usted ha preguntado por esta propiedad
El agente se comunicará con usted pronto por
Publicado por
1
Anuncios
2022
Se unió
Reserva una visita con Helen Simpson
Elija una fecha y si prefiere una visita virtual o presencial con el agente.
Fecha preferida
Tipo de tour

Última actualización
Ayer
Primera publicación
Noviembre 1
Licencia del agente
#10301215973
Referencia del anuncio
2175963498439946
Estado del anuncio
Propiedades similares cercanas
Nuevos anuncios en Saratoga Springs

Explorar más viviendas en venta
Saratoga Springs, NY, Estados Unidos tipos de propiedad
Saratoga Springs, NY, Estados Unidos búsquedas populares
- Propiedades Vista al Agua en Saratoga Springs, NY, Estados Unidos
- Propiedades con Ascensor en Saratoga Springs, NY, Estados Unidos
- Propiedades Vista Panorámica en Saratoga Springs, NY, Estados Unidos
- Propiedades Duplex en Saratoga Springs, NY, Estados Unidos
- Propiedades Frente al Agua en Saratoga Springs, NY, Estados Unidos
- Propiedades con Sauna en Saratoga Springs, NY, Estados Unidos
- Propiedades con Cocina exterior en Saratoga Springs, NY, Estados Unidos
- Propiedades con Bodega en Saratoga Springs, NY, Estados Unidos
- Propiedades con Cancha de Tenis en Saratoga Springs, NY, Estados Unidos
- Propiedades Vista a la Montaña en Saratoga Springs, NY, Estados Unidos
- Propiedades con Cine en Saratoga Springs, NY, Estados Unidos
- Propiedades Frente al mar en Saratoga Springs, NY, Estados Unidos
Guías e historias relacionadas
La confianza de los mejores brokers del mundo
Los agentes tras las propiedades más excepcionales del mundo publican en JamesEdition.
- Anuncios de Sotheby's, Christie's, BARNES y Engel & Völkers
- Cada anuncio se revisa antes de publicarse
- Conecte directamente con agentes verificados
Al continuar, acepta nuestros Términos y la Política de Privacidad.
brokerages we
partnered with
partnered with