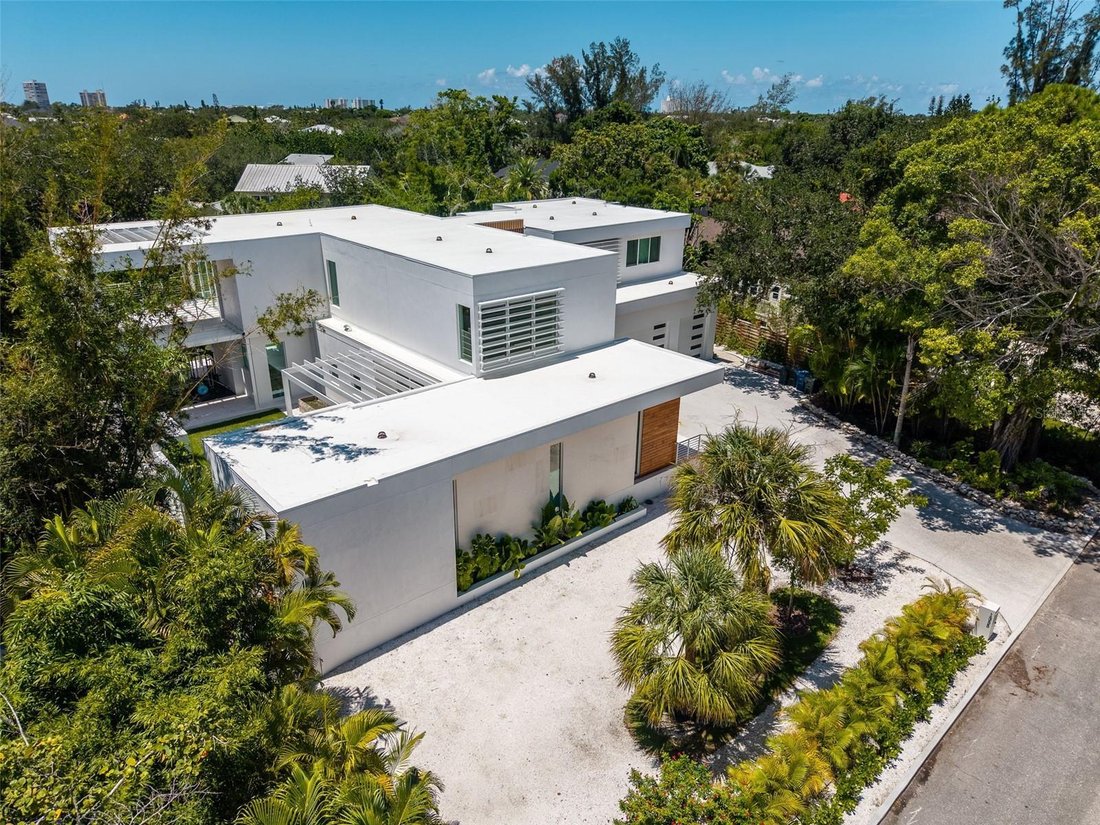
Single Family Residence In Sarasota
- 5 Hab.
- 5 Baños
- 4,841 Sqft
- 23,670 Sqft lot
- Actualizado: Ayer
- Fuente: Stellar MLS MLS#A4703037
Sobre la propiedad
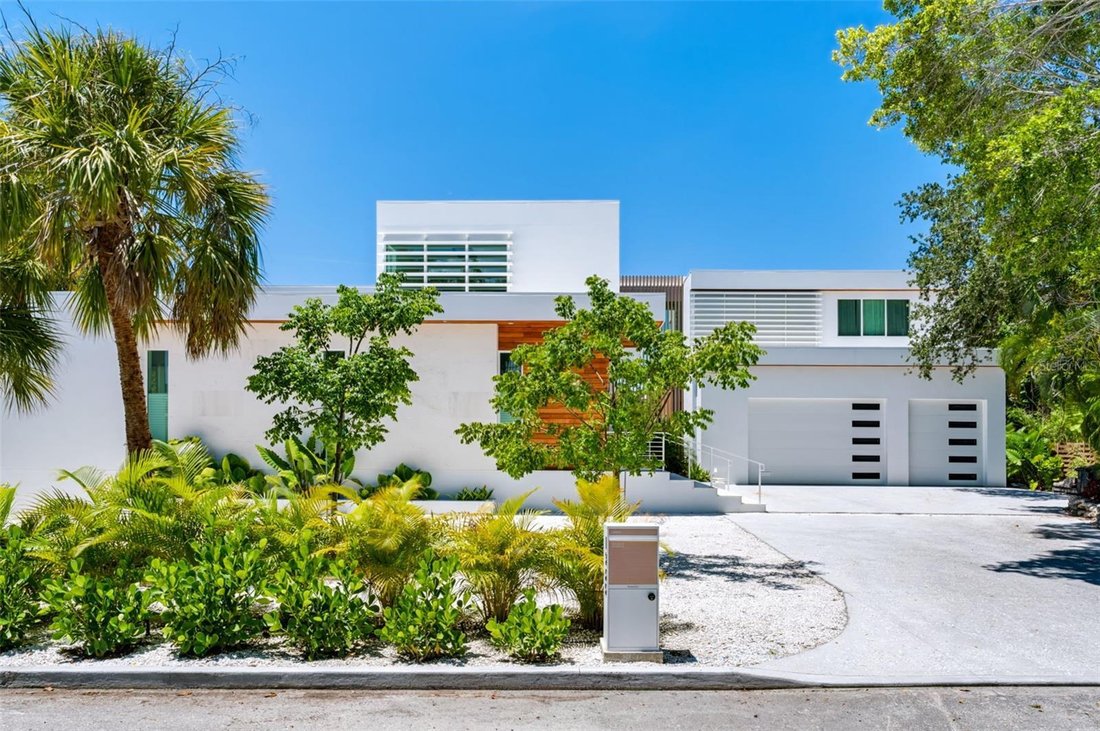
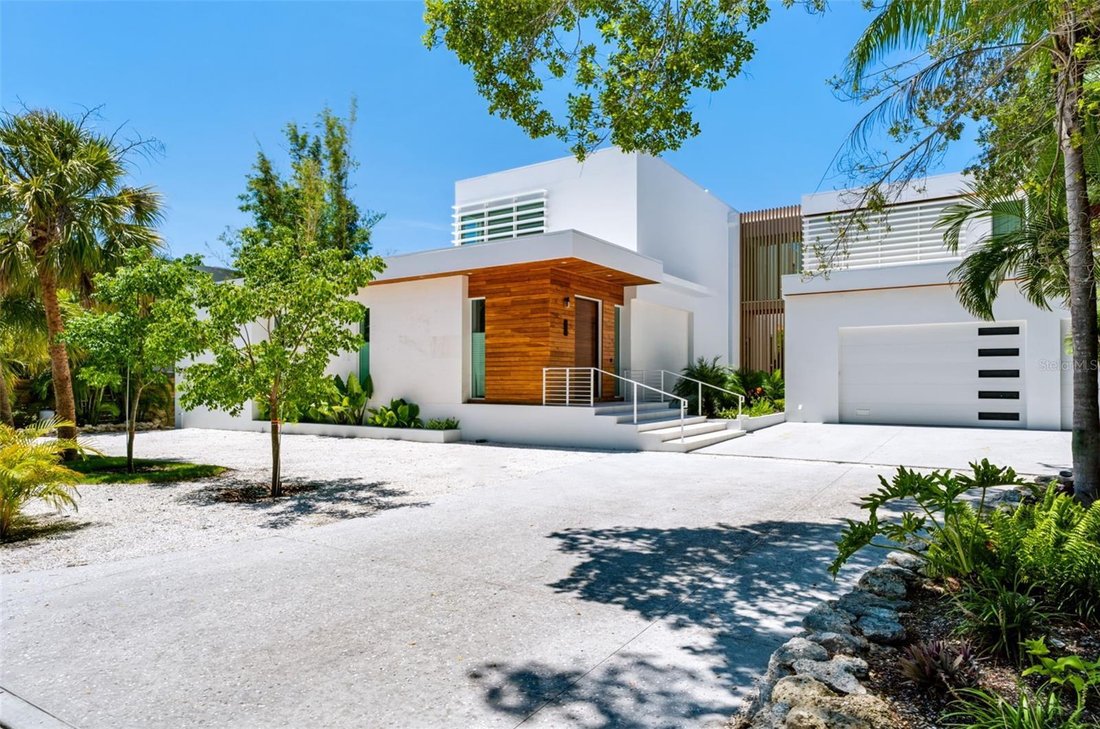
Completed in 2026 by CribbsCo Development, this modern tropical residence makes an architectural statement with an approximately 9.5’ x 9’ Sapele wood pivot entry door handcrafted in the U. S. Two primary suites feature custom finished walk-in closets. The upstairs main primar
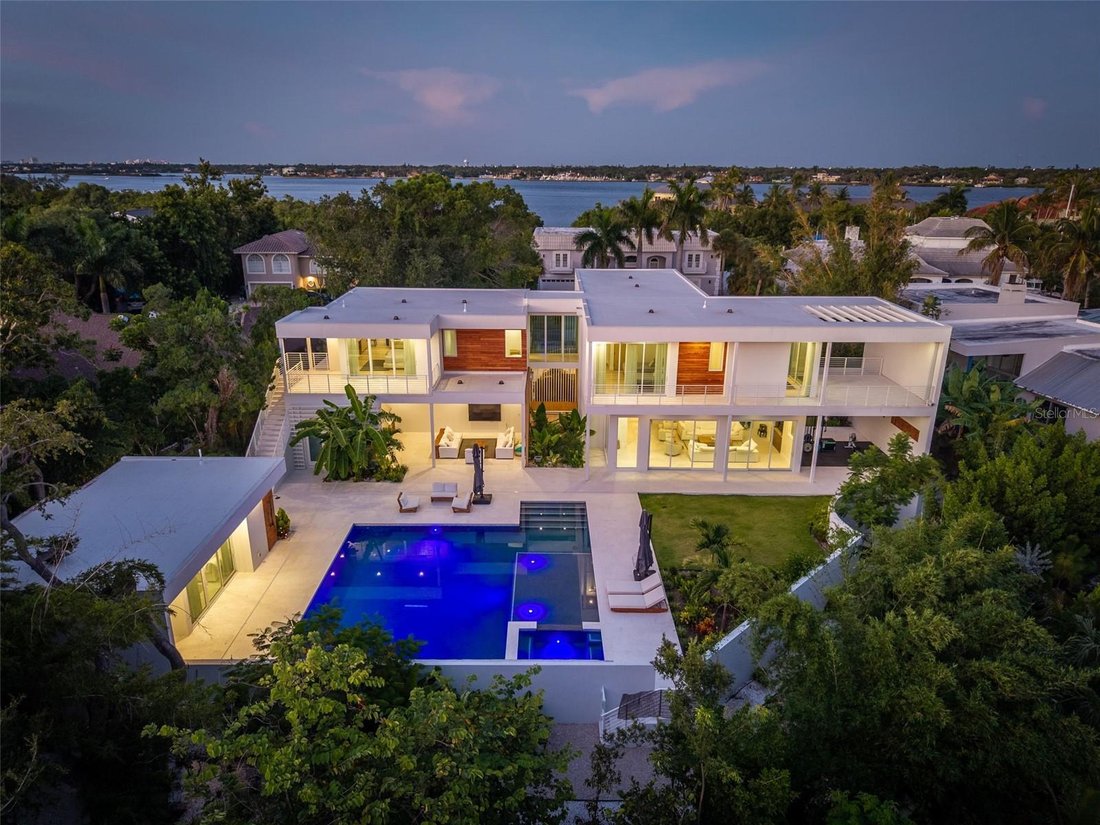
Completed in 2026 by CribbsCo Development, this modern tropical residence makes an architectural statement with an approximately 9.5’ x 9’ Sapele wood pivot entry door handcrafted in the U. S. Two primary suites feature custom finished walk-in closets. The upstairs main primary is separated from the additional bedrooms by a glass breezeway and offers a pool-view balcony, custom cabinetry with integrated wet bar and built-in writing desk. Its spa-inspired bath features a soaking tub, oversized walk-in shower, dual vanities, private water closet and custom solid-oak barn door. Bathrooms feature Biancatto leathered dolomite, Kohler and California Faucets fixtures, and TOTO toilets.
The ground-floor primary opens to a private patio overlooking the garden and outdoor gym. Two additional upstairs bedrooms share a full bath; one offers a large balcony with Intracoastal Waterway views, while the other features a private pool-view balcony. A powder bath serves the living area. A pool cabana guest suite with full ensuite bath, built-in desk and custom cabinetry offers flexibility for guests or multigenerational living. Nearby is a laundry room with dual washers and dryers. At the heart of the home is an approximately 18-foot Biancatto leathered dolomite island comfortably seating six. The chef’s kitchen features Sub-Zero refrigeration, Wolf microwave, six-burner range with flat-top, dual ovens, two Bosch dishwashers, wine/beverage refrigeration, 1,000-CFM ventilation, reverse-osmosis hot/cold water faucet and custom cabinetry fabricated in the USA from German-imported materials. Biancatto leathered dolomite is carried throughout the kitchen, bathrooms, bedroom suites and outdoor kitchen. Custom-made solid oak doors were commissioned for every bedroom and closet and high-end Emtek hardware.
The home opens to a covered outdoor lounge and custom dolomite outdoor kitchen with built-in BBQ, refrigerator, ice maker and sink. Ceiling fans extend throughout the residence and covered outdoor space. A large limestone patio provides additional outdoor dining. Natural limestone finishes patios, terraces, balconies, poolside areas, the outdoor gym and an exterior wall. The limestone does not get hot underfoot in the Florida sun, ideal for barefoot poolside living. Real teak is used throughout all soffits, covered patios and exterior cladding, complemented by smooth stucco, aluminum Geolam and architectural trellises.
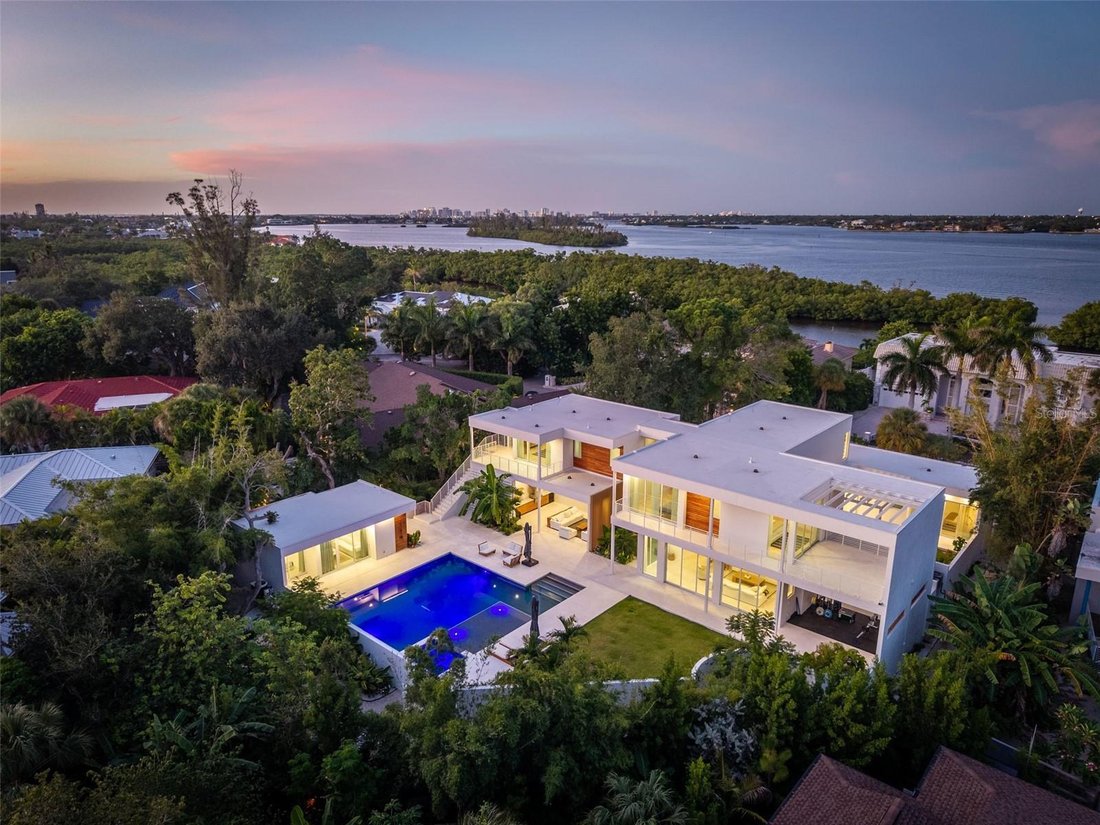
The heated saltwater pool and spa feature PebbleTec and natural stone, Pentair smart controls, LED lighting and bubblers, creating a private resort setting with the covered lounge, outdoor kitchen, cabana, gardens and outdoor gym. The residence and pool are elevated approximately 10 feet for FEMA compliance, with a privacy wall, walking path and mature landscaping. A spacious 3-car garage is designed for the car enthusiast. Additional features include five independently air-conditioned zones, triple-pane high-efficiency glazing, triple-pane PGT sliders, low-voltage smart-home wiring, Sugar Oak Natural Luxe wood flooring, oversized 4’ x 4’ porcelain tile, imported Plyboo wall treatments and custom artisan lighting.
Furniture is available separately. An optional boat package at Safe Harbor featuring a 2023 Yamaha 25’ FSH fishing boat and boat slip is also available, with slip transfer subject to marina approval.
-
Tipo de propiedad
Casa
-
Pisos
2
-
Año de construcción
2026
-
Precio/pie²
$1,301
Características
- Piscina
- Garaje
- Terraza
- Jardín
- Cocina abierta
- Vestidor
- Cocina exterior
- Jacuzzi
- Moderno
Lote
- Vista de la ciudad
- Vista al Agua
- Obras nuevas
- Moderno
Interior
- Techo alto
- Aire Acondicionado
- Isla de cocina
- Estufa de gas
- Jacuzzi
- Lavadora Secadora
- Bar
- Lavadero
- Cocina abierta
- Encimeras de piedra
- Vestidor
Outdoor
- Terraza
- Balcón
- Piscina
- Garaje
- Cocina exterior
- Espacio de vida al aire libre
- Jardín
Explorar la zona
El agente se comunicará con usted pronto por
Publicado por
Reserva una visita con the agent
Elija una fecha y si prefiere una visita virtual o presencial con el agente.
Listings courtesy of Stellar MLS as distributed by MLS GRID. Based on information submitted to the MLS GRID. All data is obtained from various sources and may not have been verified by broker or MLS GRID. Supplied Open House Information is subject to change without notice. All information should be independently reviewed and verified for accuracy. Properties may or may not be listed by the office/agent presenting the information. Listing information is provided for consumers? personal, non-commercial use, solely to identify prospective properties for potential purchase; all other use is strictly prohibited and may violate relevant federal and state law. Information deemed reliable but not guaranteed. Copyright © 2026 MLS GRID. All Rights Reserved.
Propiedades similares cercanas
Nuevos anuncios en Cayo Siesta



Explorar más viviendas en venta
Cayo Siesta, FL, Estados Unidos tipos de propiedad
Cayo Siesta, FL, Estados Unidos búsquedas populares
- Propiedades Frente al Agua en Cayo Siesta, FL, Estados Unidos
- Propiedades Frente a la Playa en Cayo Siesta, FL, Estados Unidos
- Propiedades con Cancha de Tenis en Cayo Siesta, FL, Estados Unidos
- Propiedades Moderno en Cayo Siesta, FL, Estados Unidos
- Propiedades Frente al Mar en Cayo Siesta, FL, Estados Unidos
- Propiedades Comunidad Cerrada en Cayo Siesta, FL, Estados Unidos
Guías e historias relacionadas
La confianza de los mejores brokers del mundo
Los agentes tras las propiedades más excepcionales del mundo publican en JamesEdition.
- Anuncios de Sotheby's, Christie's, BARNES y Engel & Völkers
- Cada anuncio se revisa antes de publicarse
- Conecte directamente con agentes verificados
Al continuar, acepta nuestros Términos y la Política de Privacidad.
partnered with