$1,500,000
Single Family Detached Sarasota
- 4 Hab.
- 4 Baños
- 4,588 Sqft
- 24,394 Sqft lot
- Actualizado: Agosto 7
-
3
Vistas de los últimos 30 días
- 1
- MLS#A4693434
Sobre la propiedad
La descripción se tradujo automáticamente.
La descripción se muestra en el idioma original.
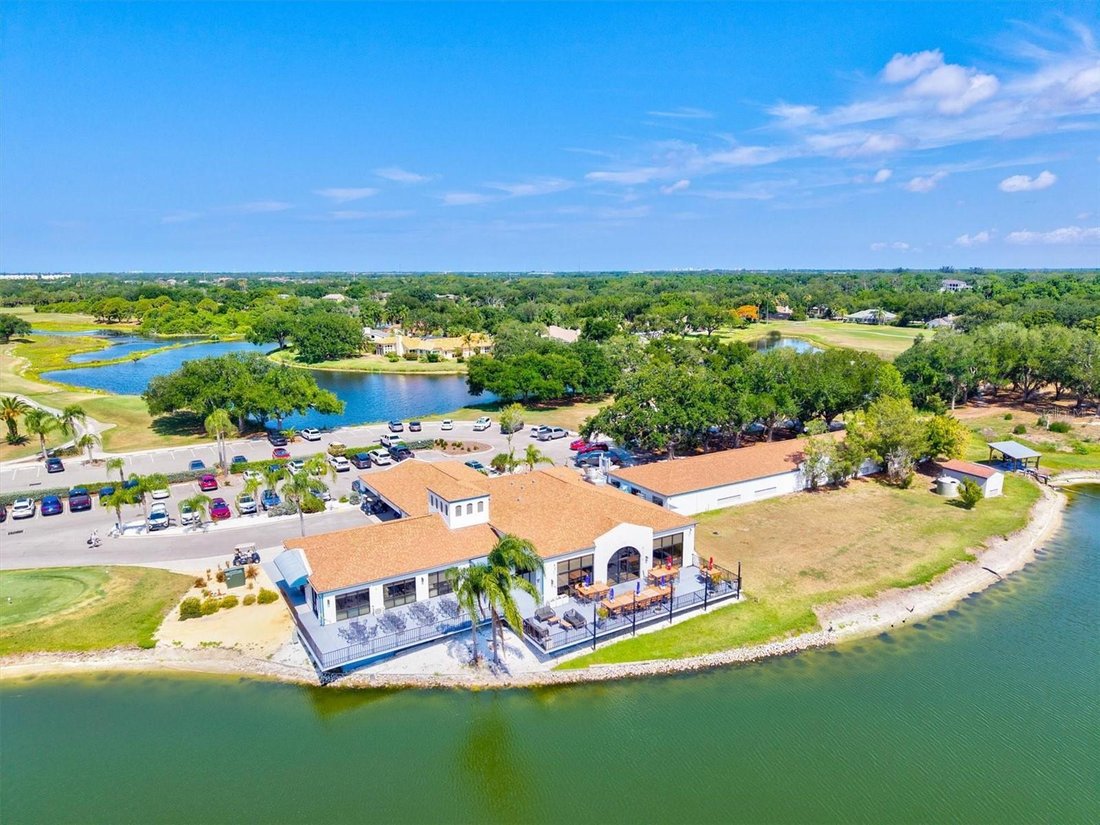
Under contract-accepting backup offers. Relax in your own private resort style oasis in Paradise... This magnetic home is tucked inside the gated community of Serenoa, where lots are sized from half an acre to over an acre, streets are lined with trees, and there’s a golf course right in the neighborhood (membership is optional). This 4-bedroom, 4-bath home with a private office, bonus room, loft,
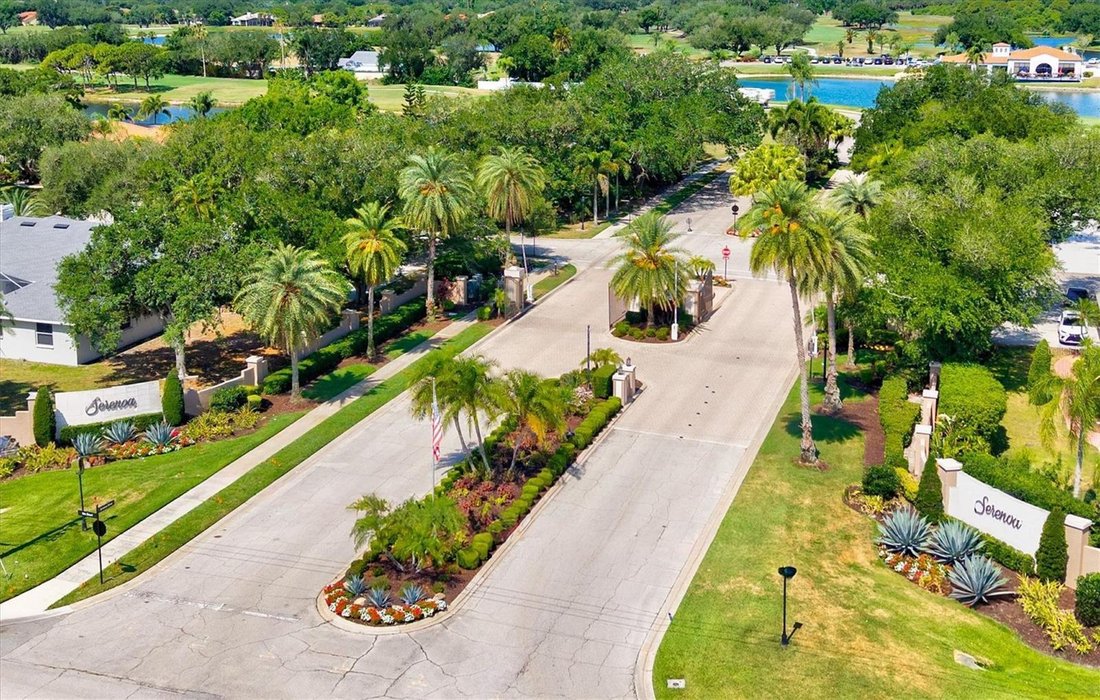
Under contract-accepting backup offers. Relax in your own private resort style oasis in Paradise... This magnetic home is tucked inside the gated community of Serenoa, where lots are sized from half an acre to over an acre, streets are lined with trees, and there’s a golf course right in the neighborhood (membership is optional). This 4-bedroom, 4-bath home with a private office, bonus room, loft, and fitness room has everything you could want under one roof and in a wonderful sought after gated community.
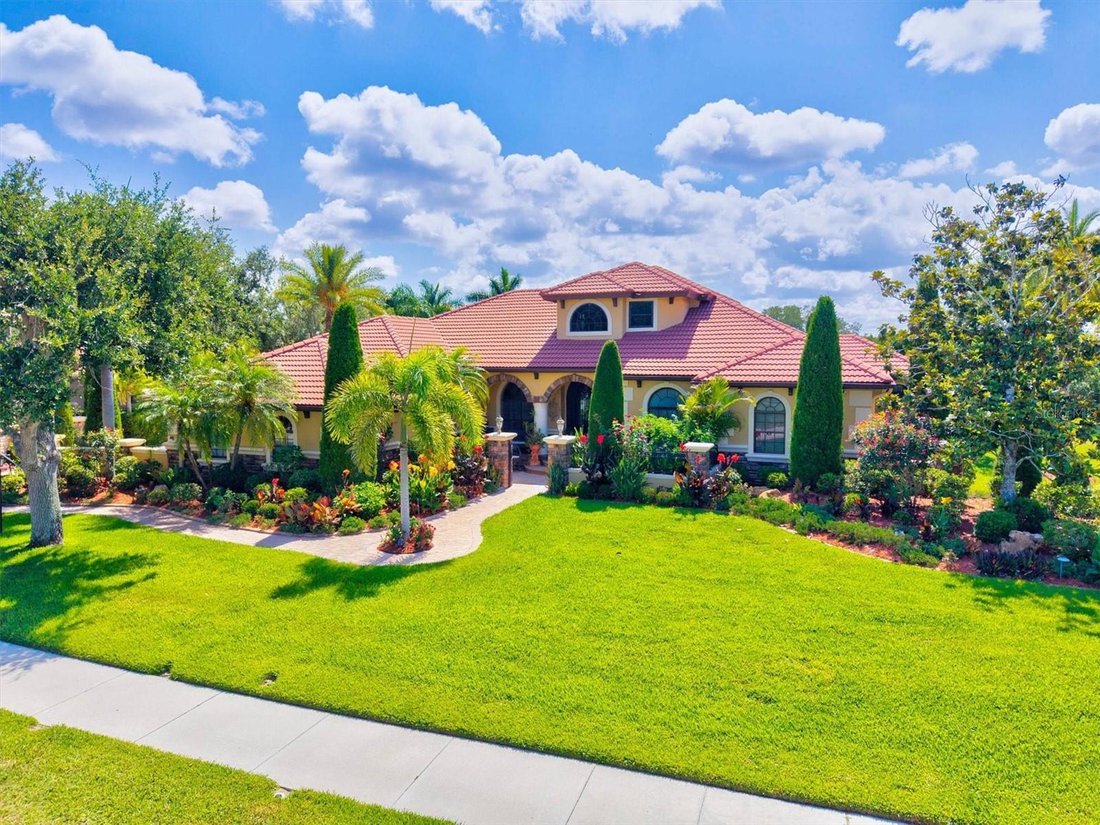
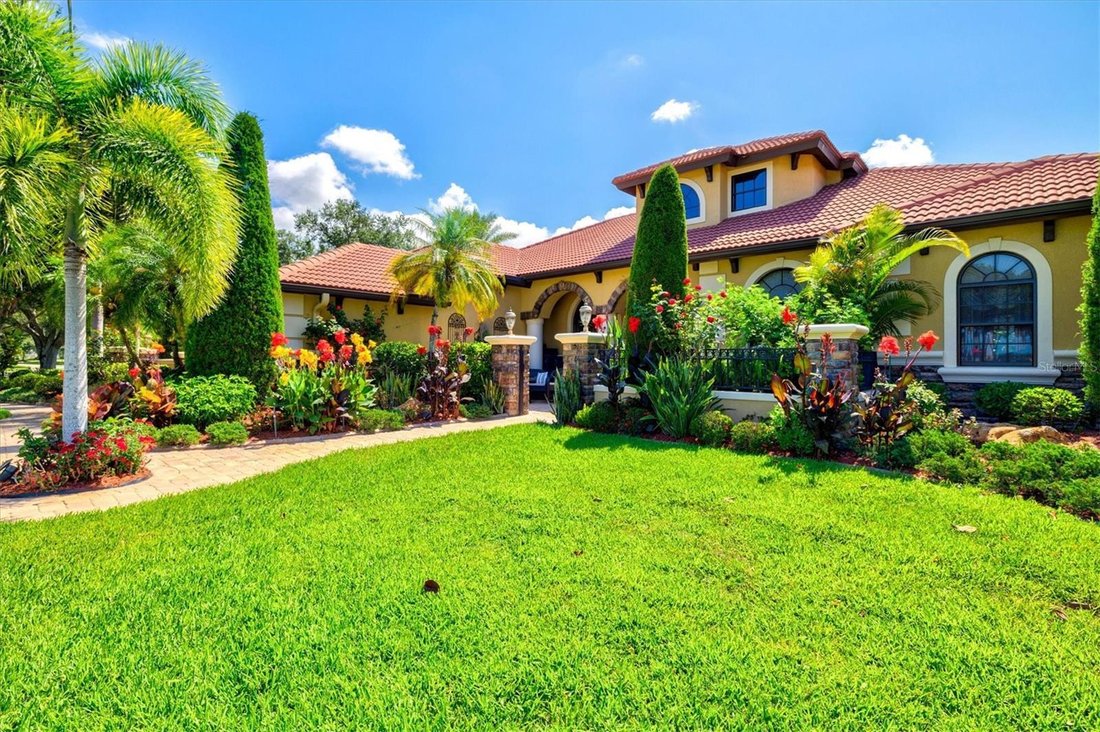
Pull up and you’ll immediately notice the brilliant curb appeal. A paved courtyard with a fountain and lush tropical landscaping gives it that ”wow” moment before you even step inside. The front door is a custom steel door that was added in 2020, a lovely impression that leads to the welcoming foyer with designer tile, elegant archways, a chandelier, and a spiral staircase up to the loft.
The layout is generous and smartly designed. Surround sound is throughout, inside and outside on the lanai. There’s a private office with custom built-ins, a formal sitting room, formal dining room, gym, den and loft, offering plenty of room to work from home, host guests, or to simply spread out. Rich tile flooring runs through the main living areas, and the split-bedroom floor plan keeps things private where it counts.
The kitchen is the real heart of the home, which was remodeled in 2020 with new wood cabinets, and quartz countertops. A sprawling island with bar seating and pendant lights, an electric range and hood, stainless appliances, a butler’s pantry & a breakfast nook with pool views... it’s the kind of kitchen that makes cooking (and entertaining) genuinely enjoyable. The family room right alongside it has a coffered ceiling, fireplace, custom built-ins, and pocketing sliding glass doors that open right up to the gorgeous lanai.
The primary suite is where you’ll want to start and end every day. It has direct access to the lanai and pool, a coffered ceiling, a cozy window seat, and a connected gym. The bathroom is well laid out: dual vanities, soaking tub, walk-in shower, and a large walk-in closet.
The guest rooms are roomy and well-placed, and the den, with a wet bar and its own lanai access, is perfect for a secondary flex space. Head upstairs and the loft that offers a bathroom with walk-in shower and balcony overlooking the pool is ready for whatever you need: a guest suite, game room, or quiet retreat.
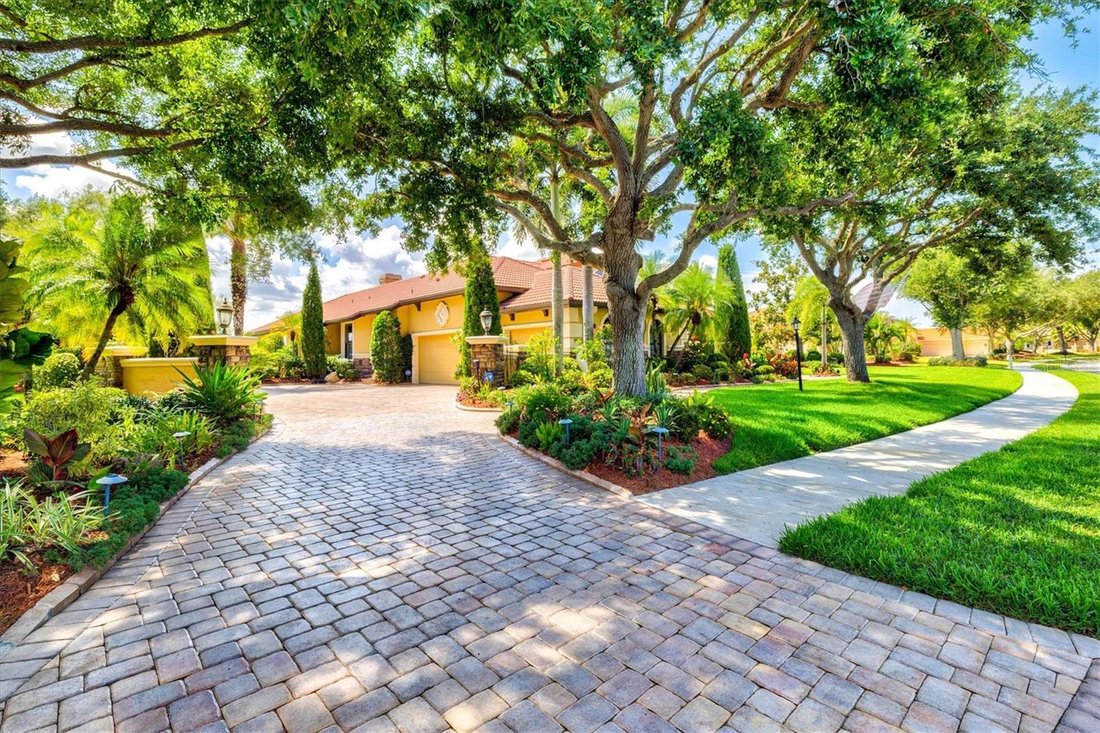
The outdoor space, front and back is where this home truly shines. The screened lanai wraps around a resort-style walk-in pool and spa with a waterfall, covered lounge areas, three gas fire pits, and an outdoor kitchen with a grill, range hood, sink, fridge, and storage, all with peaceful lake views. Multiple pocketing glass doors make the inside-outside flow completely seamless. New pavers were installed in driveway, walkway and front landing...this is when the unique rounded step entry was added.
The construction of this home is absolutely quality...the foundation was raised by 3 extra blocks, pool cage has 12” side beams & upper 12” beams, yet more additions to the quality and elegance of this home. The tile roof was covered with Perma-Seal and 2 coats of Uni-flex Paint...a complete list of home improvements is available upon request. This home is solidly built & very well-maintained.
Don’t miss clicking on the virtual tour or come visit in person. Come see, come sigh and make this home your own!
Pull up and you’ll immediately notice the brilliant curb appeal. A paved courtyard with a fountain and lush tropical landscaping gives it that ”wow” moment before you even step inside. The front door is a custom steel door that was added in 2020, a lovely impression that leads to the welcoming foyer with designer tile, elegant archways, a chandelier, and a spiral staircase up to the loft.
The layout is generous and smartly designed. Surround sound is throughout, inside and outside on the lanai. There’s a private office with custom built-ins, a formal sitting room, formal dining room, gym, den and loft, offering plenty of room to work from home, host guests, or to simply spread out. Rich tile flooring runs through the main living areas, and the split-bedroom floor plan keeps things private where it counts.
The kitchen is the real heart of the home, which was remodeled in 2020 with new wood cabinets, and quartz countertops. A sprawling island with bar seating and pendant lights, an electric range and hood, stainless appliances, a butler’s pantry & a breakfast nook with pool views... it’s the kind of kitchen that makes cooking (and entertaining) genuinely enjoyable. The family room right alongside it has a coffered ceiling, fireplace, custom built-ins, and pocketing sliding glass doors that open right up to the gorgeous lanai.
The primary suite is where you’ll want to start and end every day. It has direct access to the lanai and pool, a coffered ceiling, a cozy window seat, and a connected gym. The bathroom is well laid out: dual vanities, soaking tub, walk-in shower, and a large walk-in closet.
The guest rooms are roomy and well-placed, and the den, with a wet bar and its own lanai access, is perfect for a secondary flex space. Head upstairs and the loft that offers a bathroom with walk-in shower and balcony overlooking the pool is ready for whatever you need: a guest suite, game room, or quiet retreat.
The outdoor space, front and back is where this home truly shines. The screened lanai wraps around a resort-style walk-in pool and spa with a waterfall, covered lounge areas, three gas fire pits, and an outdoor kitchen with a grill, range hood, sink, fridge, and storage, all with peaceful lake views. Multiple pocketing glass doors make the inside-outside flow completely seamless. New pavers were installed in driveway, walkway and front landing...this is when the unique rounded step entry was added.
The construction of this home is absolutely quality...the foundation was raised by 3 extra blocks, pool cage has 12” side beams & upper 12” beams, yet more additions to the quality and elegance of this home. The tile roof was covered with Perma-Seal and 2 coats of Uni-flex Paint...a complete list of home improvements is available upon request. This home is solidly built & very well-maintained.
Don’t miss clicking on the virtual tour or come visit in person. Come see, come sigh and make this home your own!
-
Tipo de propiedad
Casa
-
Año de construcción
1999
-
Precio/pie²
$326
Características
- Piscina
- Vestidor
- Gimnasio
- Frente al Agua
- Vista al Lago
- Sala de juegos
- Comunidad Cerrada
- Chimenea
- Cocina exterior
Características
Lote
- Comunidad Cerrada
- Frente al Agua
- Vista al Lago
Interior
- Oficina
- Chimenea
- Bar
- Sala de juegos
- Vestidor
- Gimnasio
Outdoor
- Balcón
- Piscina
- Cocina exterior
Explorar la zona
7365 S SERENOA DRIVE, SARASOTA, FL 34241, Florida, Estados Unidos
Ver en Google Maps
Precio por sqft
Bajo
Alto
Se unió hace 4 años
Usted ha preguntado por esta propiedad
El agente se comunicará con usted pronto por
Publicado por
3
Anuncios
2022
Se unió
Reserva una visita con Karie Backman
Elija una fecha y si prefiere una visita virtual o presencial con el agente.
Fecha preferida
Tipo de tour

Sarasota Metro
1549 Ringling Blvd, Suite 600, 34236, Sarasota, United States
Ver perfil de la agencia
Última actualización
Agosto 7
Primera publicación
May 16
Licencia del agente
#3310745
Referencia del anuncio
2115993987160664
Estado del anuncio
Active under contract
Propiedades similares cercanas
Nuevos anuncios en Sarasota





Explorar más viviendas en venta
Sarasota, FL, Estados Unidos tipos de propiedad
Sarasota, FL, Estados Unidos búsquedas populares
- Propiedades con Piscina en Sarasota, FL, Estados Unidos
- Propiedades con Gimnasio en Sarasota, FL, Estados Unidos
- Propiedades con Jardín en Sarasota, FL, Estados Unidos
- Propiedades Frente al Agua en Sarasota, FL, Estados Unidos
- Propiedades con Ascensor en Sarasota, FL, Estados Unidos
- Propiedades Comunidad Cerrada en Sarasota, FL, Estados Unidos
- Propiedades Frente al mar en Sarasota, FL, Estados Unidos
- Propiedades Obras nuevas en Sarasota, FL, Estados Unidos
- Propiedades con Cancha de Tenis en Sarasota, FL, Estados Unidos
- Propiedades Renovado en Sarasota, FL, Estados Unidos
- Propiedades Frente al Lago en Sarasota, FL, Estados Unidos
- Propiedades Ecuestre en Sarasota, FL, Estados Unidos
- Propiedades Vista al Mar en Sarasota, FL, Estados Unidos
- Propiedades con Playa privada en Sarasota, FL, Estados Unidos
- Propiedades Vista al Mar en Sarasota, FL, Estados Unidos
- Propiedades Gran Altitud en Sarasota, FL, Estados Unidos
- Propiedades con Aeropuerto Privado en Sarasota, FL, Estados Unidos
Guías e historias relacionadas
La confianza de los mejores brokers del mundo
Los agentes tras las propiedades más excepcionales del mundo publican en JamesEdition.
- Anuncios de Sotheby's, Christie's, BARNES y Engel & Völkers
- Cada anuncio se revisa antes de publicarse
- Conecte directamente con agentes verificados
Al continuar, acepta nuestros Términos y la Política de Privacidad.
brokerages we
partnered with
partnered with