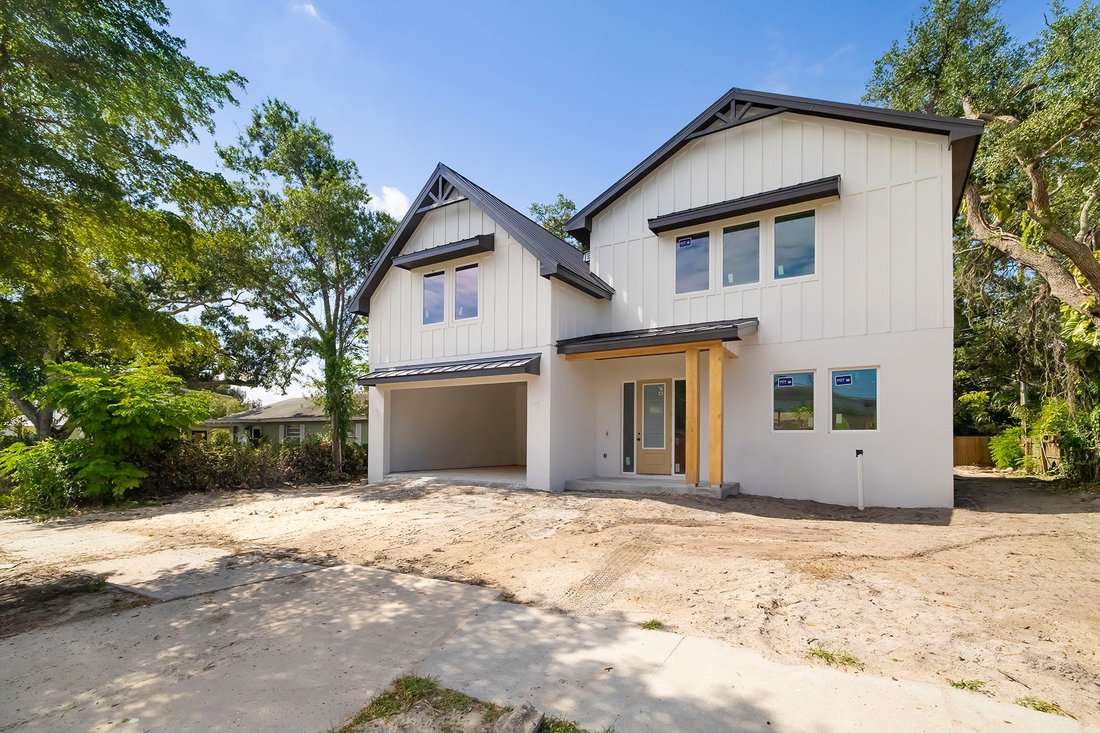
$2,150,000
Loma Linda Park
- 4 Hab.
- 4 Baños
- 3,105 Sqft
- 7,406 Sqft lot
- MLS#A4699956
Sobre la propiedad
La descripción se tradujo automáticamente.
La descripción se muestra en el idioma original.
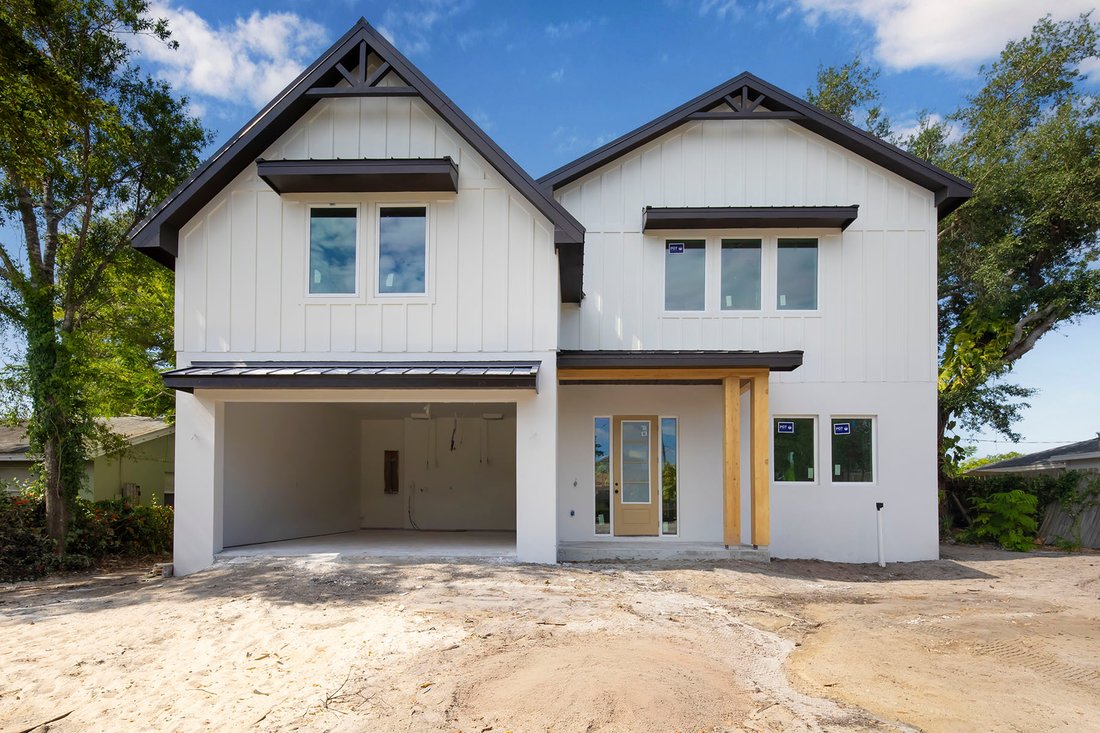
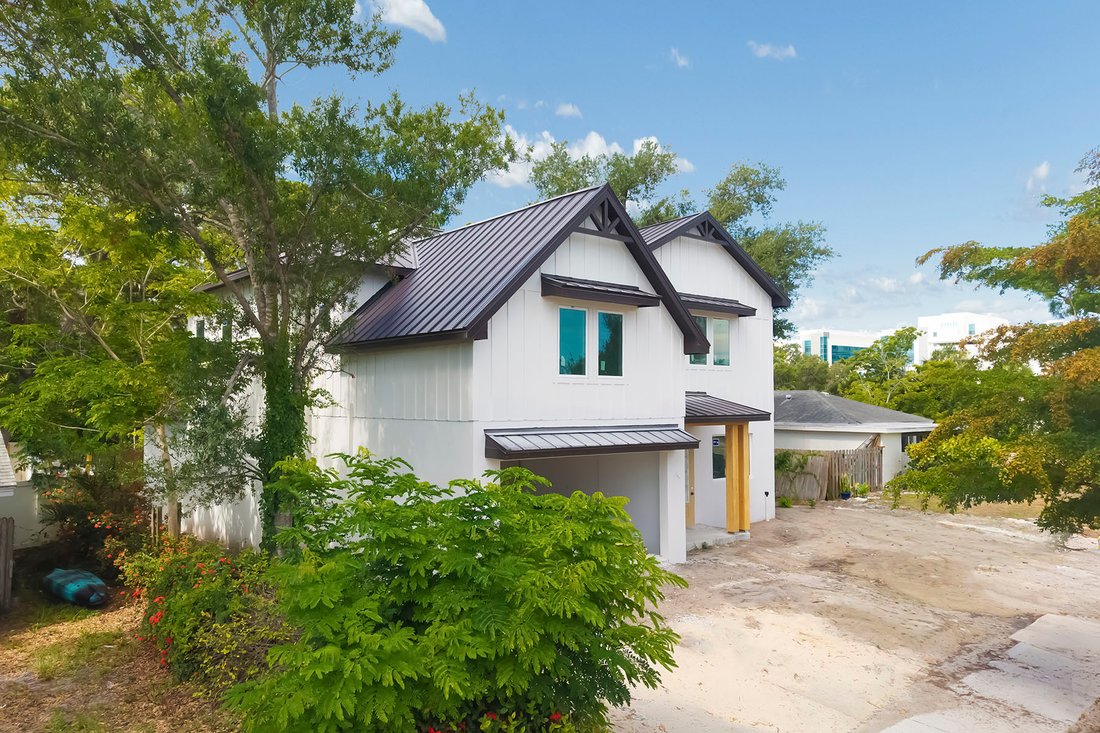
Under Construction. Welcome to this stunning custom-built residence by Divald Homes, where timeless Modern Farmhouse design meets sophisticated craftsmanship and effortless luxury. From the moment you go inside, a soaring two-story foyer sets the tone for the home’s architectural elegance, complemented by custom built-ins and thoughtfully curated designer finishes throughout. The heart of the home
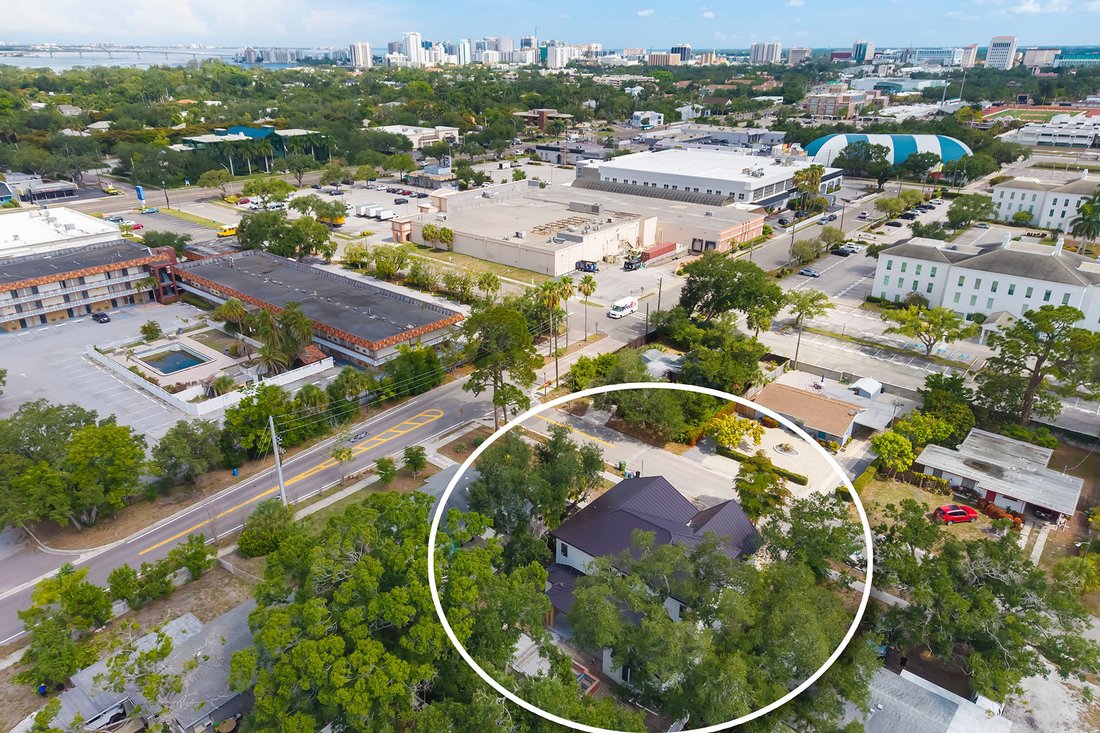
Under Construction. Welcome to this stunning custom-built residence by Divald Homes, where timeless Modern Farmhouse design meets sophisticated craftsmanship and effortless luxury. From the moment you go inside, a soaring two-story foyer sets the tone for the home’s architectural elegance, complemented by custom built-ins and thoughtfully curated designer finishes throughout. The heart of the home is an impressive two-story living room anchored by a dramatic floor-to-ceiling gas fireplace, creating a breathtaking focal point that seamlessly blends warmth and grandeur. Designed for everyday living and exceptional entertaining, the chef’s kitchen is as beautiful as it is functional. A statement oversized island with waterfall-edge quartz countertops takes center stage, offering abundant space for gathering with family and guests. Crisp white custom cabinetry adorned with elegant hardware provides timeless appeal, while designer lighting and top of the line appliances elevate the space. A striking oversized chandelier illuminates the living room, complemented by carefully selected light and ceiling fan fixtures that add character and refinement throughout the home. Retreat to the luxurious first-floor primary suite, thoughtfully designed as a private sanctuary with access to the outdoor living space and heated saltwater pool. Outside you’ll also find a sleek poolside culinary deck with a fully equipped outdoor kitchen within the covered patio, surrounded by lush tropical plantings. The spacious primary bedroom offers a serene escape, while the spa-inspired en-suite bath features a walk-through closet, dual vanities and an expansive walk-in shower adorned with designer floor-to-ceiling tile that creates a resort-like experience. The second level offers exceptional flexibility with another oversized bedroom that could also be used as an optional primary bedroom, featuring a walk-in closet and convenient bath access. You will find two additional generously sized bedrooms thoughtfully positioned to provide comfort and privacy with private bathroom access. In addition, an expansive open-concept loft area creates a gathering space for movie nights, game days, or simply relaxing with family and friends, making this home as functional as it is beautiful. Every detail of this custom residence has been carefully considered, from the bespoke built-ins and statement lighting to the seamless blend of open living spaces and private retreats. The Modern Farmhouse aesthetic offers timeless appeal while embracing today’s desire for sophisticated yet comfortable living. This property is also ideally just minutes from the vibrant arts and cultural scene of downtown Sarasota, world-renowned Gulf Coast beaches, exceptional dining, shopping and entertainment, and a short distance to the Sarasota Memorial Hospital. This extraordinary home offers the ideal balance of luxury, lifestyle and location. Experience custom craftsmanship at its finest in a residence designed to elevate everyday living.
-
Tipo de propiedad
Casa
-
Año de construcción
1956
-
Precio/pie²
$692
Características
- Piscina
- Garaje
- Vestidor
- Cocina exterior
- Chimenea
- Espacio de vida al aire libre
- Privacidad
Explorar la zona
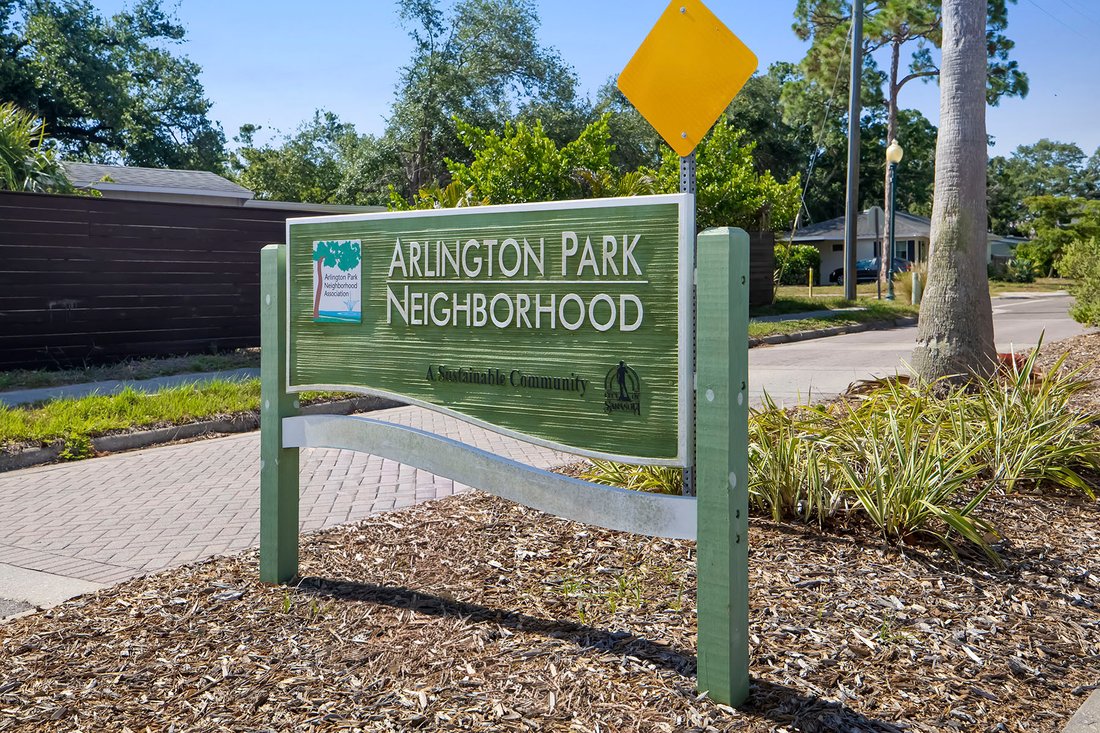
2114 Floyd Street, Sarasota, FL 34239, Florida, Estados Unidos
Ver en Google Maps
Precio por sqft
Bajo
Alto
Se unió hace 7 años
Usted ha preguntado por esta propiedad
El agente se comunicará con usted pronto por
Publicado por
4
Anuncios
2020
Se unió
Reserva una visita con Robert Sherman
Elija una fecha y si prefiere una visita virtual o presencial con el agente.
Fecha preferida
Tipo de tour

Premier Sotheby's International Realty
50 Central Ave, Suite 110, 34236, Sarasota, Florida, United States
Ver perfil de la agencia
Located just one hour south of Tampa Bay, Premier Sotheby’s International Realty serves Southwest Florida’s thrivin
Located just one hour south of Tampa Bay, Premier Sotheby’s International Realty serves Southwest Florida’s thriving Cultural Coast — Sarasota. Boasting year-round tropical weather and sparkling shores along the Gulf, Sarasota enjoys a waterfront lifestyle with modern conveniences, from breathtaking beaches and dynamic shopping to international cuisine and distinctive collections of museums and fine art galleries. Premier Sotheby’s International Realty global advisors have long, personal connections to the area and are well-versed in this sought-after market — which includes the communities of Bradenton, Palmetto, Parrish, Ellenton, Sarasota, Nokomis, Osprey and Venice. Whether you are buying or selling on Florida’s Gulf Coast, our local experts will provide an elevated experience.
Última actualización
Julio 16
Primera publicación
Jul 16
Enlace del anuncio
Referencia del anuncio
6ES2JV
Propiedades similares cercanas
Nuevos anuncios en Sarasota



Explorar más viviendas en venta
Sarasota, FL, Estados Unidos tipos de propiedad
Sarasota, FL, Estados Unidos búsquedas populares
- Propiedades con Piscina en Sarasota, FL, Estados Unidos
- Propiedades con Jardín en Sarasota, FL, Estados Unidos
- Propiedades con Gimnasio en Sarasota, FL, Estados Unidos
- Propiedades Frente al Agua en Sarasota, FL, Estados Unidos
- Propiedades con Ascensor en Sarasota, FL, Estados Unidos
- Propiedades Comunidad Cerrada en Sarasota, FL, Estados Unidos
- Propiedades con Cancha de Tenis en Sarasota, FL, Estados Unidos
- Propiedades Frente al mar en Sarasota, FL, Estados Unidos
- Propiedades Obras nuevas en Sarasota, FL, Estados Unidos
- Propiedades Renovado en Sarasota, FL, Estados Unidos
- Propiedades Frente al Lago en Sarasota, FL, Estados Unidos
- Propiedades Ecuestre en Sarasota, FL, Estados Unidos
- Propiedades con Playa privada en Sarasota, FL, Estados Unidos
- Propiedades Vista al Mar en Sarasota, FL, Estados Unidos
- Propiedades Vista al Mar en Sarasota, FL, Estados Unidos
- Propiedades Gran Altitud en Sarasota, FL, Estados Unidos
Guías e historias relacionadas
La confianza de los mejores brokers del mundo
Los agentes tras las propiedades más excepcionales del mundo publican en JamesEdition.
- Anuncios de Sotheby's, Christie's, BARNES y Engel & Völkers
- Cada anuncio se revisa antes de publicarse
- Conecte directamente con agentes verificados
Al continuar, acepta nuestros Términos y la Política de Privacidad.
brokerages we
partnered with
partnered with