$10,995,000
5 Bedrooms Single Family Detached
- 5 Hab.
- 7 Baños
- 6,570 Sqft
- 14,811 Sqft lot
- Actualizado: Agosto 7
-
24
Vistas de los últimos 30 días
- 1
- MLS#A4692992
Sobre la propiedad
La descripción se tradujo automáticamente.
La descripción se muestra en el idioma original.
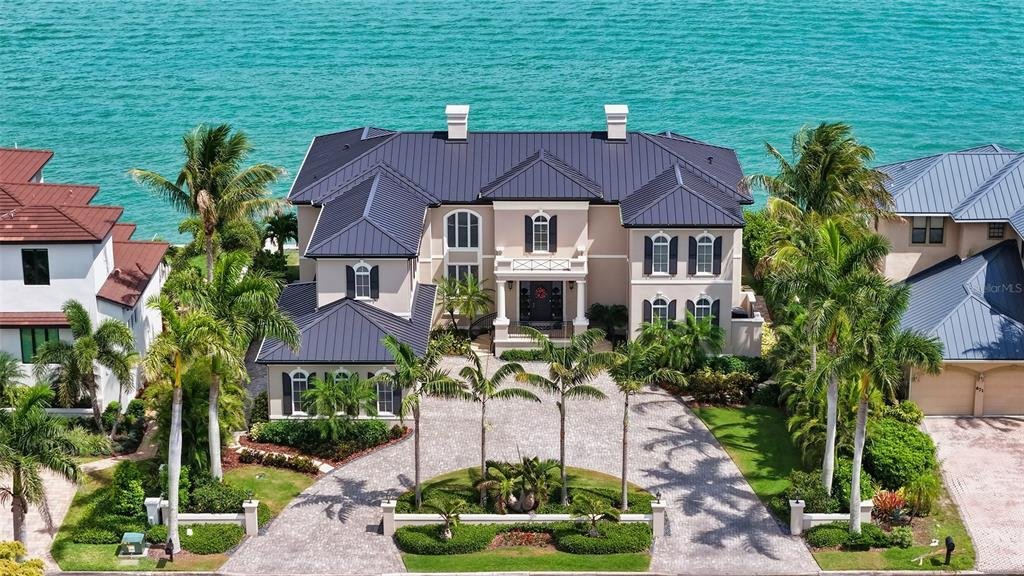
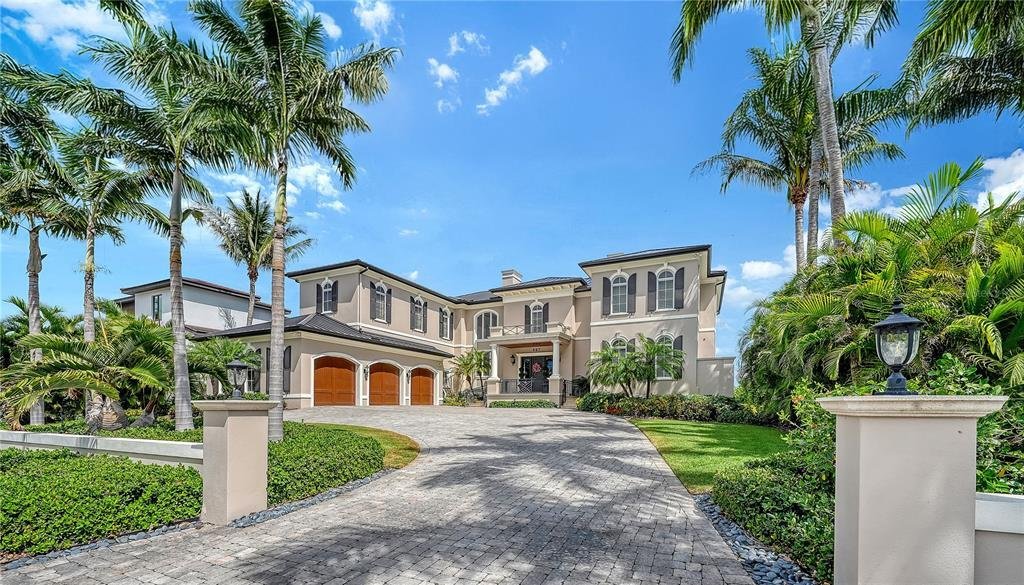
Set along the deep-water shores of Bird Key, this direct bayfront estate is a striking architectural achievement designed by renowned architect Cliff Scholz and constructed to exceptional standards by luxury builder Murray Homes. Spanning nearly 6,600 square feet of elevated living space, the residence captures panoramic Sarasota Bay views that stretch out to the Gulf while blending timeless craft
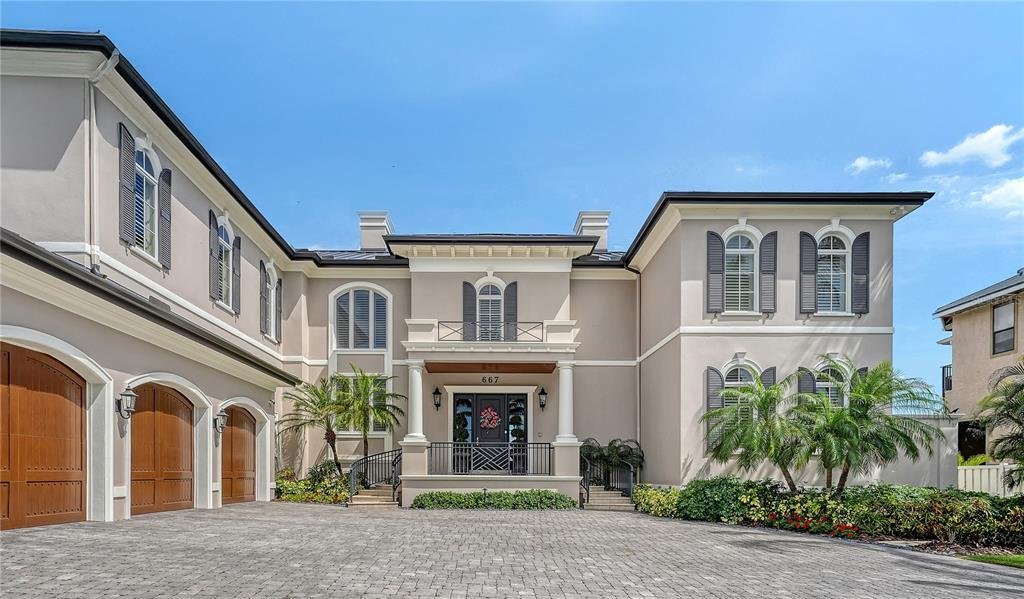
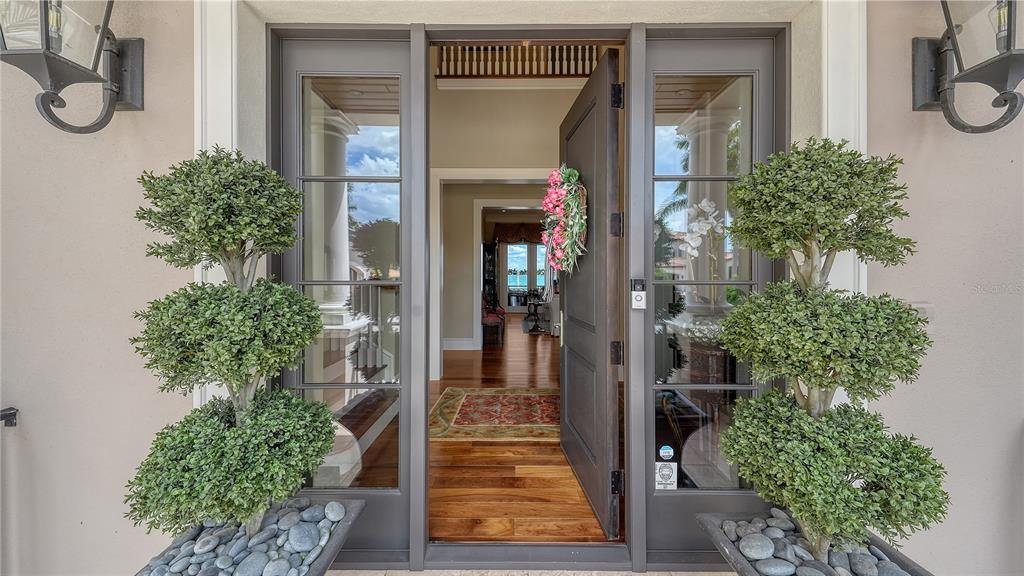
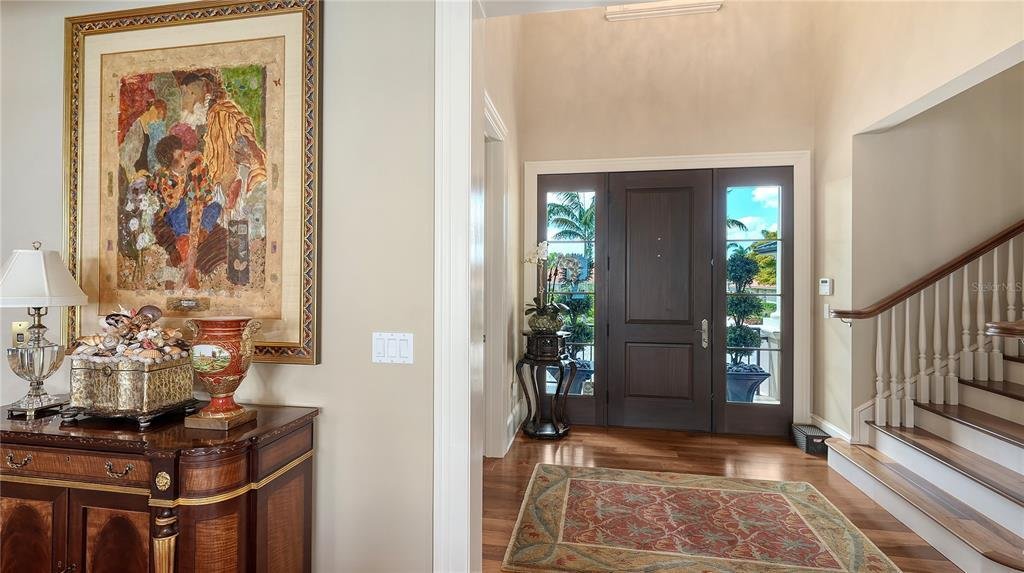
Set along the deep-water shores of Bird Key, this direct bayfront estate is a striking architectural achievement designed by renowned architect Cliff Scholz and constructed to exceptional standards by luxury builder Murray Homes. Spanning nearly 6,600 square feet of elevated living space, the residence captures panoramic Sarasota Bay views that stretch out to the Gulf while blending timeless craftsmanship with extensive recent updates and resort-inspired outdoor living. Positioned behind manicured landscaping and a pavered circular drive, the home makes a grand first impression with its stately facade, three-car side-entry garage, and elevated waterfront setting. Inside, luxurious finishes define the two-story interior, including cathedral and coffered ceilings, four-piece crown molding, solid-core doors, custom built-ins, cherrywood flooring throughout, chic lighting fixtures, and oversized impact-rated windows and French doors that fill the residence with natural light and sweeping water views. Recent improvements include a new metal roof (2024), rebuilt dock, newer seawall and lift, resurfaced pool, fresh interior and exterior paint, new landscaping, updated exterior lighting, three new garage doors, whole-house lighting, and a new Kinetico water treatment system. A statuesque foyer entry opens to the formal living room, where a stone gas fireplace flanked by custom built-ins serves as the focal point. Walls of floor-to-ceiling French doors seamlessly connect the interior to the expansive outdoor entertaining areas overlooking Sarasota Bay. The formal dining room is complemented by nearby built-ins and a wet bar. At the center of the home, the gourmet chef’s kitchen features marble flooring, contemporary custom cabinetry, professional-grade Viking appliances including a six-burner gas range, double ovens, and Bosch dual dishwashers, along with an oversized island, breakfast bar, and informal dining area. An oversized walk-in pantry with additional wine refrigeration and a first-floor laundry room complete this thoughtfully designed culinary space. To the West, the family room offers en-suite bath access, and a walk-in closet-allowing flexibility as an additional guest suite if desired. A private study completes the main living level. The second floor is devoted to family and guest accommodations and can be accessed by either the elegant solid-wood staircase or private two-stop elevator. Upstairs, a media room and second laundry room enhance everyday convenience, while the bayfront primary suite serves as a luxurious retreat with walls of glass framing spectacular water views and access to an expansive terrace overlooking the bay. The en-suite bath is a spa-like sanctuary featuring extensive custom cabinetry, dual vanities, dedicated makeup area, soaking tub, large glass-and-tile shower, and private water closet. Three additional guest suites are positioned privately along the western wing of the home, each offering walk-in closets, en-suite baths, and one with direct terrace access. Outdoor living is equally exceptional. The multi-level bayfront entertaining areas include an expansive covered terrace with built-in grilling station, lounge and dining spaces, heated swimming pool, and direct boating access-creating an ideal environment for boating enthusiasts and waterfront entertaining alike. Located within the coveted Bird Key community, residents enjoy a prime Sarasota address between downtown Sarasota and St. Armands Circle.
-
Tipo de propiedad
Casa
-
Año de construcción
2009
-
Precio/pie²
$1,673
Características
Características
Lote
- Vista Panorámica
- Vista al Agua
- Frente al Agua
- Moderno
Interior
- Techo alto
- Chimenea
- Aire Acondicionado
- Isla de cocina
- Estufa de gas
- Jacuzzi
- Lavadora Secadora
- Bar
- Lavadero
- Ascensor
- Encimeras de piedra
- Vestidor
Outdoor
- Terraza
- Balcón
- Piscina
- Garaje
- Espacio de vida al aire libre
- Jardín
Explorar la zona
667 Mourning Dove Drive, SARASOTA, FL 34236, Florida, Estados Unidos
Ver en Google Maps
Precio por sqft
Bajo
Alto
Se unió hace 6 años
Usted ha preguntado por esta propiedad
El agente se comunicará con usted pronto por
Publicado por
12
Anuncios
2021
Se unió
Reserva una visita con Roger Pettingell
Elija una fecha y si prefiere una visita virtual o presencial con el agente.
Fecha preferida
Tipo de tour

Coldwell Banker Realty - Longboat Key
443 John Ringling Blvd. Ste. F, 34236, Longboat Key, Florida, United States
Ver perfil de la agencia
Última actualización
Agosto 7
Primera publicación
Jul 24
Referencia del anuncio
e9jyk7
Propiedades similares cercanas
Nuevos anuncios en Sarasota


Explorar más viviendas en venta
Sarasota, FL, Estados Unidos tipos de propiedad
Sarasota, FL, Estados Unidos búsquedas populares
- Propiedades con Piscina en Sarasota, FL, Estados Unidos
- Propiedades con Gimnasio en Sarasota, FL, Estados Unidos
- Propiedades con Jardín en Sarasota, FL, Estados Unidos
- Propiedades Frente al Agua en Sarasota, FL, Estados Unidos
- Propiedades con Ascensor en Sarasota, FL, Estados Unidos
- Propiedades Comunidad Cerrada en Sarasota, FL, Estados Unidos
- Propiedades Frente al mar en Sarasota, FL, Estados Unidos
- Propiedades Obras nuevas en Sarasota, FL, Estados Unidos
- Propiedades con Cancha de Tenis en Sarasota, FL, Estados Unidos
- Propiedades Renovado en Sarasota, FL, Estados Unidos
- Propiedades Frente al Lago en Sarasota, FL, Estados Unidos
- Propiedades Ecuestre en Sarasota, FL, Estados Unidos
- Propiedades Vista al Mar en Sarasota, FL, Estados Unidos
- Propiedades con Playa privada en Sarasota, FL, Estados Unidos
- Propiedades Vista al Mar en Sarasota, FL, Estados Unidos
- Propiedades Gran Altitud en Sarasota, FL, Estados Unidos
- Propiedades con Aeropuerto Privado en Sarasota, FL, Estados Unidos
Guías e historias relacionadas
La confianza de los mejores brokers del mundo
Los agentes tras las propiedades más excepcionales del mundo publican en JamesEdition.
- Anuncios de Sotheby's, Christie's, BARNES y Engel & Völkers
- Cada anuncio se revisa antes de publicarse
- Conecte directamente con agentes verificados
Al continuar, acepta nuestros Términos y la Política de Privacidad.
brokerages we
partnered with
partnered with