

$2,450,000
5 Bedrooms Single Family Detached
- 5 Hab.
- 5 Baños
- 5,653 Sqft
- 25,701 Sqft lot
- Actualizado: Junio 3
- 3
- MLS#A4690912
Sobre la propiedad
La descripción se tradujo automáticamente.
La descripción se muestra en el idioma original.
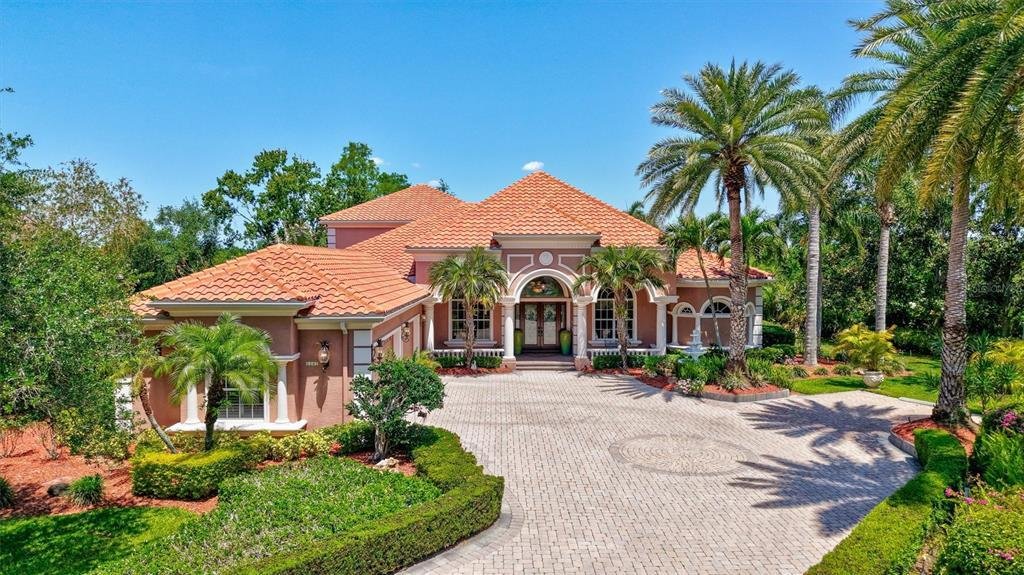
Set on a quiet cul-de-sac, this custom estate blends timeless design, modern systems & serene natural surroundings. Thoughtfully positioned to capture sweeping views of the protected 15-acre preserve, the home reflects refined Florida living where light, landscape and architecture work in harmony. A stately facade, 2023 concrete tile roof & lush landscaping introduce a residence built with
Set on a quiet cul-de-sac, this custom estate blends timeless design, modern systems & serene natural surroundings. Thoughtfully positioned to capture sweeping views of the protected 15-acre preserve, the home reflects refined Florida living where light, landscape and architecture work in harmony. A stately facade, 2023 concrete tile roof & lush landscaping introduce a residence built with enduring quality. Inside, exemplary craftmanship is evident throughout with attention to details that create a warm, inviting backdrop for everyday living & elegant entertaining. With 5,653 sq. ft. of interior space, the floor plan flows seamlessly, connecting indoor and outdoor environments. The main floor centers around a chef’s kitchen designed for gourmet preparation & effortless hosting. High-end, double appliances support large gatherings with ease. A generous prep island & custom millwork elevate both function and artistry. The adjacent morning room features aquarium-glass windows faming panoramic views, complimented by an entertainment wet bar. Also on the main level is a tranquil primary wing with a spa-like ensuite, a private guest ensuite and 2 dedicated offices ideal for work, creativity or quiet retreat. The expansive lanai offers 559 sq. ft. of covered outdoor living designed for year-round enjoyment. An outdoor kitchen, fireplace, custom pool/spa & generous seating areas extend the home’s interior comfort outdoors. A suite of premium mechanical upgrades enhances peace of mind, including a Rinnai instant hot water heater, Honeywell smart thermostats, integrated security systems, a PVE 2-person elevator, PGT ThermaTru impact-resistant windows, Lennox HVAC systems, whole-house in-wall vacuum, & a Guardian Elite 20kW standby generator. The 4-car garage features upgraded insulation for doors & ceiling & a Daikin split A/C - ideal for collectors, hobbyists, or climate-controlled storage. Located in the X-flood Zone & professionally pre-inspected with repairs completed, this home offers confidence & ease. More than a residence, it is a private retreat where architectural quality meets natural beauty & luxury is expressed through comfort, design & enduring value. The Silver Oak community is located on 115 acres of natural preserves & lakes. Conveniently located in Palmer Ranch, there is easy access to the Nationally Ranked Pine View School, famous Sarasota Beaches, Legacy Trail, outstanding Golf Courses, Downtown Sarasota & Venice.
-
Tipo de propiedad
Casa
-
Año de construcción
2005
-
Precio/pie²
$433
Características
- Piscina
- Garaje
- Cocina exterior
- Chimenea
- Ascensor
- Vista Panorámica
- Aire Acondicionado
- Bar
Explorar la zona
5207 Sand Lake Ct, Sarasota, FL 34238, Florida, Estados Unidos
Ver en Google Maps
Precio por sqft
Bajo
Alto
Se unió hace 6 años
Usted ha preguntado por esta propiedad
El agente se comunicará con usted pronto por
Publicado por
9
Anuncios
2021
Se unió
Reserva una visita con the agent
Elija una fecha y si prefiere una visita virtual o presencial con el agente.
Fecha preferida
Tipo de tour

Coldwell Banker Realty - Sarasota
8181 S Tamiami Trl Ste B, 34231, Sarasota, Florida, United States
Ver perfil de la agencia
Última actualización
Junio 3
Primera publicación
May 2
Referencia del anuncio
xgxwmj
Propiedades similares cercanas
Nuevos anuncios en Sarasota




Explorar más viviendas en venta
Sarasota, FL, Estados Unidos tipos de propiedad
Sarasota, FL, Estados Unidos búsquedas populares
- Propiedades con Piscina en Sarasota, FL, Estados Unidos
- Propiedades con Gimnasio en Sarasota, FL, Estados Unidos
- Propiedades con Jardín en Sarasota, FL, Estados Unidos
- Propiedades Frente al Agua en Sarasota, FL, Estados Unidos
- Propiedades con Ascensor en Sarasota, FL, Estados Unidos
- Propiedades Comunidad Cerrada en Sarasota, FL, Estados Unidos
- Propiedades Frente al mar en Sarasota, FL, Estados Unidos
- Propiedades Obras nuevas en Sarasota, FL, Estados Unidos
- Propiedades con Cancha de Tenis en Sarasota, FL, Estados Unidos
- Propiedades Renovado en Sarasota, FL, Estados Unidos
- Propiedades Frente al Lago en Sarasota, FL, Estados Unidos
- Propiedades Ecuestre en Sarasota, FL, Estados Unidos
- Propiedades Vista al Mar en Sarasota, FL, Estados Unidos
- Propiedades con Playa privada en Sarasota, FL, Estados Unidos
- Propiedades Vista al Mar en Sarasota, FL, Estados Unidos
- Propiedades Gran Altitud en Sarasota, FL, Estados Unidos
- Propiedades con Aeropuerto Privado en Sarasota, FL, Estados Unidos
Guías e historias relacionadas
La confianza de los mejores brokers del mundo
Los agentes tras las propiedades más excepcionales del mundo publican en JamesEdition.
- Anuncios de Sotheby's, Christie's, BARNES y Engel & Völkers
- Cada anuncio se revisa antes de publicarse
- Conecte directamente con agentes verificados
Al continuar, acepta nuestros Términos y la Política de Privacidad.
brokerages we
partnered with
partnered with