$553,729
4 Bedroom Villa Of Modern Architecture In São Salvador, Ilhavo
- 4 Hab.
- 4 Baños
- 2,541 Sqft
- 4,780 Sqft lot
- Actualizado: Octubre 24
Sobre la propiedad
La descripción se tradujo automáticamente.
La descripción se muestra en el idioma original.
House with 4 fronts, two floors, modern architecture, in São Salvador, 5 minutes from the centre of Ílhavo and 15 from Aveiro.
This villa of excellent quality, ideal for a family that likes to live in a quiet area, but close to all services.
On floor 0, there is a large social area in an open space concept, with approximately 52 m2, where the living room and the kitchen combine h
This villa of excellent quality, ideal for a family that likes to live in a quiet area, but close to all services.
On floor 0, there is a large social area in an open space concept, with approximately 52 m2, where the living room and the kitchen combine h
House with 4 fronts, two floors, modern architecture, in São Salvador, 5 minutes from the centre of Ílhavo and 15 from Aveiro.
This villa of excellent quality, ideal for a family that likes to live in a quiet area, but close to all services.
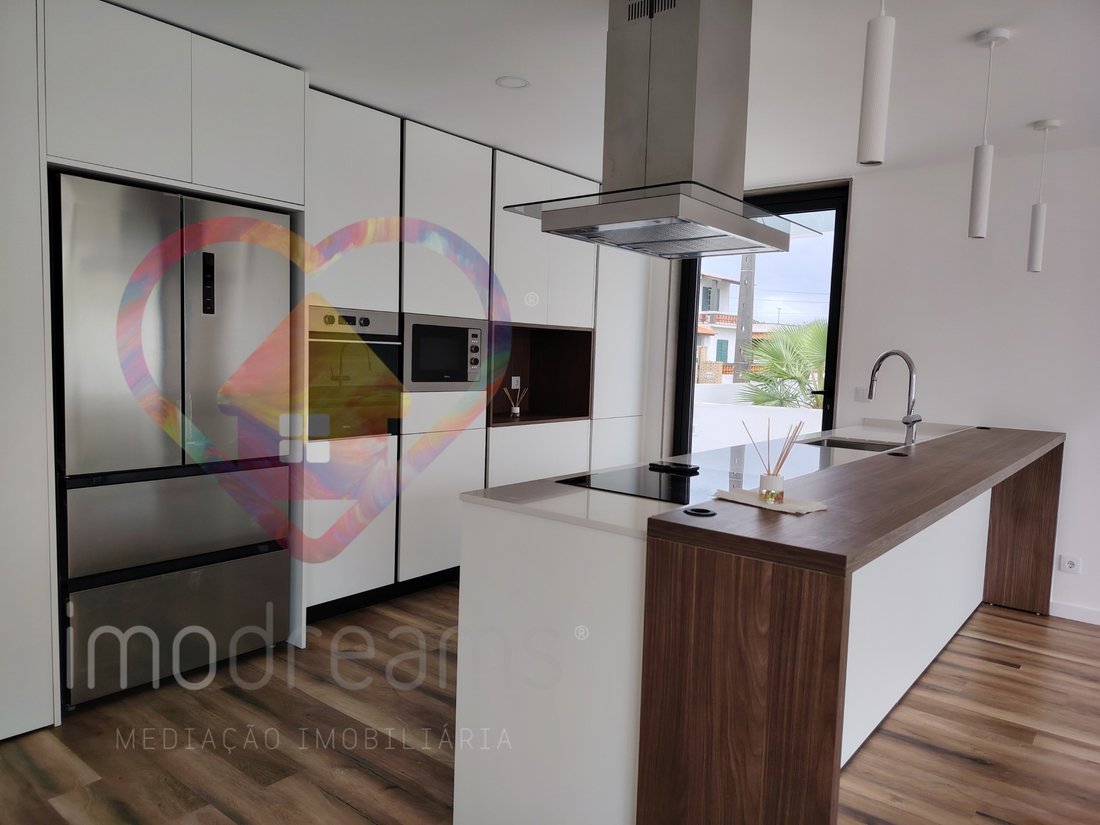
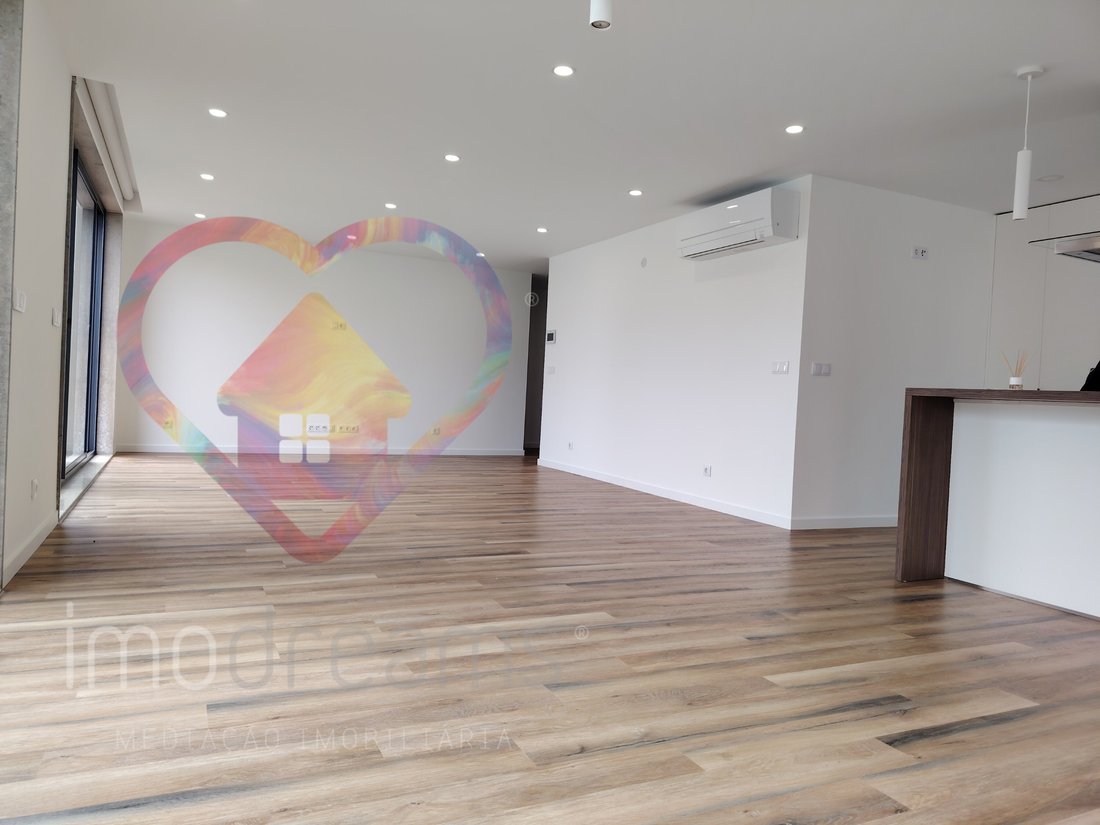
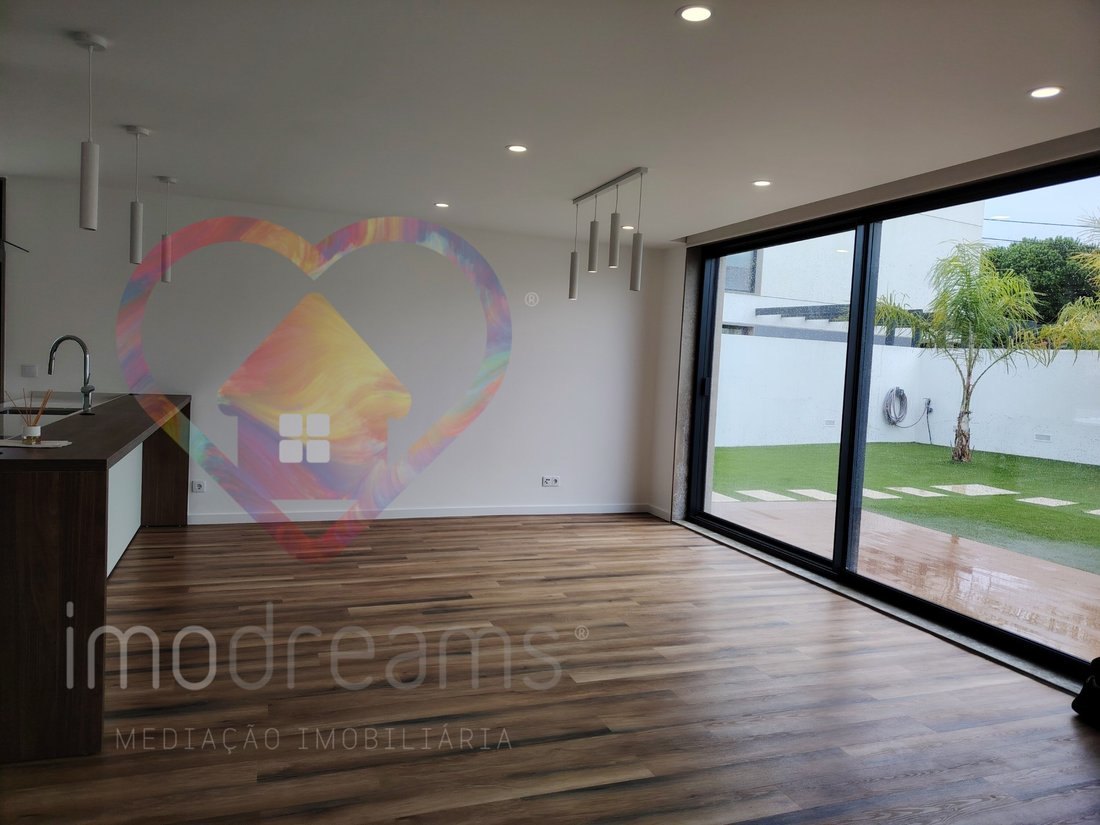
On floor 0, there is a large social area in an open space concept, with approximately 52 m2, where the living room and the kitchen combine harmoniously, creating a welcoming and functional environment.
The living room benefits from excellent exposure to natural light, through a generous glazed front, composed of doors and windows along its length, with a view and direct access to the garden. As it is located at the back of the house, this outdoor area provides greater privacy, making it the ideal place for moments of leisure and conviviality.
On this floor, there is also a bedroom with built-in wardrobes and large windows overlooking the patio, as well as a full bathroom, equipped with a shower tray, which serves both the social area and the bedroom.
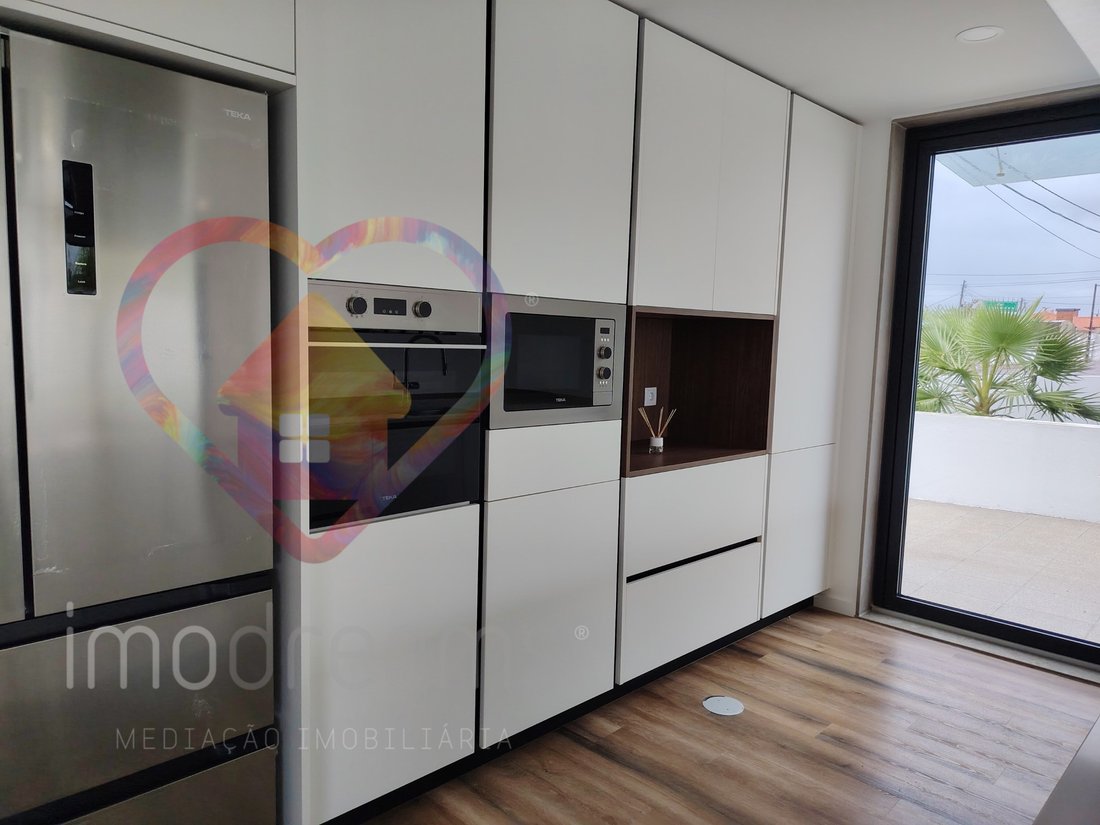
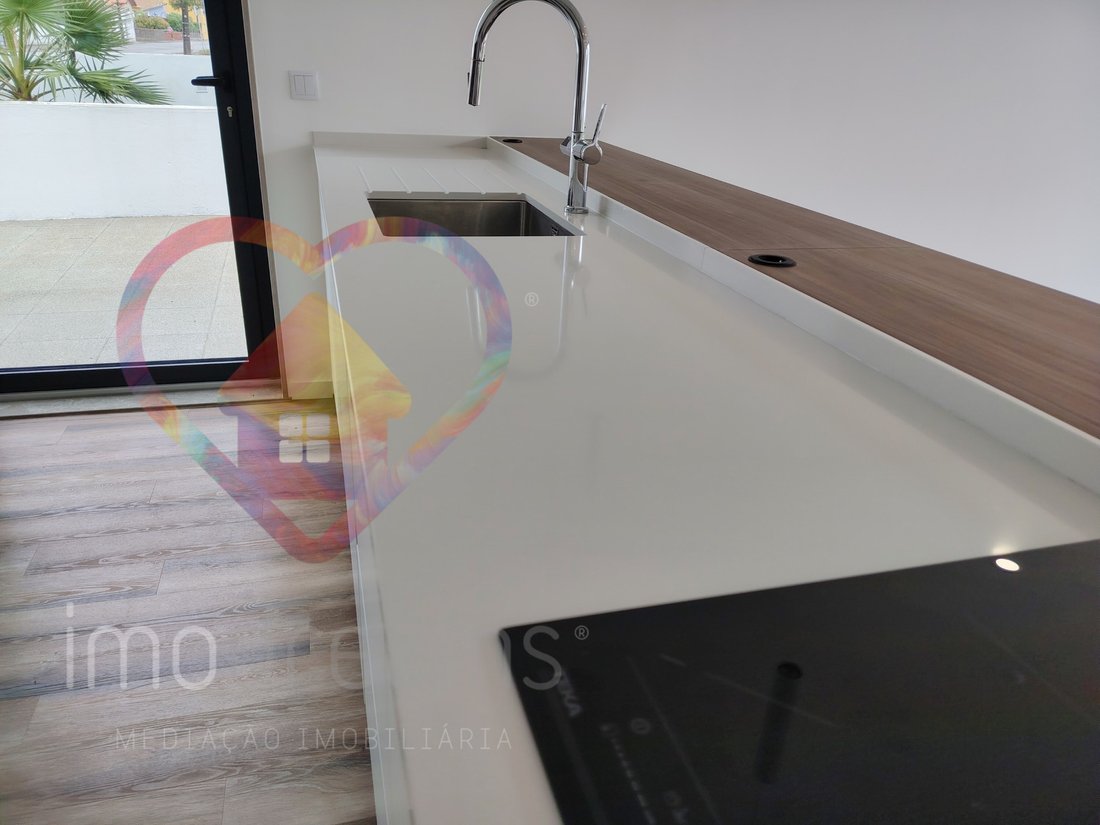
The kitchen, with a contemporary design, is distinguished by its storage cabinets up to the ceiling and built-in appliances. As a central element, it has an island with a Silestone worktop, complemented by a wooden area, ideal for small meals.
Fully equipped with TEKA appliances, the kitchen includes an oven, microwave, dishwasher, washer and dryer, extractor fan, combined American refrigerator and induction hob.
On the upper floor, we have 3 bedrooms, all suites with private bathrooms and built-in wardrobes lacquered in white and lined with linen.
All rooms on the upper floor give access to a large balcony to the south.
Outside: Closed garage with automatic gate for two cars.
Map of Finishes:
- Heat Pump
- Air conditioning
- Solar panels
- Alarm
- Aluminum frames with thermal cut and double glazing
- Thermal and acoustic insulation
- Driftwood floor
- Video intercom
- Electric Black out breezes in all compartments.
- White lacquered kitchen cabinets
- Bedroom wardrobes lacquered in white and the interior in linen
A+ Energy Certification
Energy Rating: A+
#ref:1937-MO
-
Tipo de propiedad
Casa
-
Pisos
2
-
Año de construcción
2025
-
Precio/pie²
$217
-
Emisiones
NI
-
Consumo
A+
Características
- Jardín
- Garaje
- Moderno
- Obras nuevas
- Lavadora Secadora
- Puerta
- Estufa de gas
- Privacidad
- Aire Acondicionado
Explorar la zona
Gloria y Vera Cruz, Distrito de Aveiro, Portugal
Ver en Google Maps
Precio por sqft
Bajo
Alto
Se unió hace 11 meses
Usted ha preguntado por esta propiedad
El agente se comunicará con usted pronto por
Publicado por
24
Anuncios
2025
Se unió
Reserva una visita con the agent
Elija una fecha y si prefiere una visita virtual o presencial con el agente.
Fecha preferida
Tipo de tour
Última actualización
Octubre 24
Primera publicación
Octubre 21
Referencia del anuncio
1937-MO-0526565181
Propiedades similares cercanas
Nuevos anuncios en Gloria y Vera Cruz

Explorar más viviendas en venta
Gloria y Vera Cruz, Distrito de Aveiro, Portugal tipos de propiedad
- Apartamentos en venta en Gloria y Vera Cruz, Distrito de Aveiro, Portugal
- Casas en venta en Gloria y Vera Cruz, Distrito de Aveiro, Portugal
- Terreno en venta en Gloria y Vera Cruz, Distrito de Aveiro, Portugal
- Casas adosadas en venta en Gloria y Vera Cruz, Distrito de Aveiro, Portugal
- Villas en venta en Gloria y Vera Cruz, Distrito de Aveiro, Portugal
- Fincas en venta en Gloria y Vera Cruz, Distrito de Aveiro, Portugal
- Chateaus en venta en Gloria y Vera Cruz, Distrito de Aveiro, Portugal
- Fincas en venta en Gloria y Vera Cruz, Distrito de Aveiro, Portugal
Gloria y Vera Cruz, Distrito de Aveiro, Portugal búsquedas populares
- Propiedades Vista Panorámica en Gloria y Vera Cruz, Distrito de Aveiro, Portugal
- Propiedades Vista al Mar en Gloria y Vera Cruz, Distrito de Aveiro, Portugal
- Propiedades Vista al Lago en Gloria y Vera Cruz, Distrito de Aveiro, Portugal
- Propiedades con Terraza en Gloria y Vera Cruz, Distrito de Aveiro, Portugal
- Propiedades con Bar en Gloria y Vera Cruz, Distrito de Aveiro, Portugal
- Propiedades con Sala de juegos en Gloria y Vera Cruz, Distrito de Aveiro, Portugal
- Propiedades con Oficina en Gloria y Vera Cruz, Distrito de Aveiro, Portugal
- Propiedades Vista al Río en Gloria y Vera Cruz, Distrito de Aveiro, Portugal
- Propiedades con Ascensor en Gloria y Vera Cruz, Distrito de Aveiro, Portugal
- Propiedades Vista de la ciudad en Gloria y Vera Cruz, Distrito de Aveiro, Portugal
- Propiedades Vista a la Montaña en Gloria y Vera Cruz, Distrito de Aveiro, Portugal
- Propiedades con Jardín en Gloria y Vera Cruz, Distrito de Aveiro, Portugal
- Propiedades con Cocina exterior en Gloria y Vera Cruz, Distrito de Aveiro, Portugal
- Propiedades Vista al Campo de Golf en Gloria y Vera Cruz, Distrito de Aveiro, Portugal
- Propiedades Duplex en Gloria y Vera Cruz, Distrito de Aveiro, Portugal
- Propiedades Frente al mar en Gloria y Vera Cruz, Distrito de Aveiro, Portugal
- Propiedades Comunidad Cerrada en Gloria y Vera Cruz, Distrito de Aveiro, Portugal
- Propiedades Privacidad en Gloria y Vera Cruz, Distrito de Aveiro, Portugal
- Propiedades Gran Altitud en Gloria y Vera Cruz, Distrito de Aveiro, Portugal
- Propiedades Frente al Agua en Gloria y Vera Cruz, Distrito de Aveiro, Portugal
- Propiedades Propiedad de Inversión en Gloria y Vera Cruz, Distrito de Aveiro, Portugal
- Propiedades Moderno en Gloria y Vera Cruz, Distrito de Aveiro, Portugal
- Propiedades Ecuestre en Gloria y Vera Cruz, Distrito de Aveiro, Portugal
- Propiedades Obras nuevas en Gloria y Vera Cruz, Distrito de Aveiro, Portugal
- Propiedades con Gimnasio en Gloria y Vera Cruz, Distrito de Aveiro, Portugal
- Propiedades con Sauna en Gloria y Vera Cruz, Distrito de Aveiro, Portugal
- Propiedades con Sauna en Gloria y Vera Cruz, Distrito de Aveiro, Portugal
- Propiedades con Biblioteca en Gloria y Vera Cruz, Distrito de Aveiro, Portugal
- Propiedades con Aire Acondicionado en Gloria y Vera Cruz, Distrito de Aveiro, Portugal
- Propiedades Frente al Mar en Gloria y Vera Cruz, Distrito de Aveiro, Portugal
- Propiedades con Bodega en Gloria y Vera Cruz, Distrito de Aveiro, Portugal
- Propiedades con Jacuzzi en Gloria y Vera Cruz, Distrito de Aveiro, Portugal
- Propiedades con Chimenea en Gloria y Vera Cruz, Distrito de Aveiro, Portugal
- Propiedades con Piscina en Gloria y Vera Cruz, Distrito de Aveiro, Portugal
- Propiedades con Garaje en Gloria y Vera Cruz, Distrito de Aveiro, Portugal
- Propiedades con Balcón en Gloria y Vera Cruz, Distrito de Aveiro, Portugal
- Propiedades con Cancha de Tenis en Gloria y Vera Cruz, Distrito de Aveiro, Portugal
- Propiedades con Cocina abierta en Gloria y Vera Cruz, Distrito de Aveiro, Portugal
- Propiedades Renovado en Gloria y Vera Cruz, Distrito de Aveiro, Portugal
- Propiedades con Cine en Gloria y Vera Cruz, Distrito de Aveiro, Portugal
- Propiedades Frente al Lago en Gloria y Vera Cruz, Distrito de Aveiro, Portugal
- Propiedades Frente a la Playa en Gloria y Vera Cruz, Distrito de Aveiro, Portugal
- Propiedades con Piscina cubierta en Gloria y Vera Cruz, Distrito de Aveiro, Portugal
- Propiedades Vista al Agua en Gloria y Vera Cruz, Distrito de Aveiro, Portugal
- Propiedades Vista al Mar en Gloria y Vera Cruz, Distrito de Aveiro, Portugal
Guías e historias relacionadas
La confianza de los mejores brokers del mundo
Los agentes tras las propiedades más excepcionales del mundo publican en JamesEdition.
- Anuncios de Sotheby's, Christie's, BARNES y Engel & Völkers
- Cada anuncio se revisa antes de publicarse
- Conecte directamente con agentes verificados
Al continuar, acepta nuestros Términos y la Política de Privacidad.