


$4,492,901
Precio aumentado en $299,526 el Sep 16, 2026
Casa De Tres Pisos De Simone Mantovani Con Jardín, Piscina Y Sistema De Automatización
- 5 Hab.
- 5 Baños
- 7,355 Sqft
- 28
Sobre la propiedad
La descripción se tradujo automáticamente.
La descripción se muestra en el idioma original.
Ubicada en una tranquila calle arbolada en Alto de Pinheiros, esta residencia de tres pisos fue diseñada por el arquitecto Simone Mantovani y presenta un diseño integrado con amplias superficies de vidrio y abundante luz natural. El hall de entrada tiene un techo de doble altura y una puerta giratoria de seis metros que conduce a la sala de estar, el comedor y la terraza con vista al jardín con un
Located on a quiet, tree-lined street in Alto de Pinheiros, this three-story residence was designed by architect Simone Mantovani and features an integrated layout with expansive glass surfaces and abundant natural light. The entrance hall has a double-height ceiling and a six-meter pivoting door that leads to the living room, dining area, and terrace overlooking the garden with a pool and tropica
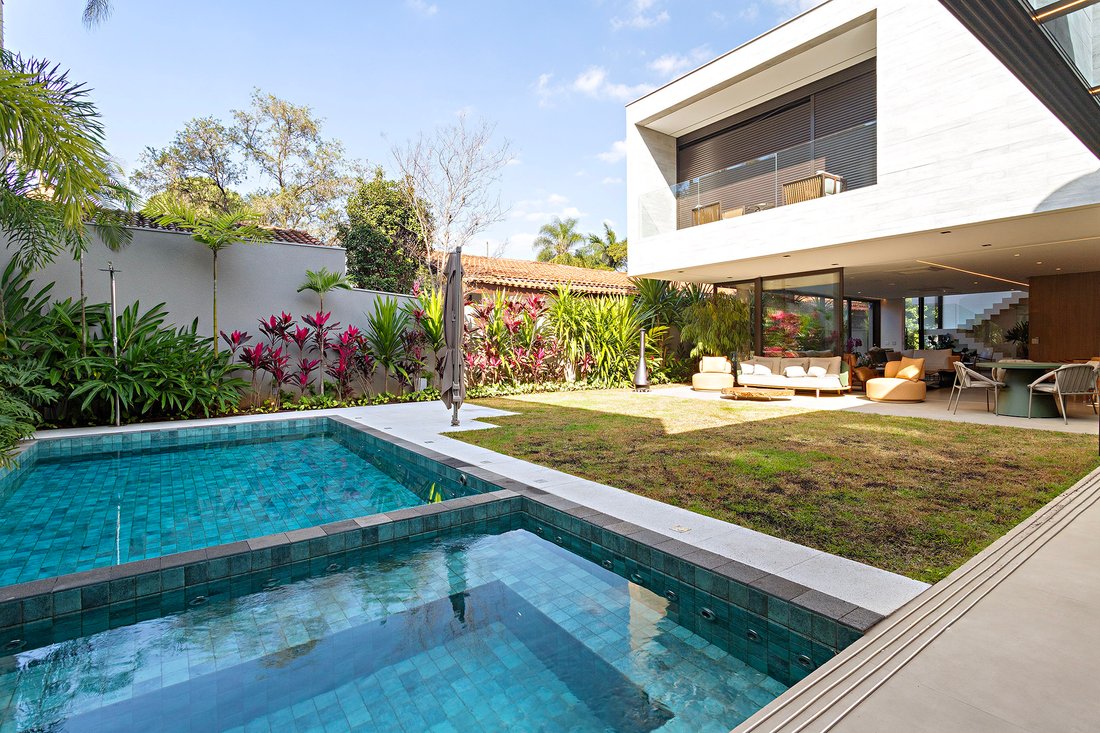
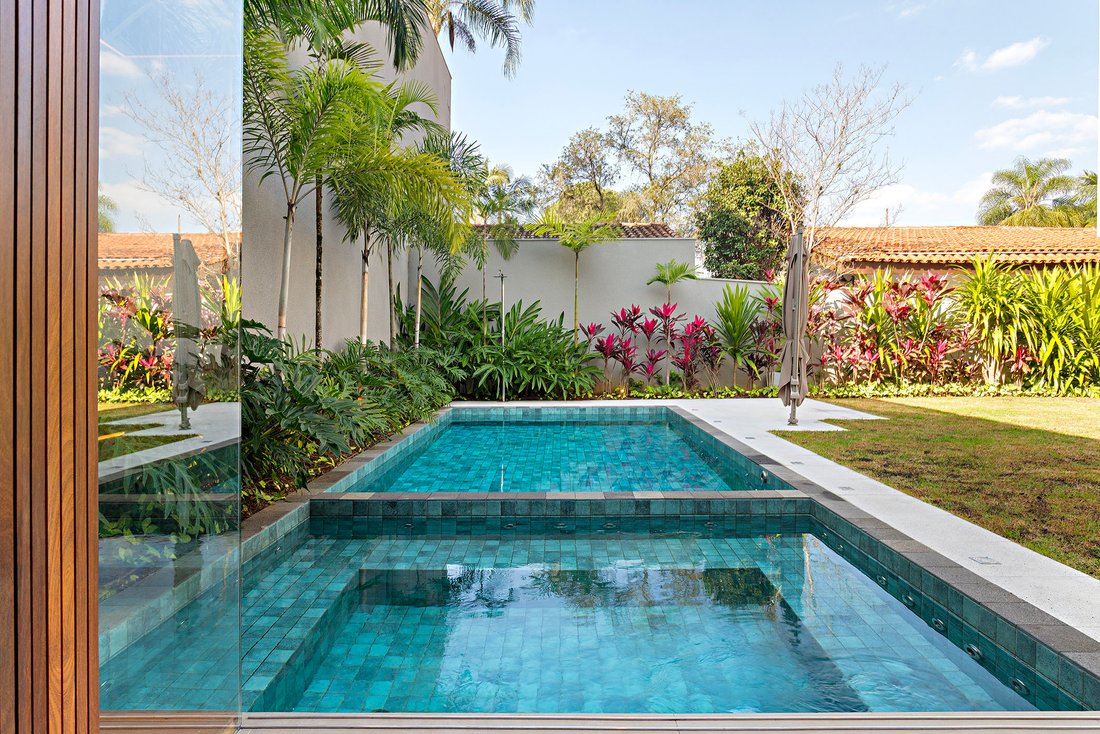
Ubicada en una tranquila calle arbolada en Alto de Pinheiros, esta residencia de tres pisos fue diseñada por el arquitecto Simone Mantovani y presenta un diseño integrado con amplias superficies de vidrio y abundante luz natural. El hall de entrada tiene un techo de doble altura y una puerta giratoria de seis metros que conduce a la sala de estar, el comedor y la terraza con vista al jardín con una piscina y un paisaje tropical. El área al aire libre incluye una zona gourmet totalmente equipada con una parrilla para barbacoa, una parrilla argentina y electrodomésticos de calidad profesional. La casa también cuenta con una sauna, un sistema de cine en casa y una bodega con clima controlado con capacidad para hasta 800 botellas. La cocina diseñada a medida incluye electrodomésticos importados y gabinetes empotrados. En la planta superior, se puede acceder a una oficina en casa a través de un ascensor panorámico que da servicio a todos los niveles, incluido el garaje. Hay cinco suites con armarios empotrados y un diseño de iluminación personalizado. La residencia está equipada con un sistema domótico para iluminación, sonido y energía solar.
Located on a quiet, tree-lined street in Alto de Pinheiros, this three-story residence was designed by architect Simone Mantovani and features an integrated layout with expansive glass surfaces and abundant natural light. The entrance hall has a double-height ceiling and a six-meter pivoting door that leads to the living room, dining area, and terrace overlooking the garden with a pool and tropical landscaping. The outdoor area includes a fully equipped gourmet zone with a barbecue grill, Argentine grill, and professional-grade appliances. The house also features a sauna, home theater, and a climate-controlled wine cellar with capacity for up to 800 bottles. The custom-designed kitchen includes imported appliances and built-in cabinetry. On the upper floor, a home office is accessible via a panoramic elevator that serves all levels, including the garage. There are five suites with built-in wardrobes and custom lighting design. The residence is equipped with a home automation system for lighting, sound, and solar energy.
-
Tipo de propiedad
Casa
-
Año de construcción
2022
-
Precio/pie²
$610
Características
- Piscina
- Terraza
- Jardín
- Ascensor
- Fogata
- Cocina exterior
- Bodega
- Jacuzzi
- Chimenea
Características
Interior
- Techo alto
- Oficina
- Chimenea
- Aire Acondicionado
- Isla de cocina
- Estufa de gas
- Jacuzzi
- Bar
- Sauna
- Bodega
- Ascensor
- Encimeras de piedra
- Vestidor
Outdoor
- Terraza
- Balcón
- Fogata
- Piscina
- Garaje
- Cocina exterior
- Espacio de vida al aire libre
- Jardín
Explorar la zona
Rua Murajuba Alto de Pinheiros, São Paulo, SP 05467-010, Estado de São Paulo, Brasil
Ver en Google Maps
Precio por sqft
Bajo
Alto
Se unió hace 11 años
Usted ha preguntado por esta propiedad
El agente se comunicará con usted pronto por
Publicado por
67
Anuncios
2016
Se unió
Reserva una visita con Marcia Vieira
Elija una fecha y si prefiere una visita virtual o presencial con el agente.
Fecha preferida
Tipo de tour

Bossa Nova Sotheby's International Realty
Alameda Gabriel Monteiro da Silva, 2027 - Jardim Europa, 2027-Jardins, 01418-200, São Paulo, São Paulo, Brazil
Ver perfil de la agencia
Bossa Nova Sotheby’s International Realty, established in Brazil since 2015,
with a strong presence in São Paul
with a strong presence in São Paul
Bossa Nova Sotheby’s International Realty, established in Brazil since 2015,
with a strong presence in São Paulo and Rio de Janeiro, rigorously upholds the
rich tradition and high standards of curation and service that define our brand.
By blending centuries of heritage with a continuous pursuit of innovation in the
luxury real estate market, we deliver transformative experiences to our clients,
exceeding their expectations at every step of the process.
with a strong presence in São Paulo and Rio de Janeiro, rigorously upholds the
rich tradition and high standards of curation and service that define our brand.
By blending centuries of heritage with a continuous pursuit of innovation in the
luxury real estate market, we deliver transformative experiences to our clients,
exceeding their expectations at every step of the process.
Última actualización
Septiembre 16
Primera publicación
Julio 17, 2025
Enlace del anuncio
Referencia del anuncio
4B9V29
La confianza de los mejores brokers del mundo
Los agentes tras las propiedades más excepcionales del mundo publican en JamesEdition.
- Anuncios de Sotheby's, Christie's, BARNES y Engel & Völkers
- Cada anuncio se revisa antes de publicarse
- Conecte directamente con agentes verificados
Al continuar, acepta nuestros Términos y la Política de Privacidad.