$761,942
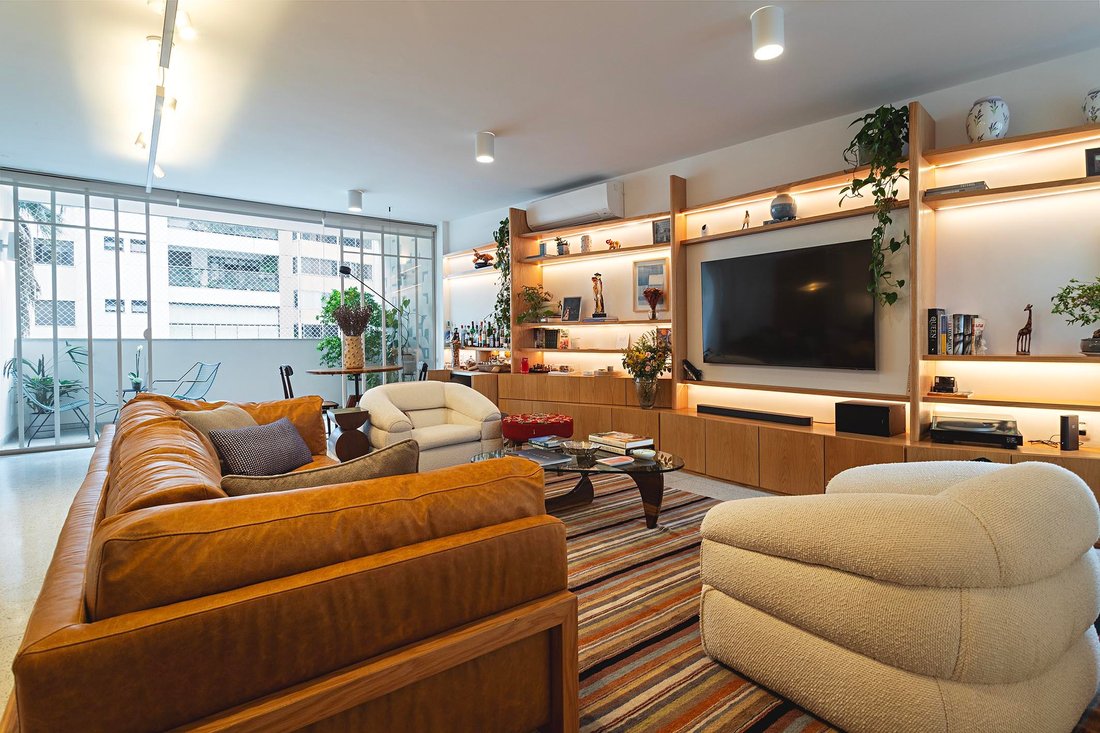
Renovated Apartment In A Building Designed By David Libeskind
- 3 Hab.
- 2 Baños
- 1,884 Sqft
- 10
Sobre la propiedad
La descripción se tradujo automáticamente.
La descripción se muestra en el idioma original.
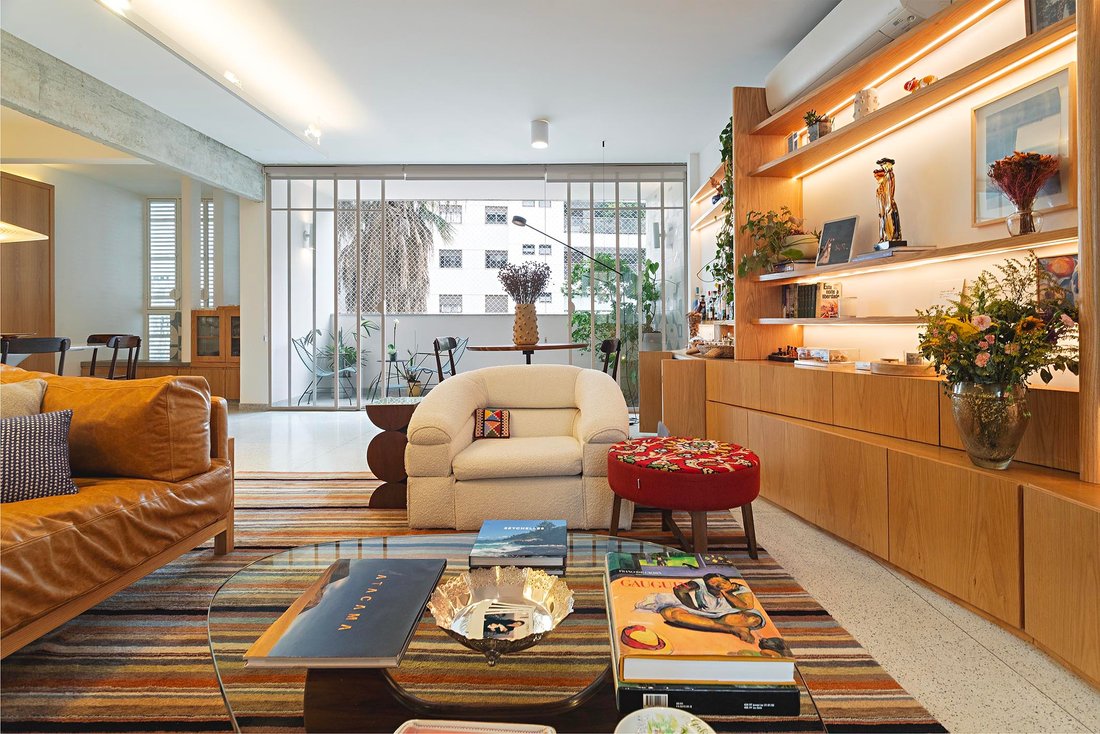
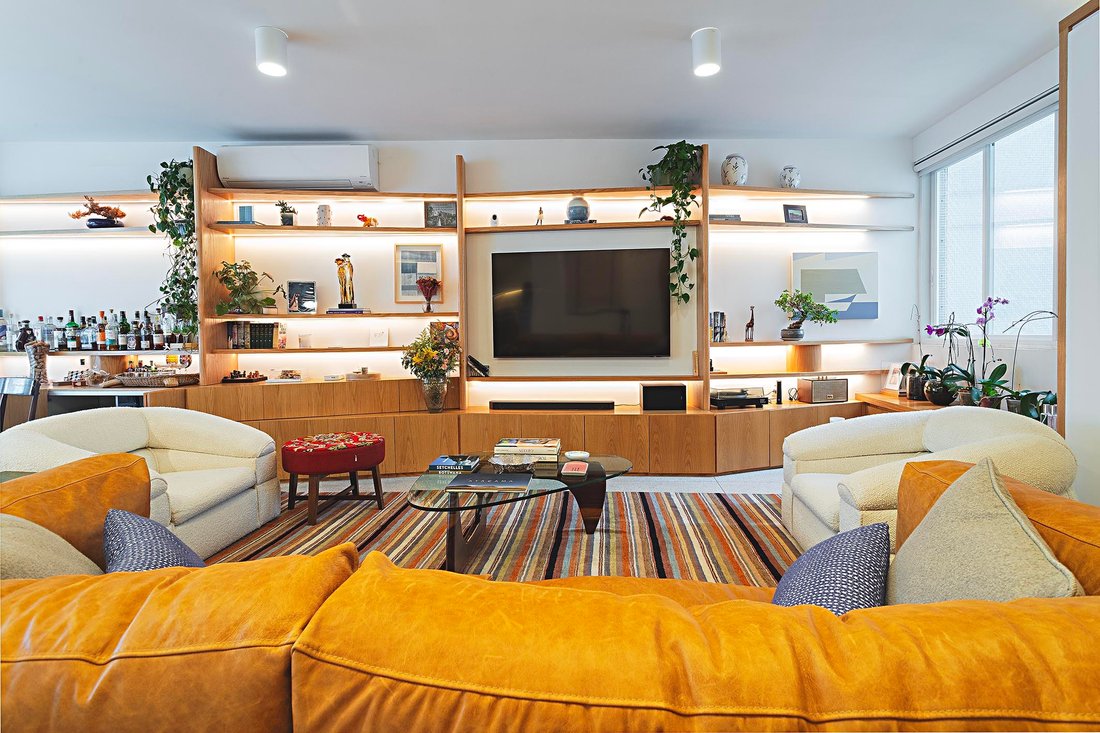
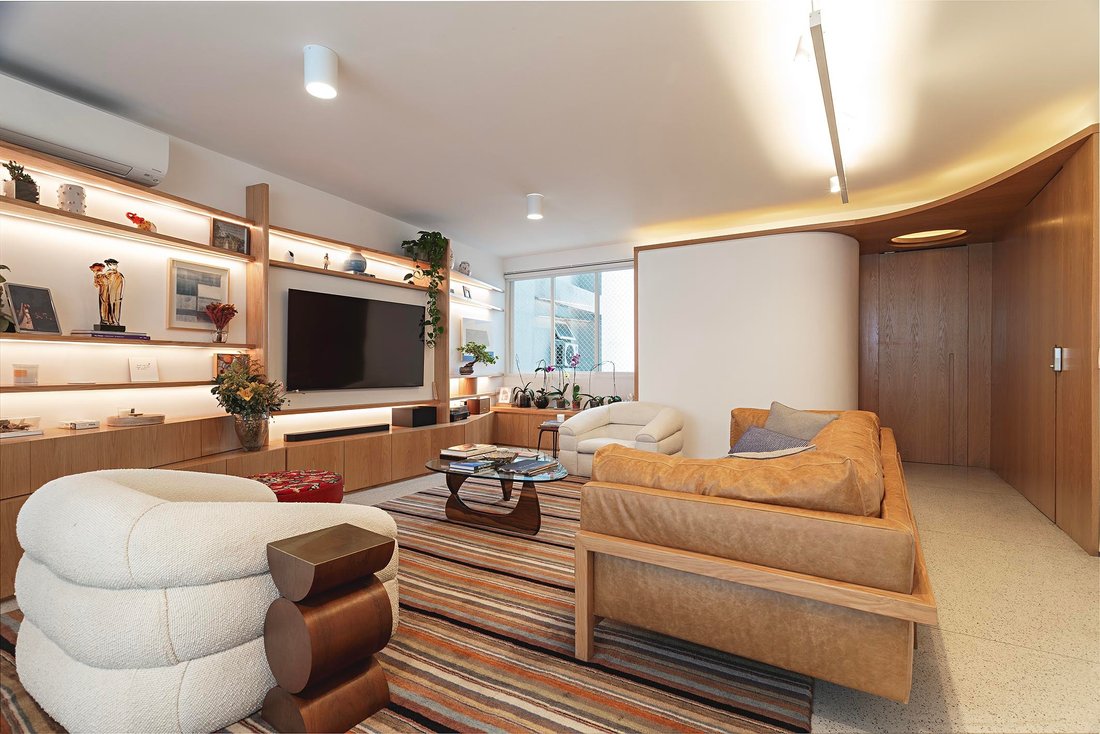
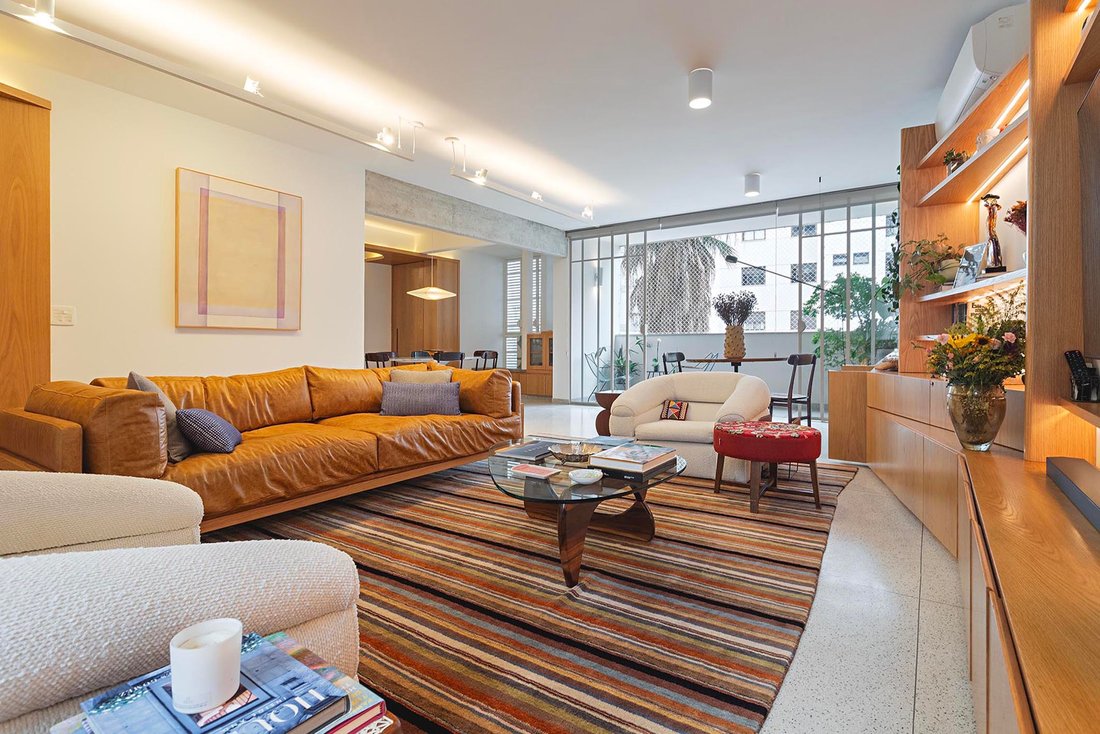
The apartment underwent a meticulous renovation that respected the original design of renowned architect David Libeskind, preserving modernist elements while incorporating techniques that dialogue with his style. The social area features a living room with granilite flooring and custom millwork that brings fluidity and elegance to the spaces. The restored balcony was finished with handcrafted hydr
The apartment underwent a meticulous renovation that respected the original design of renowned architect David Libeskind, preserving modernist elements while incorporating techniques that dialogue with his style. The social area features a living room with granilite flooring and custom millwork that brings fluidity and elegance to the spaces. The restored balcony was finished with handcrafted hydraulic tiles by Rochbeton and new window frames inspired by the building’s main hall. Perforated elements, once visible only on the façade, were integrated into the interior, adding charm and natural light. The lighting design was created by Reka. The kitchen, with custom cabinetry, was integrated into the social area and can be separated by a folding door. The guest bathroom has curved walls clad in wood paneling. In the private wing, there are two suites, including a primary suite with a walk-in closet, and a third bedroom adapted as an office. The apartment is fully air-conditioned and includes a service area with a bathroom and one parking space. Located on a quiet street near Clube Paulistano, shops, and restaurants, the building is an architectural landmark in the area.
-
Tipo de propiedad
Apartamento
-
Año de construcción
1961
-
Precio/pie²
$404
Características
Explorar la zona
Rua Tatuí Jardim América, São Paulo, SP 01409-010, Estado de São Paulo, Brasil
Ver en Google Maps
Precio por sqft
Bajo
Alto
Se unió hace 11 años
Usted ha preguntado por esta propiedad
El agente se comunicará con usted pronto por
Publicado por
71
Anuncios
2016
Se unió
Reserva una visita con Julio Cesar Rodrigues
Elija una fecha y si prefiere una visita virtual o presencial con el agente.
Fecha preferida
Tipo de tour

Bossa Nova Sotheby's International Realty
Alameda Gabriel Monteiro da Silva, 2027 - Jardim Europa, 2027-Jardins, 01418-200, São Paulo, São Paulo, Brazil
Ver perfil de la agencia
Bossa Nova Sotheby’s International Realty, established in Brazil since 2015,
with a strong presence in São Paul
with a strong presence in São Paul
Bossa Nova Sotheby’s International Realty, established in Brazil since 2015,
with a strong presence in São Paulo and Rio de Janeiro, rigorously upholds the
rich tradition and high standards of curation and service that define our brand.
By blending centuries of heritage with a continuous pursuit of innovation in the
luxury real estate market, we deliver transformative experiences to our clients,
exceeding their expectations at every step of the process.
with a strong presence in São Paulo and Rio de Janeiro, rigorously upholds the
rich tradition and high standards of curation and service that define our brand.
By blending centuries of heritage with a continuous pursuit of innovation in the
luxury real estate market, we deliver transformative experiences to our clients,
exceeding their expectations at every step of the process.
Última actualización
Junio 10
Primera publicación
Octubre 17, 2025
Enlace del anuncio
Referencia del anuncio
MH7846
Propiedades similares cercanas
Nuevos anuncios en São Paulo

Explorar más viviendas en venta
São Paulo, Brasil tipos de propiedad
São Paulo, Brasil búsquedas populares
- Propiedades con Piscina en São Paulo, Brasil
- Propiedades con Gimnasio en São Paulo, Brasil
- Propiedades Duplex en São Paulo, Brasil
- Propiedades con Cancha de Tenis en São Paulo, Brasil
- Propiedades Moderno en São Paulo, Brasil
- Propiedades Comunidad Cerrada en São Paulo, Brasil
- Propiedades con Cocina abierta en São Paulo, Brasil
- Propiedades Gran Altitud en São Paulo, Brasil
- Propiedades Vista al Mar en São Paulo, Brasil
- Propiedades con Playa privada en São Paulo, Brasil
São Paulo, Brasil Barrios
- Casas en venta en Indianópolis, Brasil
- Casas en venta en Jardim Paulista, Brasil
- Casas en venta en Tatuapé, Brasil
- Casas en venta en Planalto Paulista, Brasil
- Casas en venta en Campo Belo, Brasil
- Casas en venta en Bairro Itaim Bibi, Brasil
- Casas en venta en Consolação, Brasil
- Casas en venta en Cerqueira César, Brasil
- Casas en venta en Jardim Prainha, Brasil
- Casas en venta en Vila Mariana, Brasil
- Casas en venta en Paraíso, Brasil
- Casas en venta en Bela Vista, Brasil
- Casas en venta en Jardim Novo Mundo, Brasil
- Casas en venta en Jardim Paulistano, Brasil
- Casas en venta en Jardim São Luís, Brasil
- Casas en venta en Chácara Flora, Brasil
- Casas en venta en Itaquera, Brasil
- Casas en venta en Jardim Guedala, Brasil
- Casas en venta en Perdizes, Brasil
- Casas en venta en Pinheiros, Brasil
- Casas en venta en Jardim Novo Horizonte, Brasil
- Casas en venta en Jardins, Brasil
- Casas en venta en Mooca District, Brasil
- Casas en venta en Pacaembu, Brasil
- Casas en venta en Penha de Franca, Brasil
- Casas en venta en Vila Carrão, Brasil
- Casas en venta en Aclimação, Brasil
- Casas en venta en Alto de Pinheiros, Brasil
- Casas en venta en Artur Alvim, Brasil
- Casas en venta en Barra Funda, Brasil
- Casas en venta en Belenzinho, Brasil
- Casas en venta en Boaçava, Brasil
- Casas en venta en Brooklin Novo, Brasil
- Casas en venta en Chácara Belenzinho, Brasil
- Casas en venta en Cidade Líder, Brasil
- Casas en venta en Colônia, Brasil
- Casas en venta en Ferreira, Brasil
- Casas en venta en Guaianases, Brasil
- Casas en venta en Interlagos, Brasil
- Casas en venta en Itaim Paulista, Brasil
- Casas en venta en Jardim das Acacias, Brasil
- Casas en venta en Jardim Everest, Brasil
- Casas en venta en Jardim Fonte do Morumbi, Brasil
- Casas en venta en Jardim Guarujá, Brasil
- Casas en venta en Jardim Maraba(Zona Sul), Brasil
- Casas en venta en Jardim Nossa Senhora do Carmo, Brasil
- Casas en venta en Jardim Teresa Cristina, Brasil
- Casas en venta en Jardim Textil, Brasil
- Casas en venta en Jardim Vera Cruz, Brasil
- Casas en venta en Jardim Vergueiro, Brasil
- Casas en venta en Jardim Viana, Brasil
- Casas en venta en Jardim Vila Formosa, Brasil
- Casas en venta en Jardim Vitoria Regia (Zona Oeste), Brasil
- Casas en venta en Lapa, Brasil
- Casas en venta en Mooca, Brasil
- Casas en venta en Parada XV de Novembro, Brasil
- Casas en venta en Paraiso do Morumbi, Brasil
- Casas en venta en Paraisópolis, Brasil
- Casas en venta en Parque Boturussu, Brasil
- Casas en venta en Parque Bristol, Brasil
- Casas en venta en Parque dos Principes, Brasil
- Casas en venta en Parque Industrial Tomas Edson, Brasil
- Casas en venta en Parque Sao Luis, Brasil
- Casas en venta en Pompeia, Brasil
- Casas en venta en Quarta Parada, Brasil
- Casas en venta en Republica, Brasil
- Casas en venta en Sumaré, Brasil
- Casas en venta en Vila Alexandria, Brasil
- Casas en venta en Vila Anastácio, Brasil
- Casas en venta en Vila Andrade, Brasil
- Casas en venta en Vila Carmosina, Brasil
- Casas en venta en Vila Claudia, Brasil
- Casas en venta en Vila Clementino, Brasil
- Casas en venta en Vila Cordeiro, Brasil
- Casas en venta en Vila Dom Pedro II, Brasil
- Casas en venta en Vila Firmiano Pinto, Brasil
- Casas en venta en Vila Leopoldina, Brasil
- Casas en venta en Vila Matilde, Brasil
- Casas en venta en Vila Monumento, Brasil
- Casas en venta en Vila Morse, Brasil
- Casas en venta en Vila Morumbi, Brasil
- Casas en venta en Vila Nova York, Brasil
- Casas en venta en Vila Praia, Brasil
- Casas en venta en Vila Prudente, Brasil
- Casas en venta en Vila Regente Feijó, Brasil
- Casas en venta en Vila Talarico, Brasil
- Casas en venta en Bixiga, Brasil
- Casas en venta en Jardim Rosinha, Brasil
- Casas en venta en Jardim Sao Bento, Brasil
- Casas en venta en Liberdade, Brasil
- Casas en venta en Parque Mandi, Brasil
- Casas en venta en São Miguel Paulista, Brasil
- Casas en venta en Sumarezinho, Brasil
- Casas en venta en Vila Alpina, Brasil
- Casas en venta en Vila Guilhermina, Brasil
Guías e historias relacionadas
La confianza de los mejores brokers del mundo
Los agentes tras las propiedades más excepcionales del mundo publican en JamesEdition.
- Anuncios de Sotheby's, Christie's, BARNES y Engel & Völkers
- Cada anuncio se revisa antes de publicarse
- Conecte directamente con agentes verificados
Al continuar, acepta nuestros Términos y la Política de Privacidad.