$1,988,642
Ático Con Vistas Al Parque Ibirapuera
- 3 Hab.
- 3 Baños
- 3,913 Sqft
- 3
Sobre la propiedad
La descripción se tradujo automáticamente.
La descripción se muestra en el idioma original.
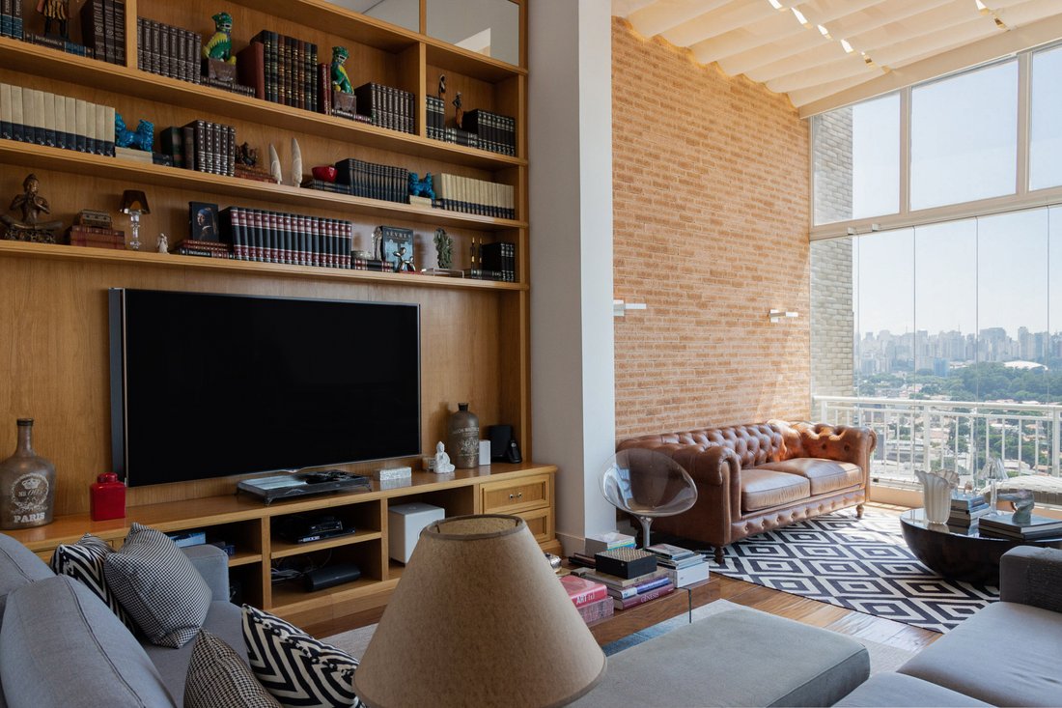
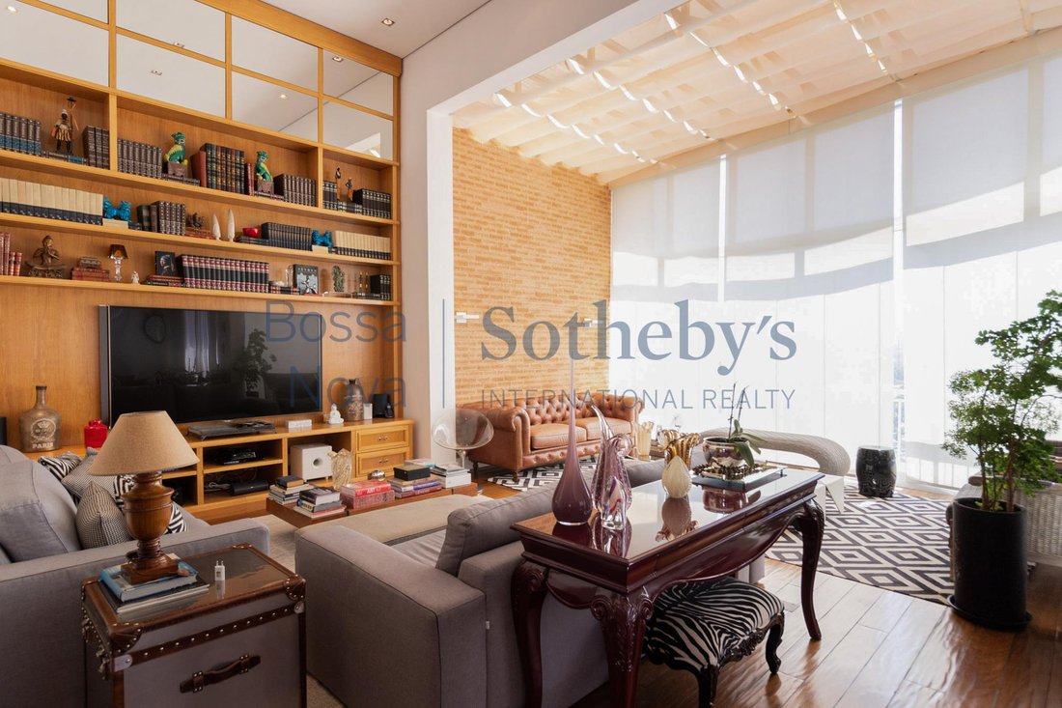
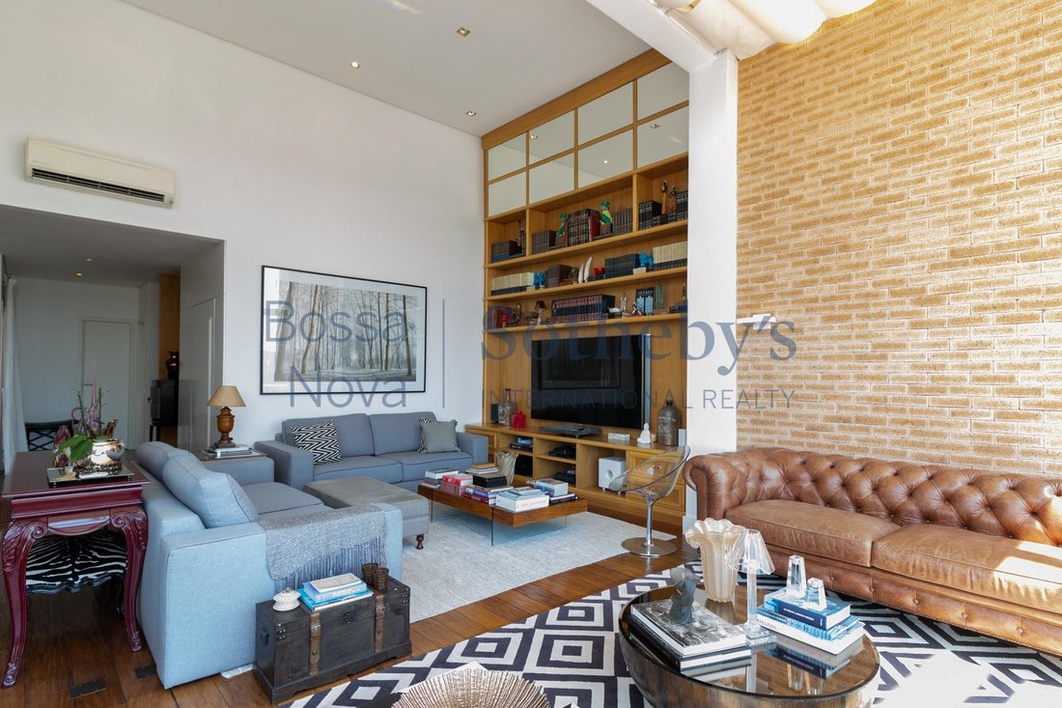
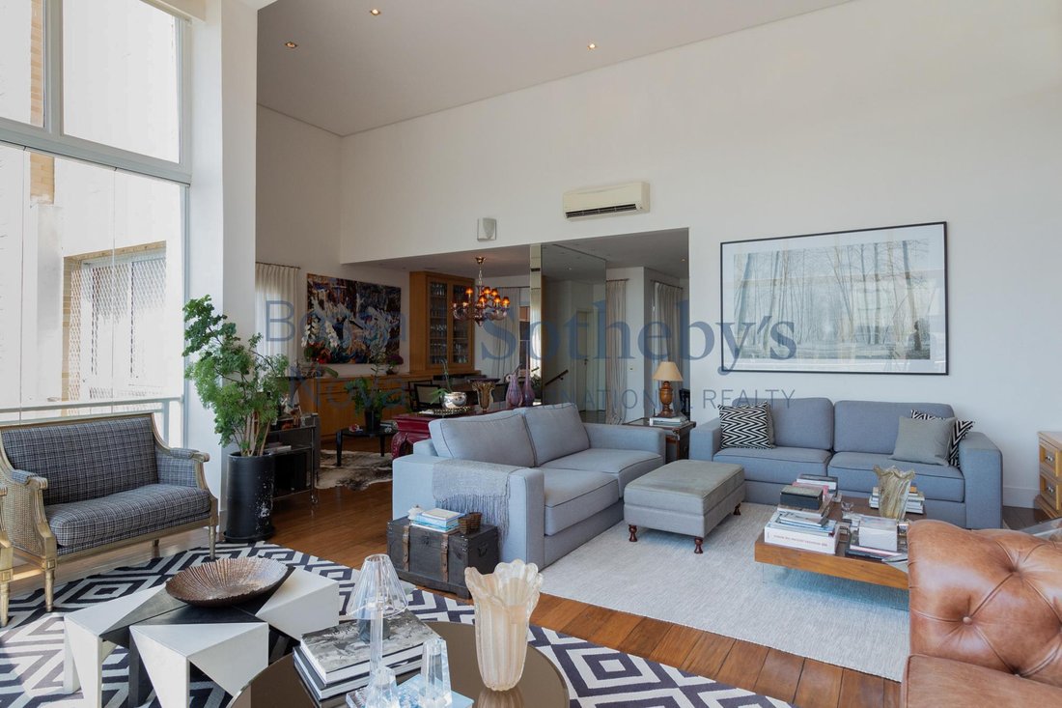
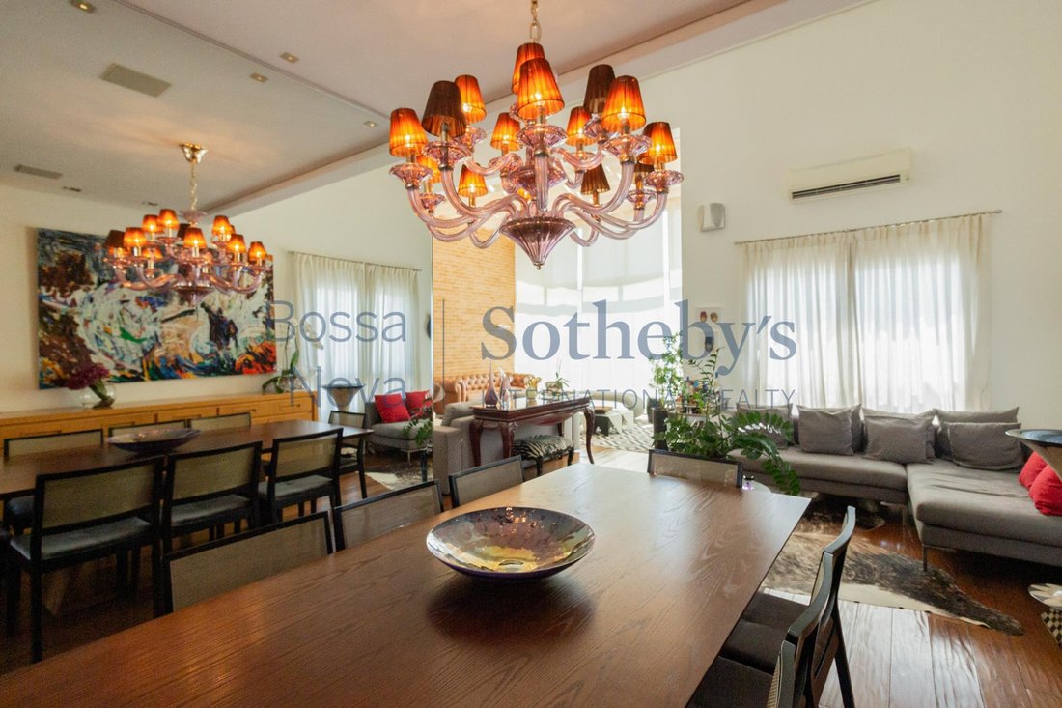
Este ático ofrece interiores amplios y luminosos con pisos de madera hechos de materiales recuperados y aire acondicionado en todas las habitaciones. La planta superior cuenta con techos de doble altura y alberga las áreas sociales, que incluyen una amplia sala de estar configurada para múltiples ambientes, un cine en casa y un comedor integrado con el espacio gourmet que cuenta con una barbacoa.
This penthouse offers bright and airy interiors with wood flooring made from reclaimed materials throughout and air conditioning in all rooms. The upper floor features double-height ceilings and houses the social areas, including a spacious living room configured for multiple environments, a home theater, and a dining room integrated with the gourmet space featuring a barbecue. The kitchen is conv
Este ático ofrece interiores amplios y luminosos con pisos de madera hechos de materiales recuperados y aire acondicionado en todas las habitaciones. La planta superior cuenta con techos de doble altura y alberga las áreas sociales, que incluyen una amplia sala de estar configurada para múltiples ambientes, un cine en casa y un comedor integrado con el espacio gourmet que cuenta con una barbacoa. La cocina está convenientemente ubicada junto a estas áreas, y la terraza al aire libre incluye una piscina, jacuzzi y jacuzzi. La planta inferior está dedicada al ala privada, lo que garantiza una privacidad total, y cuenta con una despensa, una cocina de apoyo y una habitación versátil que actualmente se utiliza como sala de TV y sala de juegos. Todas las suites tienen vestidores, y la suite principal ofrece armarios para él y para ella y un baño con bañera de hidromasaje y duchas dobles. La terraza está completamente cerrada con vidrio, cuenta con una oficina en casa, y la propiedad incluye una unidad de almacenamiento privado en el garaje.
This penthouse offers bright and airy interiors with wood flooring made from reclaimed materials throughout and air conditioning in all rooms. The upper floor features double-height ceilings and houses the social areas, including a spacious living room configured for multiple environments, a home theater, and a dining room integrated with the gourmet space featuring a barbecue. The kitchen is conveniently located adjacent to these areas, and the outdoor terrace includes a swimming pool, jacuzzi, and hot tub. The lower floor is dedicated to the private wing, ensuring total privacy, and features a pantry, a support kitchenette, and a versatile room currently used as a TV lounge and playroom. All suites have walk-in closets, with the master suite offering his-and-hers closets and a bathroom with a whirlpool bathtub and dual showers. The terrace is fully enclosed with glass, featuring a home office, and the property includes a private storage unit in the garage.
-
Tipo de propiedad
Casa
-
Año de construcción
2009
-
Precio/pie²
$508
Características
- Piscina
- Terraza
- Ascensor
- Garaje
- Jacuzzi
- Vestidor
- Privacidad
- Techo alto
- Bar
Características
Lote
- Privacidad
Interior
- Techo alto
- Oficina
- Aire Acondicionado
- Jacuzzi
- Bar
- Ascensor
- Vestidor
Outdoor
- Terraza
- Balcón
- Piscina
- Garaje
Explorar la zona
Rua Doutor Renato Paes de Barros Itaim, São Paulo, SP 04530-001, Estado de São Paulo, Brasil
Ver en Google Maps
Precio por sqft
Bajo
Alto
Se unió hace 6 años
Usted ha preguntado por esta propiedad
El agente se comunicará con usted pronto por
Publicado por
94
Anuncios
2020
Se unió
Reserva una visita con Marcelo Gonçalves
Elija una fecha y si prefiere una visita virtual o presencial con el agente.
Fecha preferida
Tipo de tour

Bossa Nova Sotheby's International Realty
Alameda Gabriel Monteiro da Silva, 2027 - Jardim Europa, 2027-Jardins, 01418-200, São Paulo, São Paulo, Brazil
Ver perfil de la agencia
Bossa Nova Sotheby’s International Realty, established in Brazil since 2015,
with a strong presence in São Paul
with a strong presence in São Paul
Bossa Nova Sotheby’s International Realty, established in Brazil since 2015,
with a strong presence in São Paulo and Rio de Janeiro, rigorously upholds the
rich tradition and high standards of curation and service that define our brand.
By blending centuries of heritage with a continuous pursuit of innovation in the
luxury real estate market, we deliver transformative experiences to our clients,
exceeding their expectations at every step of the process.
with a strong presence in São Paulo and Rio de Janeiro, rigorously upholds the
rich tradition and high standards of curation and service that define our brand.
By blending centuries of heritage with a continuous pursuit of innovation in the
luxury real estate market, we deliver transformative experiences to our clients,
exceeding their expectations at every step of the process.
Última actualización
Noviembre 27, 2025
Primera publicación
Mayo 22, 2025
Enlace del anuncio
Referencia del anuncio
EHY7TK
La confianza de los mejores brokers del mundo
Los agentes tras las propiedades más excepcionales del mundo publican en JamesEdition.
- Anuncios de Sotheby's, Christie's, BARNES y Engel & Völkers
- Cada anuncio se revisa antes de publicarse
- Conecte directamente con agentes verificados
Al continuar, acepta nuestros Términos y la Política de Privacidad.