$1,235,084
Casa Con Piscina Y Área Gourmet
- 4 Hab.
- 3 Baños
- 5,382 Sqft
- 6
Sobre la propiedad
La descripción se tradujo automáticamente.
La descripción se muestra en el idioma original.
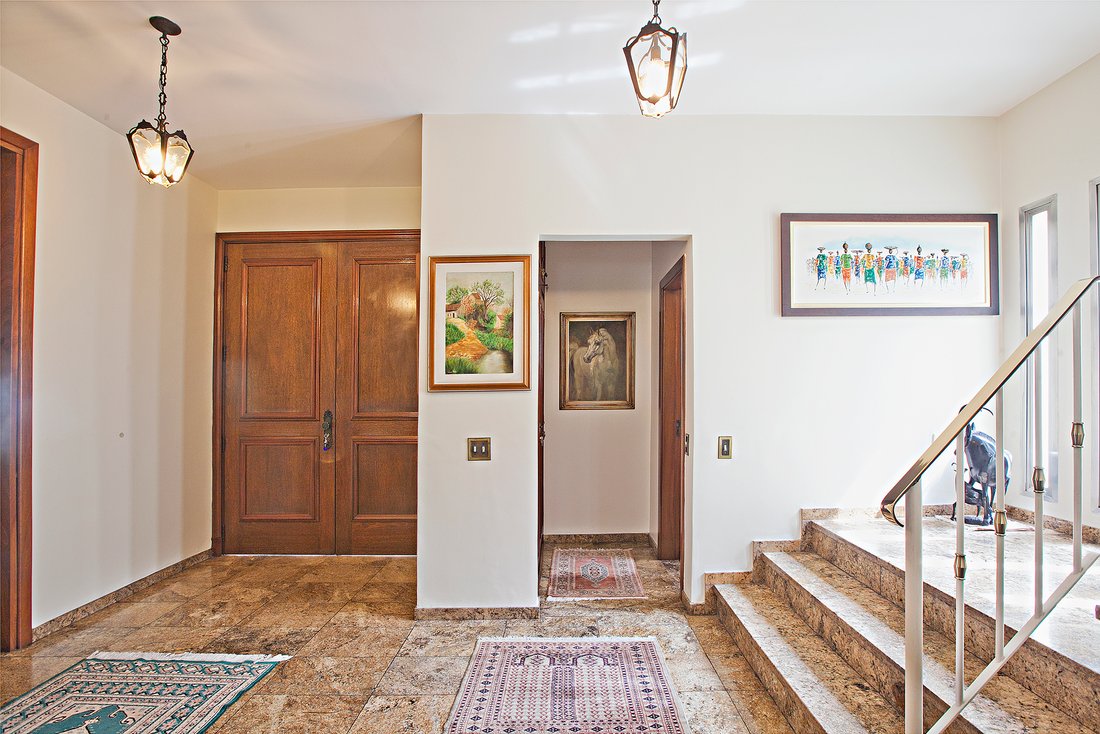
Ubicada en el cuadrante estrictamente residencial de Moema, esta casa permite un estilo de vida transitable, con una excelente infraestructura comercial y de servicios en las cercanías. De construcción sólida, cuenta con techos altos, abundante luz natural e interiores espaciosos y bien ventilados. Tanto el sistema eléctrico como el de fontanería han sido completamente renovados. La sala de estar
Located in the strictly residential quadrant of Moema, this home allows for a walkable lifestyle, with excellent commercial and service infrastructure nearby. Solidly built, it features high ceilings, abundant natural light, and well-ventilated, spacious interiors. Both the electrical and plumbing systems have been completely renovated. The living area accommodates multiple environments, including
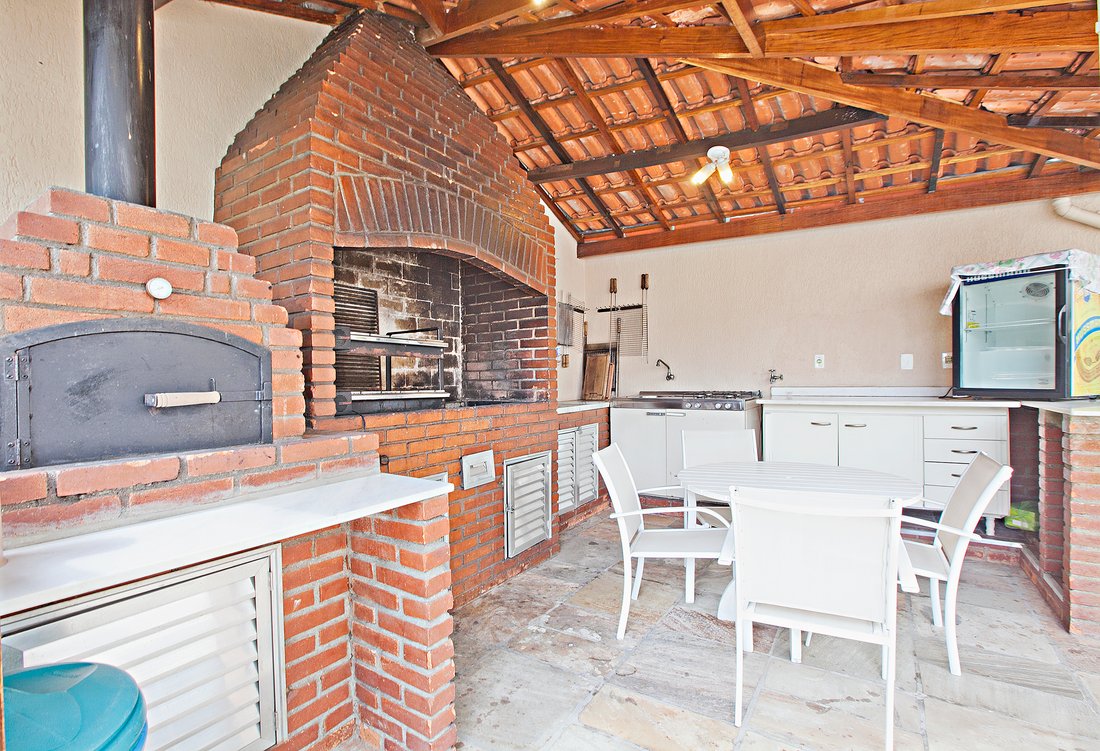
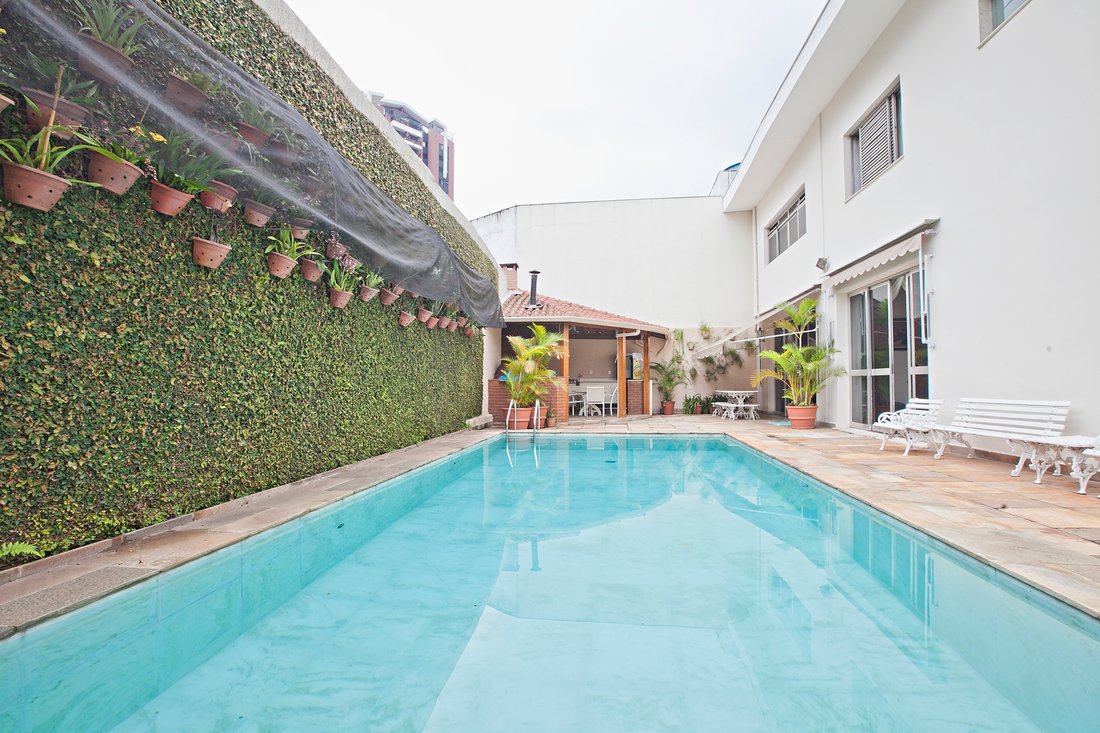
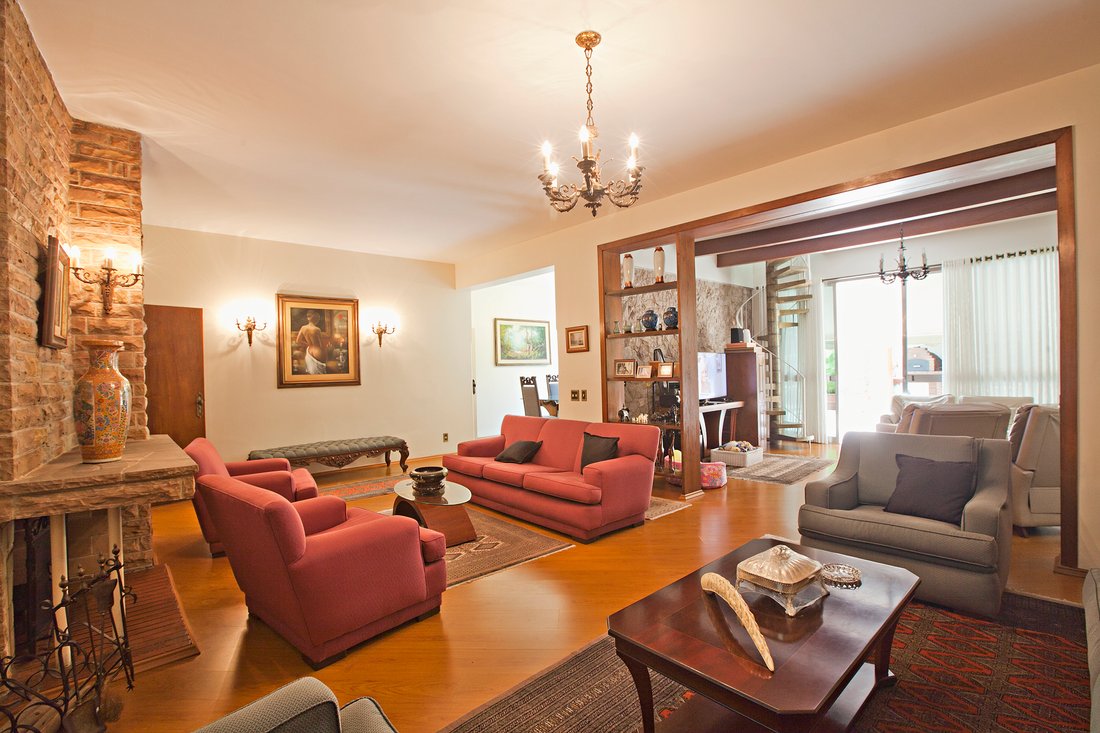
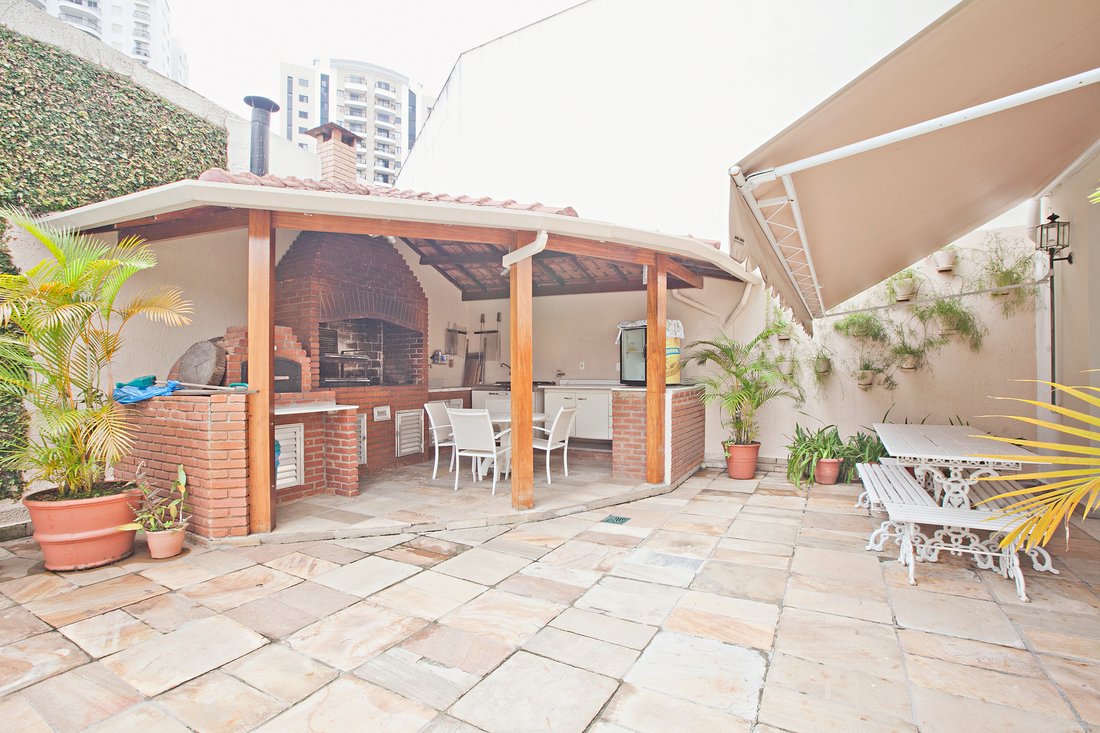
Ubicada en el cuadrante estrictamente residencial de Moema, esta casa permite un estilo de vida transitable, con una excelente infraestructura comercial y de servicios en las cercanías. De construcción sólida, cuenta con techos altos, abundante luz natural e interiores espaciosos y bien ventilados. Tanto el sistema eléctrico como el de fontanería han sido completamente renovados. La sala de estar se adapta a varios ambientes, que incluyen dos salas de estar, una con chimenea, un comedor y una sala de televisión con puertas del piso al techo que dan al área exterior. La cocina con área de desayuno está totalmente equipada con gabinetes personalizados y se puede integrar con el comedor. La planta superior cuenta con pisos de madera, una oficina en casa y amplias suites con amplios armarios empotrados. La suite principal incluye un vestidor, una terraza privada y un baño con jardín de invierno, tocador doble y bañera de hidromasaje. El área al aire libre ofrece una piscina, un espacio gourmet con barbacoa y horno para pizza, un gimnasio, una sauna, habitaciones para el personal con dos dormitorios, un área de lavandería y un garaje cerrado.
Located in the strictly residential quadrant of Moema, this home allows for a walkable lifestyle, with excellent commercial and service infrastructure nearby. Solidly built, it features high ceilings, abundant natural light, and well-ventilated, spacious interiors. Both the electrical and plumbing systems have been completely renovated. The living area accommodates multiple environments, including two sitting rooms—one with a fireplace—a dining room, and a TV room with floor-to-ceiling doors opening onto the outdoor area. The kitchen with breakfast area is fully equipped with custom cabinetry and can be integrated with the dining room. The upper floor features hardwood flooring, a home office, and spacious suites with extensive built-in closets. The master suite includes a walk-in closet, a private terrace, and a bathroom with a winter garden, double vanity, and whirlpool bathtub. The outdoor area offers a swimming pool, a gourmet space with a barbecue and pizza oven, a gym, a sauna, staff quarters with two bedrooms, a laundry area, and a boxed garage.
-
Tipo de propiedad
Casa
-
Año de construcción
1972
-
Precio/pie²
$229
Características
Explorar la zona
Praça Coronel Fernandes de Lima Moema, São Paulo, SP 04517-120, Estado de São Paulo, Brasil
Ver en Google Maps
Precio por sqft
Bajo
Alto
Se unió hace 6 años
Usted ha preguntado por esta propiedad
El agente se comunicará con usted pronto por
Publicado por
94
Anuncios
2020
Se unió
Reserva una visita con Marcelo Gonçalves
Elija una fecha y si prefiere una visita virtual o presencial con el agente.
Fecha preferida
Tipo de tour

Bossa Nova Sotheby's International Realty
Alameda Gabriel Monteiro da Silva, 2027 - Jardim Europa, 2027-Jardins, 01418-200, São Paulo, São Paulo, Brazil
Ver perfil de la agencia
Bossa Nova Sotheby’s International Realty, established in Brazil since 2015,
with a strong presence in São Paul
with a strong presence in São Paul
Bossa Nova Sotheby’s International Realty, established in Brazil since 2015,
with a strong presence in São Paulo and Rio de Janeiro, rigorously upholds the
rich tradition and high standards of curation and service that define our brand.
By blending centuries of heritage with a continuous pursuit of innovation in the
luxury real estate market, we deliver transformative experiences to our clients,
exceeding their expectations at every step of the process.
with a strong presence in São Paulo and Rio de Janeiro, rigorously upholds the
rich tradition and high standards of curation and service that define our brand.
By blending centuries of heritage with a continuous pursuit of innovation in the
luxury real estate market, we deliver transformative experiences to our clients,
exceeding their expectations at every step of the process.
Última actualización
Noviembre 27, 2025
Primera publicación
Abril 8, 2017
Enlace del anuncio
Referencia del anuncio
8HDC4F
La confianza de los mejores brokers del mundo
Los agentes tras las propiedades más excepcionales del mundo publican en JamesEdition.
- Anuncios de Sotheby's, Christie's, BARNES y Engel & Völkers
- Cada anuncio se revisa antes de publicarse
- Conecte directamente con agentes verificados
Al continuar, acepta nuestros Términos y la Política de Privacidad.