$6,472,745
Contemporary House Designed By Cláudio Bernardes
- 3 Hab.
- 3 Baños
- 10,764 Sqft
- 12
Sobre la propiedad
La descripción se tradujo automáticamente.
La descripción se muestra en el idioma original.
Ubicada en Cidade Jardim y diseñada por Cláudio Bernardes, esta residencia destaca por su perfecta integración entre las áreas interiores y exteriores, lograda a través de grandes paneles de vidrio y acabados de mármol travertino. Distribuida en tres niveles, la planta principal alberga el área social con un salón con chimenea, salas de estar y comedores, cine en casa, cocina funcional y baño para
Located in the Cidade Jardim neighborhood and designed by Cláudio Bernardes, this residence stands out for the integration between indoor and outdoor areas through large glass frames and travertine marble finishes. Distributed across three levels, the social floor on the intermediate level includes a living room with fireplace, sitting rooms, dining room, and home theater, as well as a functional
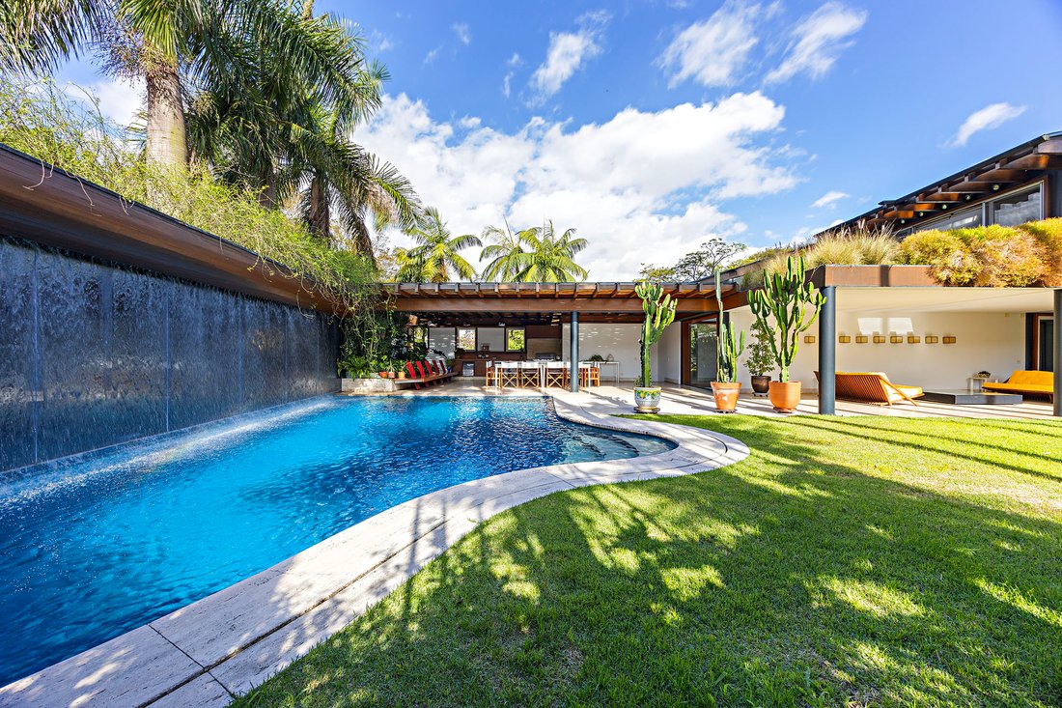
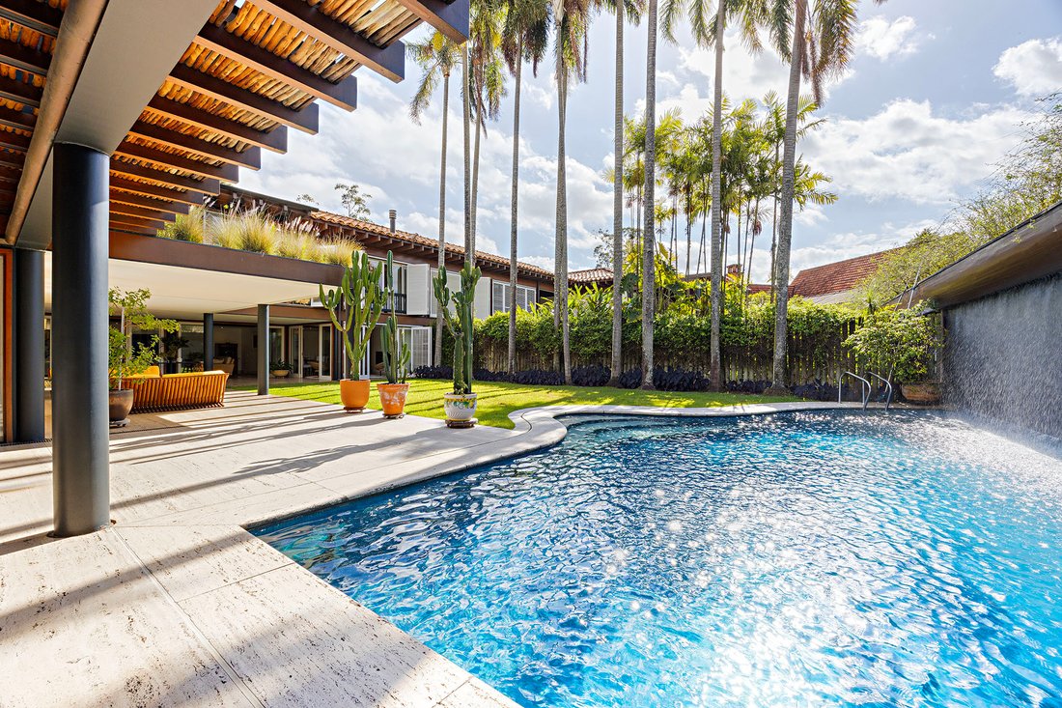
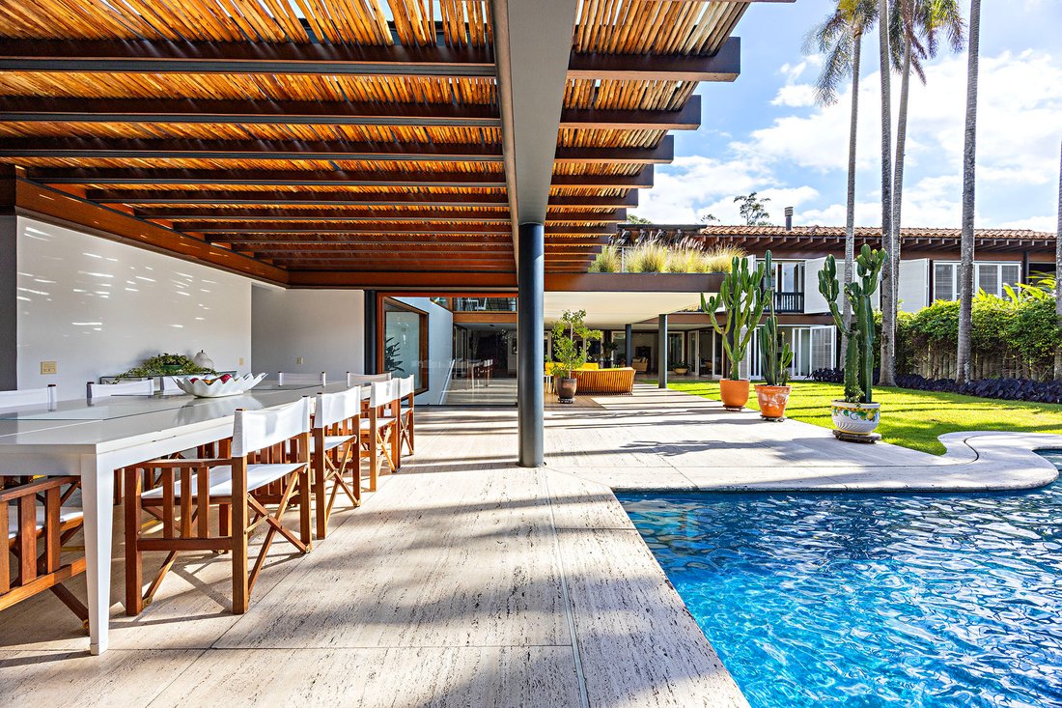
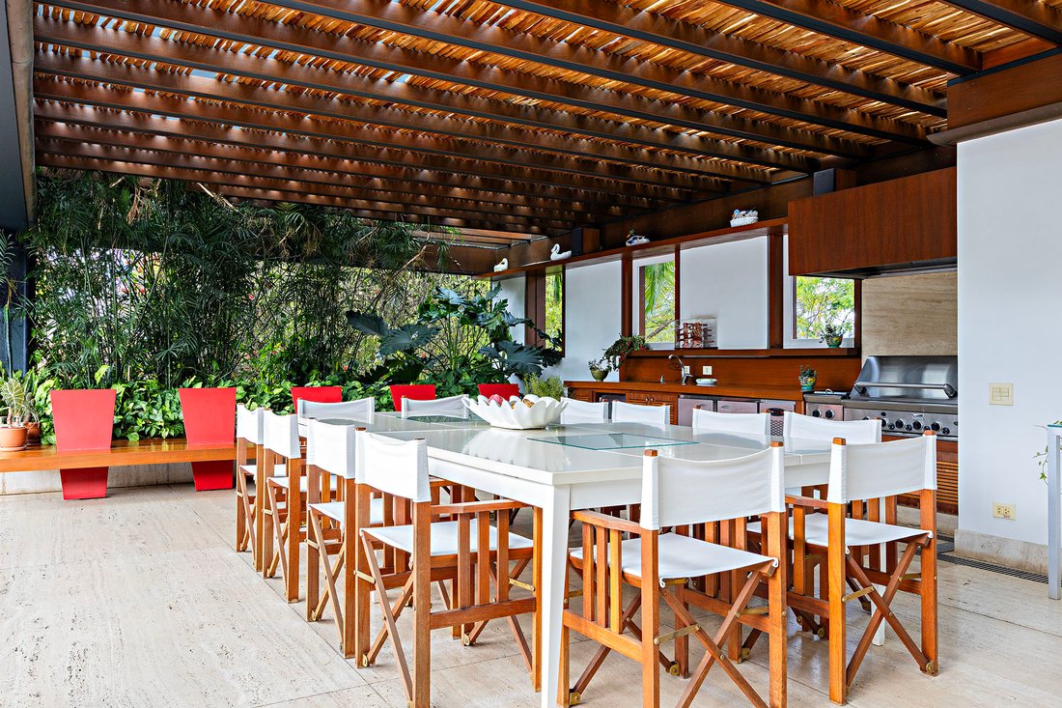
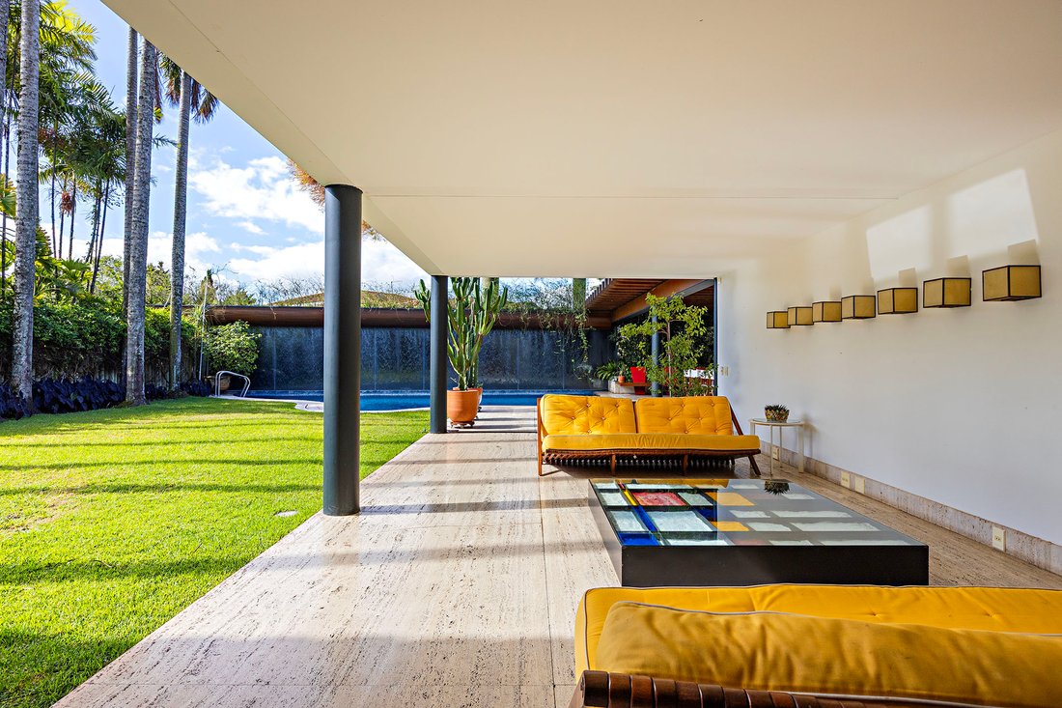
Ubicada en Cidade Jardim y diseñada por Cláudio Bernardes, esta residencia destaca por su perfecta integración entre las áreas interiores y exteriores, lograda a través de grandes paneles de vidrio y acabados de mármol travertino. Distribuida en tres niveles, la planta principal alberga el área social con un salón con chimenea, salas de estar y comedores, cine en casa, cocina funcional y baño para invitados. El espacio exterior cuenta con un área gourmet conectada a un salón y una piscina climatizada con una cortina de cascada en la parte posterior. La planta superior consta de tres suites, incluida una suite principal con vestidor, y todas ofrecen vistas verdes del vecindario. Este nivel también incluye una cómoda oficina en casa. En la planta inferior, hay un garaje para cuatro vehículos, un gimnasio y un alojamiento completo para el personal con dormitorios, baños y una cocina. El paisaje tropical mejora el entorno y aumenta la sensación de privacidad. La residencia está equipada con aire acondicionado en todas las habitaciones, iluminación automatizada, un ascensor que da servicio a los tres pisos y un generador de energía. La propiedad se encuentra a pocos pasos del Clube Paineiras do Morumbi.
Located in the Cidade Jardim neighborhood and designed by Cláudio Bernardes, this residence stands out for the integration between indoor and outdoor areas through large glass frames and travertine marble finishes. Distributed across three levels, the social floor on the intermediate level includes a living room with fireplace, sitting rooms, dining room, and home theater, as well as a functional kitchen and powder room. The outdoor area features a gourmet space integrated with a lounge and a heated pool with a water curtain at the back. The upper level houses three suites, including the primary with a closet, all overlooking the greenery of the neighborhood. This floor also includes a comfortable home office. The lower level comprises a garage for four vehicles, a gym, and complete staff quarters with bedrooms, bathrooms, and a kitchen. Tropical landscaping enhances the surroundings and reinforces the sense of privacy. The house is equipped with air conditioning in all rooms, automated lighting, an elevator serving all three floors, and a power generator.
-
Tipo de propiedad
Casa
-
Año de construcción
2002
-
Precio/pie²
$601
Características
- Jardín
- Piscina
- Terraza
- Garaje
- Bodega
- Cocina exterior
- Moderno
- Ascensor
- Gimnasio
Características
Lote
- Vista al Agua
- Privacidad
- Moderno
Interior
- Techo alto
- Oficina
- Chimenea
- Aire Acondicionado
- Bar
- Bodega
- Ascensor
- Vestidor
- Gimnasio
Outdoor
- Terraza
- Balcón
- Piscina
- Garaje
- Cocina exterior
- Espacio de vida al aire libre
- Pérgola
- Jardín
Explorar la zona
Rua Doutor Fausto de Almeida Prado Penteado Cidade Jardim, São Paulo, SP, Jardim Silvia(Zona Oeste), Estado de São Paulo, Brasil
Ver en Google Maps
Precio por sqft
Bajo
Alto
Se unió hace 11 años
Usted ha preguntado por esta propiedad
El agente se comunicará con usted pronto por
Publicado por
70
Anuncios
2016
Se unió
Reserva una visita con Julio Cesar Rodrigues
Elija una fecha y si prefiere una visita virtual o presencial con el agente.
Fecha preferida
Tipo de tour

Bossa Nova Sotheby's International Realty
Alameda Gabriel Monteiro da Silva, 2027 - Jardim Europa, 2027-Jardins, 01418-200, São Paulo, São Paulo, Brazil
Ver perfil de la agencia
Bossa Nova Sotheby’s International Realty, established in Brazil since 2015,
with a strong presence in São Paul
with a strong presence in São Paul
Bossa Nova Sotheby’s International Realty, established in Brazil since 2015,
with a strong presence in São Paulo and Rio de Janeiro, rigorously upholds the
rich tradition and high standards of curation and service that define our brand.
By blending centuries of heritage with a continuous pursuit of innovation in the
luxury real estate market, we deliver transformative experiences to our clients,
exceeding their expectations at every step of the process.
with a strong presence in São Paulo and Rio de Janeiro, rigorously upholds the
rich tradition and high standards of curation and service that define our brand.
By blending centuries of heritage with a continuous pursuit of innovation in the
luxury real estate market, we deliver transformative experiences to our clients,
exceeding their expectations at every step of the process.
Última actualización
Abril 1
Primera publicación
Noviembre 3, 2025
Enlace del anuncio
Referencia del anuncio
KLZH59
La confianza de los mejores brokers del mundo
Los agentes tras las propiedades más excepcionales del mundo publican en JamesEdition.
- Anuncios de Sotheby's, Christie's, BARNES y Engel & Völkers
- Cada anuncio se revisa antes de publicarse
- Conecte directamente con agentes verificados
Al continuar, acepta nuestros Términos y la Política de Privacidad.