$669,871
Boa Vista Villas – Serra Dos Mangues
- 4 Hab.
- 2 Baños
- 1,744 Sqft
- 9,688 Sqft lot
- Actualizado: Abril 3
- 4
Sobre la propiedad
La descripción se tradujo automáticamente.
La descripción se muestra en el idioma original.
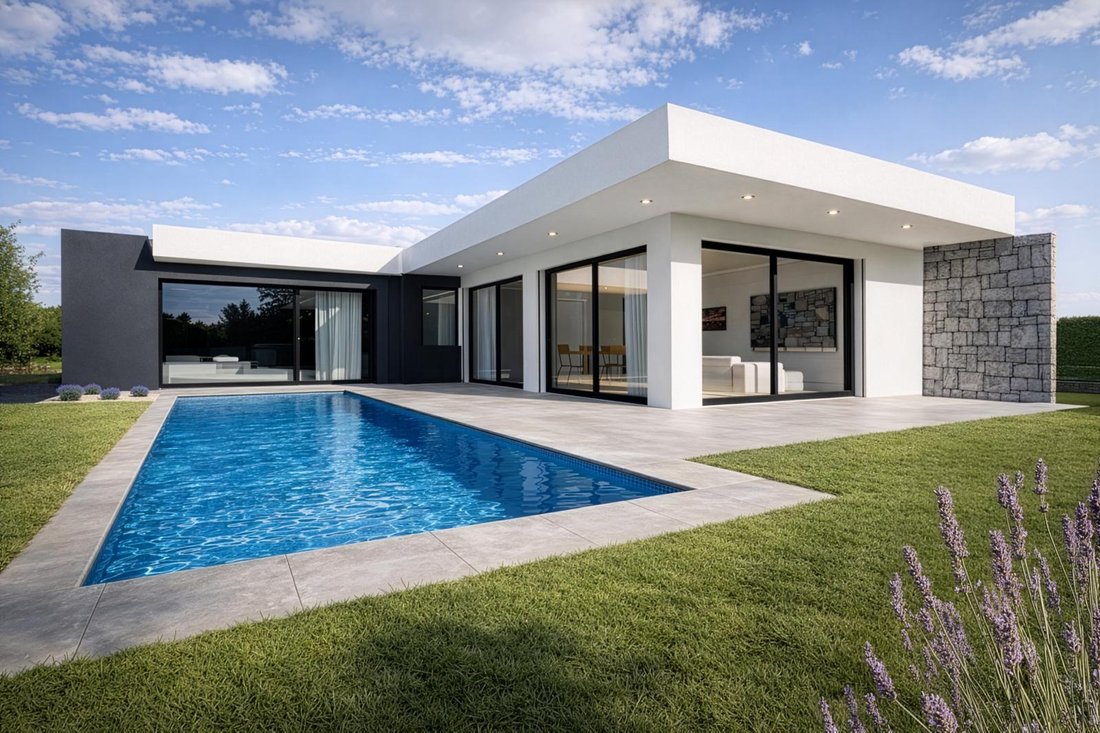
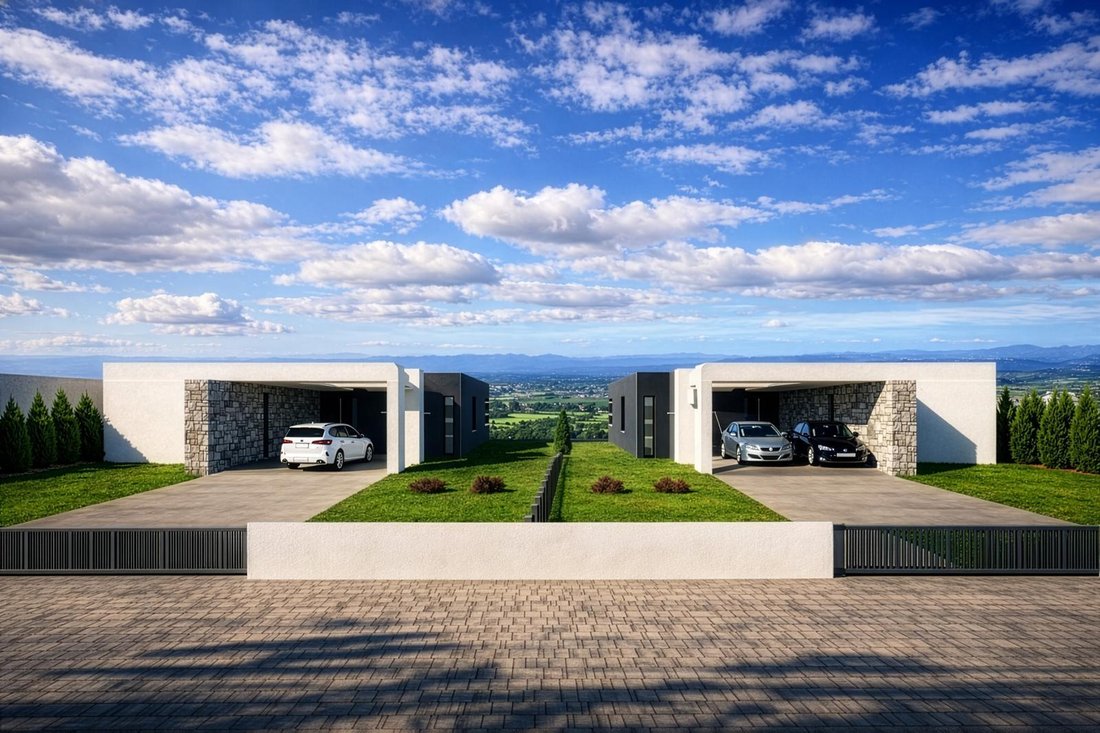
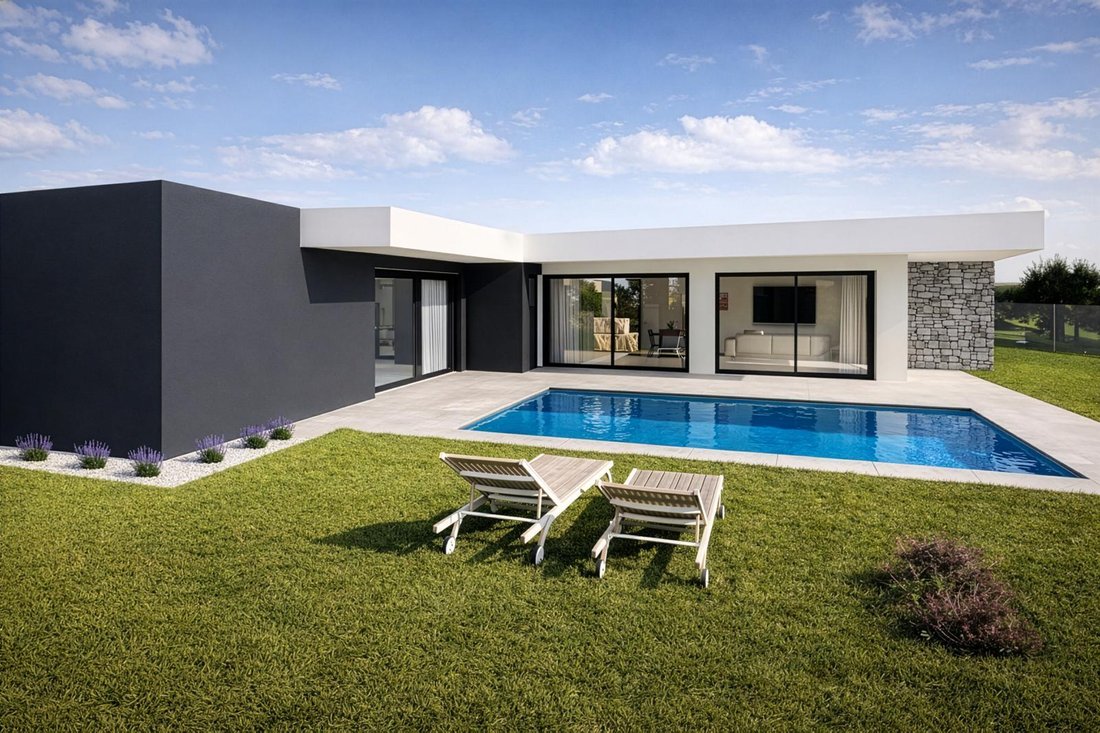
On this spacious, flat plot, two identical modern single-floor villas are being constructed. It is rare to find such a fully usable, level plot with unobstructed views over the valley and the surrounding hills behind São Martinho do Porto.
The word stunning hardly does justice to the views these villas will offer. Each property enjoys open panoramic scenery over the valley, and an optiona
The word stunning hardly does justice to the views these villas will offer. Each property enjoys open panoramic scenery over the valley, and an optiona
On this spacious, flat plot, two identical modern single-floor villas are being constructed. It is rare to find such a fully usable, level plot with unobstructed views over the valley and the surrounding hills behind São Martinho do Porto.
The word stunning hardly does justice to the views these villas will offer. Each property enjoys open panoramic scenery over the valley, and an optional rooftop terrace can be added to further enhance the breathtaking surroundings.
Ideally located along the coast between the famous town of Nazaré and the bay of São Martinho do Porto, the villas are just 2 minutes from Praia do Salgado, reachable by car or via a beautiful nature trail.
Built slightly inland and south of the coastal ridge, the villas benefit from protection against the north-westerly winds while enjoying full sun exposure throughout most of the day. The living areas and terraces face south, ensuring maximum light and comfort.
The area consists mainly of modern, recently built homes and offers a calm, pleasant atmosphere upon arrival.
Plot & Outdoor Areas
Plot sizes vary between 900 m² and 1,100 m², offering:
Privacy
Space for gardening
Room for children or pets
Outdoor leisure areas
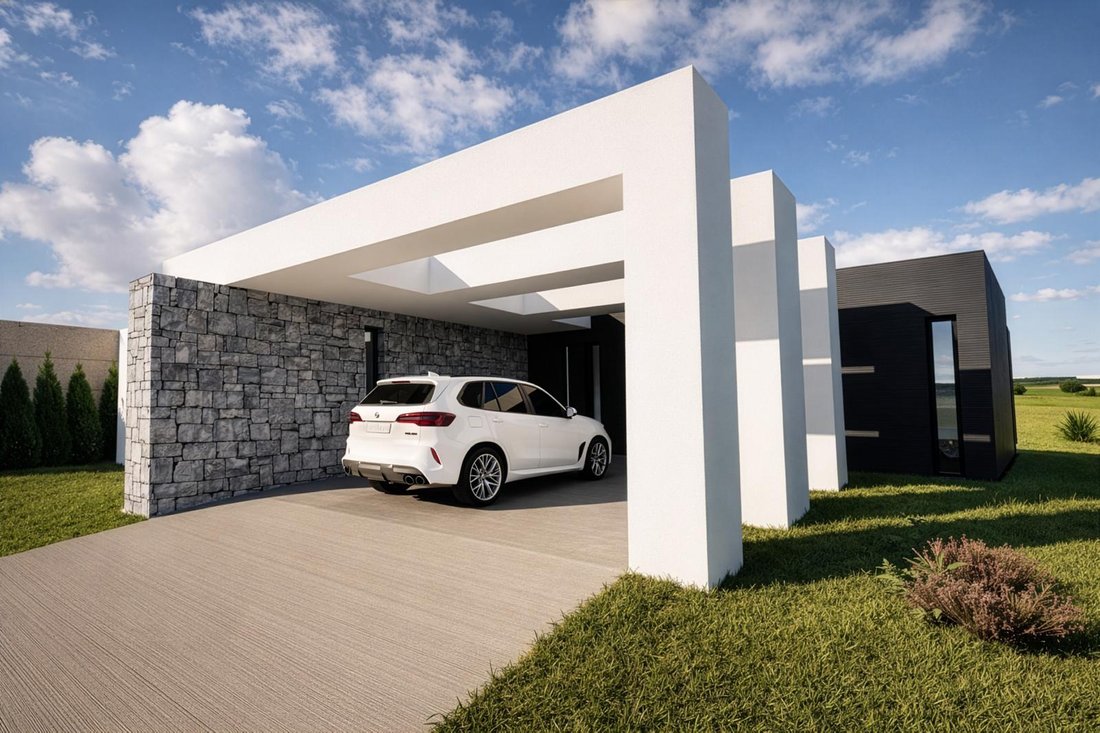
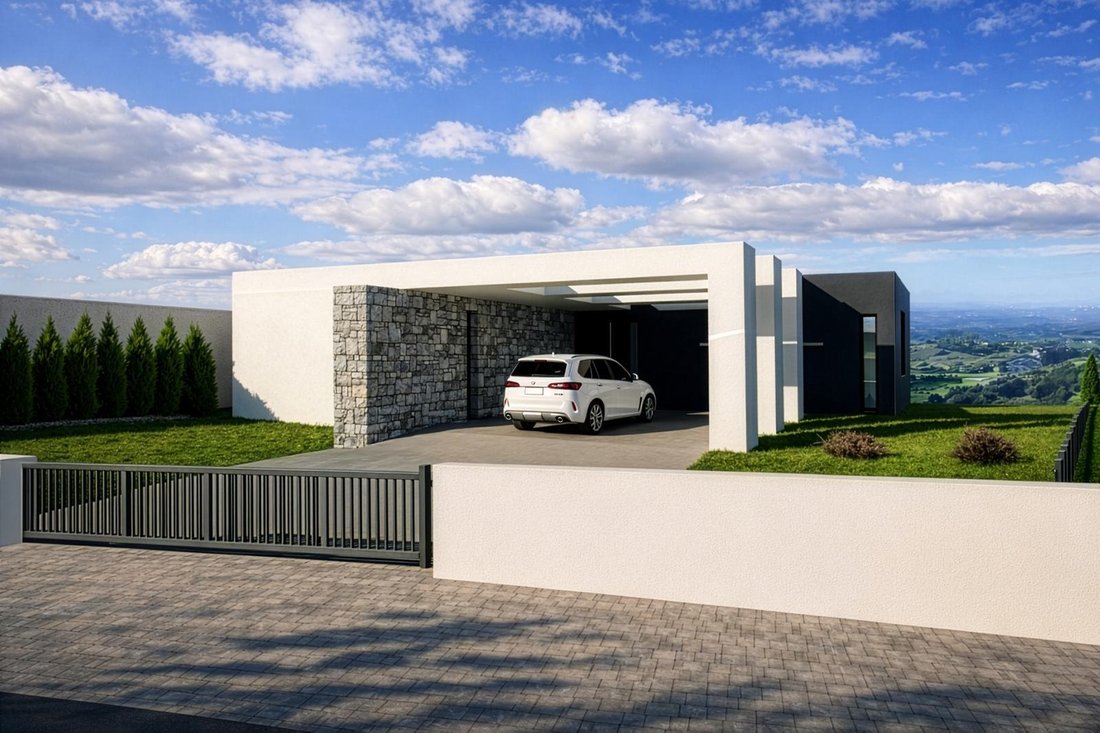
Each villa includes a semi-covered parking area for two cars, located just behind the electric entrance gate.
The plots offer beautiful green valley views, and the south-facing garden and optional pool area guarantee excellent sun exposure throughout the day.
Location
5 minutes to São Martinho do Porto
10 minutes to Nazaré
15 minutes to Caldas da Rainha
1 hour to Lisbon Airport
This location is ideal for those seeking tranquility while remaining close to beaches, towns, and amenities.
Interior Layout
The villa is designed as a single-floor home, making it ideal for people who prefer to avoid stairs.
Upon entering through the covered entrance, you arrive in a spacious hallway with ample room for wardrobes and storage. This hallway divides the home into private and social areas.
Private Area
Master suite with walk-in closet and private bathroom
Two guest bedrooms, both with built-in wardrobes
Shared bathroom
Guest toilet
Laundry / storage room
All bedrooms have direct access to the garden and terrace, providing natural light and outdoor connection.
Living Area
The main living space consists of a bright open-plan:
Living room
Dining area
Fully equipped kitchen
Large sliding glass doors provide abundant natural light and direct access to the garden, terrace, and optional pool area.
A pantry is located behind the kitchen for additional storage.
Areas
Gross construction area: approx. 276.80 m²
Usable construction area: approx. 162 m²
Social Area
Kitchen
Living / dining area
Hall & distribution area
Guest WC
Covered pergola & driveway
Optional swimming pool
Laundry room
Private Area
Guest bedroom 1 – 10.70 m²
Guest bedroom 2 – 10.70 m²
Bathroom – 5.70 m²
Master suite – 16.40 m²
Walk-in closet – 5.15 m²
En-suite bathroom – 5.55 m²
Pantry – 4.35 m²
✔ All bedrooms and living areas have direct access to the garden, terrace, or pool area.
Construction & Features
The villa is sold key-ready and built to high-quality standards.
Included features:
Reinforced concrete construction using modern ICF system
Large aluminium double-glazed sliding doors
Ceramic floor tiles
Floating floors in bedrooms
VMC ventilation system with A/C pre-installation
Fully equipped kitchen:
Oven
Induction hob
Extractor fan
Microwave
Integrated fridge/freezer
Integrated dishwasher
Kitchen sink and mixer tap
False ceilings throughout
Thermal insulation: 2 × 7.5 cm ETICS (ICF)
300L heat pump water system
Motorized entrance gate
Pre-installation for electric vehicle charger
Fencing
Stone/concrete exterior circulation areas
Optional Extras
The following upgrades can be selected during the construction phase:
Increased total sale price when selected with pool: € 19.000,-
Closed garage
Large-format ceramic tiles
Underfloor heating
Premium kitchen appliances
Pool heating and pool cover
Saltwater pool system
Washer / dryer
Heat pump instead of A/C
Other custom options upon request
For more information or to arrange a site visit, please contact us.
We are also happy to show you other completed projects by the same builder so you can experience the quality, craftsmanship, and attention to detail firsthand.
We look forward to hearing from you.
The word stunning hardly does justice to the views these villas will offer. Each property enjoys open panoramic scenery over the valley, and an optional rooftop terrace can be added to further enhance the breathtaking surroundings.
Ideally located along the coast between the famous town of Nazaré and the bay of São Martinho do Porto, the villas are just 2 minutes from Praia do Salgado, reachable by car or via a beautiful nature trail.
Built slightly inland and south of the coastal ridge, the villas benefit from protection against the north-westerly winds while enjoying full sun exposure throughout most of the day. The living areas and terraces face south, ensuring maximum light and comfort.
The area consists mainly of modern, recently built homes and offers a calm, pleasant atmosphere upon arrival.
Plot & Outdoor Areas
Plot sizes vary between 900 m² and 1,100 m², offering:
Privacy
Space for gardening
Room for children or pets
Outdoor leisure areas
Each villa includes a semi-covered parking area for two cars, located just behind the electric entrance gate.
The plots offer beautiful green valley views, and the south-facing garden and optional pool area guarantee excellent sun exposure throughout the day.
Location
5 minutes to São Martinho do Porto
10 minutes to Nazaré
15 minutes to Caldas da Rainha
1 hour to Lisbon Airport
This location is ideal for those seeking tranquility while remaining close to beaches, towns, and amenities.
Interior Layout
The villa is designed as a single-floor home, making it ideal for people who prefer to avoid stairs.
Upon entering through the covered entrance, you arrive in a spacious hallway with ample room for wardrobes and storage. This hallway divides the home into private and social areas.
Private Area
Master suite with walk-in closet and private bathroom
Two guest bedrooms, both with built-in wardrobes
Shared bathroom
Guest toilet
Laundry / storage room
All bedrooms have direct access to the garden and terrace, providing natural light and outdoor connection.
Living Area
The main living space consists of a bright open-plan:
Living room
Dining area
Fully equipped kitchen
Large sliding glass doors provide abundant natural light and direct access to the garden, terrace, and optional pool area.
A pantry is located behind the kitchen for additional storage.
Areas
Gross construction area: approx. 276.80 m²
Usable construction area: approx. 162 m²
Social Area
Kitchen
Living / dining area
Hall & distribution area
Guest WC
Covered pergola & driveway
Optional swimming pool
Laundry room
Private Area
Guest bedroom 1 – 10.70 m²
Guest bedroom 2 – 10.70 m²
Bathroom – 5.70 m²
Master suite – 16.40 m²
Walk-in closet – 5.15 m²
En-suite bathroom – 5.55 m²
Pantry – 4.35 m²
✔ All bedrooms and living areas have direct access to the garden, terrace, or pool area.
Construction & Features
The villa is sold key-ready and built to high-quality standards.
Included features:
Reinforced concrete construction using modern ICF system
Large aluminium double-glazed sliding doors
Ceramic floor tiles
Floating floors in bedrooms
VMC ventilation system with A/C pre-installation
Fully equipped kitchen:
Oven
Induction hob
Extractor fan
Microwave
Integrated fridge/freezer
Integrated dishwasher
Kitchen sink and mixer tap
False ceilings throughout
Thermal insulation: 2 × 7.5 cm ETICS (ICF)
300L heat pump water system
Motorized entrance gate
Pre-installation for electric vehicle charger
Fencing
Stone/concrete exterior circulation areas
Optional Extras
The following upgrades can be selected during the construction phase:
Increased total sale price when selected with pool: € 19.000,-
Closed garage
Large-format ceramic tiles
Underfloor heating
Premium kitchen appliances
Pool heating and pool cover
Saltwater pool system
Washer / dryer
Heat pump instead of A/C
Other custom options upon request
For more information or to arrange a site visit, please contact us.
We are also happy to show you other completed projects by the same builder so you can experience the quality, craftsmanship, and attention to detail firsthand.
We look forward to hearing from you.
-
Tipo de propiedad
Villa
-
Pisos
1
-
Año de construcción
2027
-
Precio/pie²
$384
-
Emisiones
A
-
Consumo
A
Características
- Jardín
- Piscina
- Garaje
- Vista al Agua
- Frente al mar
- Obras nuevas
- Propiedad de Inversión
- Vista Panorámica
- Puerta
Características
Lote
- Vista Panorámica
- Frente al mar
- Vista al Agua
- Obras nuevas
- Propiedad de Inversión
Interior
- Techo alto
- Aire Acondicionado
- Lavadero
Outdoor
- Aparcamiento
- Piscina
- Garaje
- Espacio de vida al aire libre
- Puerta
- Jardín
Explorar la zona
Serra dos Mangues, 2460 São Martinho do Porto, Distrito de Leiria, Portugal
Ver en Google Maps
Precio por sqft
Bajo
Alto
Se unió hace 3 años
Usted ha preguntado por esta propiedad
El agente se comunicará con usted pronto por
Publicado por
29
Anuncios
2024
Se unió
Reserva una visita con the agent
Elija una fecha y si prefiere una visita virtual o presencial con el agente.
Fecha preferida
Tipo de tour
Última actualización
Abril 3
Primera publicación
Marzo 16
Licencia del agente
#12736
Referencia del anuncio
MOR-MOR_259
Propiedades similares cercanas
Nuevos anuncios en São Martinho do Porto

Explorar más viviendas en venta
São Martinho do Porto, Distrito de Leiria, Portugal tipos de propiedad
São Martinho do Porto, Distrito de Leiria, Portugal búsquedas populares
- Propiedades Vista al Mar en São Martinho do Porto, Distrito de Leiria, Portugal
- Propiedades con Sala de juegos en São Martinho do Porto, Distrito de Leiria, Portugal
- Propiedades Vista de la ciudad en São Martinho do Porto, Distrito de Leiria, Portugal
- Propiedades Vista al Campo de Golf en São Martinho do Porto, Distrito de Leiria, Portugal
- Propiedades Duplex en São Martinho do Porto, Distrito de Leiria, Portugal
- Propiedades Gran Altitud en São Martinho do Porto, Distrito de Leiria, Portugal
- Propiedades Cima de una colina en São Martinho do Porto, Distrito de Leiria, Portugal
- Propiedades con Gimnasio en São Martinho do Porto, Distrito de Leiria, Portugal
- Propiedades con Sauna en São Martinho do Porto, Distrito de Leiria, Portugal
- Propiedades Renovado en São Martinho do Porto, Distrito de Leiria, Portugal
- Propiedades Frente a la Playa en São Martinho do Porto, Distrito de Leiria, Portugal
- Propiedades con Piscina cubierta en São Martinho do Porto, Distrito de Leiria, Portugal
- Propiedades Vista al Mar en São Martinho do Porto, Distrito de Leiria, Portugal
Guías e historias relacionadas
La confianza de los mejores brokers del mundo
Los agentes tras las propiedades más excepcionales del mundo publican en JamesEdition.
- Anuncios de Sotheby's, Christie's, BARNES y Engel & Völkers
- Cada anuncio se revisa antes de publicarse
- Conecte directamente con agentes verificados
Al continuar, acepta nuestros Términos y la Política de Privacidad.