$1,347,211
Single Family Detached São João Das Lampas E Terrugem
- 3 Hab.
- 4 Baños
- 1,417 Sqft
- 6,373 Sqft lot
- Actualizado: Septiembre 18
- 1
Sobre la propiedad
La descripción se tradujo automáticamente.
La descripción se muestra en el idioma original.
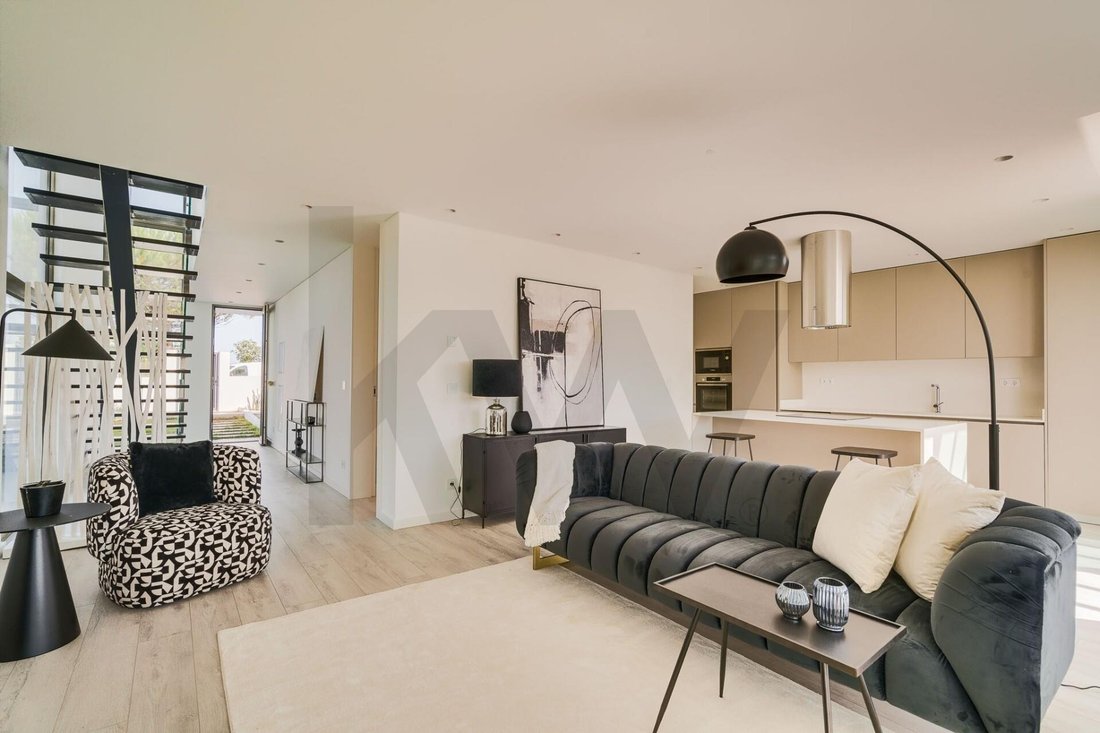
Contemporary architecture 3-bedroom house, spread over two floors, located in São João das Lampas, in the municipality of Sintra. The property stands out for the quality of its finishes, the functional organization of the spaces, and the visual continuity between the interior and exterior areas. The clean architectural lines, glazed openings, and carefully selected materials give it a modern and s
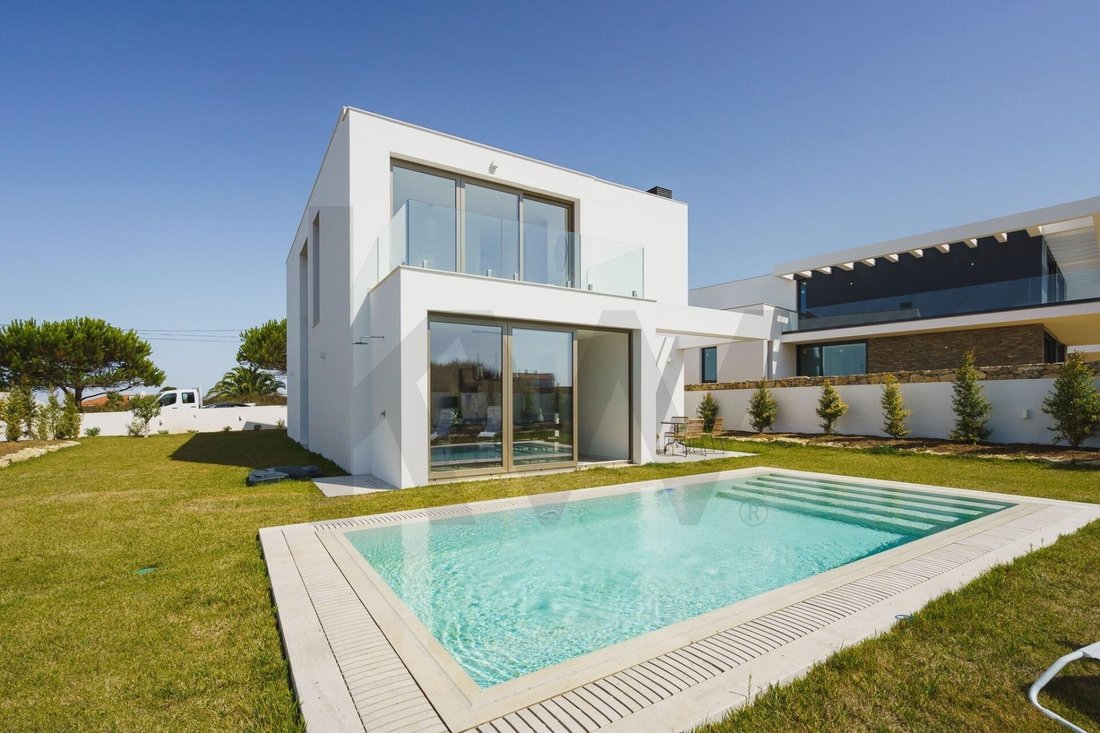
Contemporary architecture 3-bedroom house, spread over two floors, located in São João das Lampas, in the municipality of Sintra. The property stands out for the quality of its finishes, the functional organization of the spaces, and the visual continuity between the interior and exterior areas. The clean architectural lines, glazed openings, and carefully selected materials give it a modern and sophisticated identity.
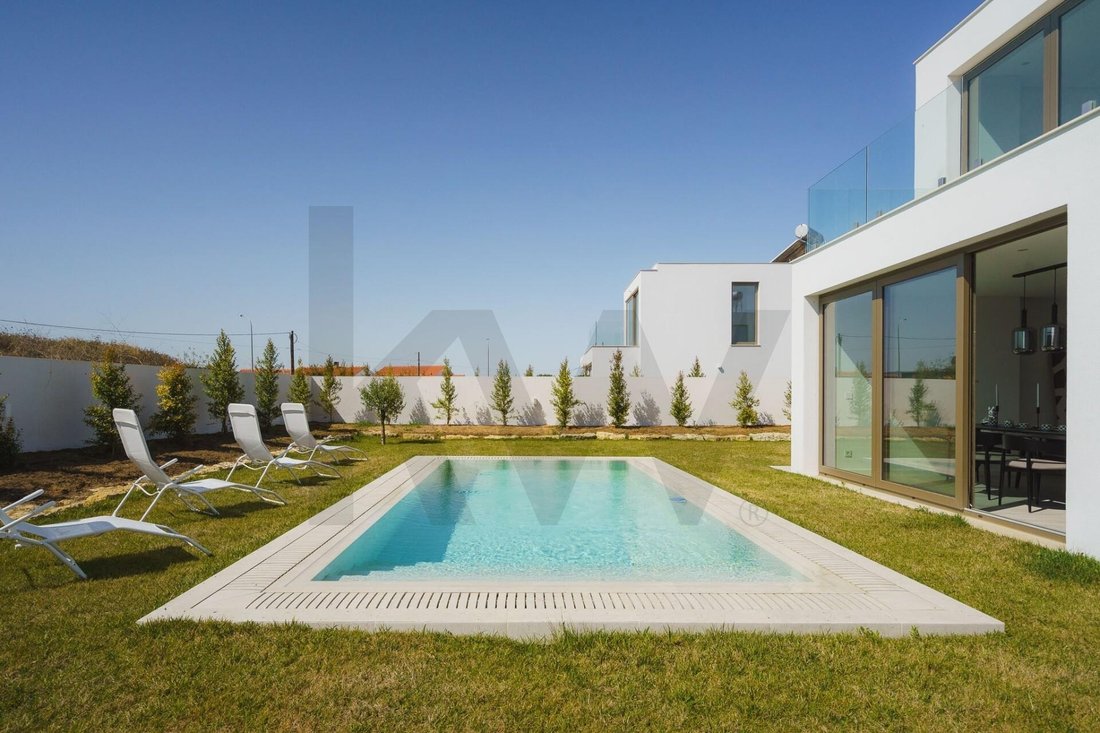
On the ground floor, the social area includes the living and dining rooms, connected to the kitchen and with direct access to the garden, deck, and pool. This floor also includes a guest bathroom, laundry room, and storage areas.
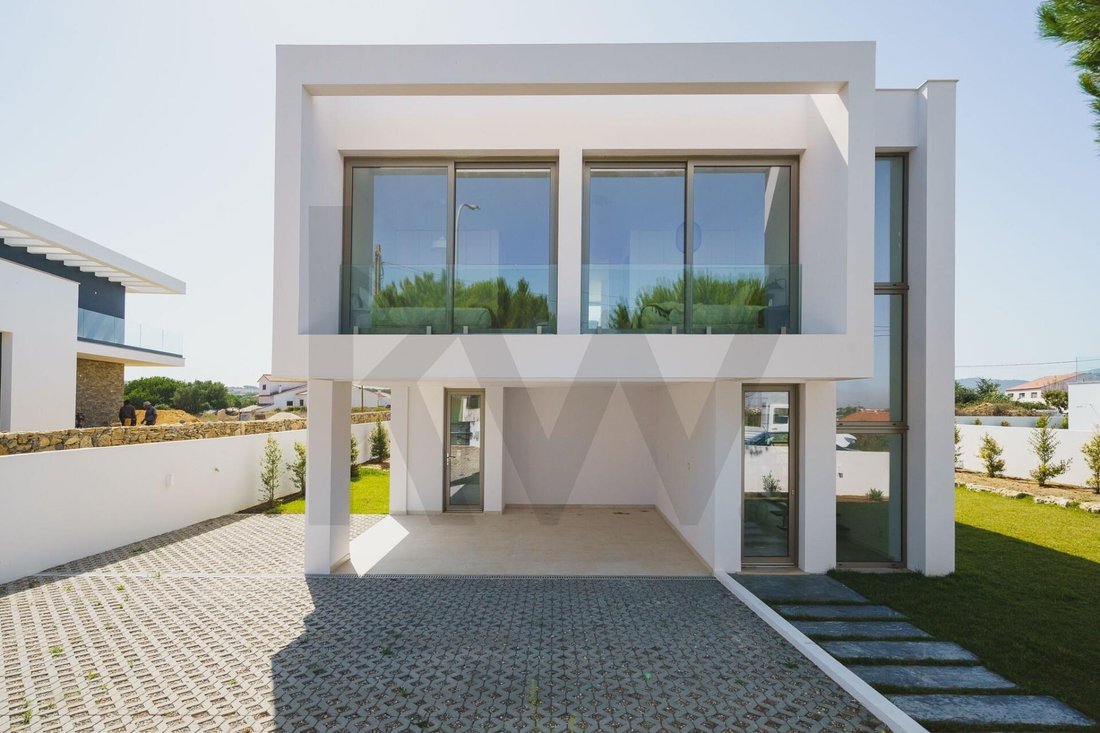
The upper floor is exclusively dedicated to the private area, consisting of three suites. Each has a private bathroom, with the master suite notable for its size and access to a private balcony. The other suites share a second balcony.
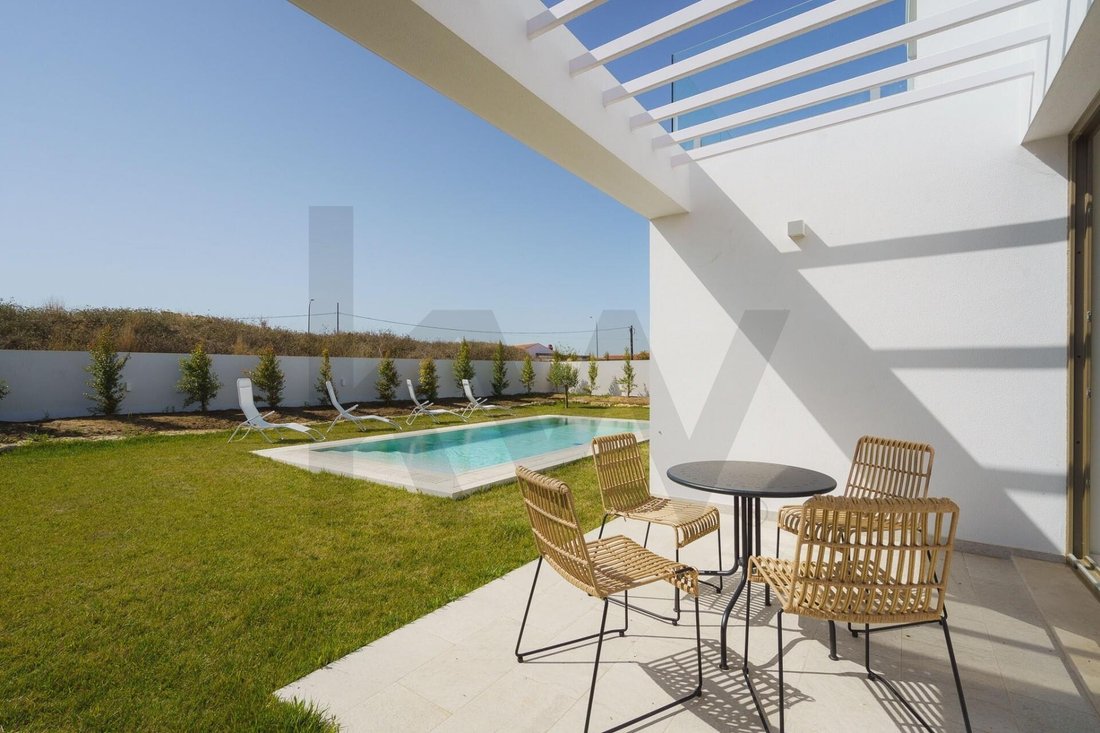
The exterior features a carefully designed layout, including a garden, pool, deck, and patio. The property also offers three parking spaces: two covered and one uncovered.
Layout and areas
Ground floor
• Living and dining room: 26.04 m²
• Kitchen: 12.02 m²
• Guest bathroom: 2.96 m²
• Laundry room: 2.77 m²
• Indoor and outdoor storage: 7.98 m²
Upper floor
• Master suite: 19.32 m²; Master suite bathroom: 6.73 m²
• Second suite: 14.46 m²; Second suite bathroom: 4.34 m²
• Third suite: 13.04 m²; Third suite bathroom: 4.32 m²
• Master suite balcony: 12.14 m²
• Balcony shared by the other suites: 7.04 m²
Exterior
• Pool
• Solarium
• Three parking spaces: two covered and one uncovered
• Garden
The house incorporates construction solutions aimed at comfort and energy efficiency, including thermal insulation, metal frames with thermal break, double glazing, and a solar thermal system for domestic hot water production. It has an energy rating of B.
A contemporary residence marked by privacy, construction quality, and a carefully defined layout, where the three suites, pool, garden, and outdoor areas play a central role.
On the ground floor, the social area includes the living and dining rooms, connected to the kitchen and with direct access to the garden, deck, and pool. This floor also includes a guest bathroom, laundry room, and storage areas.
The upper floor is exclusively dedicated to the private area, consisting of three suites. Each has a private bathroom, with the master suite notable for its size and access to a private balcony. The other suites share a second balcony.
The exterior features a carefully designed layout, including a garden, pool, deck, and patio. The property also offers three parking spaces: two covered and one uncovered.
Layout and areas
Ground floor
• Living and dining room: 26.04 m²
• Kitchen: 12.02 m²
• Guest bathroom: 2.96 m²
• Laundry room: 2.77 m²
• Indoor and outdoor storage: 7.98 m²
Upper floor
• Master suite: 19.32 m²; Master suite bathroom: 6.73 m²
• Second suite: 14.46 m²; Second suite bathroom: 4.34 m²
• Third suite: 13.04 m²; Third suite bathroom: 4.32 m²
• Master suite balcony: 12.14 m²
• Balcony shared by the other suites: 7.04 m²
Exterior
• Pool
• Solarium
• Three parking spaces: two covered and one uncovered
• Garden
The house incorporates construction solutions aimed at comfort and energy efficiency, including thermal insulation, metal frames with thermal break, double glazing, and a solar thermal system for domestic hot water production. It has an energy rating of B.
A contemporary residence marked by privacy, construction quality, and a carefully defined layout, where the three suites, pool, garden, and outdoor areas play a central role.
-
Tipo de propiedad
Casa
-
Precio/pie²
$950
Características
- Jardín
- Piscina
- Vestidor
- Vista a la Montaña
- Sauna
- Moderno
- Plano de planta 2D
- Estufa de gas
- Lavadero
Características
Lote
- Vista a la Montaña
- Privacidad
- Moderno
Interior
- Isla de cocina
- Estufa de gas
- Bar
- Lavadero
- Sauna
- Encimeras de piedra
- Vestidor
Outdoor
- Balcón
- Aparcamiento
- Piscina
- Jardín
Explorar la zona
Rua do Rossio de Trás , São João das Lampas e Terrugem, Sintra 2705-645, Distrito de Lisboa, Portugal
Ver en Google Maps
Precio por sqft
Bajo
Alto

Se unió hace 9 meses
Usted ha preguntado por esta propiedad
El agente se comunicará con usted pronto por
Publicado por
14
Anuncios
2026
Se unió
Reserva una visita con Nuno Duarte
Elija una fecha y si prefiere una visita virtual o presencial con el agente.
Fecha preferida
Tipo de tour

Última actualización
Septiembre 18
Primera publicación
Septiembre 18
Referencia del anuncio
2160334101387572
La confianza de los mejores brokers del mundo
Los agentes tras las propiedades más excepcionales del mundo publican en JamesEdition.
- Anuncios de Sotheby's, Christie's, BARNES y Engel & Völkers
- Cada anuncio se revisa antes de publicarse
- Conecte directamente con agentes verificados
Al continuar, acepta nuestros Términos y la Política de Privacidad.