$1,756,456
Single Family Detached São Domingos De Rana
- 3 Hab.
- 2 Baños
- 1,658 Sqft
- 6,459 Sqft lot
- Actualizado: Agosto 5
- 1
Sobre la propiedad
La descripción se tradujo automáticamente.
La descripción se muestra en el idioma original.
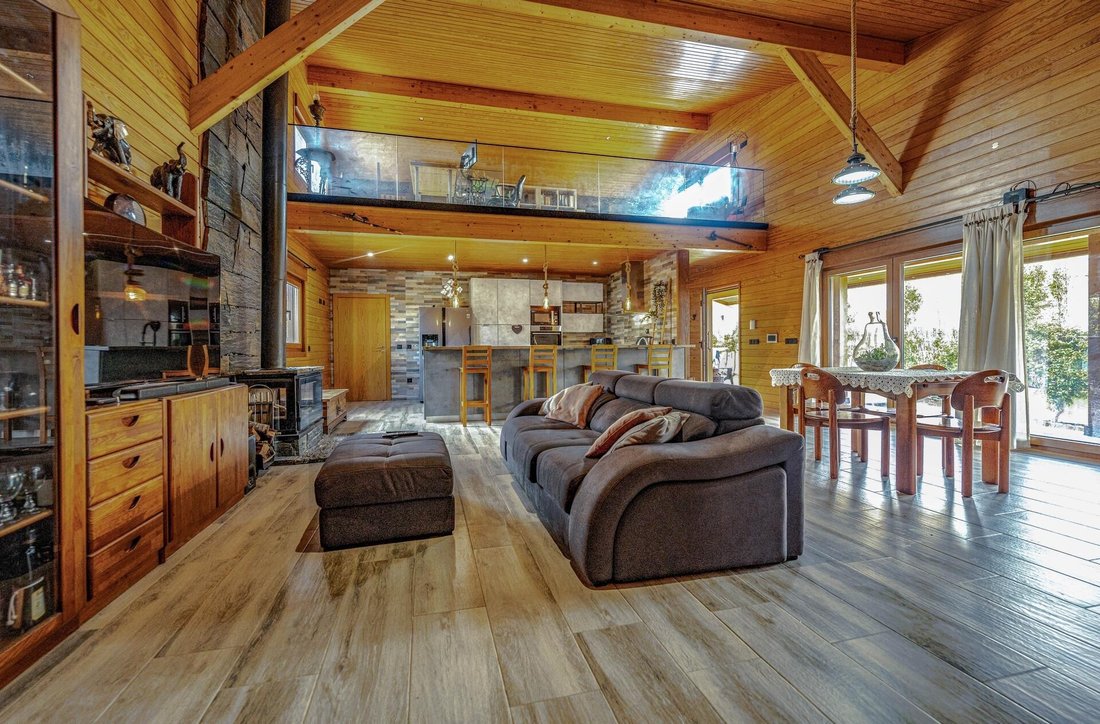
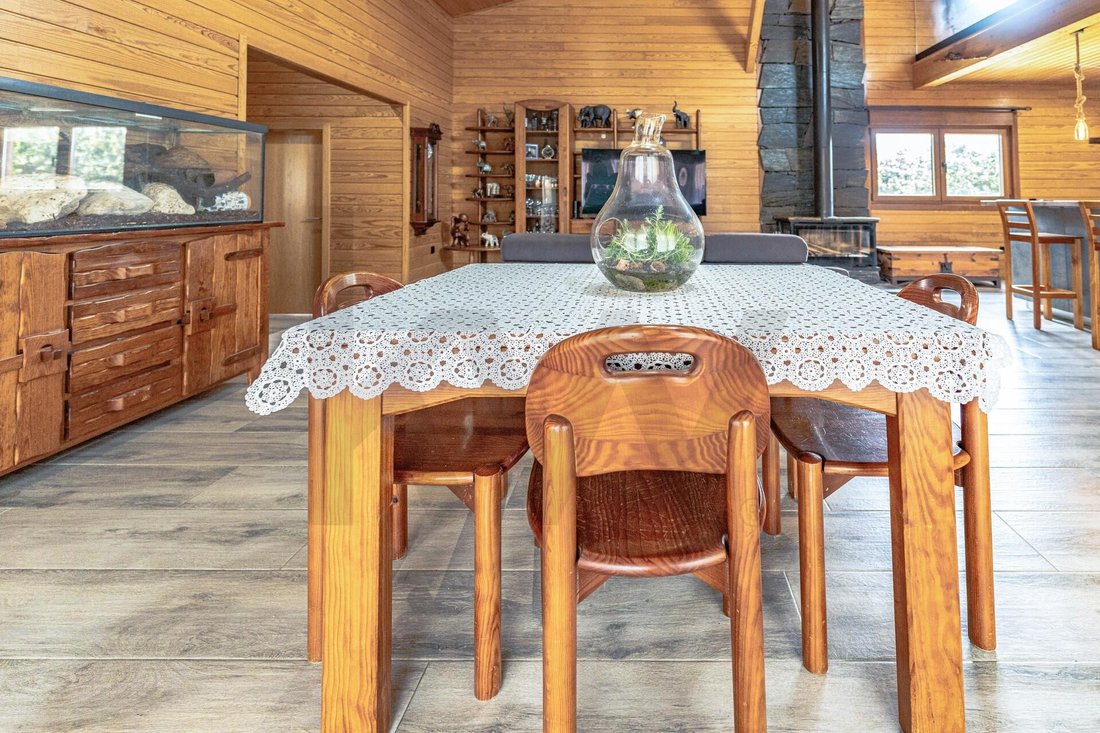
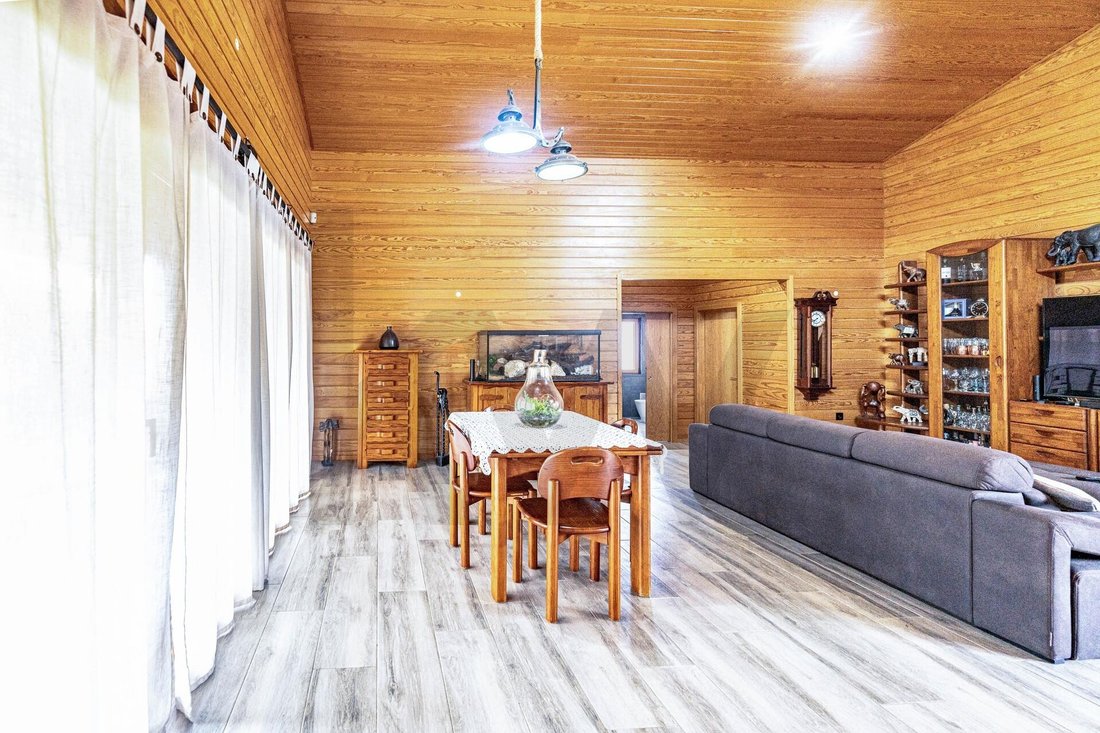
FULL DESCRIPTION: Independent, modern, like-new T3 chalet with 300 m2 on a 600 m2 plot featuring parking and a SPA, located in Cascais-Tires. Located less than 3,500 m from the beaches of the coast, close to Universidade Nova, Cascais Municipal Airport, international schools, and renowned colleges. Three-story building: Basement; Ground floor; Mezzanine. Building with Thermal and Acoustic Insulati
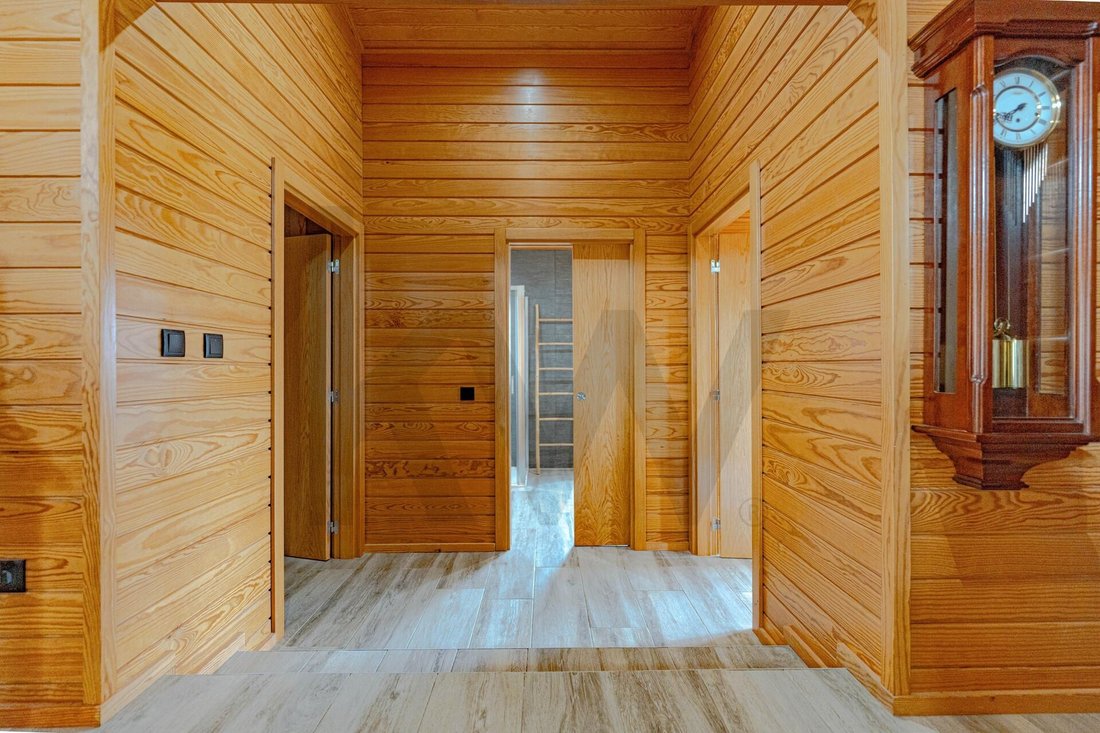
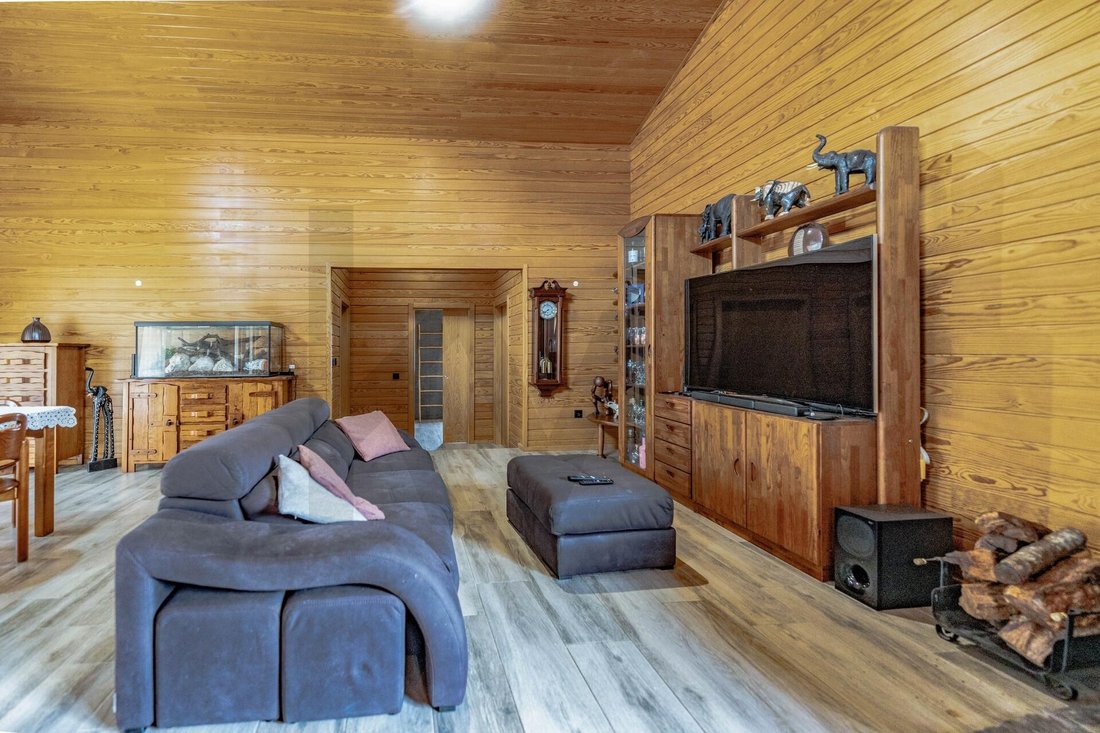
FULL DESCRIPTION: Independent, modern, like-new T3 chalet with 300 m2 on a 600 m2 plot featuring parking and a SPA, located in Cascais-Tires. Located less than 3,500 m from the beaches of the coast, close to Universidade Nova, Cascais Municipal Airport, international schools, and renowned colleges. Three-story building: Basement; Ground floor; Mezzanine. Building with Thermal and Acoustic Insulation: thermally modified wood with mineral wool. Doors and windows frames are from the renowned Kommerling brand, top-tier German technology. Energy Certification and Air Quality: Class A. This property was granted Use License No. 57 on 17-02-2023. Unique Attributes: - Construction by CASEMA, considered a masterpiece by the builder. - Exterior and interior cladding in natural wood, including ceilings, which remain flawless since completion. - 10-year construction warranty valid until September 2033. - Exterior and interior walls clad in thermally modified wood with 22 cm thick mineral wool insulation. - Interior ceilings clad in thermally modified wood. - High-quality construction ensures mild temperatures year-round. - Double-height ceiling in the living room enhances design and comfort, both thermal and acoustic. - Kommerling door and window frames with electric motorized blinds, excellent sealing, and thermal, acoustic, and solar radiation insulation. - Harmoniously distributed spaces. - Decor blends modern and rustic style decorative items with the chalet’s charming personality. Layout: T3 + 4 (mezzanine; basement; SPA; annex) Floors: 3 levels - Basement; Ground floor; Mezzanine Basement: - Games room with snooker table, table tennis, and foosball - Bar with two stainless steel counters and a decorative oak barrel - Technical equipment area with a 300-liter water heater Ground floor: 179 m2 with accessibility Mezzanine: 23.80 m2 Specific Features: - Living room with wood-burning fireplace with heat recovery and rustic schist panel from Foz Côa - Living room has two double doors opening to balcony and garden - Ceiling height approx. 4.20 m - Recessed lighting in living room, bedrooms, and suite - American-style kitchen, furnished and equipped with appliances, featuring a 6-door island for storage - Electrified kitchen countertop with two vertical outlets - All blinds are motorized and color-coordinated with the building - Sunny south-facing balconies in living room, suite, and bedroom - Solar panel for domestic hot water heating - Porcelain tile flooring on ground floor and basement - Mezzanine floor in wood - Both bathrooms have exterior windows, backlit mirrors, and sliding doors - Parking for up to 6 vehicles with 2 electric gates and remote control - Wall box for electric vehicle charging - 14 m2 wooden annex built in the yard to support SPA, garden, and parking - Pergola with SPA: sauna cabin; heated and illuminated Jacuzzi tub; living area with fridge, projector, video screen, and TV - Garden with decorative night lighting Building equipped with natural gas pre-installation Some interior and exterior decorative panels clad in natural rustic stone and rustic schist from Foz Côa Security: - Video doorbell - Video surveillance pre-installation - Armored entrance door - Double glazed mirrored/smoked glass frames - Motorized metal thermal laminated blinds - Active intrusion detection sensors in rooms Key Features: - Plot area: 600 m2 - Covered area: 179.1 m2 - Uncovered area: 420 m2 (parking, yard, and garden) - Living room: 41.50 m2 (with fireplace, 4.2 m height, two double doors to balcony and garden) - Kitchen: 13.80 m2 (American style with island and stools) - Bathrooms: 12.30 m2 total, two bathrooms with windows - Bedroom bathroom: 6.30 m2 (full) - Suite bathroom: 6.00 m2 (full, exclusive to suite) - Bedrooms: 44.90 m2 total (3 bedrooms, one is a suite) - Suite: 16.40 m2 + Closet: 8.20 m2 + Bathroom: 6.00 m2 + Balcony: 5.60 m2 - Bedroom 1: 14.50 m2 with wardrobe and 4.10 m2 balcony - Bedroom 2: 14.00 m2 with wardrobe, window, and garden door - Closet: 8.20 m2 (exclusive to suite) - Mezzanine: 23.80 m2 (office, reading room, storage) - Balcony: 24.90 m2 (living room and suite) - Basement: 101.00 m2 (games room, bar, technical area, storage) Included in the price: - Some existing furniture - 3 game tables in basement games room - Kitchen appliances - Wooden annex construction - Pergola SPA construction with sauna cabin, Jacuzzi tub, and living area - Wall box installed in private parking area ------- Talentos de Andrómeda - Real Estate Mediation, Lda. AMI 12223 - Each Keller Williams Market Center is independently owned and operated ------- Financing support available. KW SOL has a dedicated Home Loan Management team ready to assist with rigor and confidence in your financing process for property purchase. Discover the best home loan offers for you. Talentos de Andrómeda - Real Estate Mediation, Lda. - Registered Linked Credit Intermediary with Banco de Portugal No. 919. Information for real estate professionals with AMI license: - Available for qualified visits by appointment - 50/50 sharing with real estate agencies - Property under exclusive contract
-
Tipo de propiedad
Casa
-
Año de construcción
2023
-
Precio/pie²
$1,059
Características
- Jardín
- Piscina
- Terraza
- Vestidor
- Sala de juegos
- Sauna
- Jacuzzi
- Plano de planta 2D
- Puerta
Características
Interior
- Techo alto
- Jacuzzi
- Bar
- Sauna
- Sala de juegos
- Encimeras de piedra
- Vestidor
Outdoor
- Terraza
- Balcón
- Aparcamiento
- Piscina
- Espacio de vida al aire libre
- Puerta
- Jardín
Explorar la zona
Rua 1º Dezembro, São Domingos de Rana, Cascais 2785-072, Distrito de Lisboa, Portugal
Ver en Google Maps
Precio por sqft
Bajo
Alto
Se unió hace 6 meses
Usted ha preguntado por esta propiedad
El agente se comunicará con usted pronto por
Publicado por
2
Anuncios
2026
Se unió
Reserva una visita con Nautílio Marques
Elija una fecha y si prefiere una visita virtual o presencial con el agente.
Fecha preferida
Tipo de tour

Última actualización
Agosto 5
Primera publicación
May 5
Referencia del anuncio
2111865910686770
Propiedades similares cercanas
Nuevos anuncios en São Domingos de Rana


Explorar más viviendas en venta
São Domingos de Rana, Portugal tipos de propiedad
- Apartamentos en venta en São Domingos de Rana, Portugal
- Terreno en venta en São Domingos de Rana, Portugal
- Chalets en venta en São Domingos de Rana, Portugal
- Condominios en venta en São Domingos de Rana, Portugal
- Ranchos en venta en São Domingos de Rana, Portugal
- Chateaus en venta en São Domingos de Rana, Portugal
São Domingos de Rana, Portugal búsquedas populares
- Propiedades Vista al Mar en São Domingos de Rana, Portugal
- Propiedades Vista al Lago en São Domingos de Rana, Portugal
- Propiedades Vista al Río en São Domingos de Rana, Portugal
- Propiedades Vista al Campo de Golf en São Domingos de Rana, Portugal
- Propiedades Cima de una colina en São Domingos de Rana, Portugal
- Propiedades Mansión en São Domingos de Rana, Portugal
Guías e historias relacionadas
La confianza de los mejores brokers del mundo
Los agentes tras las propiedades más excepcionales del mundo publican en JamesEdition.
- Anuncios de Sotheby's, Christie's, BARNES y Engel & Völkers
- Cada anuncio se revisa antes de publicarse
- Conecte directamente con agentes verificados
Al continuar, acepta nuestros Términos y la Política de Privacidad.