$1,393,535
New Construction 4+1 Bedroom House In São Domingos De Rana
- 4 Hab.
- 5 Baños
- 4,317 Sqft
- 4,037 Sqft lot
- Actualizado: Hoy
- 1
Sobre la propiedad
La descripción se tradujo automáticamente.
La descripción se muestra en el idioma original.
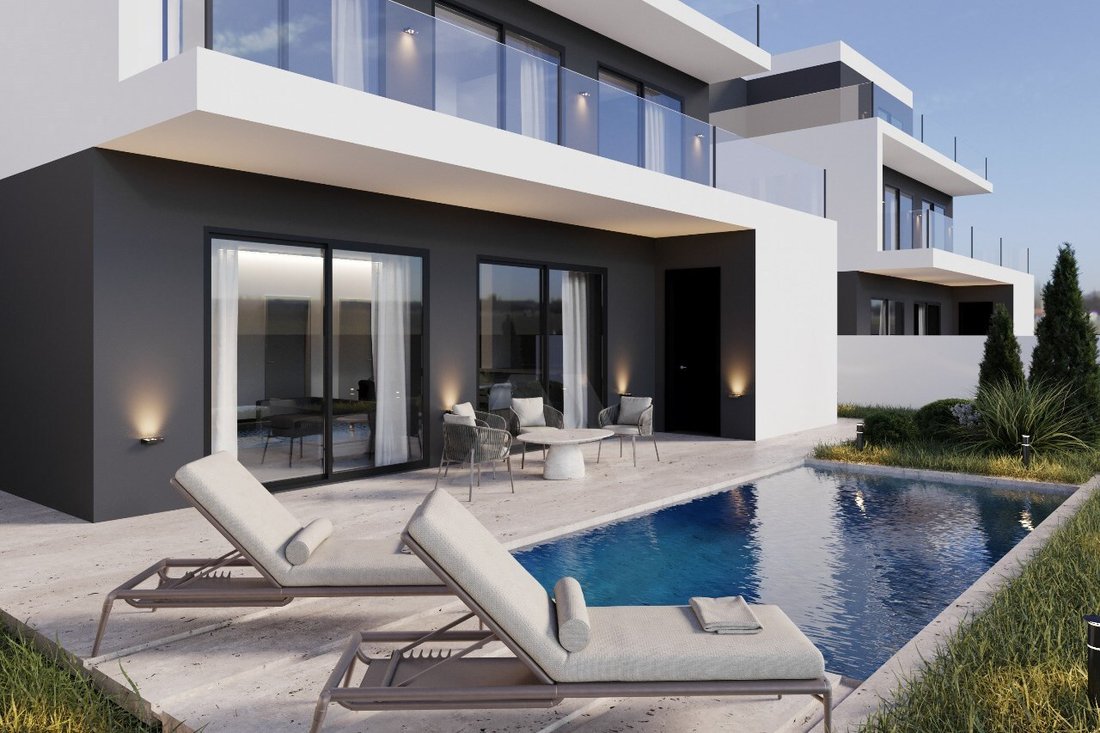
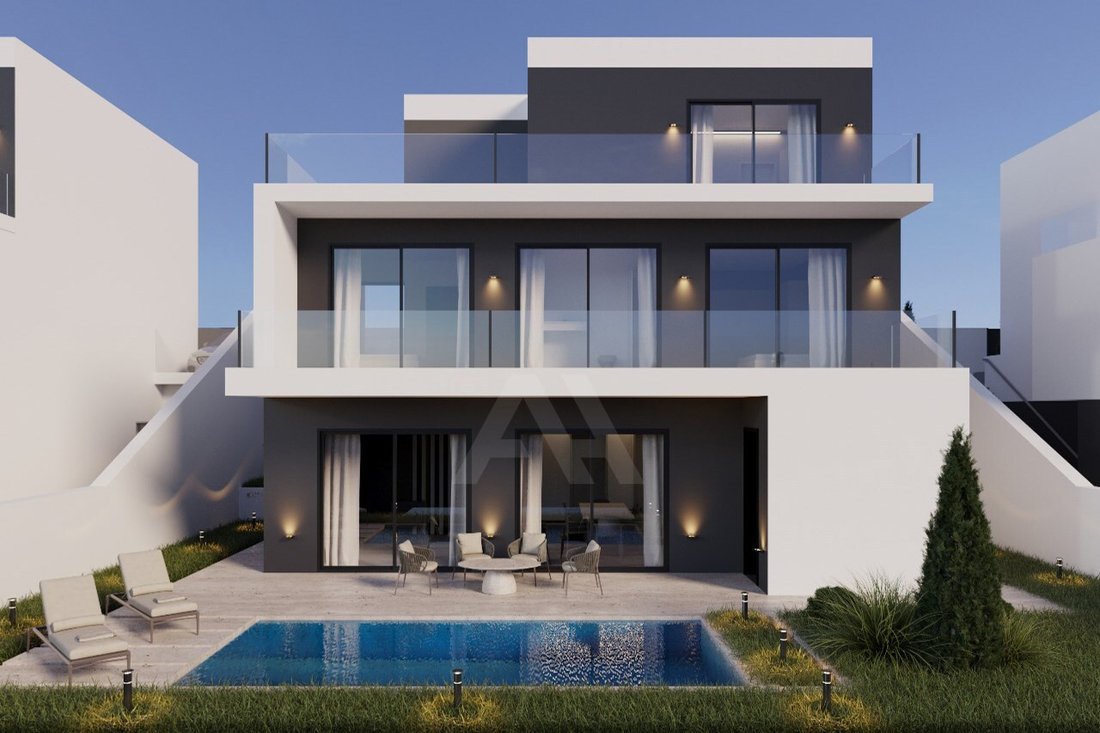
Four en-suite bedrooms, a private outdoor swimming pool, and a garden distinguish this detached T4+1 house in São Domingos de Rana, Cascais. Featuring contemporary architecture, it offers generous living spaces, natural light, and excellent exposure throughout, with a three-story layout designed to provide comfort, functionality, and privacy.
The description presents the house as under co
The description presents the house as under co
Four en-suite bedrooms, a private outdoor swimming pool, and a garden distinguish this detached T4+1 house in São Domingos de Rana, Cascais. Featuring contemporary architecture, it offers generous living spaces, natural light, and excellent exposure throughout, with a three-story layout designed to provide comfort, functionality, and privacy.
The description presents the house as under construction, although the status shown on the listing is ’In need of renovation,’ which should be confirmed with the real estate agency. Completion is scheduled for the end of 2026, with the construction end date listed as 12/31/2026.
The property has 401 m² of total built area. The areas recorded on the listing are: Usable Floor Area: 246 m² m²; Gross Floor Area: 401 m² m²; Lot Area: 375 m² m²; Gross Private Area: 168 m² m².
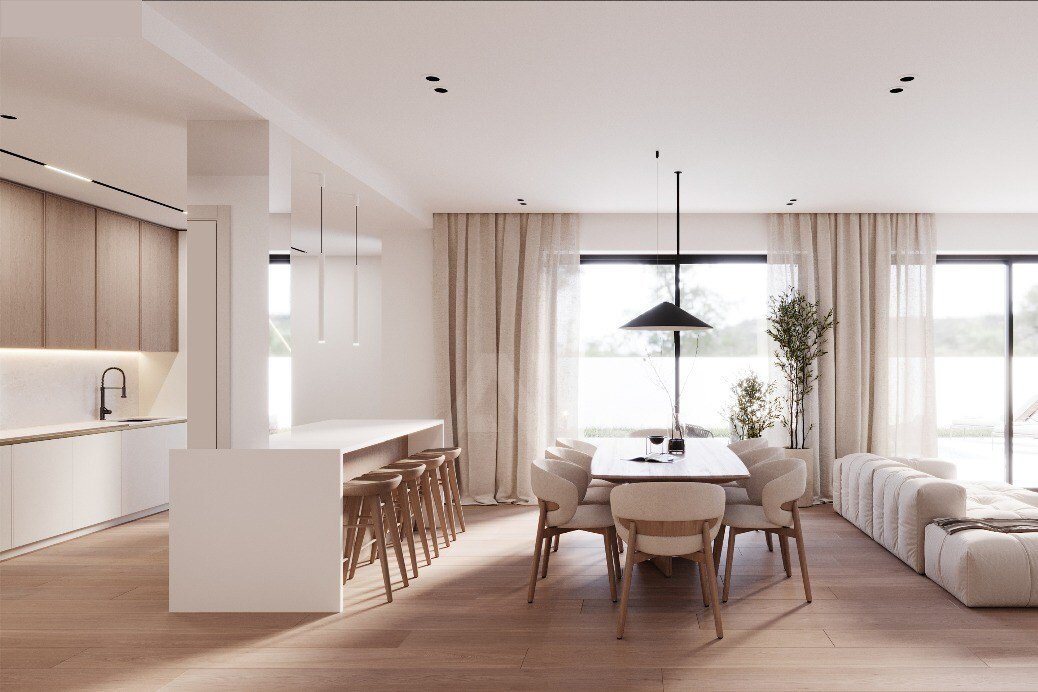
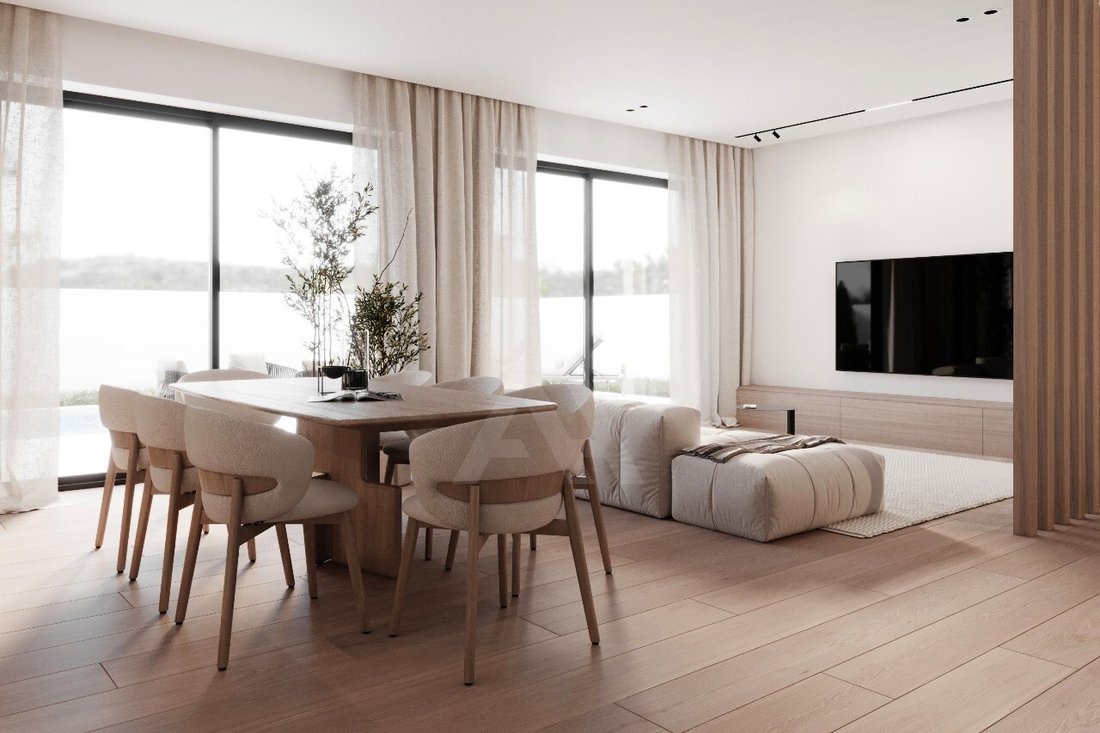
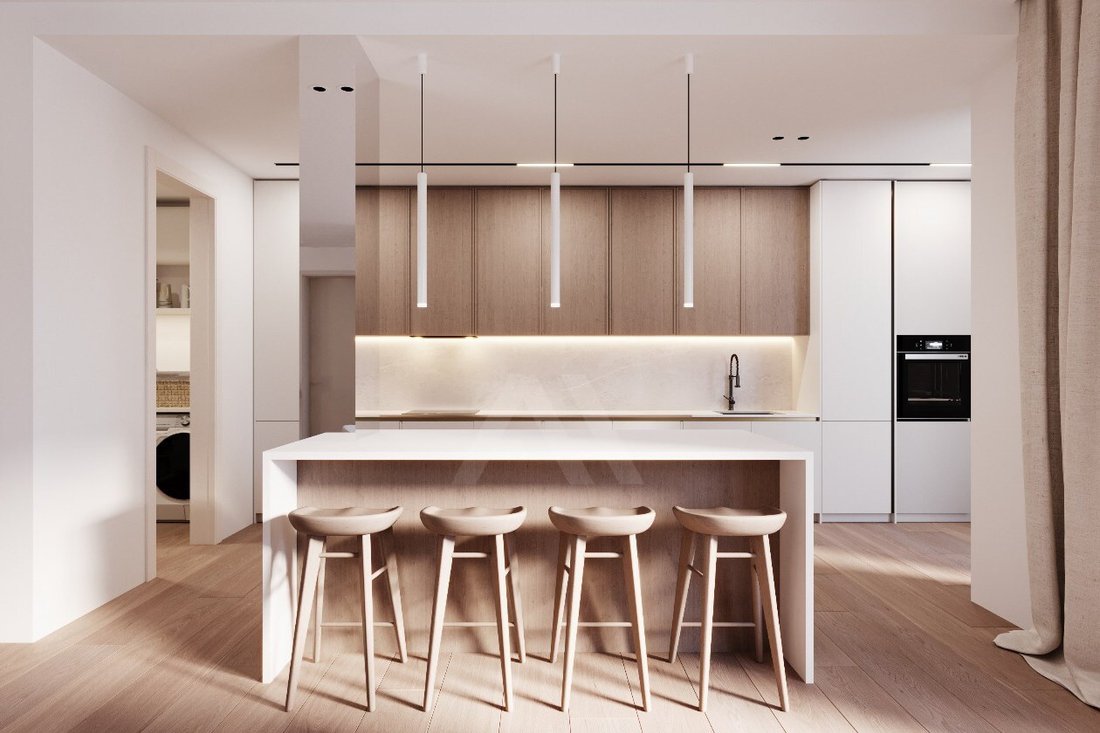
On floor -1, the 62.7 m² open-plan living room and kitchen encourage a flow between the living spaces. This floor includes a storage cupboard, an additional interior bedroom that could serve as an office, guest bedroom, or multipurpose room, and a guest bathroom. The listing records Open-Plan Area: 62.7 m² m² and Kitchen Area: 17 m² m².
Floor 0 includes a 10 m² entrance hall and two en-suite bedrooms measuring 23 m² and 19 m². The remaining en-suite bedrooms, measuring 22 m² and 23.5 m², are on floor 1. All are described as having air conditioning and access to balconies. The listing identifies 2 balconies, 4 en-suite bathrooms, and 5 bathrooms in total, as well as a hallway, bedroom hall, and office. It also records Suite Area: 23 m² m² and Entrance Hall Area: 10 m² m².
Outside, the garden and swimming pool provide space for leisure and entertaining. The garage and covered parking for two vehicles are complemented by outdoor space for a third, for a total of 3 parking spaces. The courtyard, wall, fence, enclosed complex, and paved access complete the outdoor areas.
The equipped kitchen includes an extractor hood, oven, refrigerator, dishwasher, washing machine, microwave, and kitchen utensils. Features include built-in wardrobes, electric shutters, a shower tray, acoustic and thermal insulation, double glazing, and aluminum windows with thermal-break frames.
Security and infrastructure features include a closed-circuit security system, a high-security door, a reinforced security door, an electric gate, a video intercom, and pre-installations for cable TV, internet, and air conditioning.
The location offers excellent access to Cascais, Oeiras, and Lisbon, and is close to a highway, public transportation, a train station, a bus station, and an airfield. Nearby amenities include schools, traditional shops, a market, a supermarket, a shopping mall, a bank, a pharmacy, a hospital, a health center, a police station, a fire station, and a gas station. There are also green spaces, children’s play areas, a gym, public parking, and street lighting, with a reference to the city center and views of the city.
Have questions? Please don’t hesitate to contact us! AliasHouse - Real Estate has a specialized team that will guide you through the entire home-buying process with diligence, professionalism, and confidence.
This listing was published automatically. All information should be confirmed with the real estate agency.
Energy Rating: A+
#ref:AH2519-LG
-
Tipo de propiedad
Casa
-
Año de construcción
2026
-
Precio/pie²
$322
-
Emisiones
NI
-
Consumo
A+
Características
- Jardín
- Piscina
- Terraza
- Garaje
- Aeropuerto Privado
- Moderno
- Gimnasio
- Vista de la ciudad
- Obras nuevas
Características
Lote
- Vista de la ciudad
- Privacidad
- Obras nuevas
- Moderno
Interior
- Oficina
- Aire Acondicionado
- Isla de cocina
- Bar
- Encimeras de piedra
- Gimnasio
Outdoor
- Terraza
- Balcón
- Aparcamiento
- Piscina
- Garaje
- Puerta
- Aeropuerto Privado
- Jardín
Explorar la zona
São Domingos de Rana, Distrito de Lisboa, Portugal
Ver en Google Maps
Precio por sqft
Bajo
Alto
Se unió hace 7 años
Usted ha preguntado por esta propiedad
El agente se comunicará con usted pronto por
Publicado por
65
Anuncios
2019
Se unió
Reserva una visita con the agent
Elija una fecha y si prefiere una visita virtual o presencial con el agente.
Fecha preferida
Tipo de tour
Última actualización
Hoy
Primera publicación
Diciembre 20, 2025
Referencia del anuncio
AH2519-LG-0524811405
Propiedades similares cercanas
Nuevos anuncios en São Domingos de Rana



Explorar más viviendas en venta
São Domingos de Rana, Distrito de Lisboa, Portugal tipos de propiedad
- Apartamentos en venta en São Domingos de Rana, Distrito de Lisboa, Portugal
- Terreno en venta en São Domingos de Rana, Distrito de Lisboa, Portugal
- Chalets en venta en São Domingos de Rana, Distrito de Lisboa, Portugal
- Chateaus en venta en São Domingos de Rana, Distrito de Lisboa, Portugal
- Condominios en venta en São Domingos de Rana, Distrito de Lisboa, Portugal
São Domingos de Rana, Distrito de Lisboa, Portugal búsquedas populares
- Propiedades Vista al Mar en São Domingos de Rana, Distrito de Lisboa, Portugal
- Propiedades Vista al Lago en São Domingos de Rana, Distrito de Lisboa, Portugal
- Propiedades Vista al Campo de Golf en São Domingos de Rana, Distrito de Lisboa, Portugal
- Propiedades Cima de una colina en São Domingos de Rana, Distrito de Lisboa, Portugal
- Propiedades Mansión en São Domingos de Rana, Distrito de Lisboa, Portugal
Guías e historias relacionadas
La confianza de los mejores brokers del mundo
Los agentes tras las propiedades más excepcionales del mundo publican en JamesEdition.
- Anuncios de Sotheby's, Christie's, BARNES y Engel & Völkers
- Cada anuncio se revisa antes de publicarse
- Conecte directamente con agentes verificados
Al continuar, acepta nuestros Términos y la Política de Privacidad.