

$1,021,263
Moradia Para Venda 880 000 €
- 4 Hab.
- 4 Baños
- 2,261 Sqft
- 2,508 Sqft lot
Sobre la propiedad
La descripción se tradujo automáticamente.
La descripción se muestra en el idioma original.
T4 House + Attic with Garden – Very Quiet Street in Polima | South-East-West Sun Exposure | Possibility for Pool/Jacuzzi
We present this excellent house with 210 m² of built area on a 233 m² plot, very well distributed, located on a quiet and strictly residential street in Polima, ideal for those seeking privacy and quality of life.
The exterior offers a garden with enough space
We present this excellent house with 210 m² of built area on a 233 m² plot, very well distributed, located on a quiet and strictly residential street in Polima, ideal for those seeking privacy and quality of life.
The exterior offers a garden with enough space
T4 House + Attic with Garden – Very Quiet Street in Polima | South-East-West Sun Exposure | Possibility for Pool/Jacuzzi
We present this excellent house with 210 m² of built area on a 233 m² plot, very well distributed, located on a quiet and strictly residential street in Polima, ideal for those seeking privacy and quality of life.
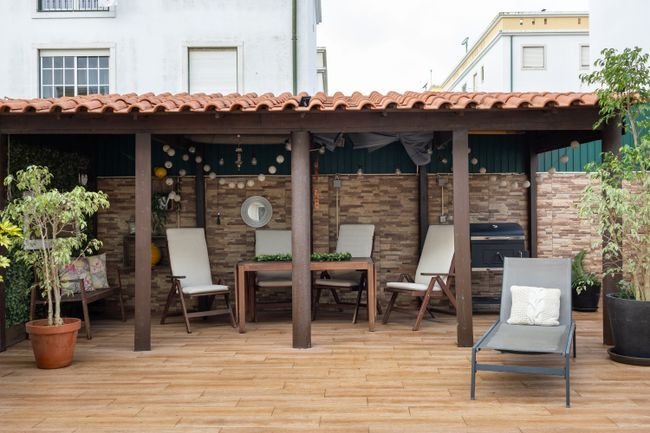
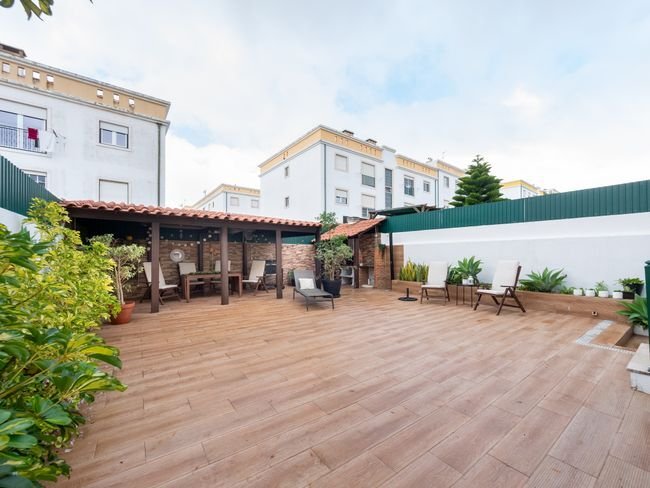
The exterior offers a garden with enough space for a pool or jacuzzi, as well as an area prepared for a barbecue, perfect for gatherings with family and friends. 🏡 Property Layout
Main Floor
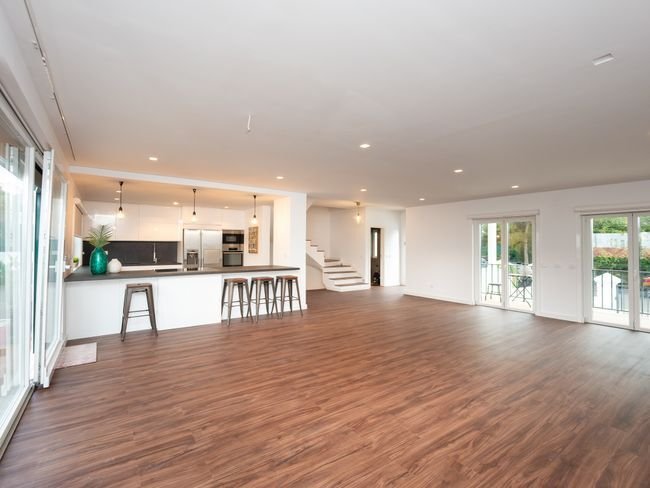
- Spacious living room with great natural light throughout the day
- Kitchen with access to the garden
- Renovated bathroom
- Balconies in the bedrooms
Private Area
- 5 bedrooms with electric shutters and blinds
- Balconies with unobstructed views
Attic
- Excellent multipurpose area: office, cinema, game room, gym, or additional suite
Basement -1 (garden access)
- Room with direct doors to the outside
- Bedroom/laundry room with multiple usage possibilities
✨ Renovations and Comfort
The property has been remodeled, featuring:
- Renovated floors
- Completely new bathrooms
- Recent interior painting
- Double glazing providing high thermal and acoustic comfort
- Underfloor heating throughout the living area for maximum thermal comfort
- Heated towel rails in bathrooms
- Aluminum frame windows with double glazing and enhanced thermal insulation
- Tilt-and-slide door with direct garden access
- Fully functional independent laundry room
- Tesla charger installed
- Spacious garage with excellent circulation
- Kitchen equipped with high-performance AEG appliances
- Dekton countertop with high resistance and premium finish
- Parking at the door for added convenience
- Electric shutters and blinds
🌿 Exterior
- Privileged sun orientation to East/West, ensuring excellent natural light all day
- Full use of basement and attic, creating two additional rooms
- Four bedrooms in total, including one converted into a walk-in closet
- Dedicated laundry room
- Built-in wardrobes in the basement, offering ample storage capacity
- Very well utilized plot with excellent South, East, and West sun exposure
- Garden ideal for pool/jacuzzi, lounge area, and outdoor dining
- Perfect space also for families with children or pets
📍 Location and Points of Interest
Very quiet residential area with a park right across the street. Within minutes you will find:
🏫 Schools (3 to 10 minutes by car)
- St. Dominic’s International School (Outeiro de Polima) – approx. 4 min
- Oeiras International School (OIS) – approx. 9 min
- International Sharing School – Taguspark – approx. 12 min
- Escola Básica Padre Agostinho Silva – approx. 4 min
- Agrupamento Frei Gonçalo de Azevedo – approx. 6 min
- Various nurseries and kindergartens nearby
🛒 Supermarkets
- Pingo Doce Abóboda
- Lidl São Domingos de Rana
- Continente / Modelo Tires
- Mercadona
🏋️ Gyms and Wellness (5 to 12 minutes)
- Solinca São Domingos de Rana
- Holmes Place Oeiras – approx. 12 min
- Pump Fitness Tires – approx. 6 min
- Outdoor parks and circuits very close
🏥 Health
- São Domingos de Rana Health Center – approx. 6 min
- CUF Clinic São Domingos de Rana – approx. 8 min
- Pharmacies less than 5 minutes away
🚗 Access
- A5 and A16 highways a few minutes away
- Cascais and Carcavelos about 12–15 minutes
Details:
- Total land area: 233.1000 m²
- Building footprint area: 80.0000 m²
- Gross construction area: 222.1000 m²
- Dependent gross area: 78.8000 m²
- Private gross area: 143.3000 m²
Let’s visit together and discover this charming house!
We present this excellent house with 210 m² of built area on a 233 m² plot, very well distributed, located on a quiet and strictly residential street in Polima, ideal for those seeking privacy and quality of life.
The exterior offers a garden with enough space for a pool or jacuzzi, as well as an area prepared for a barbecue, perfect for gatherings with family and friends. 🏡 Property Layout
Main Floor
- Spacious living room with great natural light throughout the day
- Kitchen with access to the garden
- Renovated bathroom
- Balconies in the bedrooms
Private Area
- 5 bedrooms with electric shutters and blinds
- Balconies with unobstructed views
Attic
- Excellent multipurpose area: office, cinema, game room, gym, or additional suite
Basement -1 (garden access)
- Room with direct doors to the outside
- Bedroom/laundry room with multiple usage possibilities
✨ Renovations and Comfort
The property has been remodeled, featuring:
- Renovated floors
- Completely new bathrooms
- Recent interior painting
- Double glazing providing high thermal and acoustic comfort
- Underfloor heating throughout the living area for maximum thermal comfort
- Heated towel rails in bathrooms
- Aluminum frame windows with double glazing and enhanced thermal insulation
- Tilt-and-slide door with direct garden access
- Fully functional independent laundry room
- Tesla charger installed
- Spacious garage with excellent circulation
- Kitchen equipped with high-performance AEG appliances
- Dekton countertop with high resistance and premium finish
- Parking at the door for added convenience
- Electric shutters and blinds
🌿 Exterior
- Privileged sun orientation to East/West, ensuring excellent natural light all day
- Full use of basement and attic, creating two additional rooms
- Four bedrooms in total, including one converted into a walk-in closet
- Dedicated laundry room
- Built-in wardrobes in the basement, offering ample storage capacity
- Very well utilized plot with excellent South, East, and West sun exposure
- Garden ideal for pool/jacuzzi, lounge area, and outdoor dining
- Perfect space also for families with children or pets
📍 Location and Points of Interest
Very quiet residential area with a park right across the street. Within minutes you will find:
🏫 Schools (3 to 10 minutes by car)
- St. Dominic’s International School (Outeiro de Polima) – approx. 4 min
- Oeiras International School (OIS) – approx. 9 min
- International Sharing School – Taguspark – approx. 12 min
- Escola Básica Padre Agostinho Silva – approx. 4 min
- Agrupamento Frei Gonçalo de Azevedo – approx. 6 min
- Various nurseries and kindergartens nearby
🛒 Supermarkets
- Pingo Doce Abóboda
- Lidl São Domingos de Rana
- Continente / Modelo Tires
- Mercadona
🏋️ Gyms and Wellness (5 to 12 minutes)
- Solinca São Domingos de Rana
- Holmes Place Oeiras – approx. 12 min
- Pump Fitness Tires – approx. 6 min
- Outdoor parks and circuits very close
🏥 Health
- São Domingos de Rana Health Center – approx. 6 min
- CUF Clinic São Domingos de Rana – approx. 8 min
- Pharmacies less than 5 minutes away
🚗 Access
- A5 and A16 highways a few minutes away
- Cascais and Carcavelos about 12–15 minutes
Details:
- Total land area: 233.1000 m²
- Building footprint area: 80.0000 m²
- Gross construction area: 222.1000 m²
- Dependent gross area: 78.8000 m²
- Private gross area: 143.3000 m²
Let’s visit together and discover this charming house!
-
Tipo de propiedad
Casa
-
Año de construcción
1999
-
Precio/pie²
$451
-
Emisiones
B-
-
Consumo
B-
Características
- Vista de la ciudad
- Renovado
- Vista Panorámica
- Espacio de vida al aire libre
- Isla de cocina
- Aparcamiento
- Balcón
Explorar la zona
R. Espinho Flor, 2785 São Domingos de Rana, Distrito de Lisboa, Portugal
Ver en Google Maps
Precio por sqft
Bajo
Alto
Se unió hace 5 años
Usted ha preguntado por esta propiedad
El agente se comunicará con usted pronto por
Publicado por
165
Anuncios
2022
Se unió
Reserva una visita con the agent
Elija una fecha y si prefiere una visita virtual o presencial con el agente.
Fecha preferida
Tipo de tour
Primera publicación
Dec 24, 2025
Referencia del anuncio
125571052-195
Propiedades similares cercanas
Nuevos anuncios en São Domingos de Rana

Explorar más viviendas en venta
São Domingos de Rana, Portugal tipos de propiedad
- Apartamentos en venta en São Domingos de Rana, Portugal
- Terreno en venta en São Domingos de Rana, Portugal
- Chalets en venta en São Domingos de Rana, Portugal
- Ranchos en venta en São Domingos de Rana, Portugal
- Condominios en venta en São Domingos de Rana, Portugal
- Chateaus en venta en São Domingos de Rana, Portugal
São Domingos de Rana, Portugal búsquedas populares
- Propiedades Vista al Mar en São Domingos de Rana, Portugal
- Propiedades Vista al Lago en São Domingos de Rana, Portugal
- Propiedades Vista al Río en São Domingos de Rana, Portugal
- Propiedades Vista al Campo de Golf en São Domingos de Rana, Portugal
- Propiedades Cima de una colina en São Domingos de Rana, Portugal
- Propiedades con Viñedo / Bodega en São Domingos de Rana, Portugal
- Propiedades Mansión en São Domingos de Rana, Portugal
Guías e historias relacionadas
La confianza de los mejores brokers del mundo
Los agentes tras las propiedades más excepcionales del mundo publican en JamesEdition.
- Anuncios de Sotheby's, Christie's, BARNES y Engel & Völkers
- Cada anuncio se revisa antes de publicarse
- Conecte directamente con agentes verificados
Al continuar, acepta nuestros Términos y la Política de Privacidad.