$700,431
Land With Approved Project For 3 Houses In Talaíde
- 7,395 Sqft
- 6,459 Sqft lot
- Actualizado: Junio 18
Sobre la propiedad
La descripción se tradujo automáticamente.
La descripción se muestra en el idioma original.
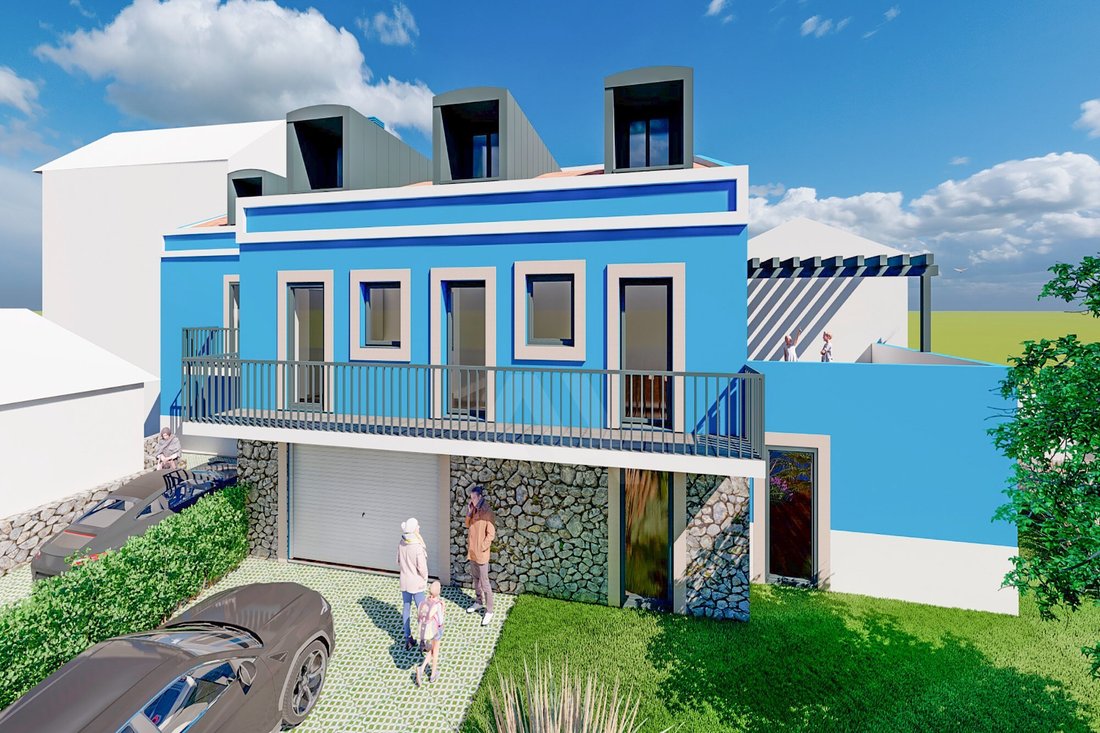
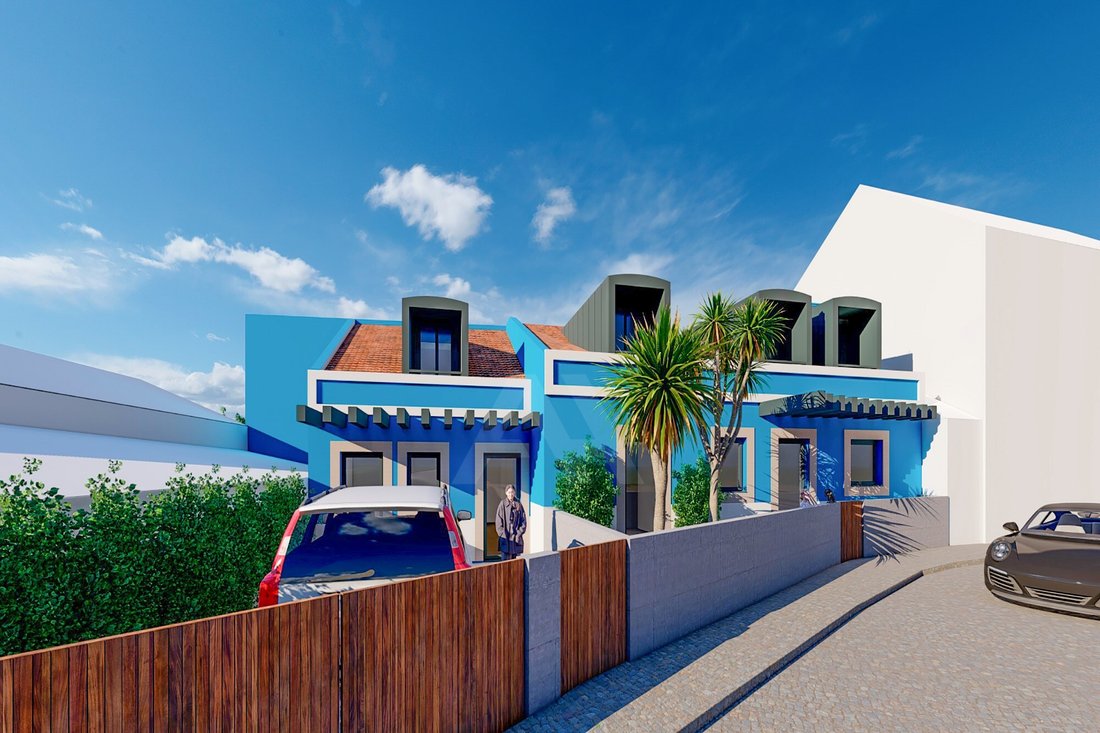
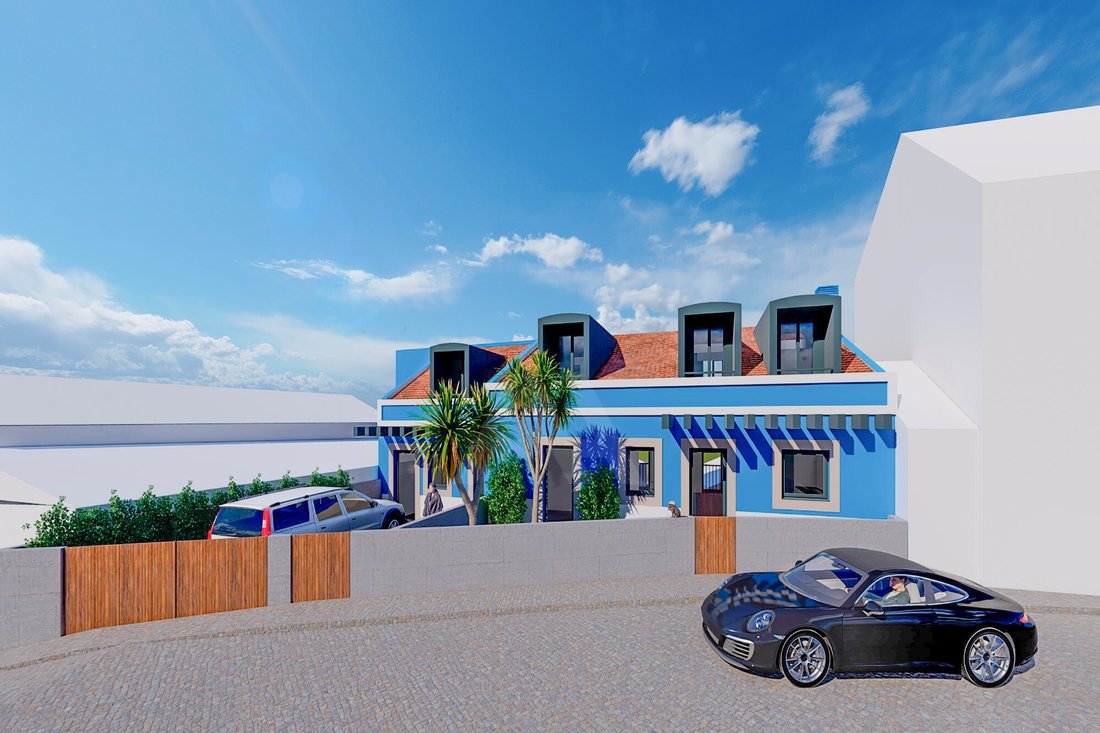
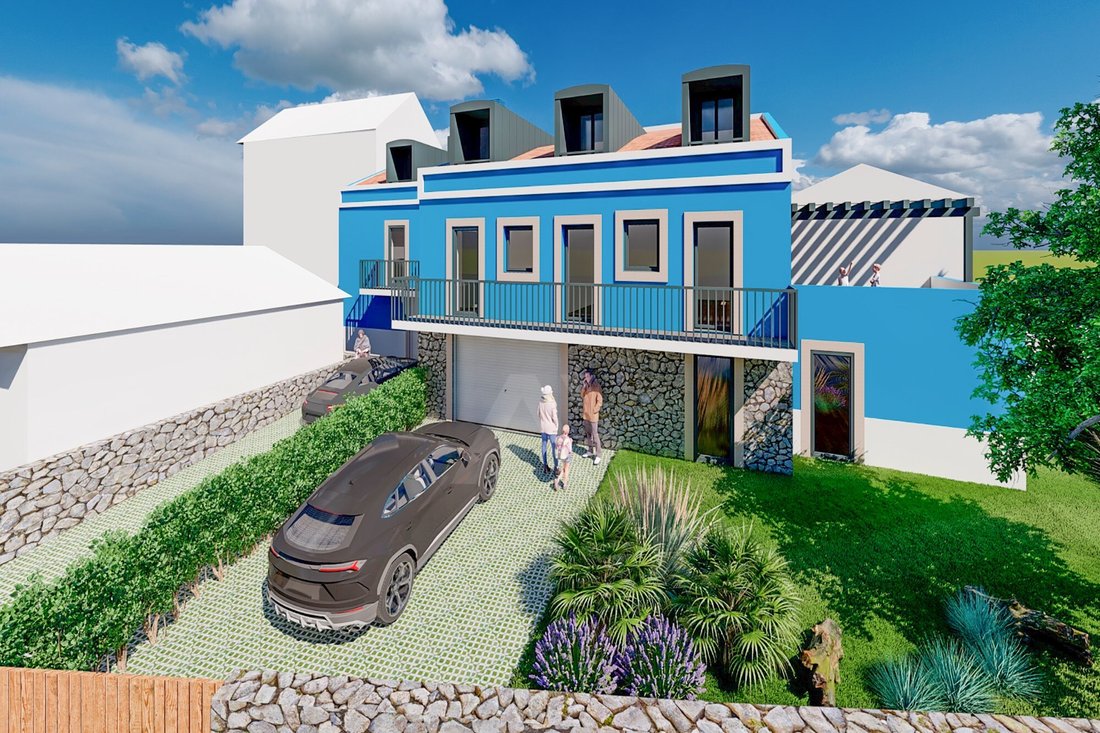
Urban land with an approved project and license already paid, ready to immediately start the construction of three houses of typologies T4, T3 and T2: a safe investment, with enormous potential for appreciation in an area covered by the Urban Rehabilitation Area.
One of the great highlights of this property is the fact that the 2 bedroom villa has already been built and has been remodeled
One of the great highlights of this property is the fact that the 2 bedroom villa has already been built and has been remodeled
Urban land with an approved project and license already paid, ready to immediately start the construction of three houses of typologies T4, T3 and T2: a safe investment, with enormous potential for appreciation in an area covered by the Urban Rehabilitation Area.
One of the great highlights of this property is the fact that the 2 bedroom villa has already been built and has been remodeled in 2014, allowing not only immediate use but also the possibility of generating income while developing the remaining units. The urban project includes an implantation area of 394.51 m² and a total gross construction area of 687 m², carefully distributed among the three dwellings.
The first villa presents itself as a practical and welcoming solution, consisting of a bright living room, functional kitchen, two bedrooms and a bathroom. Outside, there is space for parking two vehicles and a pleasant private garden.
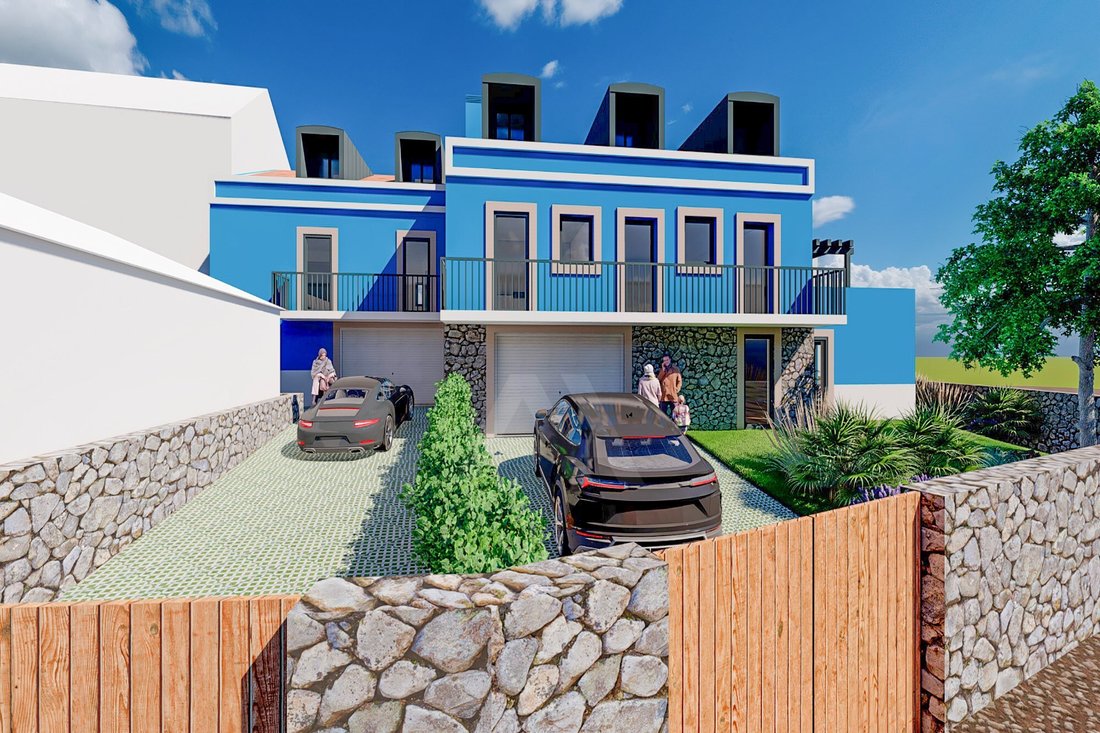
The second house is developed on three floors and was designed to meet the needs of a modern family. On the ground floor, we find an entrance hall, a large living room, kitchen and a guest toilet. On the upper floor, the private area has three bedrooms, one of which is en-suite, supported by an additional bathroom. The basement offers a versatile space, perfect for a games room, cinema or living area, complemented by a two-car garage. Outside, a private garden and an additional parking space.
The third house, also spread over three floors, is distinguished by its versatility and generous areas. On the entrance floor, in addition to the living room and kitchen, it includes a guest toilet and an office that can easily function as a bedroom. The rest area includes three bedrooms, one of them en suite, and a support bathroom. The basement expands the possibilities of use with a multifunctional lounge, storage area, a bathroom and garage for one car. Outside, the private garden and two parking spaces ensure all the comfort and convenience.
This is a rare opportunity for investors or developers looking for a solid project, with immediate viability and inserted in a strategic location, where historical charm intersects with growing housing demand.
Energy Rating: Exempt
#ref:AH2607-PG
One of the great highlights of this property is the fact that the 2 bedroom villa has already been built and has been remodeled in 2014, allowing not only immediate use but also the possibility of generating income while developing the remaining units. The urban project includes an implantation area of 394.51 m² and a total gross construction area of 687 m², carefully distributed among the three dwellings.
The first villa presents itself as a practical and welcoming solution, consisting of a bright living room, functional kitchen, two bedrooms and a bathroom. Outside, there is space for parking two vehicles and a pleasant private garden.
The second house is developed on three floors and was designed to meet the needs of a modern family. On the ground floor, we find an entrance hall, a large living room, kitchen and a guest toilet. On the upper floor, the private area has three bedrooms, one of which is en-suite, supported by an additional bathroom. The basement offers a versatile space, perfect for a games room, cinema or living area, complemented by a two-car garage. Outside, a private garden and an additional parking space.
The third house, also spread over three floors, is distinguished by its versatility and generous areas. On the entrance floor, in addition to the living room and kitchen, it includes a guest toilet and an office that can easily function as a bedroom. The rest area includes three bedrooms, one of them en suite, and a support bathroom. The basement expands the possibilities of use with a multifunctional lounge, storage area, a bathroom and garage for one car. Outside, the private garden and two parking spaces ensure all the comfort and convenience.
This is a rare opportunity for investors or developers looking for a solid project, with immediate viability and inserted in a strategic location, where historical charm intersects with growing housing demand.
Energy Rating: Exempt
#ref:AH2607-PG
-
Tipo de propiedad
Terreno
-
Precio/pie²
$94
-
Emisiones
NI
-
Consumo
X
Características
- Jardín
- Garaje
- Cine
- Vista de la ciudad
- Propiedad de Inversión
- Sótano
- Oficina
- Aparcamiento
- Balcón
Explorar la zona
São Domingos de Rana, Distrito de Lisboa, Portugal
Ver en Google Maps
Precio por sqft
Bajo
Alto
Se unió hace 7 años
Usted ha preguntado por esta propiedad
El agente se comunicará con usted pronto por
Publicado por
89
Anuncios
2019
Se unió
Reserva una visita con the agent
Elija una fecha y si prefiere una visita virtual o presencial con el agente.
Fecha preferida
Tipo de tour
Última actualización
Junio 18
Primera publicación
Apr 14
Referencia del anuncio
AH2607-PG-0525617274
Propiedades similares cercanas
Nuevos anuncios en São Domingos de Rana


Explorar más viviendas en venta
São Domingos de Rana, Portugal tipos de propiedad
- Apartamentos en venta en São Domingos de Rana, Portugal
- Terreno en venta en São Domingos de Rana, Portugal
- Chalets en venta en São Domingos de Rana, Portugal
- Condominios en venta en São Domingos de Rana, Portugal
- Ranchos en venta en São Domingos de Rana, Portugal
- Chateaus en venta en São Domingos de Rana, Portugal
São Domingos de Rana, Portugal búsquedas populares
- Propiedades Vista al Mar en São Domingos de Rana, Portugal
- Propiedades Vista al Lago en São Domingos de Rana, Portugal
- Propiedades Vista al Río en São Domingos de Rana, Portugal
- Propiedades Vista al Campo de Golf en São Domingos de Rana, Portugal
- Propiedades Cima de una colina en São Domingos de Rana, Portugal
- Propiedades Mansión en São Domingos de Rana, Portugal
Guías e historias relacionadas
La confianza de los mejores brokers del mundo
Los agentes tras las propiedades más excepcionales del mundo publican en JamesEdition.
- Anuncios de Sotheby's, Christie's, BARNES y Engel & Völkers
- Cada anuncio se revisa antes de publicarse
- Conecte directamente con agentes verificados
Al continuar, acepta nuestros Términos y la Política de Privacidad.