$997,067
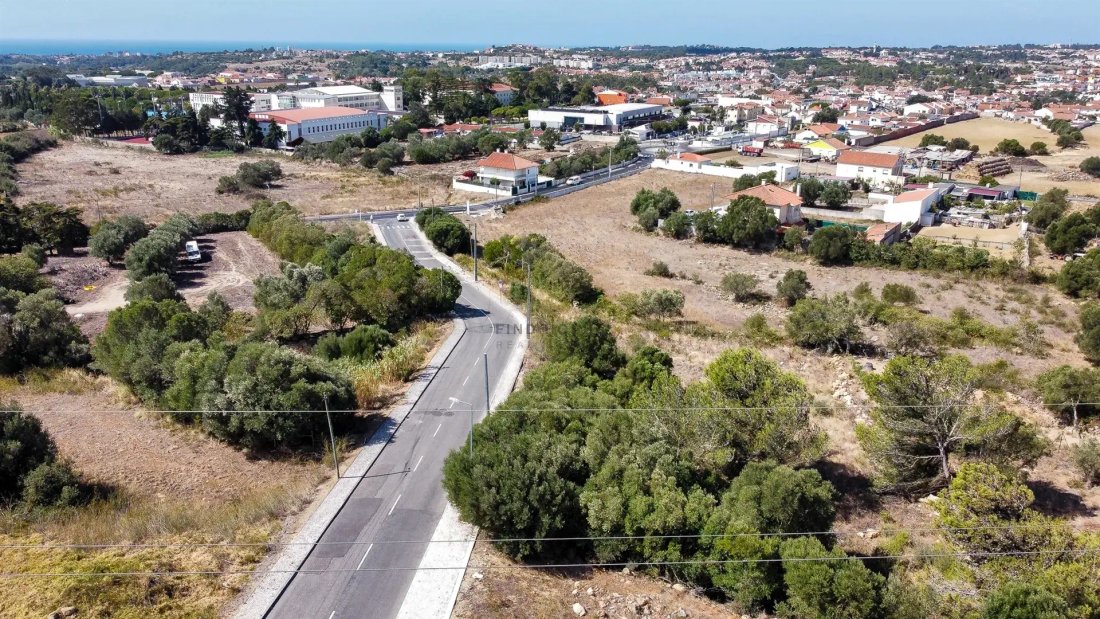
Land Lot With 1105m2 And Approved Project For 3 Houses, In São Domingos De Rana
- 11,895 Sqft
- 11,895 Sqft lot
- Actualizado: Agosto 28
Sobre la propiedad
La descripción se tradujo automáticamente.
La descripción se muestra en el idioma original.
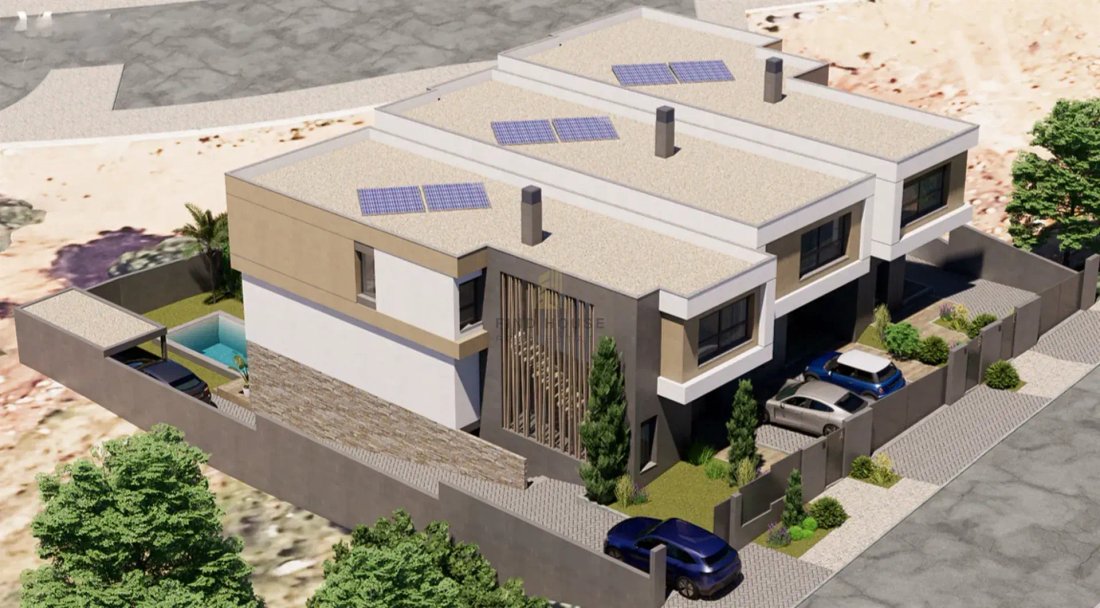
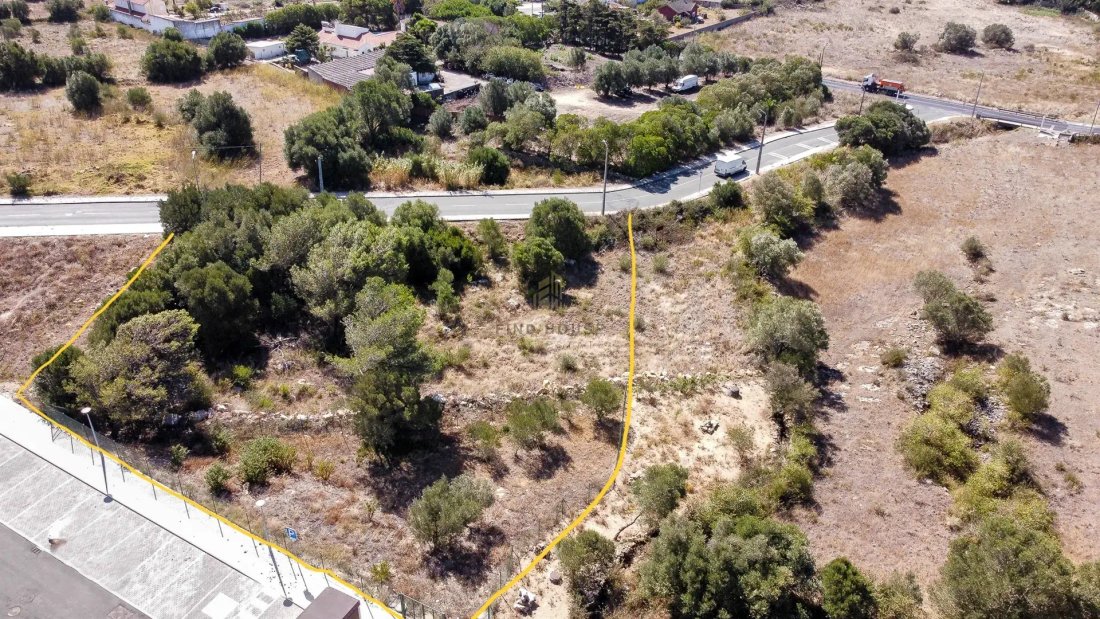
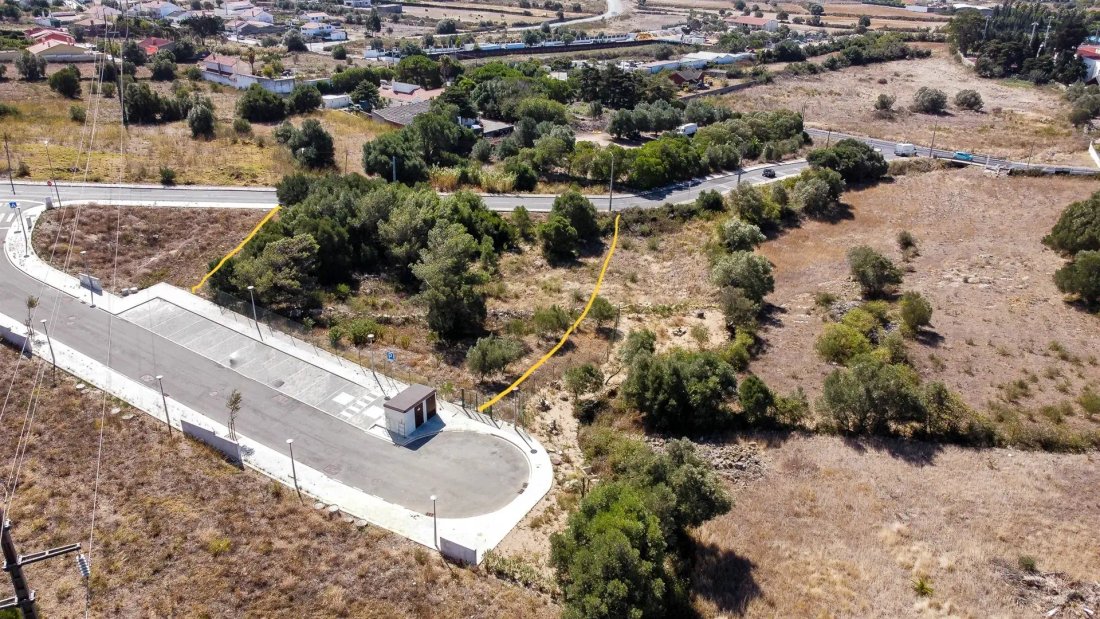
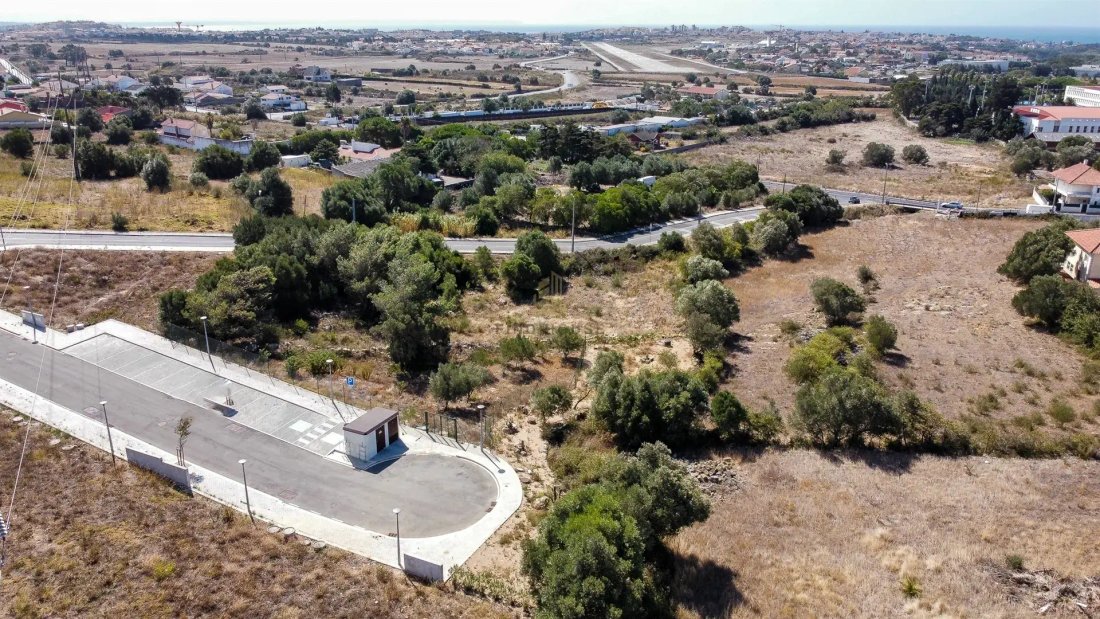
For sale, land lot with 1105m2, with an approved project in Manique de Baixo, São Domingos de Rana. The approved project includes the construction of 3 single-family houses, in a row, with a pool and consisting of 3 floors (Basement, Ground floor, and 1st Floor). Its location allows for quick and excellent access to all types of commerce and services, situated just 2 minutes from the Salesians of
For sale, land lot with 1105m2, with an approved project in Manique de Baixo, São Domingos de Rana. The approved project includes the construction of 3 single-family houses, in a row, with a pool and consisting of 3 floors (Basement, Ground floor, and 1st Floor). Its location allows for quick and excellent access to all types of commerce and services, situated just 2 minutes from the Salesians of Manique. The designed houses (A, B, and C) have a gross construction area of 356.20m2, 355.30m2, and 382.10m2 respectively, also featuring a garden and pool. House “A” is divided as follows: BASEMENT: - Circulation (3.8m2) - Hall (83.7m2); - Annex (18.2m2); - Laundry area (5.6m2); - Storage area (4.6m2) GROUND FLOOR: - Kitchen (13.3m2); - Living room (70.2m2); - Social WC (1.6m2) 1ST FLOOR: - Bedroom (15.5m2) with closet (5.5m2); - Bedroom (9.9m2); - Full WC (5.5m2); - Suite (16.8m2) with closet (3.1m2) and WC (3.4m2); - Suite (19.9m2) with closet (5.5m2) and WC (4.3m2) House “B” is divided as follows: BASEMENT: - Circulation (4.6m2); - Hall (86.8m2); - Laundry area (8.1m2); - Storage area (5.3m2) GROUND FLOOR: - Kitchen (15.6m2); - Living room (67.6m2); - Social WC (2.5m2) 1ST FLOOR: - Bedroom (18.30m2) with closet (3.3m2); - Bedroom (16.9m2) with closet (4.2m2); - Full WC (4.7m2); - Suite (29m2) with closet (8.2m2) and WC (6.6m2) House “C” is divided as follows: - BASEMENT: - Circulation (4m2); - Laundry area (4.8m2); - Storage area (3.8m2); - Garage (88.3m2) - GROUND FLOOR: - Kitchen (14.4m2); - Living room (76.4m2); - Social WC (3m2) 1ST FLOOR: - Bedroom (18.8m2); - Bedroom (13m2); - Full WC (6.5m2); - Suite (22.1m2) with double closet (4.4m2 and 4.3m2) and WC (5m2); - Suite (14.4m2) with closet (5m2) and WC (4.3m2) Don’t miss this excellent business opportunity!
-
Tipo de propiedad
Casa
-
Precio/pie²
$83
Características
- Jardín
- Piscina
- Terraza
- Garaje
- Vista a la Montaña
- Vestidor
- Sótano
- Lavadero
Explorar la zona
São Domingos de Rana, Distrito de Lisboa, Portugal
Ver en Google Maps
Precio por sqft
Bajo
Alto
Se unió hace 3 meses
Usted ha preguntado por esta propiedad
El agente se comunicará con usted pronto por
Publicado por
30
Anuncios
2026
Se unió
Reserva una visita con the agent
Elija una fecha y si prefiere una visita virtual o presencial con el agente.
Fecha preferida
Tipo de tour
Última actualización
Agosto 28
Primera publicación
Julio 15
Referencia del anuncio
0534
Propiedades similares cercanas
Nuevos anuncios en São Domingos de Rana


Explorar más viviendas en venta
São Domingos de Rana, Distrito de Lisboa, Portugal tipos de propiedad
- Apartamentos en venta en São Domingos de Rana, Distrito de Lisboa, Portugal
- Terreno en venta en São Domingos de Rana, Distrito de Lisboa, Portugal
- Chalets en venta en São Domingos de Rana, Distrito de Lisboa, Portugal
- Chateaus en venta en São Domingos de Rana, Distrito de Lisboa, Portugal
- Condominios en venta en São Domingos de Rana, Distrito de Lisboa, Portugal
São Domingos de Rana, Distrito de Lisboa, Portugal búsquedas populares
- Propiedades Vista al Mar en São Domingos de Rana, Distrito de Lisboa, Portugal
- Propiedades Vista al Lago en São Domingos de Rana, Distrito de Lisboa, Portugal
- Propiedades Vista al Campo de Golf en São Domingos de Rana, Distrito de Lisboa, Portugal
- Propiedades Cima de una colina en São Domingos de Rana, Distrito de Lisboa, Portugal
- Propiedades con Viñedo / Bodega en São Domingos de Rana, Distrito de Lisboa, Portugal
- Propiedades Mansión en São Domingos de Rana, Distrito de Lisboa, Portugal
Guías e historias relacionadas
La confianza de los mejores brokers del mundo
Los agentes tras las propiedades más excepcionales del mundo publican en JamesEdition.
- Anuncios de Sotheby's, Christie's, BARNES y Engel & Völkers
- Cada anuncio se revisa antes de publicarse
- Conecte directamente con agentes verificados
Al continuar, acepta nuestros Términos y la Política de Privacidad.