

$890,395
Fantastic 4 Bedroom Villa In São Domingos De Rana
- 4 Hab.
- 3 Baños
- 3,036 Sqft
- 3,283 Sqft lot
- Actualizado: Julio 10
- 1
Sobre la propiedad
La descripción se tradujo automáticamente.
La descripción se muestra en el idioma original.
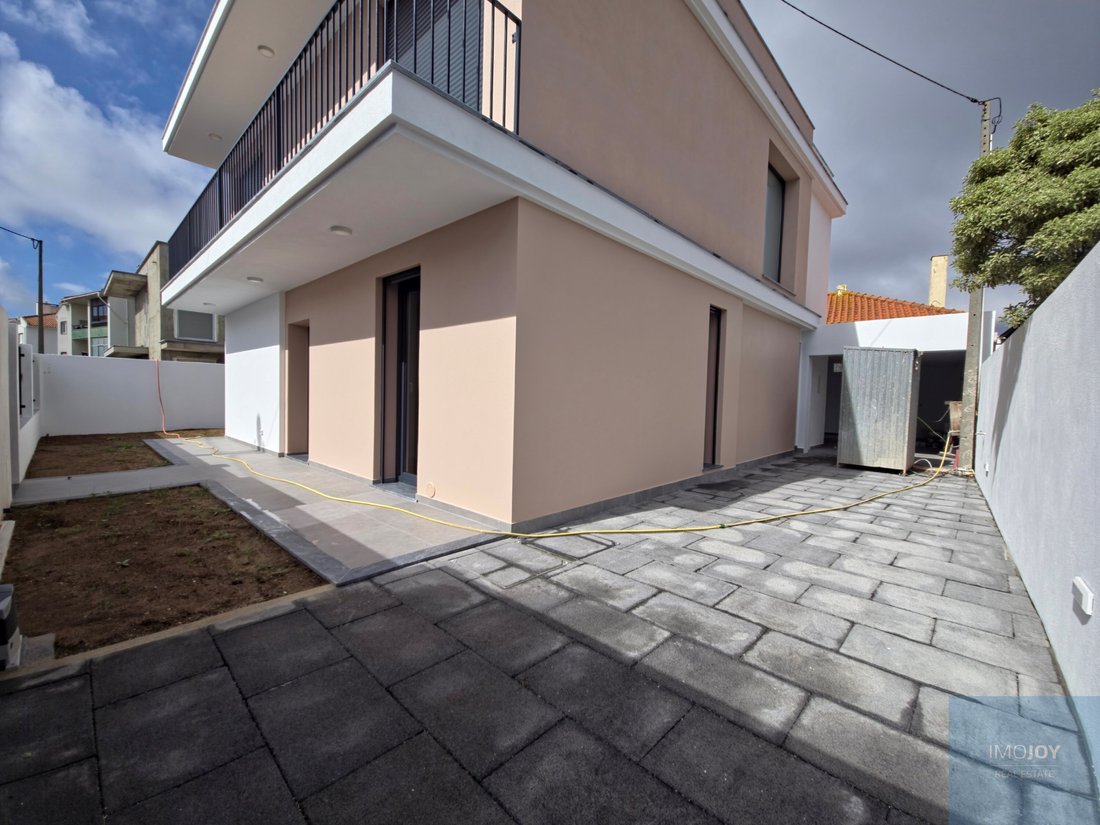
If you are looking for the perfect balance between modernity, comfort and a privileged location at the gates of Cascais and Lisbon, this imposing 2-storey detached villa is the ideal choice.
With a contemporary architecture, this house stands out for its generous areas (281.72 m² of gross area), excellent sun exposure (facades oriented to the North, Northeast, East, Southeast, South, Sou
With a contemporary architecture, this house stands out for its generous areas (281.72 m² of gross area), excellent sun exposure (facades oriented to the North, Northeast, East, Southeast, South, Sou
If you are looking for the perfect balance between modernity, comfort and a privileged location at the gates of Cascais and Lisbon, this imposing 2-storey detached villa is the ideal choice.
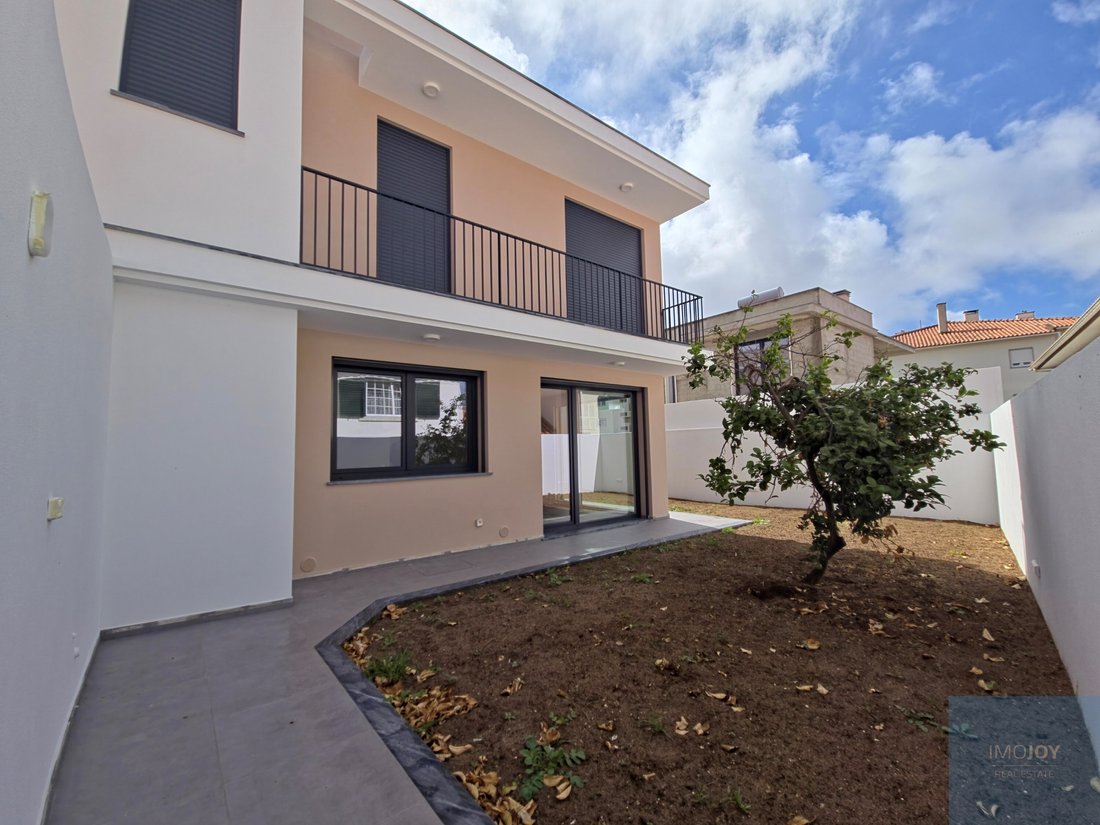
With a contemporary architecture, this house stands out for its generous areas (281.72 m² of gross area), excellent sun exposure (facades oriented to the North, Northeast, East, Southeast, South, Southwest and West) and superior quality finishes.
The outdoor space is cosy and functional, with balcony areas ideal for enjoying moments of tranquillity outdoors.
Interior Distribution by Floors:
FLOOR 0 (Social and Functional Zone):
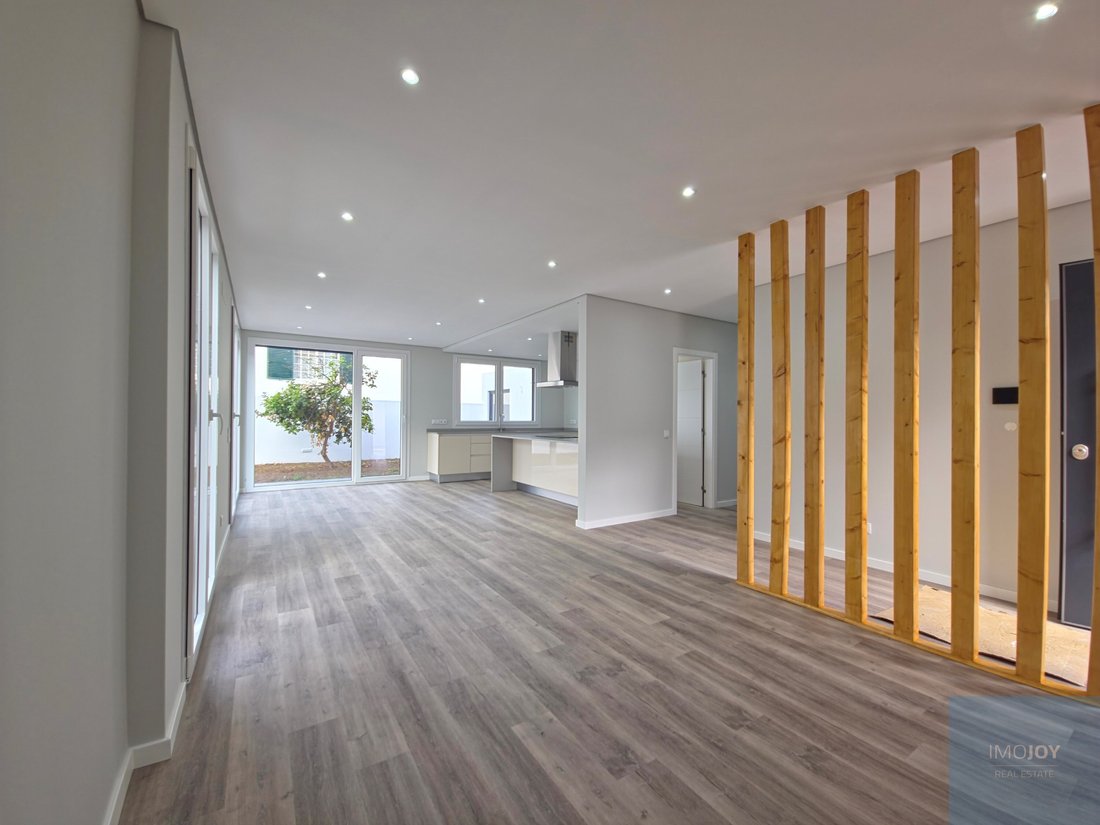
Common Room (29.00 m²): A large and bright space, ideal for creating two environments (living and dining), with large sliding glass openings that give direct access to the outside.
Kitchen (13.10 m²): Fully equipped with state-of-the-art appliances (Samsung Refrigerator, Ceramic Hob, Oven, Microwave, Washing Machine and Dishwasher, all from the Whirlpool brand).
Office / Additional Room (10.00 m²): Versatile space ideal for teleworking, studio or guest room.
Social Sanitary Facility (3.15 m²).
Independent Laundry (5.00 m²).
Entrance Hall (3.00 m²).
FLOOR 1 (Private Area):
Master Suite (21.00 m²): An authentic refuge with private bathroom (5.00 m²) and access to a generous balcony.
Bedroom 1 (14.00 m²) and Bedroom 2 (15.00 m²): Both with excellent areas, built-in wardrobes and access to private balconies.
Bathroom to Support the Bedrooms (4.20 m²).
Hall/Distribution Corridor (8.00 m²).
Garage and Outdoor Space:
Enclosed Garage (18.25 m²): Excellent private space for secure parking and additional storage.
2 Balconies on Floor 1 (10.00 m² and 5.45 m²): With unobstructed views and excellent solar orientation.
Insulation and Sustainability:
Built with the strictest standards of thermal and acoustic insulation (solutions engineered with expanded and extruded polystyrene, and polyisocyanurate sandwich panels), the house offers excellent efficiency and comfort:
Flooring: Modern finishes with high-end floating vinyl flooring in the living room, halls and bedrooms, and superior quality ceramic flooring on the balconies.
High Performance Frames: PVC sliding windows and doors with triple thermal glazing and tilt-stop system, ensuring exceptional acoustic and thermal insulation.
Renewable Energy: Equipped with a Solar Panel system for heating sanitary water, ensuring sustainability and strong energy savings on a daily basis.
Location and Surroundings:
Located in the Barrunchal neighbourhood, in Tires (São Domingos de Rana), the villa benefits from a quiet residential environment of villas, but with easy and quick access to the A5 motorway (Lisbon-Cascais), being just a few minutes from the beaches of the Cascais line, international schools, commerce, supermarkets and services.
Additional Notes:
House with construction guarantee valid for 5 years.
All documentation is in full compliance, with a Technical File of the Definitive Housing and a License of Use issued by the Municipality of Cascais.
Don’t miss the opportunity to brand new this magnificent dream villa. Schedule your visit now!
Energy Rating: A+
#ref:MORMB053
With a contemporary architecture, this house stands out for its generous areas (281.72 m² of gross area), excellent sun exposure (facades oriented to the North, Northeast, East, Southeast, South, Southwest and West) and superior quality finishes.
The outdoor space is cosy and functional, with balcony areas ideal for enjoying moments of tranquillity outdoors.
Interior Distribution by Floors:
FLOOR 0 (Social and Functional Zone):
Common Room (29.00 m²): A large and bright space, ideal for creating two environments (living and dining), with large sliding glass openings that give direct access to the outside.
Kitchen (13.10 m²): Fully equipped with state-of-the-art appliances (Samsung Refrigerator, Ceramic Hob, Oven, Microwave, Washing Machine and Dishwasher, all from the Whirlpool brand).
Office / Additional Room (10.00 m²): Versatile space ideal for teleworking, studio or guest room.
Social Sanitary Facility (3.15 m²).
Independent Laundry (5.00 m²).
Entrance Hall (3.00 m²).
FLOOR 1 (Private Area):
Master Suite (21.00 m²): An authentic refuge with private bathroom (5.00 m²) and access to a generous balcony.
Bedroom 1 (14.00 m²) and Bedroom 2 (15.00 m²): Both with excellent areas, built-in wardrobes and access to private balconies.
Bathroom to Support the Bedrooms (4.20 m²).
Hall/Distribution Corridor (8.00 m²).
Garage and Outdoor Space:
Enclosed Garage (18.25 m²): Excellent private space for secure parking and additional storage.
2 Balconies on Floor 1 (10.00 m² and 5.45 m²): With unobstructed views and excellent solar orientation.
Insulation and Sustainability:
Built with the strictest standards of thermal and acoustic insulation (solutions engineered with expanded and extruded polystyrene, and polyisocyanurate sandwich panels), the house offers excellent efficiency and comfort:
Flooring: Modern finishes with high-end floating vinyl flooring in the living room, halls and bedrooms, and superior quality ceramic flooring on the balconies.
High Performance Frames: PVC sliding windows and doors with triple thermal glazing and tilt-stop system, ensuring exceptional acoustic and thermal insulation.
Renewable Energy: Equipped with a Solar Panel system for heating sanitary water, ensuring sustainability and strong energy savings on a daily basis.
Location and Surroundings:
Located in the Barrunchal neighbourhood, in Tires (São Domingos de Rana), the villa benefits from a quiet residential environment of villas, but with easy and quick access to the A5 motorway (Lisbon-Cascais), being just a few minutes from the beaches of the Cascais line, international schools, commerce, supermarkets and services.
Additional Notes:
House with construction guarantee valid for 5 years.
All documentation is in full compliance, with a Technical File of the Definitive Housing and a License of Use issued by the Municipality of Cascais.
Don’t miss the opportunity to brand new this magnificent dream villa. Schedule your visit now!
Energy Rating: A+
#ref:MORMB053
-
Tipo de propiedad
Casa
-
Pisos
2
-
Año de construcción
2026
-
Precio/pie²
$293
-
Emisiones
NI
-
Consumo
A+
Características
- Jardín
- Terraza
- Garaje
- Vista a la Montaña
- Biblioteca
- Moderno
- Gimnasio
- Cima de una colina
- Vista de la ciudad
Características
Lote
- Vista a la Montaña
- Vista de la ciudad
- Cima de una colina
- Obras nuevas
- Moderno
Interior
- Bar
- Lavadero
- Biblioteca
- Encimeras de piedra
- Gimnasio
Outdoor
- Terraza
- Balcón
- Garaje
- Puerta
- Jardín
Explorar la zona
São Domingos de Rana, Distrito de Lisboa, Portugal
Ver en Google Maps
Precio por sqft
Bajo
Alto
Se unió hace 7 años
Usted ha preguntado por esta propiedad
El agente se comunicará con usted pronto por
Publicado por
579
Anuncios
2019
Se unió
Reserva una visita con the agent
Elija una fecha y si prefiere una visita virtual o presencial con el agente.
Fecha preferida
Tipo de tour
Última actualización
Julio 10
Primera publicación
Julio 8
Referencia del anuncio
MORMB053-0526223959
Propiedades similares cercanas
Nuevos anuncios en São Domingos de Rana

Explorar más viviendas en venta
São Domingos de Rana, Distrito de Lisboa, Portugal tipos de propiedad
- Apartamentos en venta en São Domingos de Rana, Distrito de Lisboa, Portugal
- Terreno en venta en São Domingos de Rana, Distrito de Lisboa, Portugal
- Chalets en venta en São Domingos de Rana, Distrito de Lisboa, Portugal
- Chateaus en venta en São Domingos de Rana, Distrito de Lisboa, Portugal
- Condominios en venta en São Domingos de Rana, Distrito de Lisboa, Portugal
São Domingos de Rana, Distrito de Lisboa, Portugal búsquedas populares
- Propiedades Vista al Mar en São Domingos de Rana, Distrito de Lisboa, Portugal
- Propiedades Vista al Lago en São Domingos de Rana, Distrito de Lisboa, Portugal
- Propiedades Vista al Río en São Domingos de Rana, Distrito de Lisboa, Portugal
- Propiedades Vista al Campo de Golf en São Domingos de Rana, Distrito de Lisboa, Portugal
- Propiedades Cima de una colina en São Domingos de Rana, Distrito de Lisboa, Portugal
- Propiedades con Viñedo / Bodega en São Domingos de Rana, Distrito de Lisboa, Portugal
- Propiedades Mansión en São Domingos de Rana, Distrito de Lisboa, Portugal
Guías e historias relacionadas
La confianza de los mejores brokers del mundo
Los agentes tras las propiedades más excepcionales del mundo publican en JamesEdition.
- Anuncios de Sotheby's, Christie's, BARNES y Engel & Völkers
- Cada anuncio se revisa antes de publicarse
- Conecte directamente con agentes verificados
Al continuar, acepta nuestros Términos y la Política de Privacidad.