$1,114,698
Precio reducido en $285,676 el Sep 29, 2026
Brand New Villa T3+1 S. Domingos Rana Cascais
- 4 Hab.
- 4 Baños
- 2,261 Sqft
- 3,165 Sqft lot
- Actualizado: Septiembre 29
- 3
Sobre la propiedad
La descripción se tradujo automáticamente.
La descripción se muestra en el idioma original.
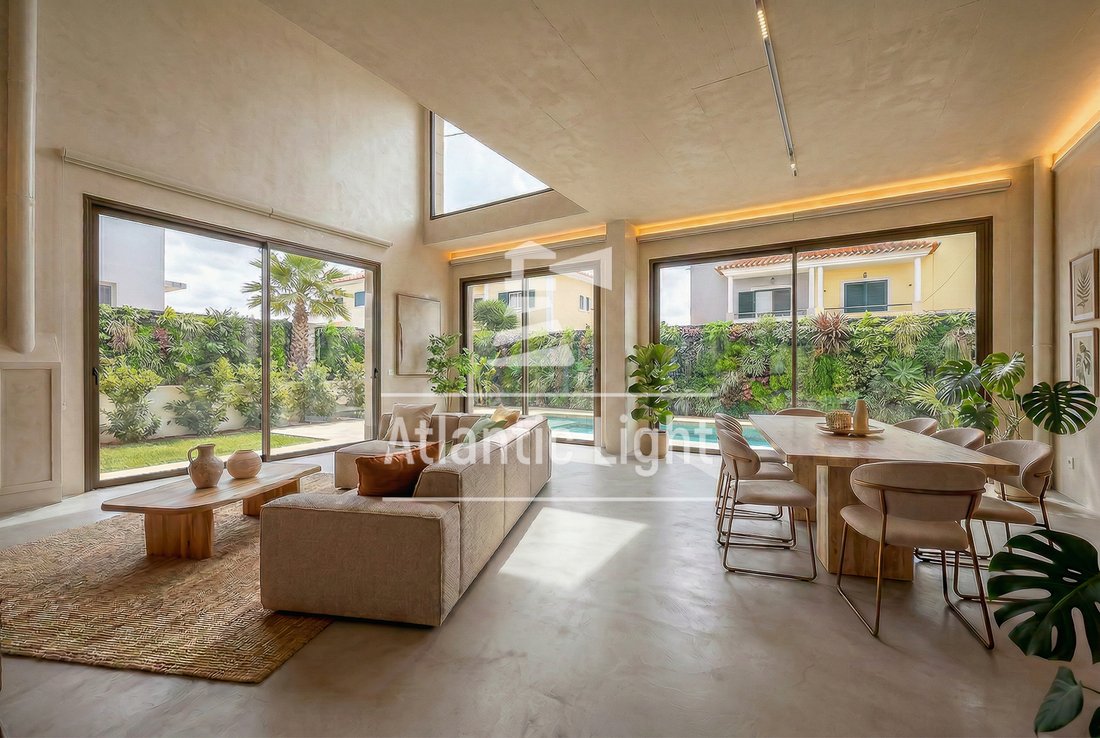
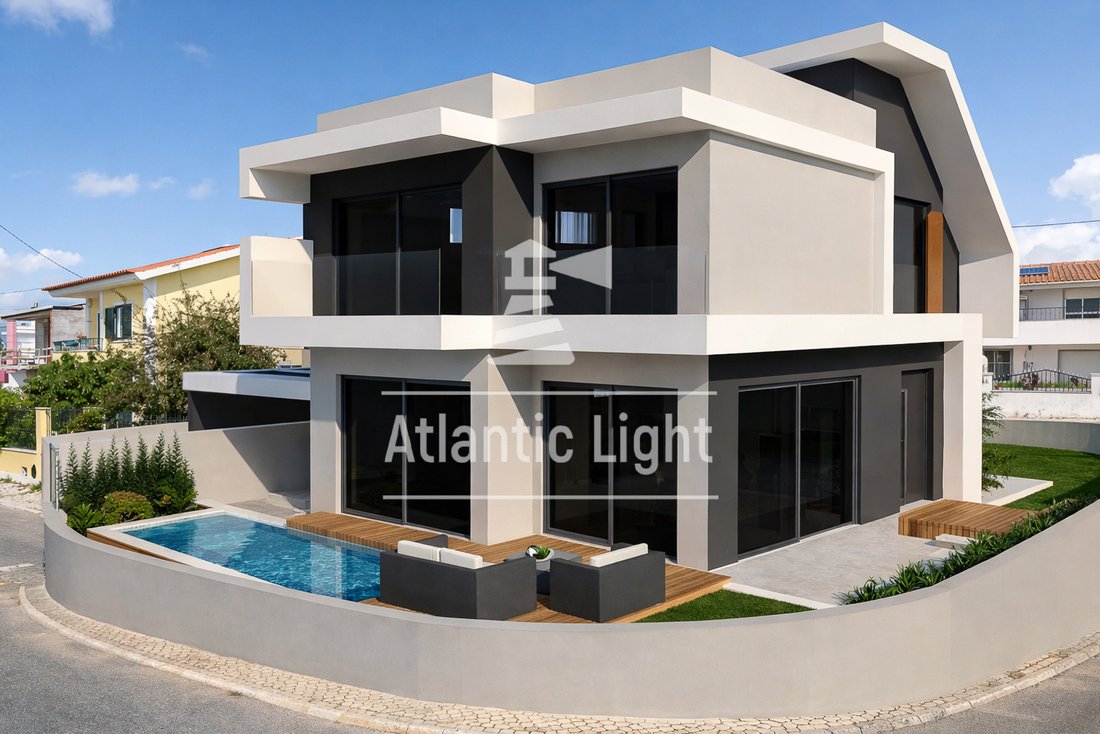
Exceptional and bright 3+1 bedroom detached villa, with private garden and outdoor area (206 m²) including a swimming pool, garden and deck areas for relaxation and socializing with family and friends. The villa is in located the quiet residential area of Mata Cheirinhos in S. Domingos de Rana, municipality of Cascais and has a total construction area of 265 m² built on a plot of land of 294 m².
Exceptional and bright 3+1 bedroom detached villa, with private garden and outdoor area (206 m²) including a swimming pool, garden and deck areas for relaxation and socializing with family and friends. The villa is in located the quiet residential area of Mata Cheirinhos in S. Domingos de Rana, municipality of Cascais and has a total construction area of 265 m² built on a plot of land of 294 m².
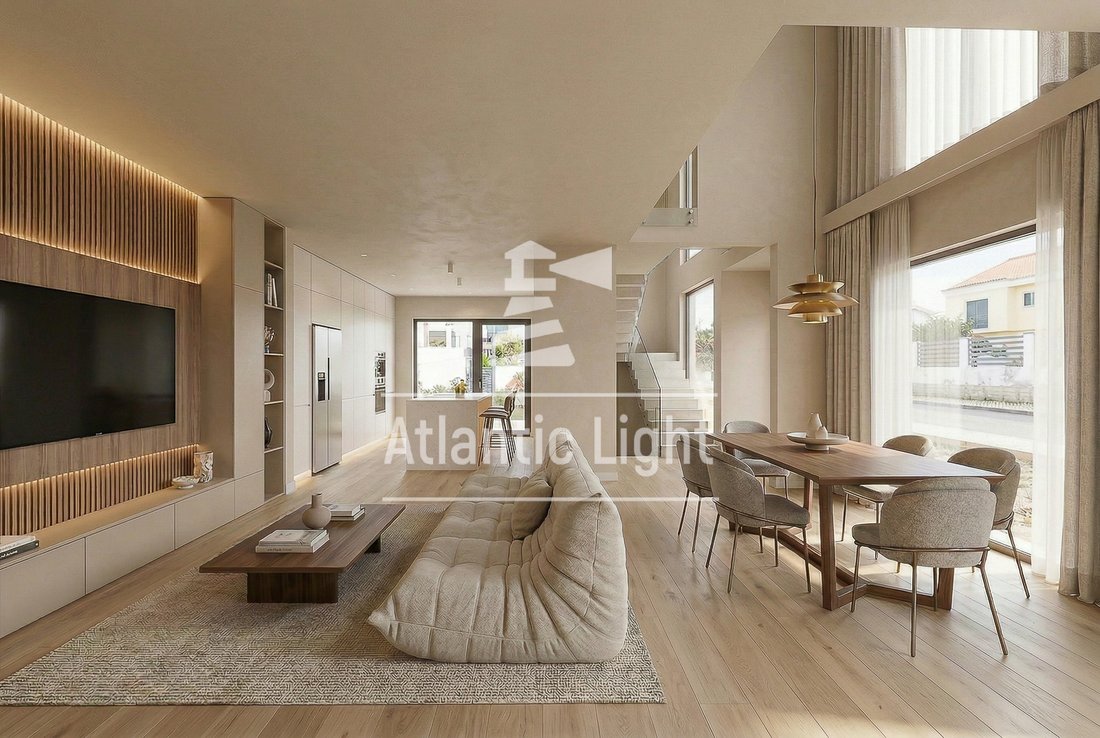
Ground floor: dedicated to a large living room and kitchen in open-space (41 m2), a bedroom/office (13 m2) and a social bathroom. The living room and bedroom/office have direct access to the garden and pool area while the kitchen area opens onto a dedicated outdoor deck. This generous living space presents total privacy, comfort and ease of circulation.
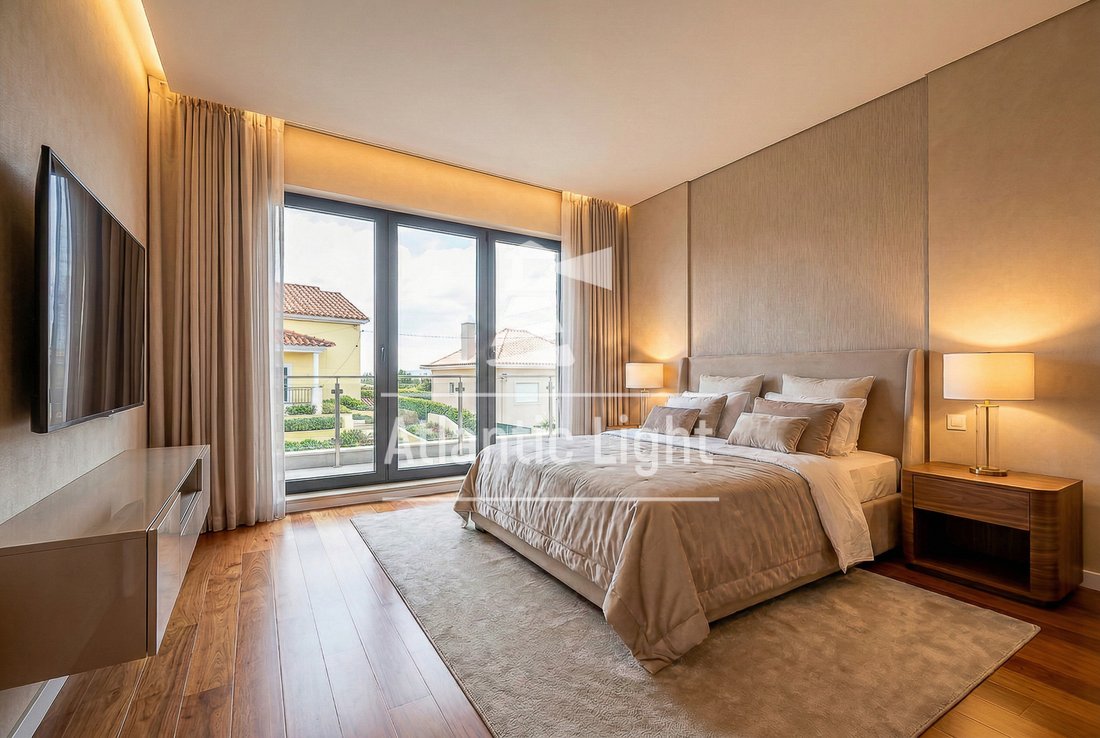
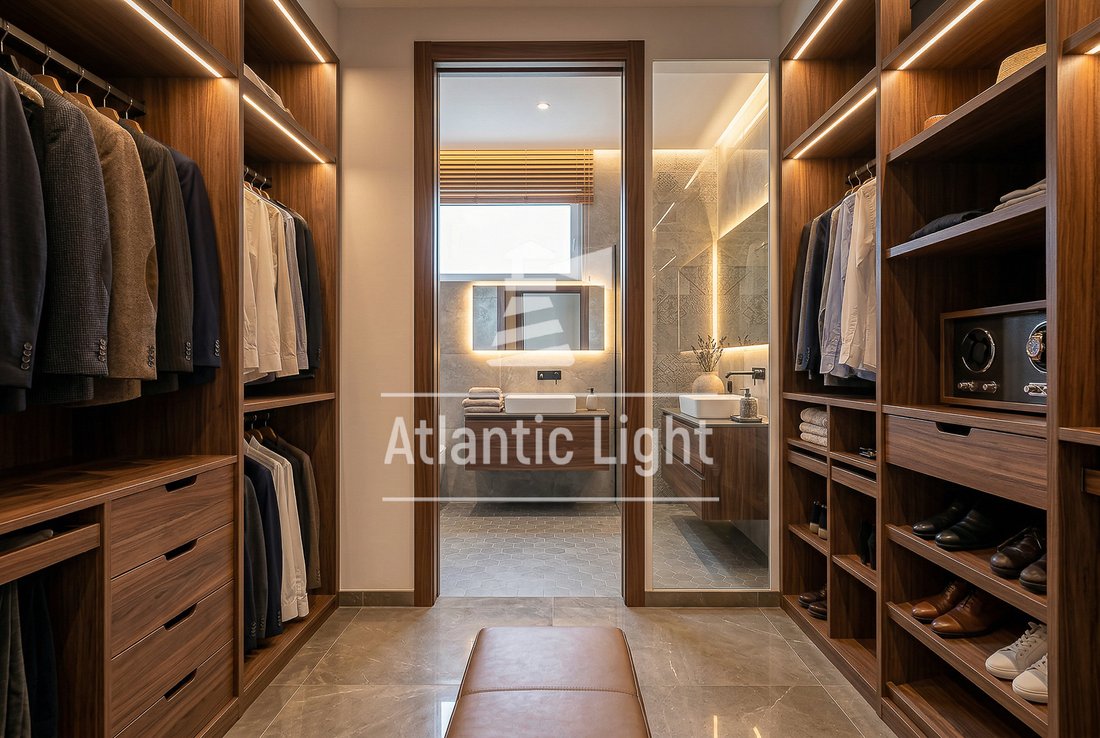
Floor 1: Distributed with a generous suite (23 m2) with closet, bathroom and a large balcony, 1 bedroom (14 m2), a complete bathroom and an open space (12 m2) with the opportunity of creating a third bedroom on this floor. All bedrooms have built-in closets.
Floor -1: Constitutes a large multipurpose room (50 m2) that can be converted into a gym, cinema room or another bedroom, a complete bathroom and dedicated laundry room. This lower floor also benefits from natural light and both interior and exterior access direct from the garden.
There are 3 private outdoor parking spaces on floor 0.
This sophisticated and comfortable villa is designed to meet all the needs of a family and includes different configurations to customize the layout according to your wishes, including areas that can be transformed into an office, or an extra bedroom. The whole house has a bright atmosphere with lots of natural light.
Close to all services and with good access to the A5 highway, beaches, shops and national and international public schools such as Frei Gonçalo de Azevedo Secondary School, St. Dominic’s and Maristas, among others. Nearby are the Delfins swimming pool, the S. Domingos de Rana Sports Complex, S. Domingos de Rana outdoor Market, Continente, LIDL and Auchan supermarkets. Lisbon and the international airport are just a 30-minute drive away.
The villa is in the final phase of construction. The estimated completion is September 2026.
CARACTERISTICS:
-Villa 3 Bedrooms + 1
-Total Construction Area: 265 m2
-Gross Construction Area: 210 m2
-Dependent Area: 55 m2
-Land Lot: 295 m2
-Terraces and garden: 194 m2
-Swimming pool: 12 m2 (6×2)
-2 balconies
-Outdoor parking: 3 cars
-Energy certificate: in process (A+)
-Status: final phase of construction
-Zone: Mata Cheirinhos
-Town: S. Domingos Rana
-County: Cascais
-District: Lisboa
PROPERTY DETAILS:
Floor 0
-Hall: 7 m2
-Living room + kitchen: 30 m2 + 11 m2
-Bedroom/office: 13 m2
-Social bathroom: 1.3m2
-Private terrace/garden: 194 M2
-Swimming pool: 12m2 (6×2)
Floor 1
-Hall: 5 m2
-Suite: 23 m2 (Bedroom: 16 m2+Bathroom: 3.6 m2 +Closet: 3.65m2)
-Balcony
-Bedroom: 14 m2
-Open space: 12m2
-Bathroom: 6 m2
Floor -1:
Hall: 1,60 m2
Multiporpose room: 50 m2
Bathroom: 2.4 m2
Laundry: 12 m2
Storage: 3,4 m2
EQUIPMENT:
Built-in closets in all rooms
Equipped kitchen with island
Laundry room equipped
AC
Electric blinds
Solar water heating panels
Central vacuum system
Mechanical ventilation (VMC)
Pre-installation for photovoltaic solar panels
2 Balconies
Garden
Automatic watering
Terrace/Deck
Parking 3 cars
Get a feel of your new home even before it’s ready. Book a viewing and find out more!
*Images and 3D renderings are for illustrative purposes only and may be subject to change and customisation.
Ground floor: dedicated to a large living room and kitchen in open-space (41 m2), a bedroom/office (13 m2) and a social bathroom. The living room and bedroom/office have direct access to the garden and pool area while the kitchen area opens onto a dedicated outdoor deck. This generous living space presents total privacy, comfort and ease of circulation.
Floor 1: Distributed with a generous suite (23 m2) with closet, bathroom and a large balcony, 1 bedroom (14 m2), a complete bathroom and an open space (12 m2) with the opportunity of creating a third bedroom on this floor. All bedrooms have built-in closets.
Floor -1: Constitutes a large multipurpose room (50 m2) that can be converted into a gym, cinema room or another bedroom, a complete bathroom and dedicated laundry room. This lower floor also benefits from natural light and both interior and exterior access direct from the garden.
There are 3 private outdoor parking spaces on floor 0.
This sophisticated and comfortable villa is designed to meet all the needs of a family and includes different configurations to customize the layout according to your wishes, including areas that can be transformed into an office, or an extra bedroom. The whole house has a bright atmosphere with lots of natural light.
Close to all services and with good access to the A5 highway, beaches, shops and national and international public schools such as Frei Gonçalo de Azevedo Secondary School, St. Dominic’s and Maristas, among others. Nearby are the Delfins swimming pool, the S. Domingos de Rana Sports Complex, S. Domingos de Rana outdoor Market, Continente, LIDL and Auchan supermarkets. Lisbon and the international airport are just a 30-minute drive away.
The villa is in the final phase of construction. The estimated completion is September 2026.
CARACTERISTICS:
-Villa 3 Bedrooms + 1
-Total Construction Area: 265 m2
-Gross Construction Area: 210 m2
-Dependent Area: 55 m2
-Land Lot: 295 m2
-Terraces and garden: 194 m2
-Swimming pool: 12 m2 (6×2)
-2 balconies
-Outdoor parking: 3 cars
-Energy certificate: in process (A+)
-Status: final phase of construction
-Zone: Mata Cheirinhos
-Town: S. Domingos Rana
-County: Cascais
-District: Lisboa
PROPERTY DETAILS:
Floor 0
-Hall: 7 m2
-Living room + kitchen: 30 m2 + 11 m2
-Bedroom/office: 13 m2
-Social bathroom: 1.3m2
-Private terrace/garden: 194 M2
-Swimming pool: 12m2 (6×2)
Floor 1
-Hall: 5 m2
-Suite: 23 m2 (Bedroom: 16 m2+Bathroom: 3.6 m2 +Closet: 3.65m2)
-Balcony
-Bedroom: 14 m2
-Open space: 12m2
-Bathroom: 6 m2
Floor -1:
Hall: 1,60 m2
Multiporpose room: 50 m2
Bathroom: 2.4 m2
Laundry: 12 m2
Storage: 3,4 m2
EQUIPMENT:
Built-in closets in all rooms
Equipped kitchen with island
Laundry room equipped
AC
Electric blinds
Solar water heating panels
Central vacuum system
Mechanical ventilation (VMC)
Pre-installation for photovoltaic solar panels
2 Balconies
Garden
Automatic watering
Terrace/Deck
Parking 3 cars
Get a feel of your new home even before it’s ready. Book a viewing and find out more!
*Images and 3D renderings are for illustrative purposes only and may be subject to change and customisation.
-
Tipo de propiedad
Villa
-
Pisos
3
-
Año de construcción
2026
-
Precio/pie²
$493
-
Emisiones
A
Características
- Jardín
- Piscina
- Terraza
- Vestidor
- Cocina abierta
- Moderno
- Frente al mar
- Lavadora Secadora
- Sótano
Características
Lote
- Frente al mar
- Moderno
Interior
- Aire Acondicionado
- Isla de cocina
- Lavadora Secadora
- Lavadero
- Cocina abierta
- Sótano
- Vestidor
Outdoor
- Terraza
- Balcón
- Aparcamiento
- Piscina
- Jardín
Explorar la zona
R. Amizade, 2785 São Domingos de Rana, Distrito de Lisboa, Portugal
Ver en Google Maps
Precio por sqft
Bajo
Alto
Se unió hace 2 años
Usted ha preguntado por esta propiedad
El agente se comunicará con usted pronto por
Publicado por
8
Anuncios
2024
Se unió
Reserva una visita con the agent
Elija una fecha y si prefiere una visita virtual o presencial con el agente.
Fecha preferida
Tipo de tour
Última actualización
Septiembre 29
Primera publicación
Octubre 9, 2025
Licencia del agente
#AMI:18315
Referencia del anuncio
V53
Propiedades similares cercanas
Nuevos anuncios en São Domingos de Rana


Explorar más viviendas en venta
São Domingos de Rana, Distrito de Lisboa, Portugal tipos de propiedad
- Apartamentos en venta en São Domingos de Rana, Distrito de Lisboa, Portugal
- Terreno en venta en São Domingos de Rana, Distrito de Lisboa, Portugal
- Chalets en venta en São Domingos de Rana, Distrito de Lisboa, Portugal
- Chateaus en venta en São Domingos de Rana, Distrito de Lisboa, Portugal
- Condominios en venta en São Domingos de Rana, Distrito de Lisboa, Portugal
São Domingos de Rana, Distrito de Lisboa, Portugal búsquedas populares
- Propiedades Vista al Mar en São Domingos de Rana, Distrito de Lisboa, Portugal
- Propiedades Vista al Lago en São Domingos de Rana, Distrito de Lisboa, Portugal
- Propiedades Vista al Campo de Golf en São Domingos de Rana, Distrito de Lisboa, Portugal
- Propiedades Cima de una colina en São Domingos de Rana, Distrito de Lisboa, Portugal
- Propiedades con Viñedo / Bodega en São Domingos de Rana, Distrito de Lisboa, Portugal
- Propiedades Mansión en São Domingos de Rana, Distrito de Lisboa, Portugal
Guías e historias relacionadas
La confianza de los mejores brokers del mundo
Los agentes tras las propiedades más excepcionales del mundo publican en JamesEdition.
- Anuncios de Sotheby's, Christie's, BARNES y Engel & Völkers
- Cada anuncio se revisa antes de publicarse
- Conecte directamente con agentes verificados
Al continuar, acepta nuestros Términos y la Política de Privacidad.