
$1,327,369
4 Bedroom Villa Of Contemporary Architecture With Pool And Private Garage In Polima
- 4 Hab.
- 3,962 Sqft
- 3,230 Sqft lot
- Actualizado: Hoy
Sobre la propiedad
La descripción se tradujo automáticamente.
La descripción se muestra en el idioma original.
A house designed to live in. A space designed to enjoy.
In the final stages of construction, scheduled for completion in March 2027, this contemporary 4 bedroom villa is distinguished by its current architecture, the generosity of the spaces and the way the interior environments naturally extend to the outside.
Spread over three floors, it was designed to meet the demands of modern family
In the final stages of construction, scheduled for completion in March 2027, this contemporary 4 bedroom villa is distinguished by its current architecture, the generosity of the spaces and the way the interior environments naturally extend to the outside.
Spread over three floors, it was designed to meet the demands of modern family
A house designed to live in. A space designed to enjoy.
In the final stages of construction, scheduled for completion in March 2027, this contemporary 4 bedroom villa is distinguished by its current architecture, the generosity of the spaces and the way the interior environments naturally extend to the outside.
Spread over three floors, it was designed to meet the demands of modern family life, reconciling large social areas, privacy, outdoor spaces and an extraordinary parking capacity.
A SOCIAL FLOOR DESIGNED TO RECEIVE
The main floor is the heart of the house.
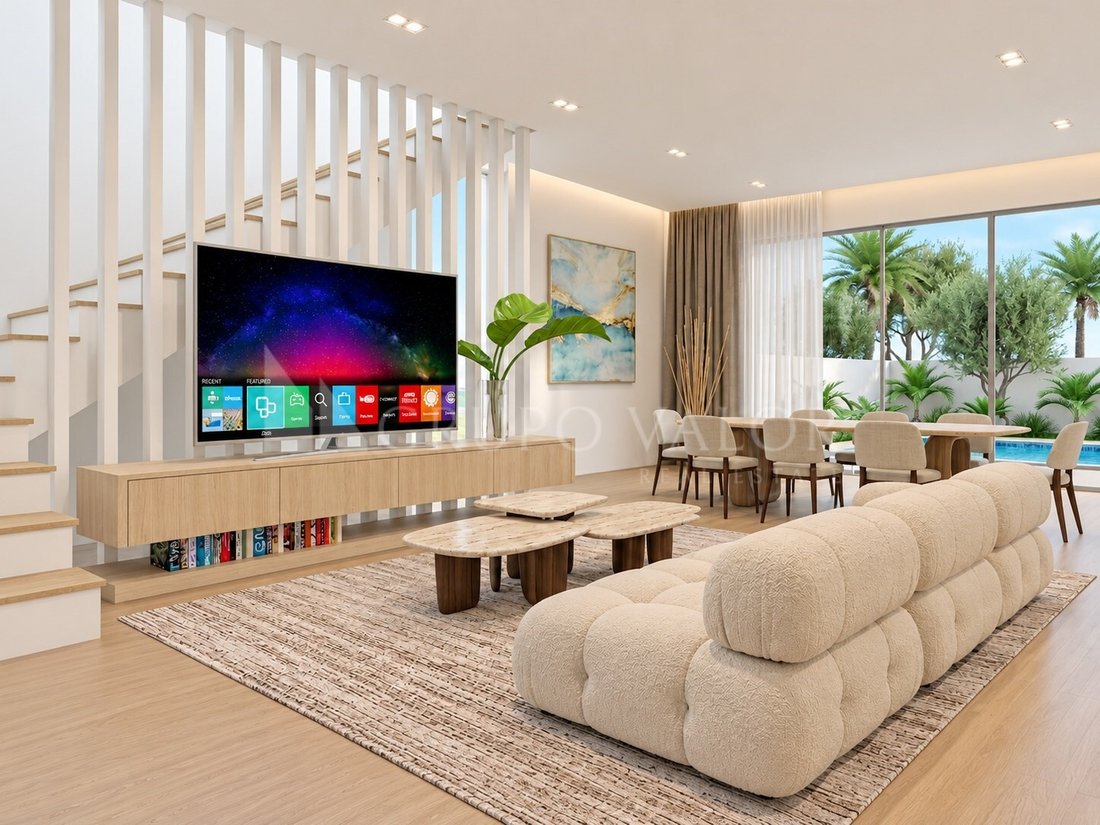
The living room with approximately 42 m² allows you to create an elegant living and dining area, with different environments and a privileged connection to the outside.
The kitchen, with about 15 m², was designed for practical and functional use, maintaining a natural relationship with the social area.
On this floor you will also find an office of approximately 12 m², perfect for those who work from home or easily adaptable to a bedroom, allowing a truly versatile use of the house.
And this is where one of the great assets of this house begins:
The exterior becomes a natural extension of the social area.
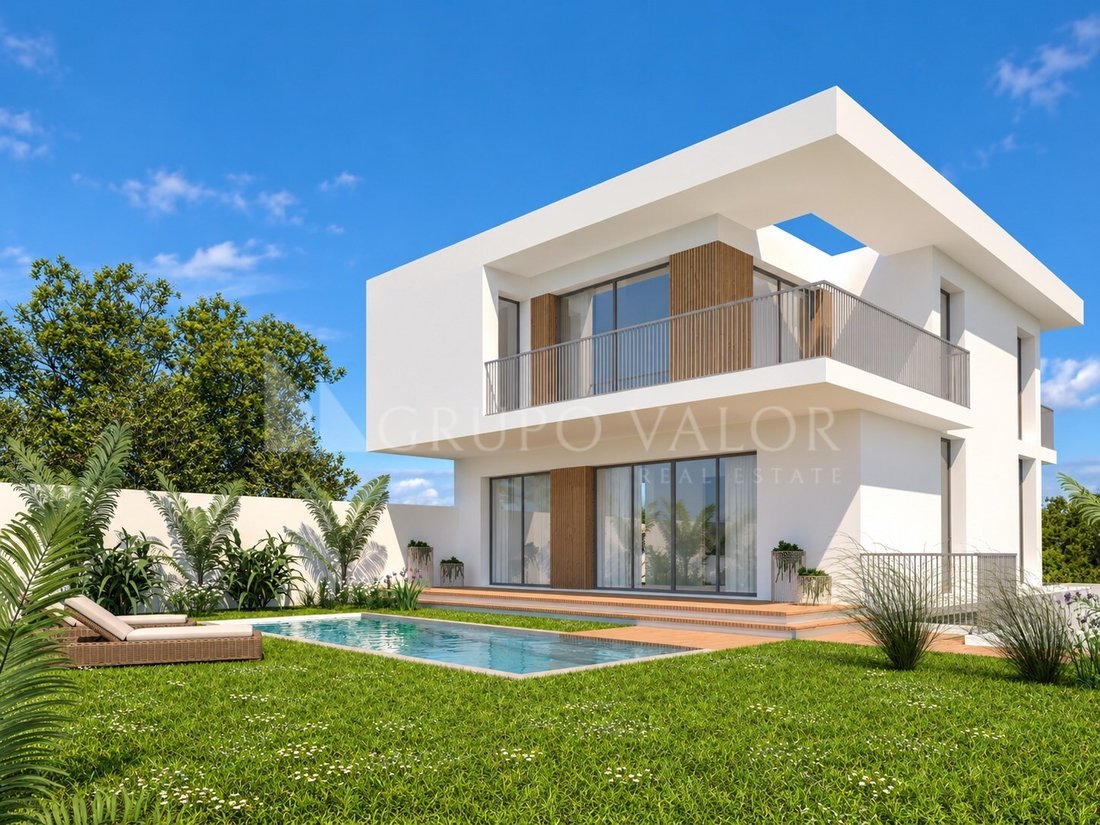
The private pool, with approximately 24 m², is surrounded by a garden and circulation areas, creating a reserved environment to enjoy the summer, receive friends or simply relax at the end of the day.
A PRIVATE FLOOR FOR THE WHOLE FAMILY
On the upper floor is the most private area of the residence.
The villa has three bedrooms, including a large suite with approximately 18.5 m², complemented by a closet and private bathroom.
The remaining rooms are very comfortable and are supported by a toilet.
The existence of two closet spaces adds an important component of organisation and storage, unusual in many homes of this type.
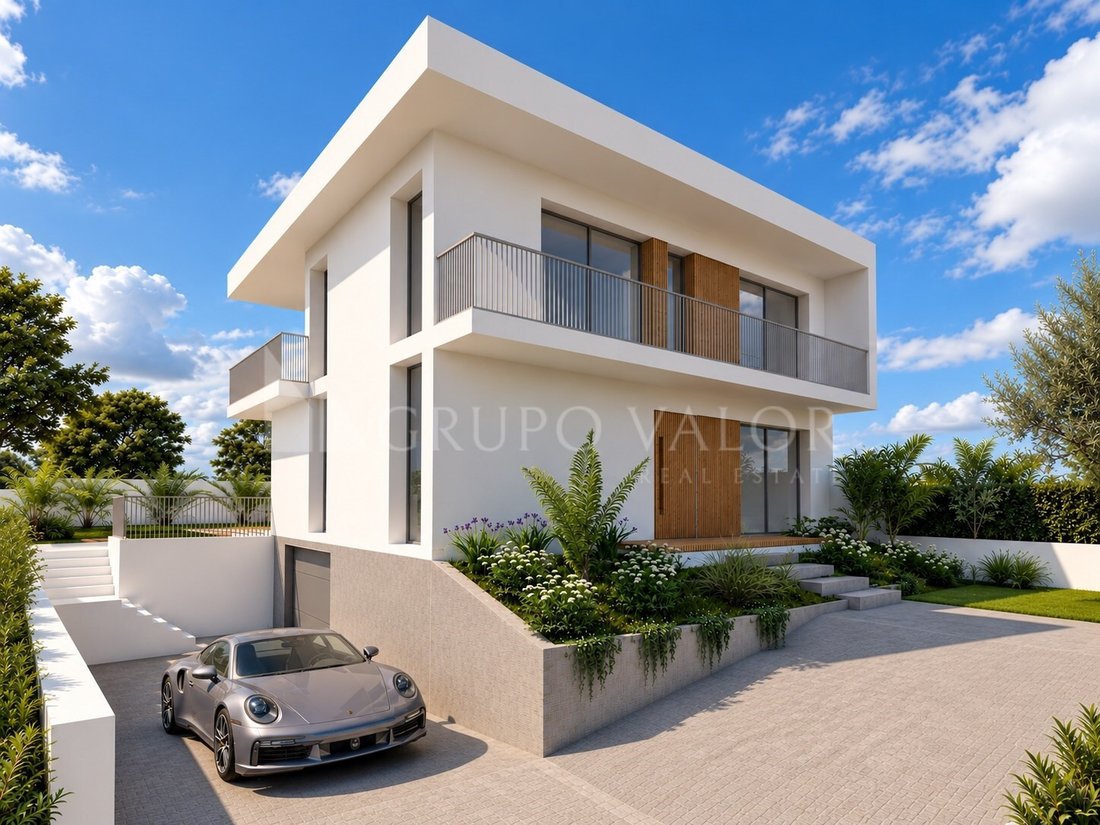
This floor also benefits from two balconies/terraces, with approximately 12 m² and 18 m², creating additional and private outdoor spaces.
A GARAGE AT THE HEIGHT OF A FAMILY HOME
On the lower floor we find one of the most differentiating features of the property.
The garage has approximately 94 m², with capacity for four cars.
An extraordinarily versatile space, which allows not only parking, but also creating storage areas, bicycles, sports equipment or other spaces to support family life.
There is also a technical area dedicated to the swimming pool.
TRUE LUXURY IS IN SPACE
This is not a house designed just to impress at first glance.
It is a house designed to be lived in.
To have breakfast outside.
To spend afternoons by the pool.
To receive friends.
To work comfortably from home.
To have room for the whole family.
To get home and feel that there is room to breathe.
Contemporary architecture, private pool, garden, large indoor areas and a garage with capacity for four cars.
All designed to create a comfortable, current and timeless residential experience.
POLIMA | SAINT DOMINIC OF RANA
A residential location that allows you to combine tranquillity and proximity to the main services, shops, schools, road access and the surroundings of Cascais and the Line.
Expected completion: March
A villa designed to accompany a modern, demanding and comfort-oriented lifestyle.
To learn more about this project in detail, schedule your private visit, contact Sandra Alberto
Grupo Valor Algueirão | License AMI: 11439
Grupo Valor has a partner to help you find the best solution!
Finativ has a qualified and competent team that is available to help you choose your mortgage!
Credit intermediary registered with the Bank of Portugal under No. 6318
Energy Rating: A+
#ref:010861002
In the final stages of construction, scheduled for completion in March 2027, this contemporary 4 bedroom villa is distinguished by its current architecture, the generosity of the spaces and the way the interior environments naturally extend to the outside.
Spread over three floors, it was designed to meet the demands of modern family life, reconciling large social areas, privacy, outdoor spaces and an extraordinary parking capacity.
A SOCIAL FLOOR DESIGNED TO RECEIVE
The main floor is the heart of the house.
The living room with approximately 42 m² allows you to create an elegant living and dining area, with different environments and a privileged connection to the outside.
The kitchen, with about 15 m², was designed for practical and functional use, maintaining a natural relationship with the social area.
On this floor you will also find an office of approximately 12 m², perfect for those who work from home or easily adaptable to a bedroom, allowing a truly versatile use of the house.
And this is where one of the great assets of this house begins:
The exterior becomes a natural extension of the social area.
The private pool, with approximately 24 m², is surrounded by a garden and circulation areas, creating a reserved environment to enjoy the summer, receive friends or simply relax at the end of the day.
A PRIVATE FLOOR FOR THE WHOLE FAMILY
On the upper floor is the most private area of the residence.
The villa has three bedrooms, including a large suite with approximately 18.5 m², complemented by a closet and private bathroom.
The remaining rooms are very comfortable and are supported by a toilet.
The existence of two closet spaces adds an important component of organisation and storage, unusual in many homes of this type.
This floor also benefits from two balconies/terraces, with approximately 12 m² and 18 m², creating additional and private outdoor spaces.
A GARAGE AT THE HEIGHT OF A FAMILY HOME
On the lower floor we find one of the most differentiating features of the property.
The garage has approximately 94 m², with capacity for four cars.
An extraordinarily versatile space, which allows not only parking, but also creating storage areas, bicycles, sports equipment or other spaces to support family life.
There is also a technical area dedicated to the swimming pool.
TRUE LUXURY IS IN SPACE
This is not a house designed just to impress at first glance.
It is a house designed to be lived in.
To have breakfast outside.
To spend afternoons by the pool.
To receive friends.
To work comfortably from home.
To have room for the whole family.
To get home and feel that there is room to breathe.
Contemporary architecture, private pool, garden, large indoor areas and a garage with capacity for four cars.
All designed to create a comfortable, current and timeless residential experience.
POLIMA | SAINT DOMINIC OF RANA
A residential location that allows you to combine tranquillity and proximity to the main services, shops, schools, road access and the surroundings of Cascais and the Line.
Expected completion: March
A villa designed to accompany a modern, demanding and comfort-oriented lifestyle.
To learn more about this project in detail, schedule your private visit, contact Sandra Alberto
Grupo Valor Algueirão | License AMI: 11439
Grupo Valor has a partner to help you find the best solution!
Finativ has a qualified and competent team that is available to help you choose your mortgage!
Credit intermediary registered with the Bank of Portugal under No. 6318
Energy Rating: A+
#ref:010861002
-
Tipo de propiedad
Casa
-
Pisos
3
-
Precio/pie²
$335
-
Emisiones
NI
-
Consumo
A+
Características
- Jardín
- Piscina
- Terraza
- Garaje
- Obras nuevas
- Oficina
- Aire Acondicionado
- Balcón
Explorar la zona
São Domingos de Rana, Distrito de Lisboa, Portugal
Ver en Google Maps
Precio por sqft
Bajo
Alto
Se unió hace 7 años
Usted ha preguntado por esta propiedad
El agente se comunicará con usted pronto por
Publicado por
17
Anuncios
2020
Se unió
Reserva una visita con the agent
Elija una fecha y si prefiere una visita virtual o presencial con el agente.
Fecha preferida
Tipo de tour
Última actualización
Hoy
Primera publicación
Octubre 13
Referencia del anuncio
010861002-0526779477
Propiedades similares cercanas
Nuevos anuncios en São Domingos de Rana


Explorar más viviendas en venta
São Domingos de Rana, Distrito de Lisboa, Portugal tipos de propiedad
- Apartamentos en venta en São Domingos de Rana, Distrito de Lisboa, Portugal
- Terreno en venta en São Domingos de Rana, Distrito de Lisboa, Portugal
- Chalets en venta en São Domingos de Rana, Distrito de Lisboa, Portugal
- Chateaus en venta en São Domingos de Rana, Distrito de Lisboa, Portugal
- Condominios en venta en São Domingos de Rana, Distrito de Lisboa, Portugal
São Domingos de Rana, Distrito de Lisboa, Portugal búsquedas populares
- Propiedades Vista al Mar en São Domingos de Rana, Distrito de Lisboa, Portugal
- Propiedades Vista al Lago en São Domingos de Rana, Distrito de Lisboa, Portugal
- Propiedades Vista al Campo de Golf en São Domingos de Rana, Distrito de Lisboa, Portugal
- Propiedades Cima de una colina en São Domingos de Rana, Distrito de Lisboa, Portugal
- Propiedades con Viñedo / Bodega en São Domingos de Rana, Distrito de Lisboa, Portugal
- Propiedades Mansión en São Domingos de Rana, Distrito de Lisboa, Portugal
Guías e historias relacionadas
La confianza de los mejores brokers del mundo
Los agentes tras las propiedades más excepcionales del mundo publican en JamesEdition.
- Anuncios de Sotheby's, Christie's, BARNES y Engel & Völkers
- Cada anuncio se revisa antes de publicarse
- Conecte directamente con agentes verificados
Al continuar, acepta nuestros Términos y la Política de Privacidad.