$1,186,897
3 Bedroom Villa With Pool And Internal Patio |
- 3 Hab.
- 3 Baños
- 2,562 Sqft
- 3,176 Sqft lot
- Actualizado: Hoy
Sobre la propiedad
La descripción se tradujo automáticamente.
La descripción se muestra en el idioma original.
Exclusive 3-bedroom Villa with contemporary architecture, where design, functionality and construction quality come together to create a truly differentiated residence.
Built in 2023 and located in an area of \u200b\u200bSão Domingos de Rana, this property stands out for its excellent finishes, extraordinary natural light and a unique architectural concept, designed to provide comfort, pr
Built in 2023 and located in an area of \u200b\u200bSão Domingos de Rana, this property stands out for its excellent finishes, extraordinary natural light and a unique architectural concept, designed to provide comfort, pr
Exclusive 3-bedroom Villa with contemporary architecture, where design, functionality and construction quality come together to create a truly differentiated residence.
Built in 2023 and located in an area of \u200b\u200bSão Domingos de Rana, this property stands out for its excellent finishes, extraordinary natural light and a unique architectural concept, designed to provide comfort, privacy and a permanent connection with nature.
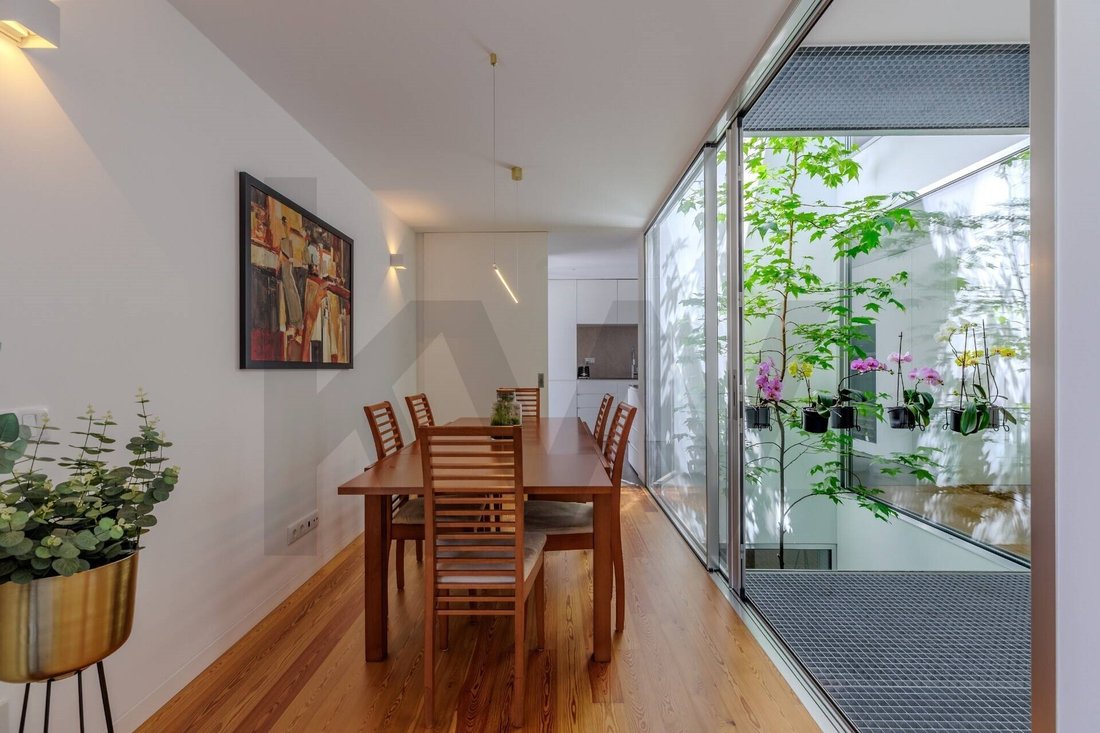
The house’s greatest distinguishing feature is its impressive glass-enclosed internal courtyard, which runs vertically across the house’s three floors. At the center of this space is an elegant Liquidambar tree, creating a unique environment that brings nature into the house and distributes natural light throughout every room throughout the day. This architectural element becomes the true heart of the house, providing a unique and differentiated living experience.
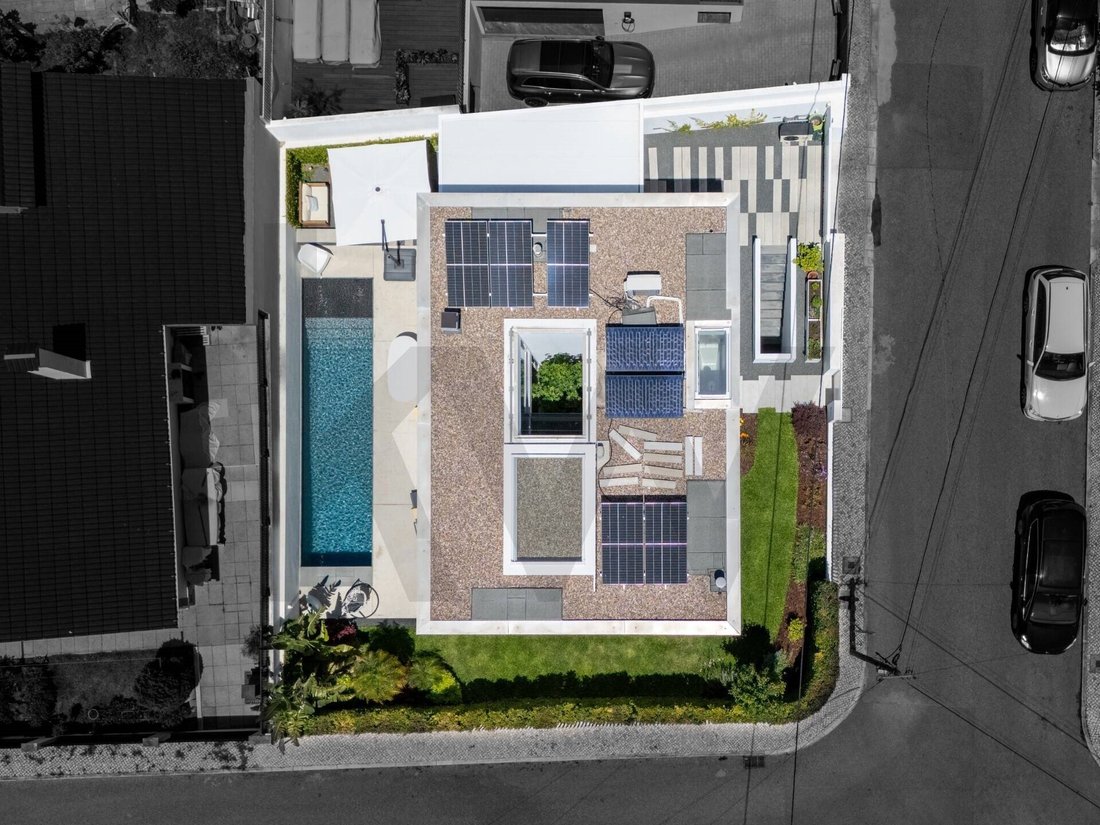
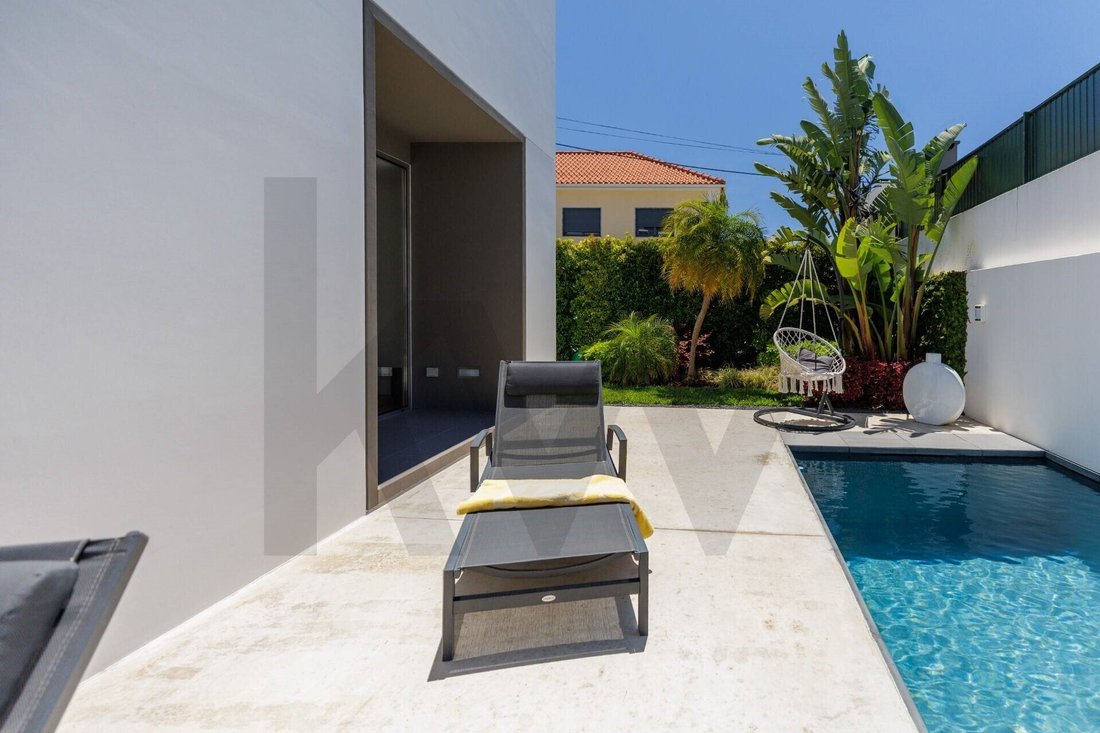
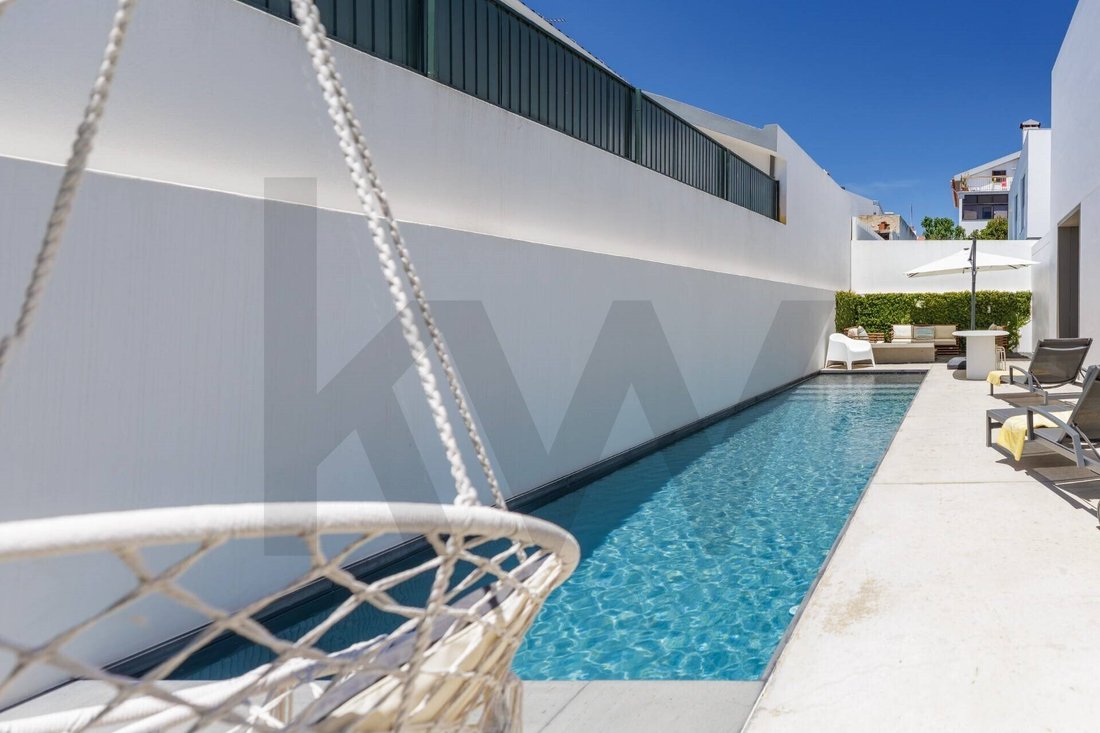
Outside, every detail was designed to provide moments of leisure and well-being. The private pool plays a central role in the leisure area, complemented by a large outdoor dining area with integrated barbecue, carefully planned garden spaces and a night lighting system that enhances the architecture of the house and creates a sophisticated and welcoming atmosphere after sunset. The external envelope was designed to guarantee privacy, comfort and a perfect connection between internal and external spaces.
The high construction quality is reflected in the careful selection of materials, the large glazed spaces, the top-of-the-line equipment and the energy efficiency solutions implemented. The house has photovoltaic and thermal solar panels, complemented by a 300-liter water heater, ensuring high energy performance, sustainability and daily comfort.
It also has a private garage equipped with a wallbox for charging electric vehicles, a convenience that is increasingly valued and aligned with the demands of sustainable mobility.
Distribution of Spaces
Floor -1
Multipurpose room with multiple possibilities of use (cinema, gym, games room or leisure);
Independent office, ideal for teleworking;
Fully equipped laundry;
Private garage with charging point for electric vehicles;
Technical area and storage areas.
Floor 0
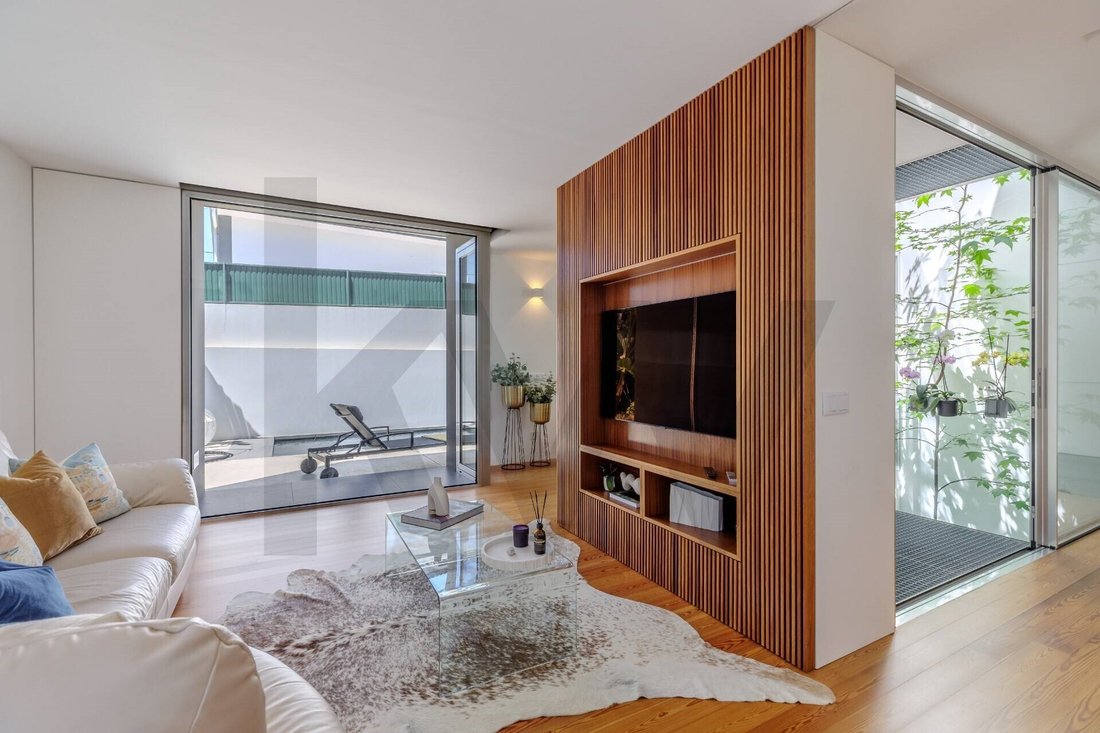
Large social area in an open space concept;
Contemporary kitchen with central island and premium built-in appliances;
Living room
Dining room
Direct connection to the garden, pool and outdoor dining area;
Privileged view of the central internal courtyard.
Floor 1
Three excellently sized bedrooms;
Master suite with private closet;
Bathrooms with premium finishes;
Large glazed surfaces that enhance the entry of natural light;
Private balconies with direct access from the rooms.
Location
Located in a quiet residential area that is constantly increasing in value, this villa benefits from a strategic location with quick access to the A5 and IC19, allowing an efficient connection to Lisbon, Cascais and Sintra.
In the surr
Energy Rating: B
#ref:KWPT-034870
Built in 2023 and located in an area of \u200b\u200bSão Domingos de Rana, this property stands out for its excellent finishes, extraordinary natural light and a unique architectural concept, designed to provide comfort, privacy and a permanent connection with nature.
The house’s greatest distinguishing feature is its impressive glass-enclosed internal courtyard, which runs vertically across the house’s three floors. At the center of this space is an elegant Liquidambar tree, creating a unique environment that brings nature into the house and distributes natural light throughout every room throughout the day. This architectural element becomes the true heart of the house, providing a unique and differentiated living experience.
Outside, every detail was designed to provide moments of leisure and well-being. The private pool plays a central role in the leisure area, complemented by a large outdoor dining area with integrated barbecue, carefully planned garden spaces and a night lighting system that enhances the architecture of the house and creates a sophisticated and welcoming atmosphere after sunset. The external envelope was designed to guarantee privacy, comfort and a perfect connection between internal and external spaces.
The high construction quality is reflected in the careful selection of materials, the large glazed spaces, the top-of-the-line equipment and the energy efficiency solutions implemented. The house has photovoltaic and thermal solar panels, complemented by a 300-liter water heater, ensuring high energy performance, sustainability and daily comfort.
It also has a private garage equipped with a wallbox for charging electric vehicles, a convenience that is increasingly valued and aligned with the demands of sustainable mobility.
Distribution of Spaces
Floor -1
Multipurpose room with multiple possibilities of use (cinema, gym, games room or leisure);
Independent office, ideal for teleworking;
Fully equipped laundry;
Private garage with charging point for electric vehicles;
Technical area and storage areas.
Floor 0
Large social area in an open space concept;
Contemporary kitchen with central island and premium built-in appliances;
Living room
Dining room
Direct connection to the garden, pool and outdoor dining area;
Privileged view of the central internal courtyard.
Floor 1
Three excellently sized bedrooms;
Master suite with private closet;
Bathrooms with premium finishes;
Large glazed surfaces that enhance the entry of natural light;
Private balconies with direct access from the rooms.
Location
Located in a quiet residential area that is constantly increasing in value, this villa benefits from a strategic location with quick access to the A5 and IC19, allowing an efficient connection to Lisbon, Cascais and Sintra.
In the surr
Energy Rating: B
#ref:KWPT-034870
-
Tipo de propiedad
Casa
-
Año de construcción
2023
-
Precio/pie²
$463
-
Emisiones
NI
-
Consumo
B
Características
- Jardín
- Piscina
- Garaje
- Vestidor
- Cine
- Sala de juegos
- Cocina exterior
- Cocina abierta
- Moderno
Características
Lote
- Privacidad
- Obras nuevas
- Moderno
Interior
- Oficina
- Aire Acondicionado
- Isla de cocina
- Estufa de gas
- Lavadero
- Sala de juegos
- Cine
- Ascensor
- Cocina abierta
- Encimeras de piedra
- Vestidor
- Gimnasio
Outdoor
- Balcón
- Piscina
- Garaje
- Cocina exterior
- Espacio de vida al aire libre
- Jardín
Explorar la zona
Rua 24 de Junho (Bairro das Longas), São Domingos de Rana, Distrito de Lisboa, Portugal
Ver en Google Maps
Precio por sqft
Bajo
Alto
Se unió hace 1 mes
Usted ha preguntado por esta propiedad
El agente se comunicará con usted pronto por
Publicado por
182
Anuncios
2026
Se unió
Reserva una visita con the agent
Elija una fecha y si prefiere una visita virtual o presencial con el agente.
Fecha preferida
Tipo de tour
Última actualización
Hoy
Primera publicación
Noviembre 4
Referencia del anuncio
KWPT-034870-0526917054
La confianza de los mejores brokers del mundo
Los agentes tras las propiedades más excepcionales del mundo publican en JamesEdition.
- Anuncios de Sotheby's, Christie's, BARNES y Engel & Völkers
- Cada anuncio se revisa antes de publicarse
- Conecte directamente con agentes verificados
Al continuar, acepta nuestros Términos y la Política de Privacidad.