$1,922,850
Traditional Alentejo Farmhouse | 5.25 Ha | 844 Sq M Built | + 500 Sqm Development Potential | São Cr
- 8 Hab.
- 5 Baños
- 8,913 Sqft
- 12.98 Ac lot
- Actualizado: Hoy
-
2
Vistas de los últimos 30 días
Sobre la propiedad
La descripción se tradujo automáticamente.
La descripción se muestra en el idioma original.
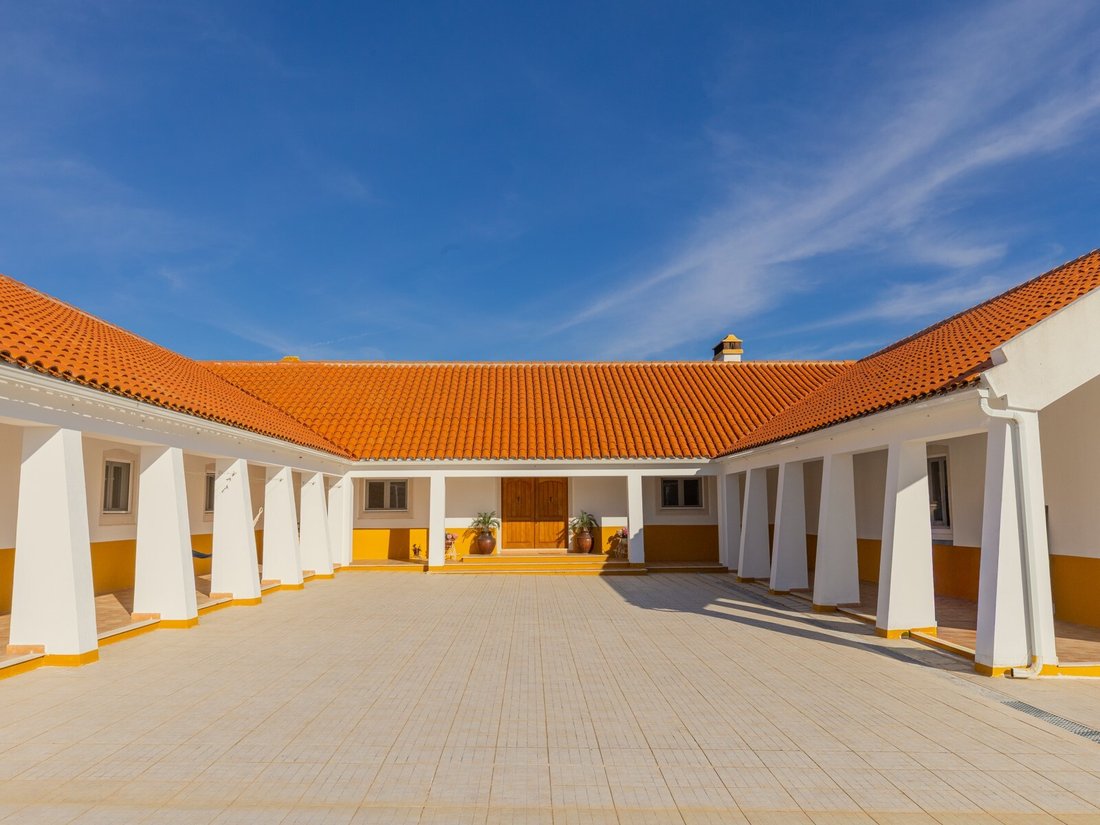
TRADITIONAL ALENTEJO FARMHOUSE | 5.25 HA | 844 SQ M BUILT | + 500 SQ M DEVELOPMENT POTENTIAL | SÃO CRISTOVÃO | MONTEMOR-O-NOVO
A RARE ALENTEJO OPPORTUNITY FOR TOURISM, WELLNESS OR PRIVATE USE
Set within 5.25 hectares of fully enclosed land, Monte das Palmeiras combines an established residential property, agricultural infrastructure, water autonomy and significant development po
A RARE ALENTEJO OPPORTUNITY FOR TOURISM, WELLNESS OR PRIVATE USE
Set within 5.25 hectares of fully enclosed land, Monte das Palmeiras combines an established residential property, agricultural infrastructure, water autonomy and significant development po
TRADITIONAL ALENTEJO FARMHOUSE | 5.25 HA | 844 SQ M BUILT | + 500 SQ M DEVELOPMENT POTENTIAL | SÃO CRISTOVÃO | MONTEMOR-O-NOVO
A RARE ALENTEJO OPPORTUNITY FOR TOURISM, WELLNESS OR PRIVATE USE
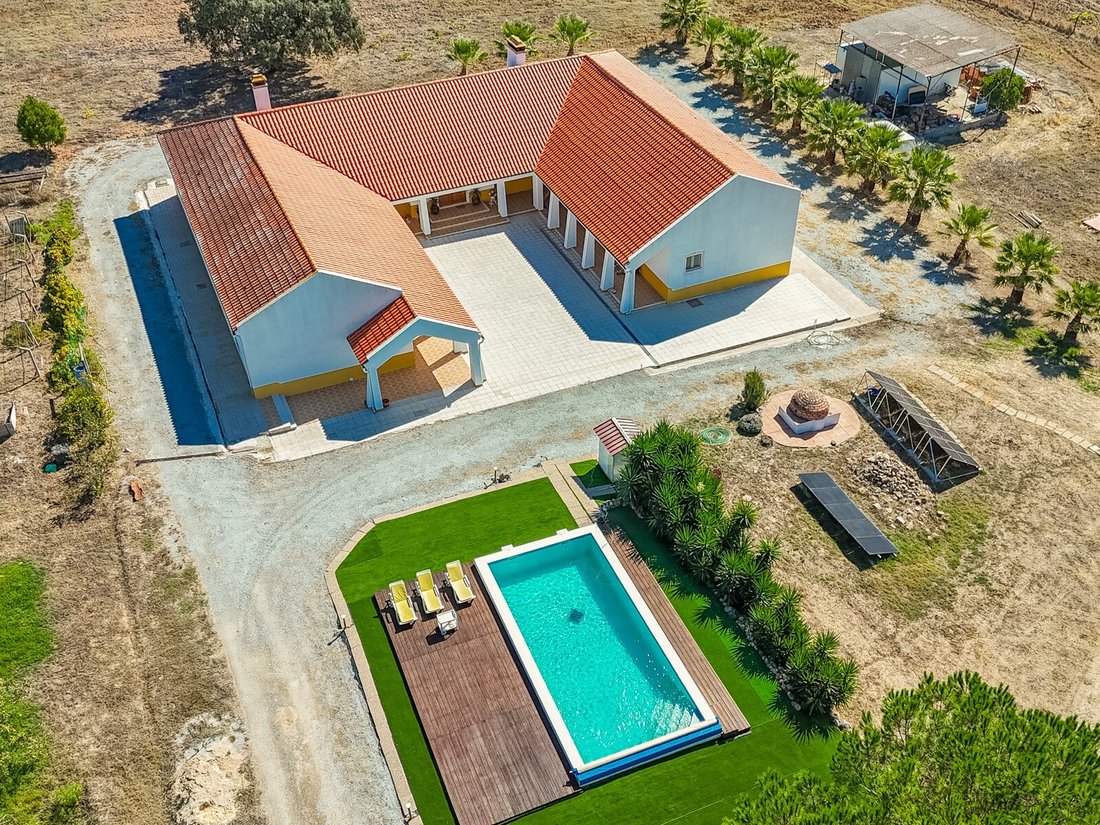
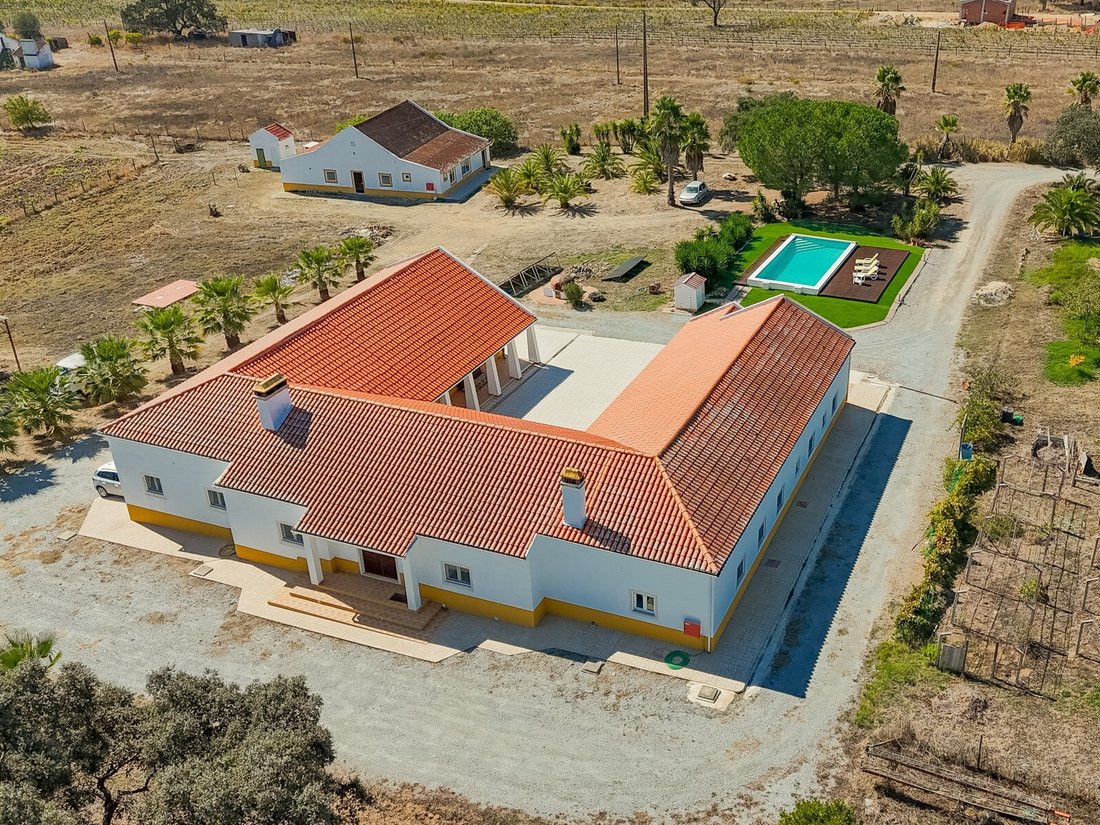
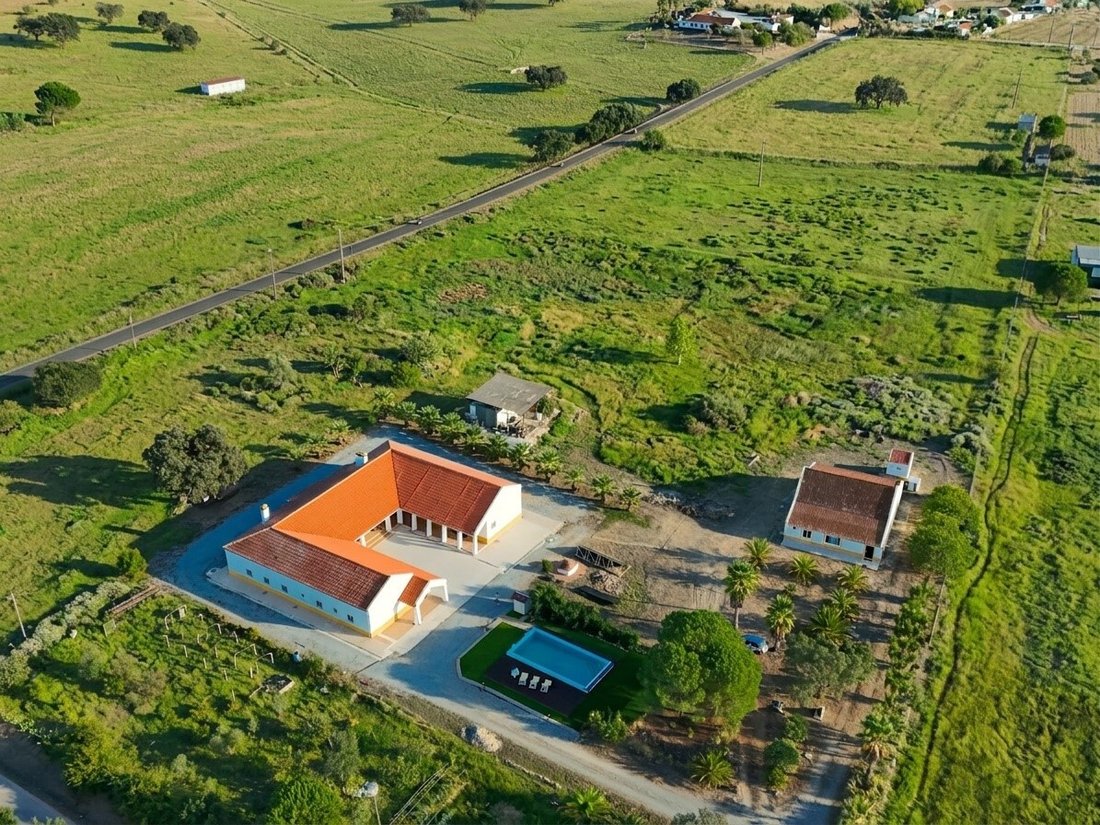
Set within 5.25 hectares of fully enclosed land, Monte das Palmeiras combines an established residential property, agricultural infrastructure, water autonomy and significant development potential in one of the Alentejo’s most peaceful rural settings.
With approximately 844 m² already built and the potential to add up to a further 500 m², this is an unusually versatile property for the development of a high-quality rural tourism project, boutique retreat, wellness destination or multigenerational estate.
THE PROPERTY AT A GLANCE
5.25 hectares of fully enclosed land
Approx. 844 m² already built
Main house: approx. 640 m²
Independent annex: approx. 204 m²
Up to 500 m² of additional development potential, benefiting from the property’s location within a Rural Settlement Area (Aglomerado Rural)
Potential for the additional construction to be distributed across several accommodation units, subject to the applicable planning approvals
Fully organic agricultural property
Mature orchard with a wide variety of fruit trees, vegetables and crops
Private borehole, providing water autonomy
Automatic drip-irrigation system covering a substantial part of the property
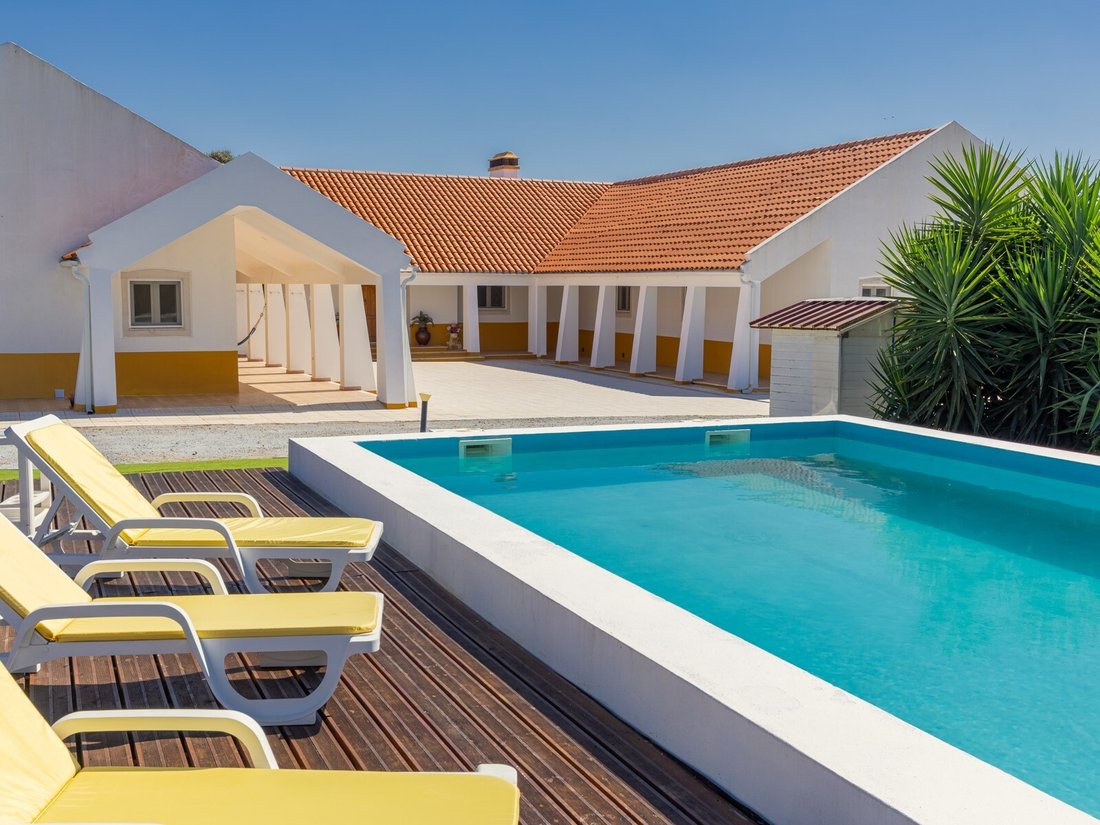
10 × 5 m saltwater swimming pool
13 solar panels with three-phase inverter
Own water-treatment system
EV charging wallbox
Fibre optic internet
Electric entrance gate and video intercom
Two-car garage
Caretaker’s house
Approx. 40 m² agricultural storage building
Poultry facilities and sheep accommodation
MAIN HOUSE | APPROX. 640 M²
Built in 2005, the main house was designed for year-round living, combining generous proportions with practical, robust construction.
Currently comprising:
8 bedrooms, including 2 en-suite bedrooms
5 bathrooms
Approx. 120 m² living room
Traditional Alentejo fireplace
Fully equipped professional-style kitchen
Pantry
Cellar
Two-car garage
Electric underfloor heating
External thermal insulation
PVC double-glazed windows
Mosquito screens
The property also benefits from a large attic with generous ceiling height, offering an opportunity to create additional high-quality accommodation or a distinctive private space, further increasing the property’s value and flexibility.
INDEPENDENT ANNEX | APPROX. 204 M²
Originally designed as a professional recording studio and legally registered as an annex to the main residence, the building currently includes several recording rooms, control room, entrance area, living room with kitchenette and bathrooms.
Its flexible layout makes it particularly suitable for conversion into:
Guest accommodation · Wellness studio · Yoga space · Treatment rooms · Creative studio · Workshops · Offices · Complementary tourism facilities
A SELF-SUFFICIENT, ORGANIC PROPERTY
One of Monte das Palmeiras’ most distinctive characteristics is the combination of agricultural production, water autonomy and renewable energy.
The property is managed as an organic farm, with a mature orchard, vegetable production and a variety of established fruit trees and crops.
Its private borehole and automatic irrigation system provide a reliable water source for much of the property, while the solar installation and independent water-treatment infrastructure further support a more autonomous and sustainable way of operating.
This makes the property particularly interesting for concepts such as:
Farm-to-table hospitality
Organic farming experiences
Nature-based tourism
Wellness and retreat programmes
Sustainable rural tourism
DEVELOPMENT POTENTIAL
The property’s location within a Rural Settlement Area (Aglomerado Rural) creates one of its strongest investment opportunities.
According to recent information obtained from the Municipality, there is potential for up to 500 m² of additional construction, potentially allowing the creation of several independent accommodation units.
Combined with the approximately 844 m² already built, this provides a potential built footprint of more than 1,300 m².
This creates the foundations for a genuinely distinctive project in the Alentejo: a low-density rural retreat with independent accommodation, wellness facilities, agricultural experiences and private outdoor spaces, while preserving the property’s existing character and natural setting.
A LOCATION DESIGNED FOR ESCAPE
Located in Foros do Baldio, São Cristóvão, the property enjoys a peaceful rural environment with very low population density, excellent privacy and limited artificial light an increasingly valuable quality for wellness, nature and rural tourism concepts.
Approximate distances:
15 minutes Montemor-o-Novo
40 minutes Évora
1 hour Lisbon
Convenient access towards the Comporta and Alentejo coast
The location offers the rare combination of authentic rural Alentejo, tranquillity and accessibility making it particularly well suited to a high-end rural hospitality concept.
A PROPERTY WITH A FUTURE
Monte das Palmeiras is more than a substantial Alentejo farmhouse.
It offers land, water, established buildings, agricultural infrastructure, renewable energy, privacy and development potential all within a single property.
For an investor, it provides the opportunity to create a high-quality rural tourism or wellness project from an existing and operational foundation.
For a private buyer, it offers the space and autonomy to create a unique multigenerational home surrounded by nature.
A rare opportunity to create a property of reference in the Alentejo.
Some images have been AI-generated and are for illustrative purposes only.
Main Stone provides bespoke real estate consultancy, buyer representation and procurement services, combining strategic advice with discreet and dedicated support throughout the acquisition, sale or enhancement of real estate assets.
Energy Rating: B-
#ref:FIN_202
A RARE ALENTEJO OPPORTUNITY FOR TOURISM, WELLNESS OR PRIVATE USE
Set within 5.25 hectares of fully enclosed land, Monte das Palmeiras combines an established residential property, agricultural infrastructure, water autonomy and significant development potential in one of the Alentejo’s most peaceful rural settings.
With approximately 844 m² already built and the potential to add up to a further 500 m², this is an unusually versatile property for the development of a high-quality rural tourism project, boutique retreat, wellness destination or multigenerational estate.
THE PROPERTY AT A GLANCE
5.25 hectares of fully enclosed land
Approx. 844 m² already built
Main house: approx. 640 m²
Independent annex: approx. 204 m²
Up to 500 m² of additional development potential, benefiting from the property’s location within a Rural Settlement Area (Aglomerado Rural)
Potential for the additional construction to be distributed across several accommodation units, subject to the applicable planning approvals
Fully organic agricultural property
Mature orchard with a wide variety of fruit trees, vegetables and crops
Private borehole, providing water autonomy
Automatic drip-irrigation system covering a substantial part of the property
10 × 5 m saltwater swimming pool
13 solar panels with three-phase inverter
Own water-treatment system
EV charging wallbox
Fibre optic internet
Electric entrance gate and video intercom
Two-car garage
Caretaker’s house
Approx. 40 m² agricultural storage building
Poultry facilities and sheep accommodation
MAIN HOUSE | APPROX. 640 M²
Built in 2005, the main house was designed for year-round living, combining generous proportions with practical, robust construction.
Currently comprising:
8 bedrooms, including 2 en-suite bedrooms
5 bathrooms
Approx. 120 m² living room
Traditional Alentejo fireplace
Fully equipped professional-style kitchen
Pantry
Cellar
Two-car garage
Electric underfloor heating
External thermal insulation
PVC double-glazed windows
Mosquito screens
The property also benefits from a large attic with generous ceiling height, offering an opportunity to create additional high-quality accommodation or a distinctive private space, further increasing the property’s value and flexibility.
INDEPENDENT ANNEX | APPROX. 204 M²
Originally designed as a professional recording studio and legally registered as an annex to the main residence, the building currently includes several recording rooms, control room, entrance area, living room with kitchenette and bathrooms.
Its flexible layout makes it particularly suitable for conversion into:
Guest accommodation · Wellness studio · Yoga space · Treatment rooms · Creative studio · Workshops · Offices · Complementary tourism facilities
A SELF-SUFFICIENT, ORGANIC PROPERTY
One of Monte das Palmeiras’ most distinctive characteristics is the combination of agricultural production, water autonomy and renewable energy.
The property is managed as an organic farm, with a mature orchard, vegetable production and a variety of established fruit trees and crops.
Its private borehole and automatic irrigation system provide a reliable water source for much of the property, while the solar installation and independent water-treatment infrastructure further support a more autonomous and sustainable way of operating.
This makes the property particularly interesting for concepts such as:
Farm-to-table hospitality
Organic farming experiences
Nature-based tourism
Wellness and retreat programmes
Sustainable rural tourism
DEVELOPMENT POTENTIAL
The property’s location within a Rural Settlement Area (Aglomerado Rural) creates one of its strongest investment opportunities.
According to recent information obtained from the Municipality, there is potential for up to 500 m² of additional construction, potentially allowing the creation of several independent accommodation units.
Combined with the approximately 844 m² already built, this provides a potential built footprint of more than 1,300 m².
This creates the foundations for a genuinely distinctive project in the Alentejo: a low-density rural retreat with independent accommodation, wellness facilities, agricultural experiences and private outdoor spaces, while preserving the property’s existing character and natural setting.
A LOCATION DESIGNED FOR ESCAPE
Located in Foros do Baldio, São Cristóvão, the property enjoys a peaceful rural environment with very low population density, excellent privacy and limited artificial light an increasingly valuable quality for wellness, nature and rural tourism concepts.
Approximate distances:
15 minutes Montemor-o-Novo
40 minutes Évora
1 hour Lisbon
Convenient access towards the Comporta and Alentejo coast
The location offers the rare combination of authentic rural Alentejo, tranquillity and accessibility making it particularly well suited to a high-end rural hospitality concept.
A PROPERTY WITH A FUTURE
Monte das Palmeiras is more than a substantial Alentejo farmhouse.
It offers land, water, established buildings, agricultural infrastructure, renewable energy, privacy and development potential all within a single property.
For an investor, it provides the opportunity to create a high-quality rural tourism or wellness project from an existing and operational foundation.
For a private buyer, it offers the space and autonomy to create a unique multigenerational home surrounded by nature.
A rare opportunity to create a property of reference in the Alentejo.
Some images have been AI-generated and are for illustrative purposes only.
Main Stone provides bespoke real estate consultancy, buyer representation and procurement services, combining strategic advice with discreet and dedicated support throughout the acquisition, sale or enhancement of real estate assets.
Energy Rating: B-
#ref:FIN_202
-
Tipo de propiedad
Finca
-
Pisos
1
-
Precio/pie²
$215
-
Emisiones
NI
-
Consumo
B-
Características
Características
Lote
Interior
Outdoor
Explorar la zona
São Cristóvão, Distrito de Évora, Portugal
Ver en Google Maps
Precio por sqft
Bajo
Alto
Se unió hace 4 meses
Usted ha preguntado por esta propiedad
El agente se comunicará con usted pronto por
Publicado por
5
Anuncios
2026
Se unió
Reserva una visita con the agent
Elija una fecha y si prefiere una visita virtual o presencial con el agente.
Fecha preferida
Tipo de tour
Main Stone, Unipessoal Lda
Avenida D. Manuel Martins, 33 r/c C - Sala 1, 2970-585, Sesimbra (Castelo), Setúbal, Portugal
Ver perfil de la agencia
Última actualización
Hoy
Primera publicación
Aug 26
Referencia del anuncio
FIN_202-0524328227
La confianza de los mejores brokers del mundo
Los agentes tras las propiedades más excepcionales del mundo publican en JamesEdition.
- Anuncios de Sotheby's, Christie's, BARNES y Engel & Völkers
- Cada anuncio se revisa antes de publicarse
- Conecte directamente con agentes verificados
Al continuar, acepta nuestros Términos y la Política de Privacidad.